Sell Your Home
Get a free home valuation
Contact
Tell us about your needs
6124 NUNDY AVENUE

House For Sale
$225,000

BTC: 2.83018868

ETH: 92.51644737

3 days
3 bds
2 ba
1,192 sqft

Overview

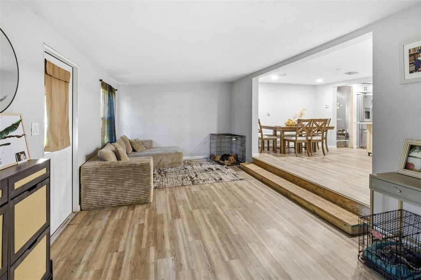
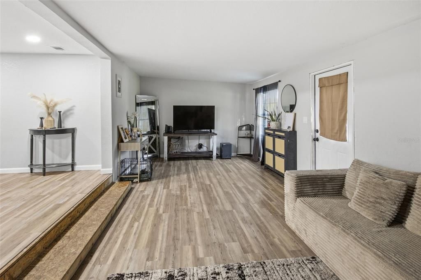
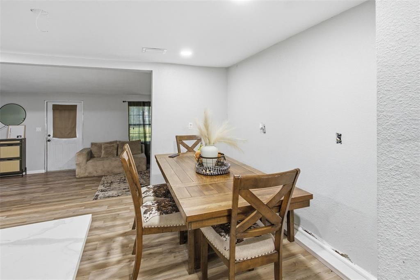
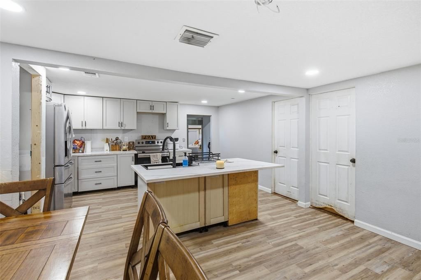
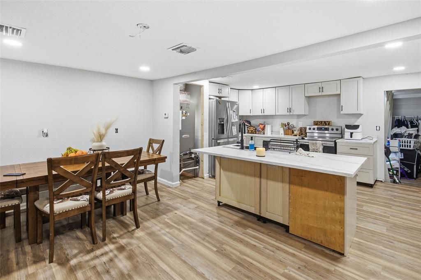
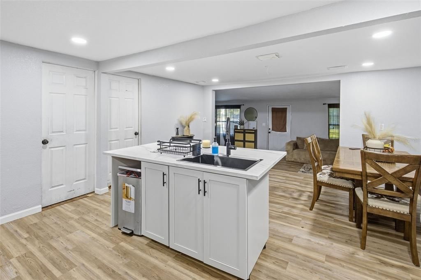
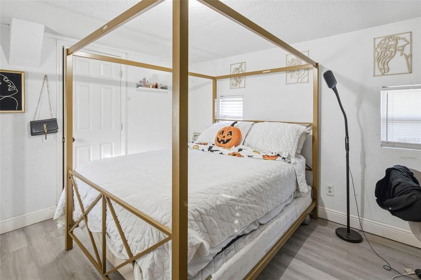
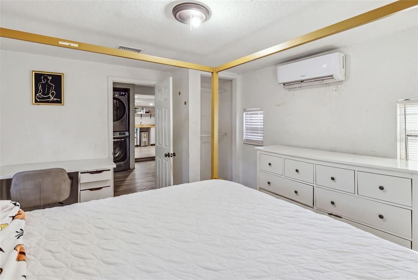
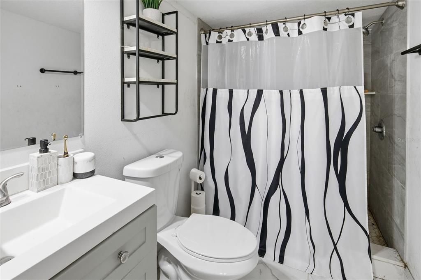
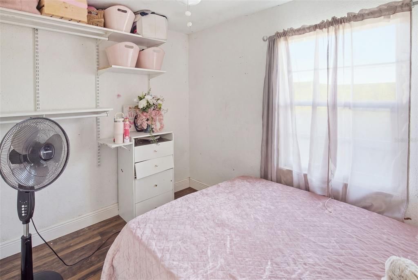
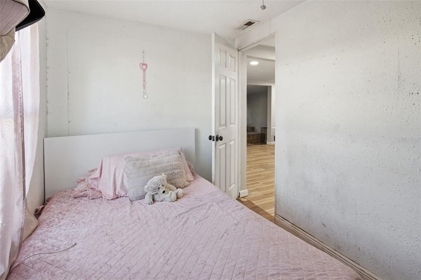
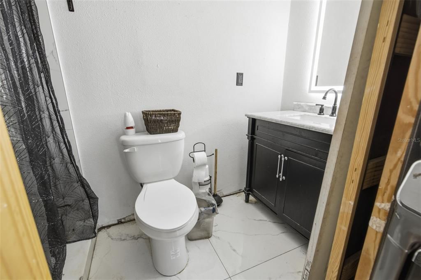
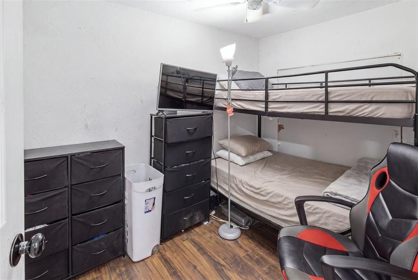
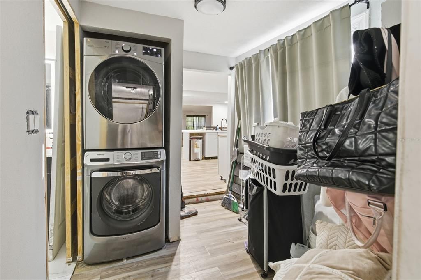
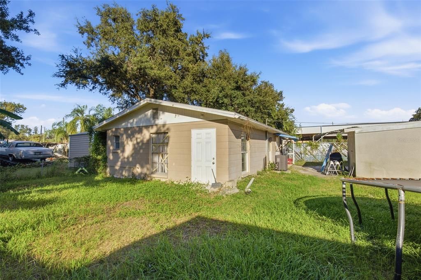
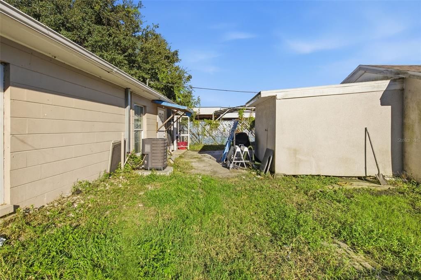
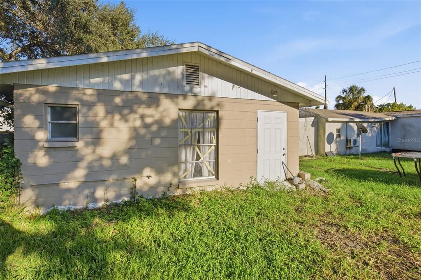
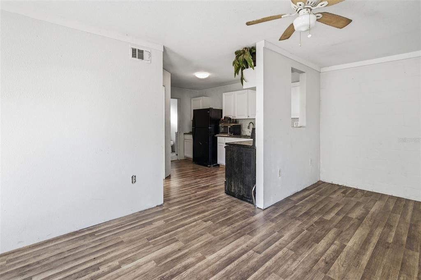
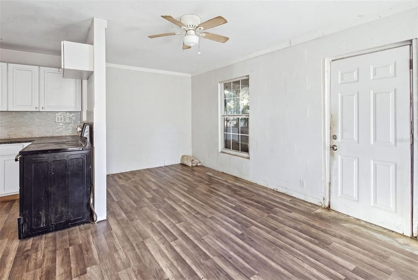
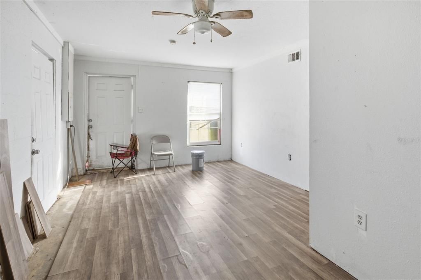
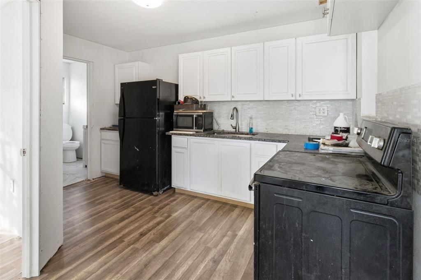
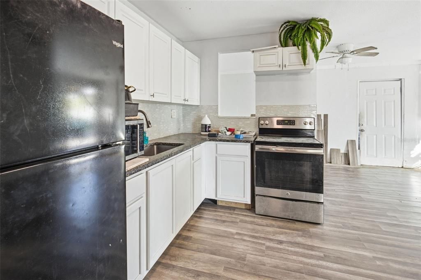
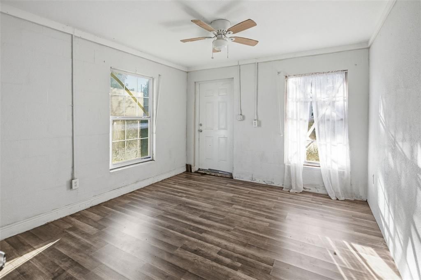
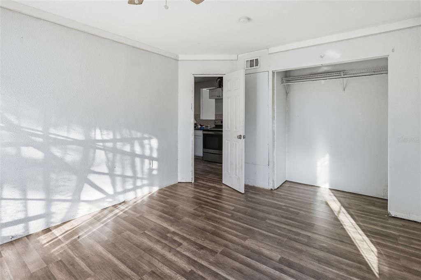
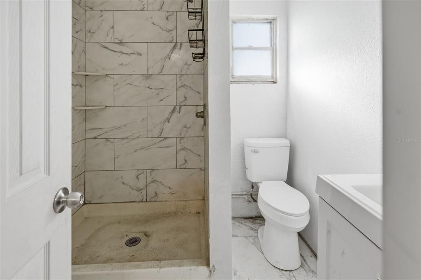
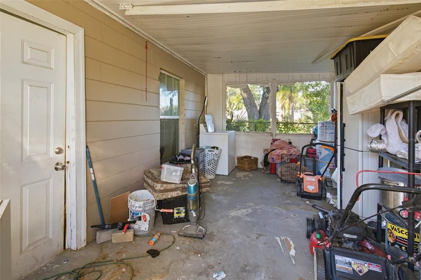
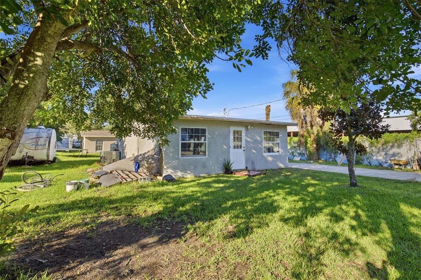
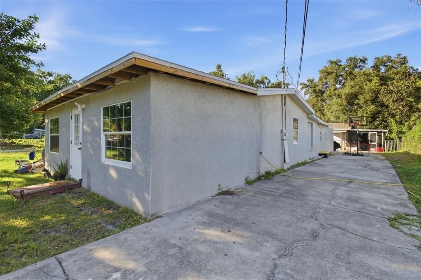
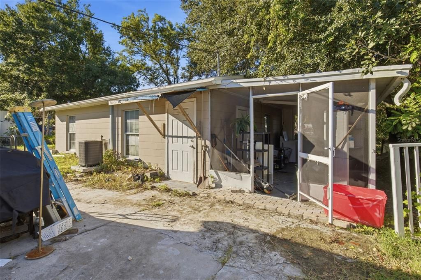
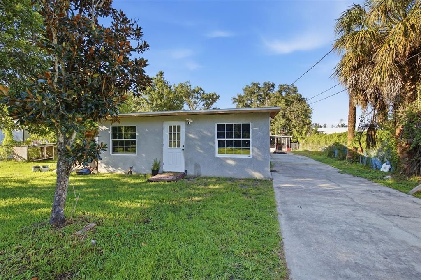
Short Sale. This property offers a 3-bedroom, 2-bathroom main residence with approximately 1,192 square feet, along with a separate accessory dwelling unit (ADU) providing approximately 800 square feet of additional space. The main home features an open living and dining area, a kitchen with white cabinetry, stainless steel appliances, and a center island. The front porch has been enclosed, providing additional usable space. The separate ADU includes one bedroom, a kitchen, and a living area, offering flexibility for extended family, guests, or other potential uses. With two distinct living spaces, this property presents an opportunity for buyers looking for a versatile layout with additional room to accommodate their needs. Property is being sold as-is.

Location

Details

Type:
Residential
Parking:
No Data
Year Built:
1955
Lot:
0.22 Acres
Heating:
Central
Price/sqft:
$189
Cooling:
Central Air
HOA:
No Data

Valuation

Our model vs. what's actually selling nearby.
Estimate
$410,000
$215K – $673K
Confidence Low
List vs. estimate
$185K below estimate
List $225,000 · -45.1%
Our model says this listing is priced below recent comparable activity. Expect competition.
Price per sq ft
$188
+1.2% vs. city median $186
Based on
17 MLS comparables
Median of recent comparable listings. Sold comps use closing price, active listings use list price.

Highlights

Annual tax
$3,803
2025
Pets
Allowed
All facts and features
  • Flooring

    • Laminate

    Heating

    • Central

    Cooling

    • Central Air

    Appliances

    • Dryer

    • Range

    • Refrigerator

    • Washer

    Other interior features

    • Ceiling Fan(s)

    Bedrooms and bathrooms

    • Bedrooms: 3

    • Full bathrooms: 2

  • Property

    • Levels: One

    • Exterior Features: Private Mailbox

    Lot

    • Lot: 0.22 Acres

    Other Property Information

    • Parcel Number: U2630191RU00000000031.0

    • Zoning: RSC-6

  • Type and style

    • Property Type: Residential

    • Property Sub Type: Single Family Residence

  • Utility

    • BB/HS Internet Available

    • Cable Available

    • Street Lights

  • Other financial information

    • Annual tax amount: $3,803

  • Source details

    • MLS ID: TB8559542

    Other facts

    • Construction Materials: Stucco

    • Foundation Details: Crawlspace / Slab

    • Laundry Features: Inside

    • Direction Faces: South

    • Other Structures: Additional Single Family Home

    • Living Area: 1192

    • Water Source: Well

    • Subdivision Name: FLORIDA GARDEN LANDS REV MAP O

Private inquiry
Talk to the advisor on this listing.
Floor plans, HOA docs, off-market comparables, scheduling a private showing — one message, direct to the local specialist.

More like this

New
For Sale
$275,000
Townhouse
3 bds · 2 ba · 1,864 sqft
EAGLE PALM PH 1, RIVERVIEW
6736 BREEZY PALM DRIVE
For Sale
$249,000
3 bds · 2 ba · 1,620 sqft
LAKE FANTASIA PLATTED SUB, RIVERVIEW
8413 FANTASIA PARK WAY
-$5K
For Sale
$270,000
House
3 bds · 2 ba · 1,338 sqft
CARRIAGE POINTE PH 1, GIBSONTON
7746 CARRIAGE POINTE DRIVE
For Sale
$179,900
Townhouse
2 bds · 2 ba · 1,176 sqft
OAK CREEK PRCL 2 UNIT 2B, RIVERVIEW
7006 TIMBERSIDE PLACE
For Sale
$239,000
House
2 bds · 1 ba · 1,956 sqft
SUBDIVISION OF THE E 2804 FT O, RIVERVIEW
8815 S HICKORY LANE
-$5K
For Sale
$210,000
Townhouse
2 bds · 2 ba · 1,018 sqft
EAGLE PALM PH II, RIVERVIEW
9006 MOONLIT MEADOWS LOOP
For Sale
$265,000
Townhouse
3 bds · 2 ba · 1,400 sqft
OAK CREEK PRCL 8 PH 1, RIVERVIEW
7030 SUMMER HOLLY PLACE
For Sale
$210,000
Lots/Land
0.19 acres
ARMSTRONGS RIVERSIDE ESTATES, GIBSONTON
BAY DRIVE

Market around this address

Live counts in the same area.
View all

The multiple listing information is provided by the Stellar MLS from a copyrighted compilation of listings. The compilation of listings and each individual listing are ©2026-present Stellar MLS. All Rights Reserved. The information provided is for consumers' personal, noncommercial use and may not be used for any purpose other than to identify prospective properties consumers may be interested in purchasing. All properties are subject to prior sale or withdrawal. All information provided is deemed reliable but is not guaranteed accurate, and should be independently verified. Listing courtesy of: KELLER WILLIAMS SUBURBAN TAMPA