Sell Your Home
Get a free home valuation
Contact
Tell us about your needs
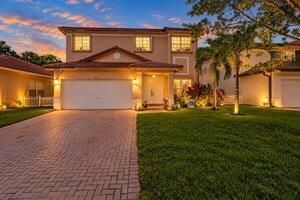
6127 NW 41st Drive, Coral Springs FL 33067

House For Sale
$649,900

BTC: 7.83012048

ETH: 267.22861842

New
Waterfront
4 bds
2 ba
2,500 sqft

Overview

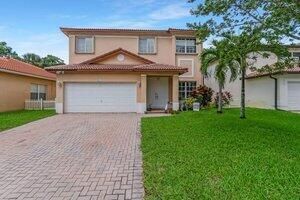
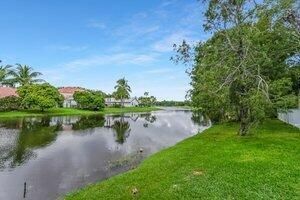
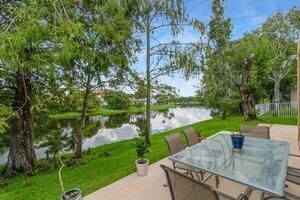
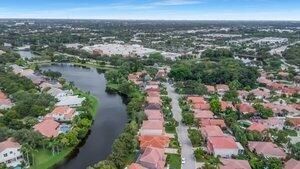
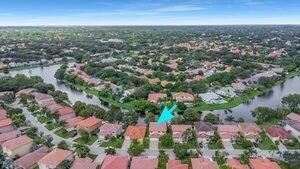
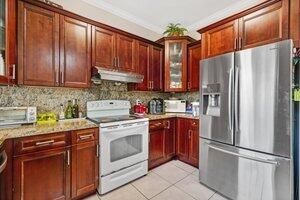
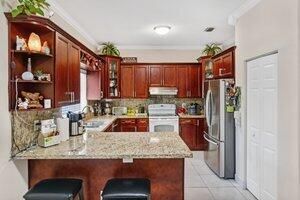
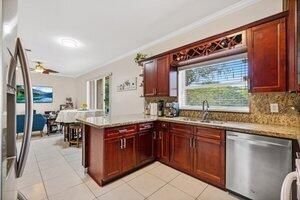
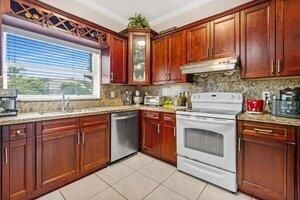
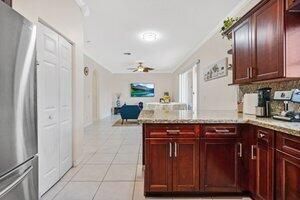
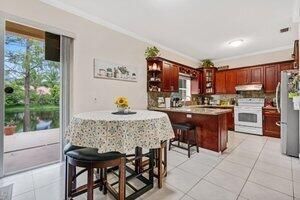
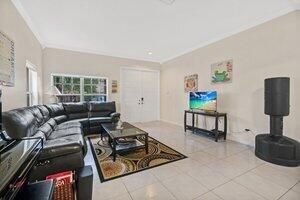
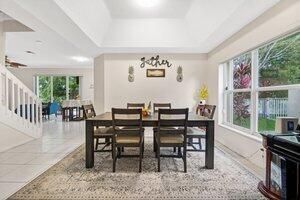
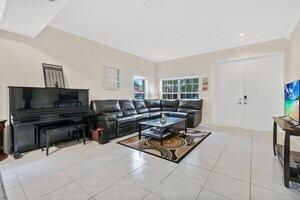
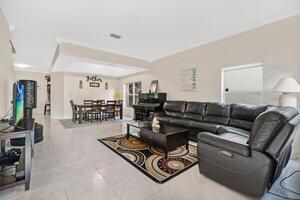
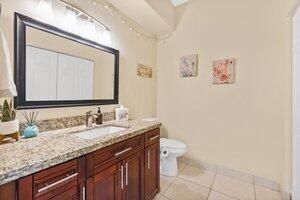
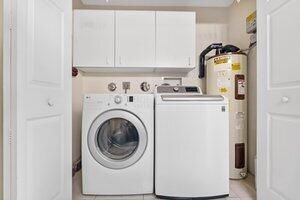
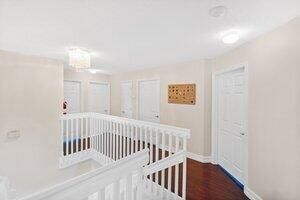
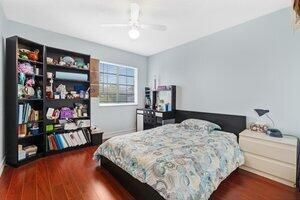
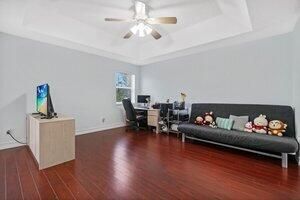
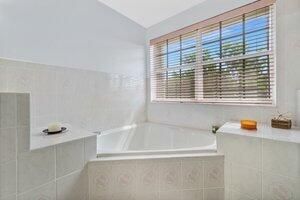
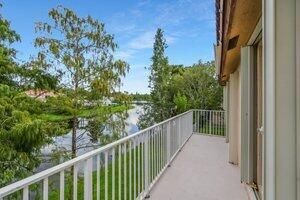
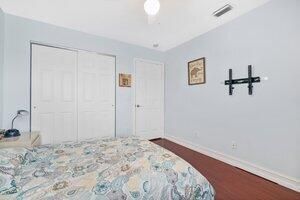
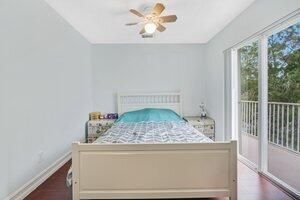
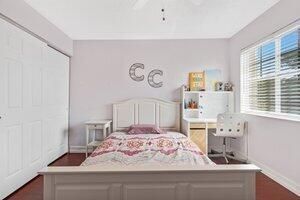
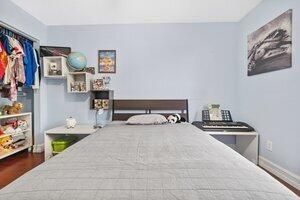
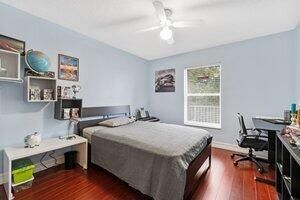
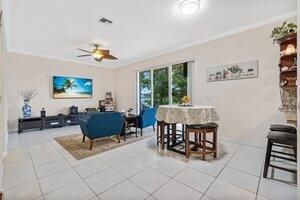
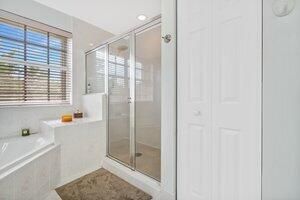
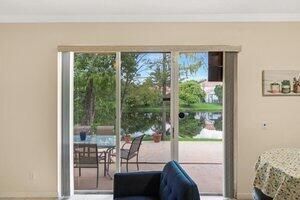
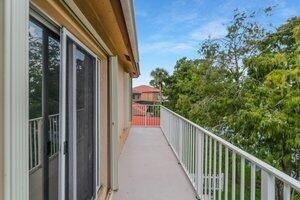
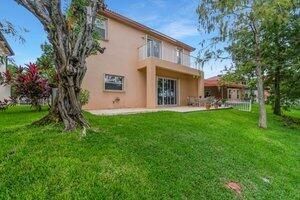
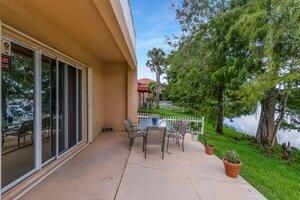
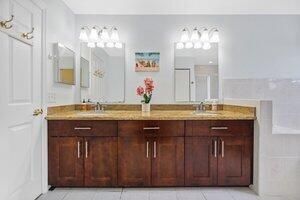
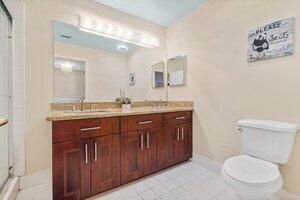
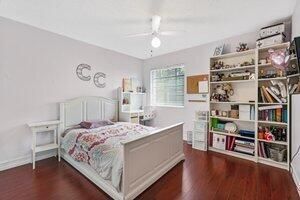
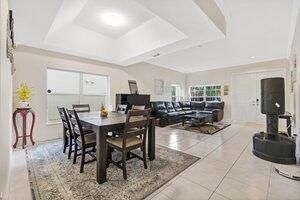
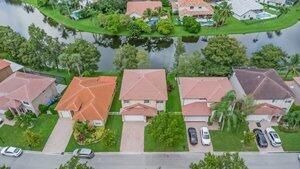
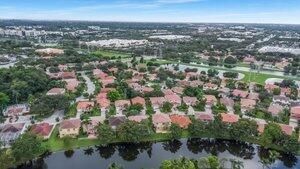
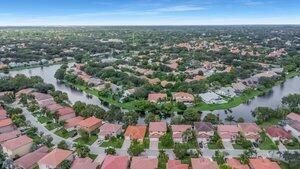
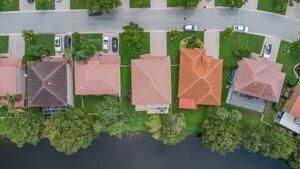
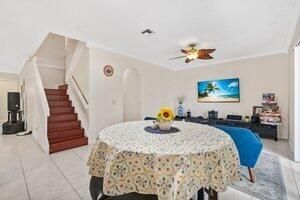
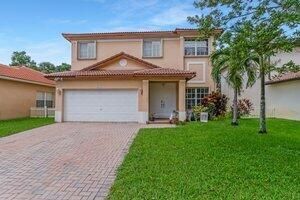
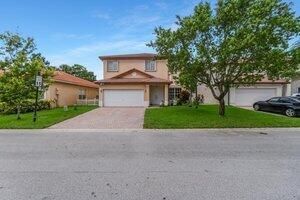
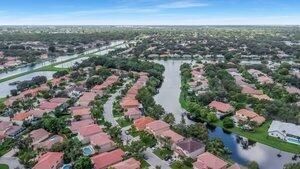
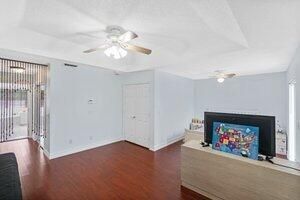
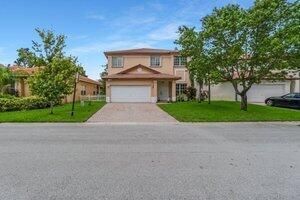
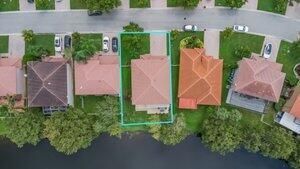
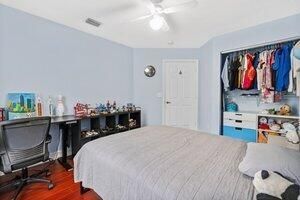
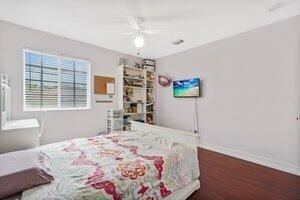
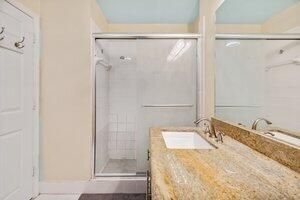
BRAND NEW ROOF!!!!!! This beautiful two-story waterfront residence located in Newport at Turtle Run, Coral Springs; offers 2,500 square feet of living space with 4 bed/2.5 baths. ThIS home features an oversized two-car garage and direct water access, providing a distinctive setting for outdoor enjoyment . Well appointed chefs kitchen featuring SS app w/granite c/tops & rich dk wd cabinetry! Family friendly ,formal dining/living areas. Spacious family room which overlooks patio & serene lakeview. Lg 18" tile throughout 1st fl. living area. Half bath is well appointed w/exotic c/tops w/dkwd vanity. 2nd floor features huge primary suite w/sitting room, bath fit for king & his queen w/ upgraded granite dual tops w/dark wood vanity! Separate tub & shower! BEAUTIFUL RICH WOOD FLOORING ON 2 FL! UPSTAIRS FULL BATH-IS WELL APPOINTED W/ DOUBLE SINKS W/ GORGEOUS GRANITE CTOPS W/RICH DARK WD VANITY. STORM PROTECTION THRUOUT; LOW HOA FEES!; EXCELLENT LOCATION; SPARKLING COMMUNITY POOL! CALL LA FOR APPT!
Location

Details

Type:
Residential
Parking:
2 Or More Spaces / Driveway / Parking Garage / Paver Block
Year Built:
1996
Lot:
0.12 Acres
Heating:
Central / Electric
Price/sqft:
$260
Cooling:
Ceiling Fan(s) / Central Air / Electric
HOA:
$150

Valuation

Our model vs. what's actually selling nearby.
Estimate
$735,000
$645K – $850K
Confidence Low
List vs. estimate
$85K below estimate
List $649,900 · -11.6%
Our model says this listing is priced below recent comparable activity. Expect competition.
Price per sq ft
$259
-21.4% vs. city median $330
Based on
9 MLS comparables
Median of recent comparable listings. Sold comps use closing price, active listings use list price.

Highlights

Annual tax
$5,926
2025
HOA
$150/mo
Pool
Community
View
Canal, Lake
Waterfront
Yes
Garage
2 car garage
Pets
Allowed
All facts and features
  • Flooring

    • Ceramic Floor

    • Tile

    • Wood

    Heating

    • Central

    • Electric

    Cooling

    • Ceiling Fan(s)

    • Central Air

    • Electric

    Appliances

    • Electric Water Heater

    • Dishwasher

    • Disposal

    • Dryer

    • Ice Maker

    • Microwave

    • Electric Range

    • Refrigerator

    • Self Cleaning Oven

    • Wall Oven

    • Washer

    Other interior features

    • Entrance Foyer

    • Laundry Tub

    • Pantry

    • Pull Down Stairs

    • Roman Tub

    • Split Bedroom

    • Vaulted Ceiling(s)

    • Walk-In Closet(s)

    • Family Room

    • Storage

    • Utility Room/Laundry

    Bedrooms and bathrooms

    • Bedrooms: 4

    • Bathrooms: 1

    • Full bathrooms: 2

  • Parking

    • 2 Or More Spaces

    • Driveway

    • Parking Garage

    • Paver Block

    Property

    • Levels: 2

    • Pool Private: Yes

    • Exterior Features: Open Balcony

    Lot

    • Lot: 0.12 Acres

    Other Property Information

    • Parcel Number: 484113070580

    • Zoning: RM-20

  • Type and style

    • Property Type: Residential

    • Property Sub Type: Single Family Residence

  • Utility

    • Electricity Connected

    • Underground Utilities

    • Water Connected

    • Cable Available

    • Electricity Available

    • Sewer Available

    • Water Available

  • Other financial information

    • HOA: $150

    • HOA Frequency: Monthly

    • Annual tax amount: $5,926

  • Source details

    • MLS ID: B26089849

    Other facts

    • Construction Materials: CBS Construction / Slab Construction / Stucco

    • Laundry Features: Laundry Tub / Laundry Room / Utility Room/Laundry / Washer Hookup

    • Lot Features: Less Than 1/4 Acre Lot / Interior Lot / Less Than 1 Acre / Treed Lot / Sidewalk

    • Patio And Porch Features: Open Balcony / Patio

    • Pool Features: Community

    • Window Features: Electric Shutters / Hurricane Shutters / Blinds / Verticals

    • Direction Faces: Southeast

    • Other Structures: Livable

    • Architectural Style: Two Story

    • Waterfront: Yes

    • Garage Spaces: 2

    • Attached Garage: Yes

    • Garage: Yes

    • Living Area: 2500

    • Water Source: Public

    • Subdivision Name: TURTLE RUN,Turtle Run - Newport

Private inquiry
Talk to the advisor on this listing.
Floor plans, HOA docs, off-market comparables, scheduling a private showing — one message, direct to the local specialist.

More like this

New
For Sale
$489,000
Townhouse
3 bds · 2 ba · 1,524 sqft
SAWGRASS EXCHANGE PLAT, Coconut Creek
5703 NW 48th Ave, Coconut Creek FL 33073
New
For Sale
$679,990
House
4 bds · 2 ba · 1,864 sqft
WINSTON PARK, Coconut Creek
5258 NW 51ST Court, Coconut Creek FL 33073
New
For Sale
$589,000
House
3 bds · 2 ba · 1,677 sqft
HOLIDAY SPRINGS EAST, Margate
7757 NW 25TH Street, Margate FL 33063
New
For Sale
$599,000
House
4 bds · 2 ba · 2,323 sqft
CORAL BAY PARCEL E,Coral Bay, Margate
6666 Saltaire Terrace, Margate FL 33063
New
For Sale
$580,000
House
3 bds · 2 ba · 1,558 sqft
LAKEVIEW HOMES AT,Centura Parc, Coconut Creek
3331 NW 22ND Place, Coconut Creek FL 33066
New
For Sale
$685,000
House
3 bds · 2 ba · 1,800 sqft
BREEDING PROP 165-19 B, COCONUT CREEK
4402 NW 43RD STREET
New
For Sale
$610,000
House
4 bds · 2 ba · 2,076 sqft
ALTA VISTA, Coral Springs
8506 NW 21st St, Coral Springs FL 33071
For Sale
$459,900
Townhouse
3 bds · 2 ba · 1,768 sqft
PALOMA LAKES PLAT,Paloma Lakes, Coconut Creek
4784 Acadian Trail, Coconut Creek FL 33073

Market around this address

Live counts in the same area.
View all

The multiple listing information is provided by the Miami Association of REALTORS® from a copyrighted compilation of listings. The compilation of listings and each individual listing are ©2026-present Miami Association of REALTORS®. All Rights Reserved. The information provided is for consumers' personal, noncommercial use and may not be used for any purpose other than to identify prospective properties consumers may be interested in purchasing. All properties are subject to prior sale or withdrawal. All information provided is deemed reliable but is not guaranteed accurate, and should be independently verified. Listing courtesy of: RE/MAX Select Group