Sell Your Home
Get a free home valuation
Contact
Tell us about your needs
6127 SHADOWLAKE DRIVE

House For Sale
$785,000

BTC: 9.51745878

ETH: 296.22641509

7 days
4 bds
3 ba
3,088 sqft

Overview

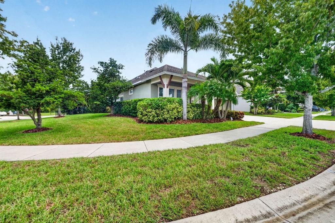
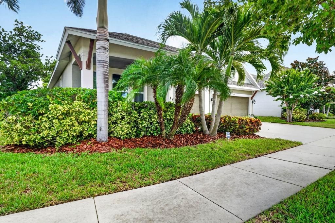
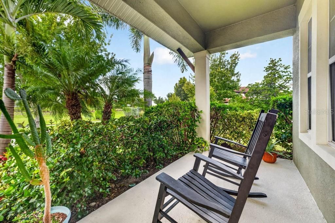
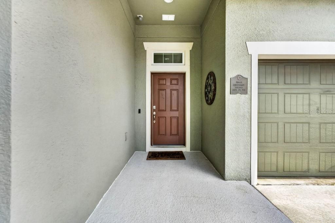
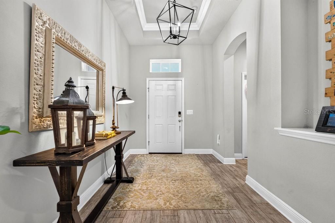
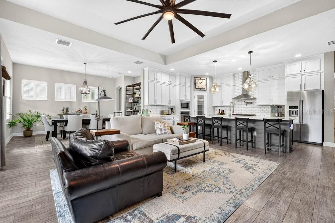
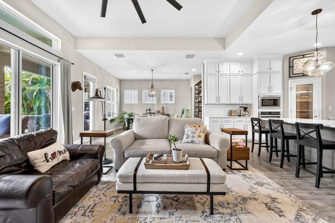
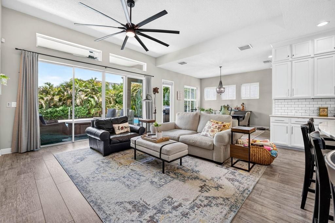
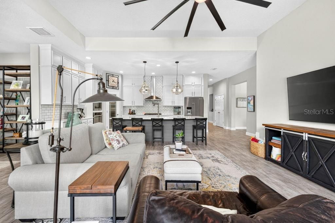
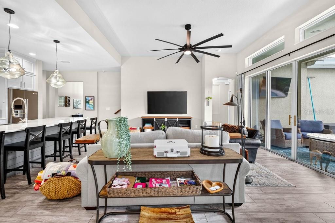
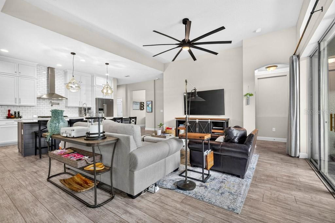
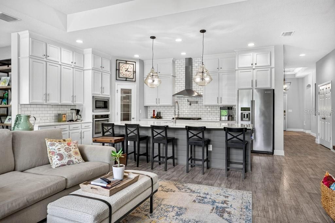
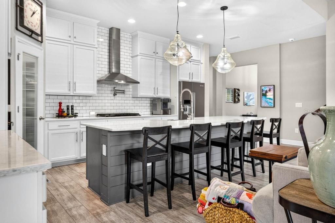
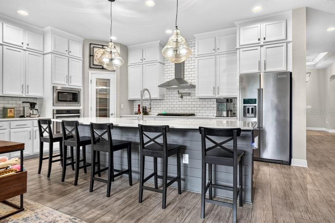
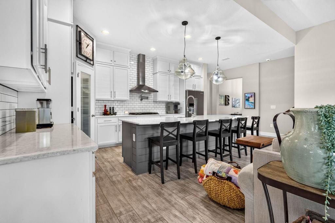
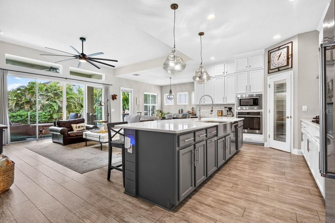
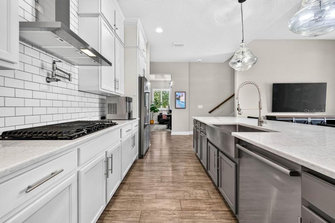
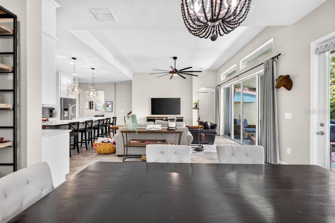
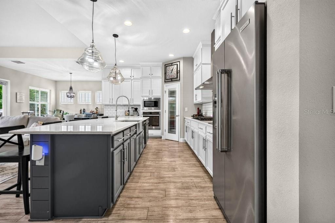
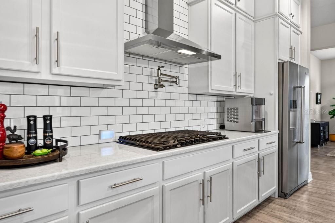
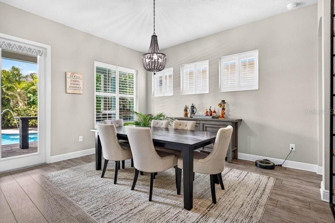
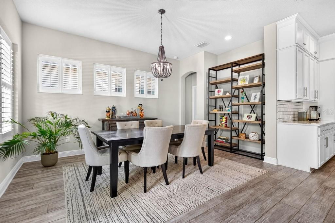
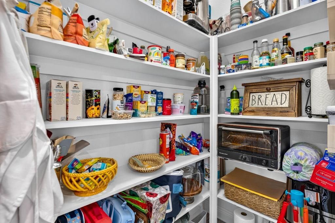
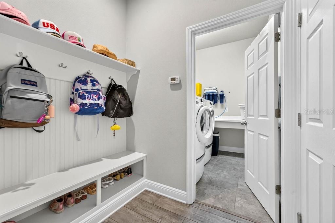
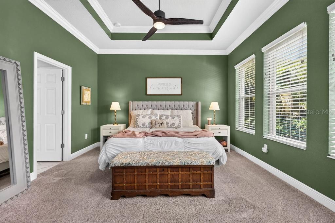
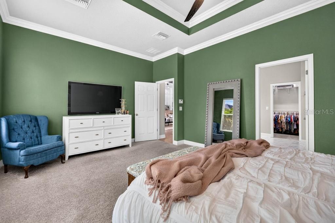
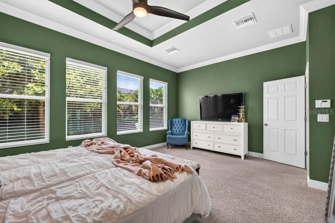
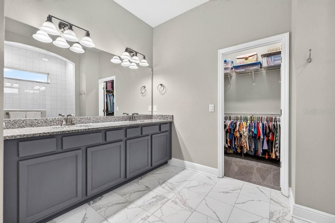
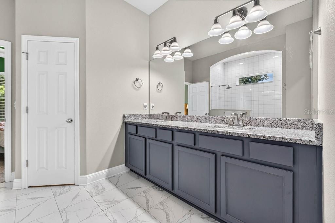
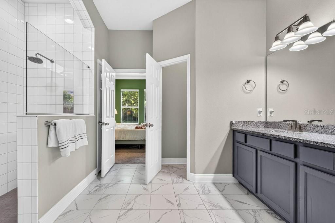
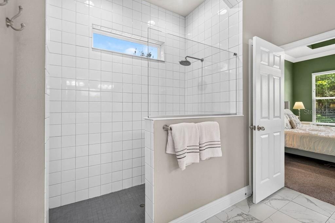
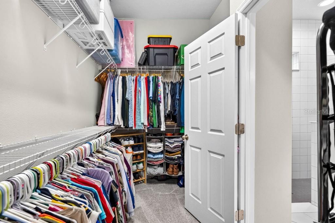
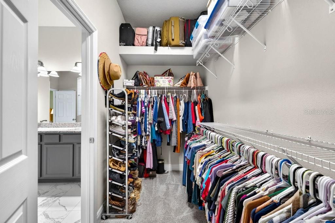
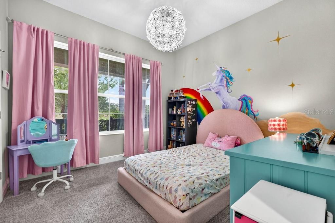
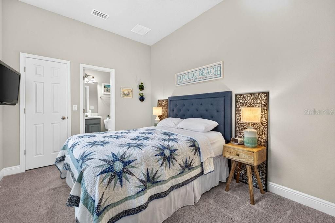
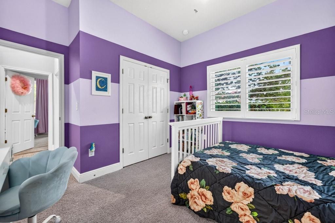
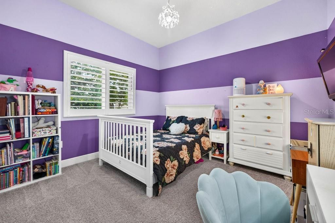
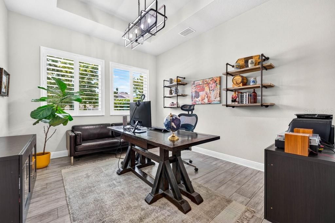
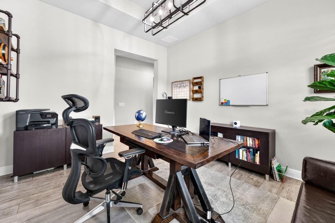
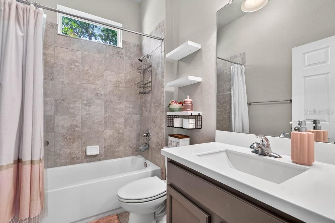
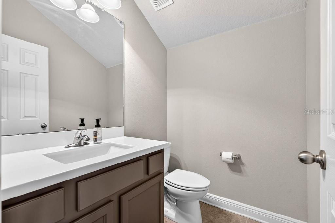
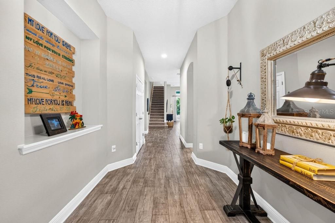
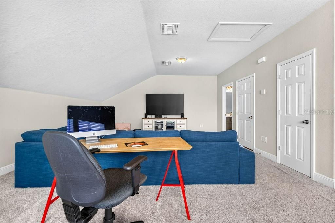
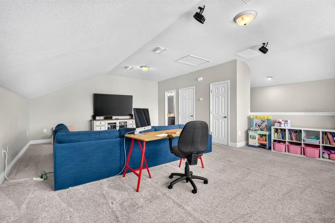
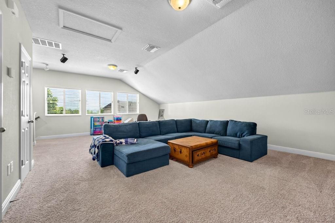
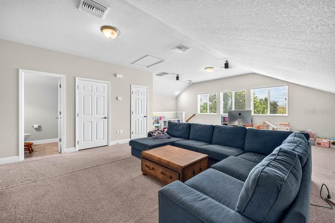
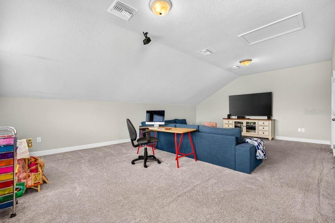
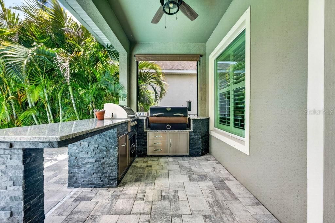
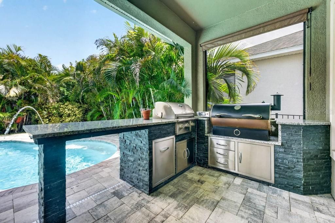
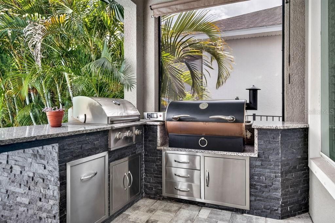
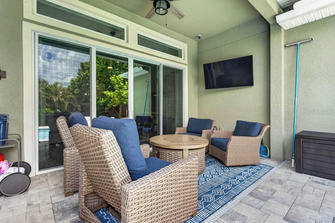
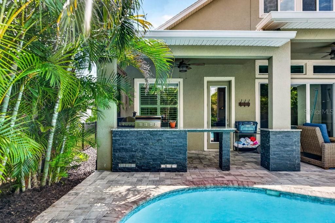
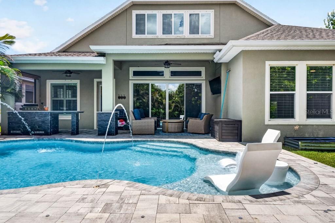
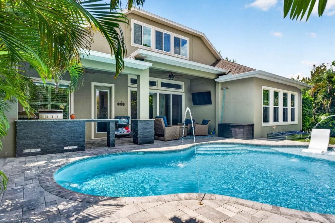
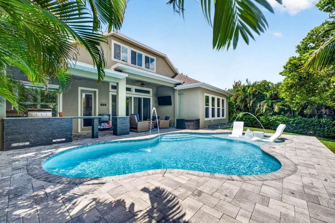
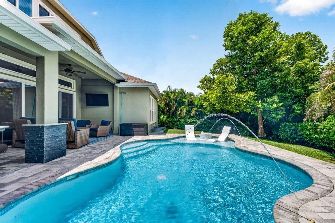
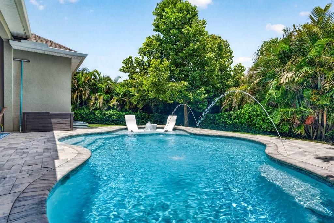
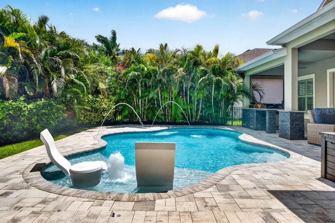
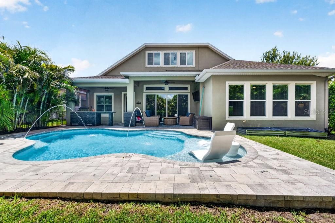
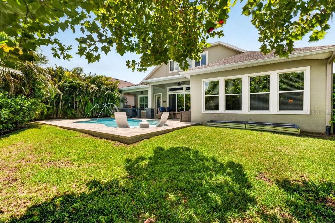
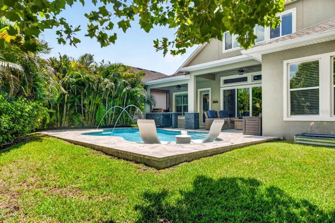
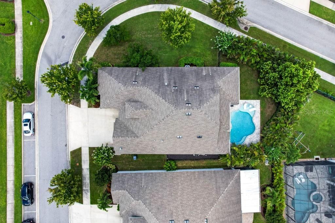
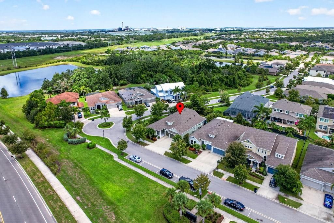
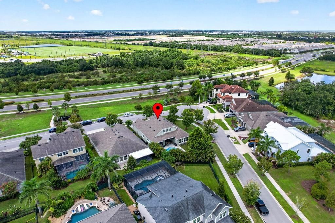
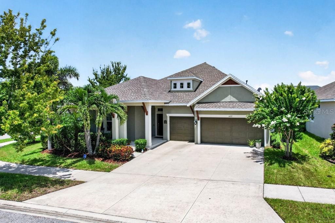
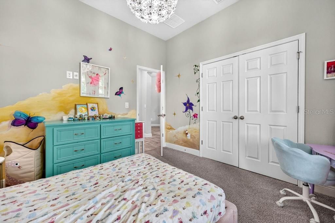
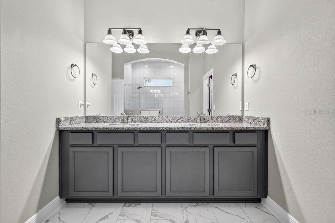
Elegant 4 bedroom 3 and a half bath home located on a corner lot in the sought out community of Waterset in Apollo Beach. Set against a backdrop of tropical landscaping, this residence draws the eye upon arrival. Inside, a refined living space unfolds an effortless sophistication. Vaulted and tray ceilings draw the eye upward, geometric lighting provides an artistic element. The gourmet kitchen is a chefs delight. — a beautifully created space with wood cabinetry, pendant lights, kitchen island/sink, walk-in pantry and a professional gas cooktop with vented chimney hood. The open floor plan allows free flow access while maximizing lighting.The spacious primary suite offers a level of comfort that welcomes you from an exhausing day at work. A spa-inspired shower with a rainfall head and a walk-in closet continue from the bedroom providing tranquil privacy. Beyond the walls of the home, a saltwater pool and lush privacy landscaping transforms the outdoor space into an extension of the home's interior elegance. Entertaining made simple with an outdoor kitchen The Waterset community elevates the everyday with resort-caliber amenities: multiple pools, a fitness center, tennis, pickleball, basketball, volleyball, a dog park, scenic trails, playground, waterslides and a community café. It is a neighborhood designed not merely to live in, but to be enjoyed. Easy access to Tampa, St. Petersburg, and Clearwater via I-75. This is a home that does not ask to be noticed. It simply is. Schedule your private showing today!
Location

Details

Type:
Residential
Parking:
Driveway / Garage Door Opener
Year Built:
2018
Lot:
0.27 Acres
Heating:
Central / Electric
Price/sqft:
$254
Cooling:
Central Air
HOA:
$151

Valuation

Our model vs. what's actually selling nearby.
Estimate
$548,329
$396K – $1.1M
Confidence Low
List vs. estimate
$236K above estimate
List $785,000 · +43.2%
Our model says this listing is priced above recent comparable activity. Room to negotiate.
Price per sq ft
$254
+16.1% vs. city median $218
Based on
9 MLS comparables
Median of recent comparable listings. Sold comps use closing price, active listings use list price.

Highlights

Annual tax
$11,400
2025
HOA
$151/yr
Community Pool
Pool
Gunite
View
Trees/Woods
Garage
3 car garage
Pets
Allowed
All facts and features
  • Flooring

    • Carpet

    • Laminate

    Heating

    • Central

    • Electric

    Cooling

    • Central Air

    Appliances

    • Built-In Oven

    • Cooktop

    • Dishwasher

    • Disposal

    • Gas Water Heater

    • Microwave

    • Range Hood

    • Refrigerator

    Other interior features

    • Ceiling Fan(s)

    • Coffered Ceiling(s)

    • Crown Molding

    • Eating Space In Kitchen

    • High Ceilings

    • Kitchen/Family Room Combo

    • Open Floorplan

    • Smart Home

    • Solid Surface Counters

    • Solid Wood Cabinets

    • Split Bedroom

    • Stone Counters

    • Tray Ceiling(s)

    • Vaulted Ceiling(s)

    • Walk-In Closet(s)

    Bedrooms and bathrooms

    • Bedrooms: 4

    • Bathrooms: 1

    • Full bathrooms: 3

  • Parking

    • Driveway

    • Garage Door Opener

    Property

    • Levels: Two

    • Pool Private: Yes

    • Exterior Features: Hurricane Shutters / Irrigation System / Sidewalk / Sliding Doors

    Lot

    • Lot: 0.27 Acres

    Other Property Information

    • Parcel Number: U233119A6H00005100016.0

    • Zoning: PD

  • Type and style

    • Property Type: Residential

    • Property Sub Type: Single Family Residence

  • Utility

    • Cable Connected

    • Natural Gas Connected

    • Public

    • Sewer Connected

    • Street Lights

    • Water Connected

  • Other financial information

    • HOA: $151

    • HOA Frequency: Annually

    • Annual tax amount: $11,400

  • Source details

    • MLS ID: TB8550464

    Other facts

    • Construction Materials: Block / Concrete / Stucco

    • Foundation Details: Slab

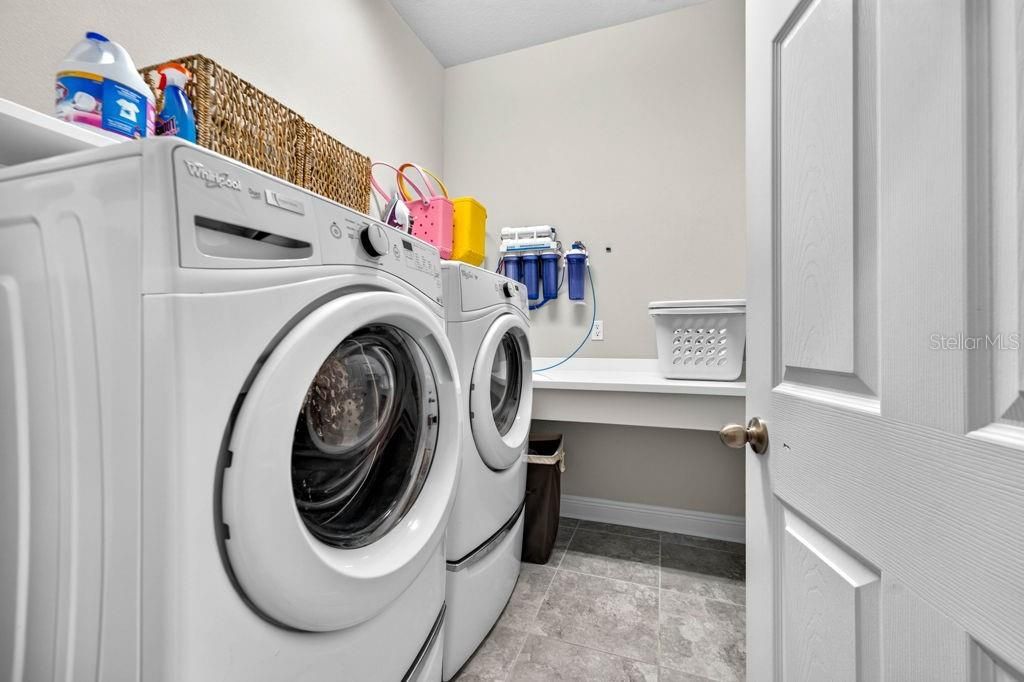
    • Laundry Features: Inside

    • Lot Features: Corner Lot / Irregular Lot / Landscaped / Sidewalk

    • Patio And Porch Features: Covered / Front Porch / Rear Porch

    • Pool Features: Gunite / Heated / In Ground / Salt Water

    • Window Features: Shutters

    • Direction Faces: South

    • Architectural Style: Craftsman

    • Garage Spaces: 3

    • Attached Garage: Yes

    • Garage: Yes

    • Living Area: 3088

    • Water Source: Public

    • Subdivision Name: WATERSET PH 3B-2

Private inquiry
Talk to the advisor on this listing.
Floor plans, HOA docs, off-market comparables, scheduling a private showing — one message, direct to the local specialist.

More like this

New
For Sale
$900,000
House
4 bds · 3 ba · 3,331 sqft
WATERSET PH 5A-1, APOLLO BEACH
7329 PARADISO DRIVE
New
For Sale
$586,470
House
4 bds · 3 ba · 3,003 sqft
COMPASS POINTE, APOLLO BEACH
311 ANCHOR LINE DRIVE
For Sale
$569,000
House
4 bds · 2 ba · 2,543 sqft
WATERSET PH 2C1-1/2C1-2, APOLLO BEACH
6419 SEASOUND DRIVE
-$28K
For Sale
$827,525
House
5 bds · 5 ba · 4,083 sqft
SPENCER GLEN NORTH, RIVERVIEW
9813 AUTUMN RIDGE AVENUE
For Sale
$575,000
House
4 bds · 2 ba · 2,161 sqft
WATERSET PH 1A PT REPL, APOLLO BEACH
6805 PARK STRAND DRIVE
For Sale
$549,900
House
3 bds · 2 ba · 2,399 sqft
HARBOUR ISLES PH 1, APOLLO BEACH
337 STAR SHELL DRIVE
+$6K
For Sale
$599,400
House
4 bds · 3 ba · 2,946 sqft
SPENCER GLEN NORTH, RIVERVIEW
13721 EVERGREEN VALLEY DRIVE
-$22K
For Sale
$771,600
House
5 bds · 4 ba · 4,083 sqft
SPENCER GLEN NORTH, RIVERVIEW
9830 AUTUMN RIDGE AVENUE

Market around this address

Live counts in the same area.
View all

The multiple listing information is provided by the Stellar MLS from a copyrighted compilation of listings. The compilation of listings and each individual listing are ©2026-present Stellar MLS. All Rights Reserved. The information provided is for consumers' personal, noncommercial use and may not be used for any purpose other than to identify prospective properties consumers may be interested in purchasing. All properties are subject to prior sale or withdrawal. All information provided is deemed reliable but is not guaranteed accurate, and should be independently verified. Listing courtesy of: COLDWELL BANKER REALTY