Sell Your Home
Get a free home valuation
Contact
Tell us about your needs
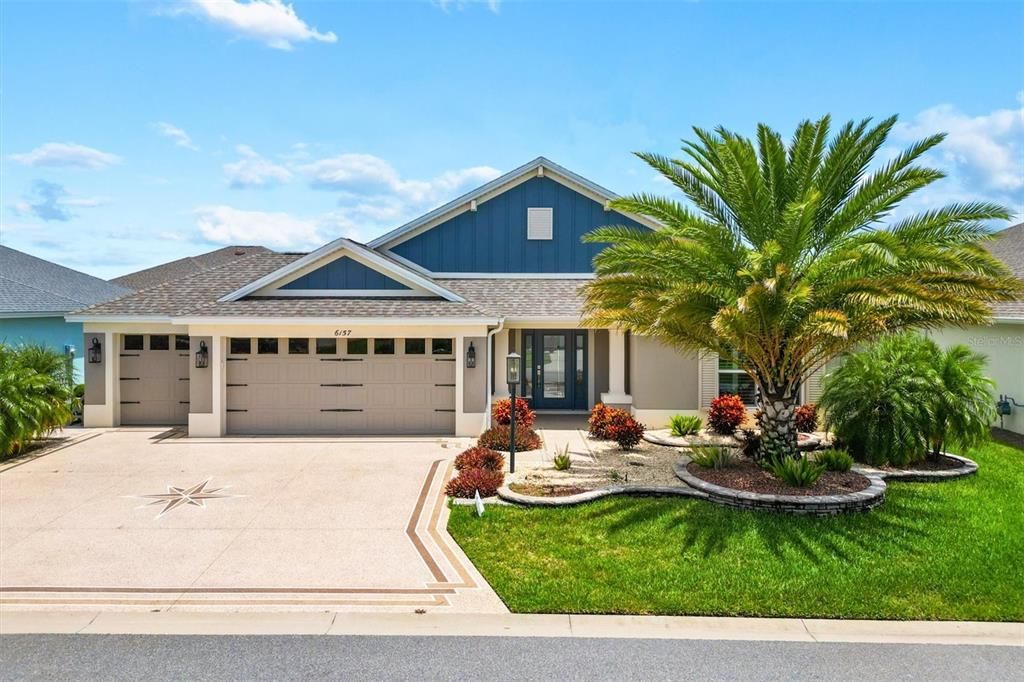
6157 GRASSO CIRCLE

House Recently Sold
$580,000

BTC: 6.93613968

ETH: 238.48684211

Sold on: 2024-10-02
26 days
3 bds
3 ba
1,977 sqft

Overview

Gorgeous 3/3 Zinnia Model located in the Village of Citrus Grove. Beautifully designed driveway and entrance leading to the leaded front door with side panels. Open and split floor plan home has wood look tile floors and plantation shutters throughout. The Zinnia has three bedrooms including two master suites with tray ceilings and custom walk-in closets with roman showers in each bathroom. The additional bathroom includes a tub and tiled shower and easy access to the 3rd bedroom. The kitchen has stainless steel appliances, quartz countertops, GE gas range with griller, beautiful coin-like backsplash, large island with breakfast bar, undercabinet and baseboard lighting, pantry closet and convenient pull-out shelving. The adjacent dining nook gives access to Lanai. The large, covered lanai expands your entertaining space. Additional features that make this house special are crown molding throughout, cornices on sliding doors, hall coat closet, 3 car garage with epoxy floors, remote controlled ceiling fans, pocket door to guest bedrooms, grilling patio, and Maytag commercial washer and dryer. Just a mile to Sawgrass Grove and Ezell Rec Center for entertainment, dining and activities. Nearby to Clifton Cove Putting, Mickylee Pitch and Putt, and Southern Oaks Golf Course. Don’t miss the opportunity to see this home. Make an appointment today and start living The Villages dream!

Location

Details

Type:
Residential
Parking:
Driveway / Garage Door Opener / Golf Cart Garage
Year Built:
2021
Lot:
0.15 Acres
Heating:
Natural Gas
Price/sqft:
$301
Cooling:
Central Air
HOA:
No Data

Valuation

Our model vs. what's actually selling nearby.
Estimate
$575,000
$504K – $687K
Confidence Low
List vs. estimate
$20K above estimate
List $595,000 · +3.5%
Our model says this listing is priced above recent comparable activity. Room to negotiate.
Price per sq ft
$300
+18.7% vs. city median $253
Based on
39 MLS comparables
Median of recent comparable listings. Sold comps use closing price, active listings use list price.

Highlights

Annual tax
$7,772
2023
Garage
3 car garage
Pets
Allowed
All facts and features
  • Flooring

    • Tile

    Heating

    • Natural Gas

    Cooling

    • Central Air

    Appliances

    • Dishwasher

    • Disposal

    • Dryer

    • Microwave

    • Range

    • Refrigerator

    • Washer

    Other interior features

    • Built-in Features

    • Ceiling Fan(s)

    • Crown Molding

    • Eating Space In Kitchen

    • High Ceilings

    • Open Floorplan

    • Split Bedroom

    • Stone Counters

    • Tray Ceiling(s)

    • Vaulted Ceiling(s)

    • Walk-In Closet(s)

    • Window Treatments

    Bedrooms and bathrooms

    • Bedrooms: 3

    • Full bathrooms: 3

  • Parking

    • Driveway

    • Garage Door Opener

    • Golf Cart Garage

    Property

    • Levels: One

    • Exterior Features: Irrigation System / Lighting / Rain Gutters / Sidewalk / Sliding Doors

    Lot

    • Lot: 0.15 Acres

    Other Property Information

    • Parcel Number: K01D123

    • Zoning: R-1

  • Type and style

    • Property Type: Residential

    • Property Sub Type: Single Family Residence

  • Utility

    • Cable Available

    • Electricity Available

    • Electricity Connected

    • Natural Gas Available

    • Natural Gas Connected

    • Phone Available

    • Sewer Connected

    • Underground Utilities

    • Water Connected

  • Other financial information

    • Annual tax amount: $7,772

  • Source details

    • MLS ID: G5085004

    Other facts

    • Construction Materials: Block / Stucco

    • Foundation Details: Slab

    • Laundry Features: Laundry Room

    • Window Features: Shutters

    • Direction Faces: Northwest

    • Architectural Style: Contemporary

    • Garage Spaces: 3

    • Attached Garage: Yes

    • Garage: Yes

    • Living Area: 1977

    • Water Source: Public

    • Subdivision Name: THE VILLAGES/SOUTHERN OAKS UN #71

Private inquiry
Talk to the advisor on this listing.
Floor plans, HOA docs, off-market comparables, scheduling a private showing — one message, direct to the local specialist.

More like this

Recently Sold
$559,900
House
3 bds · 2 ba · 1,977 sqft
VILLAGES/SOUTHERN OAKS LILLY V, THE VILLAGES
5899 REID ROAD
Recently Sold
$740,000
House
3 bds · 3 ba · 1,869 sqft
VILLAGES/SOUTHERN OAKS UN #58, THE VILLAGES
354 MORRISON PLACE
Recently Sold
$434,500
House
3 bds · 2 ba · 1,569 sqft
VILLAGE OF ST CATHERINE'S, THE VILLAGES
5684 PATTERSON LOOP
Recently Sold
$639,000
House
3 bds · 2 ba · 2,360 sqft
VILLAGES/SOUTHERN OAKS UN 41, THE VILLAGES
1964 LAVEIGNE ROAD
Recently Sold
$470,000
House
3 bds · 2 ba · 1,969 sqft
THE VILLAGES, THE VILLAGES
1544 JAKE DRIVE
New
Recently Sold
$535,000
House
3 bds · 3 ba · 1,869 sqft
VILLAGES/SOUTHERN OAKS UN #79, THE VILLAGES
5838 JULIAN LOOP
New
Recently Sold
$675,000
House
3 bds · 2 ba · 1,569 sqft
VILLAGES/SOUTHERN OAKS UN 77, THE VILLAGES
881 BOWDEN ROAD
New
Recently Sold
$535,000
House
3 bds · 3 ba · 1,892 sqft
VILLAGES OF WEST LAKE UNIT #44, THE VILLAGES
6582 HOLOVAK TERRACE

Market around this address

Live counts in the same area.
View all

The multiple listing information is provided by the Stellar MLS from a copyrighted compilation of listings. The compilation of listings and each individual listing are ©2026-present Stellar MLS. All Rights Reserved. The information provided is for consumers' personal, noncommercial use and may not be used for any purpose other than to identify prospective properties consumers may be interested in purchasing. All properties are subject to prior sale or withdrawal. All information provided is deemed reliable but is not guaranteed accurate, and should be independently verified. Listing courtesy of: KELLER WILLIAMS CORNERSTONE RE