Sell Your Home
Get a free home valuation
Contact
Tell us about your needs
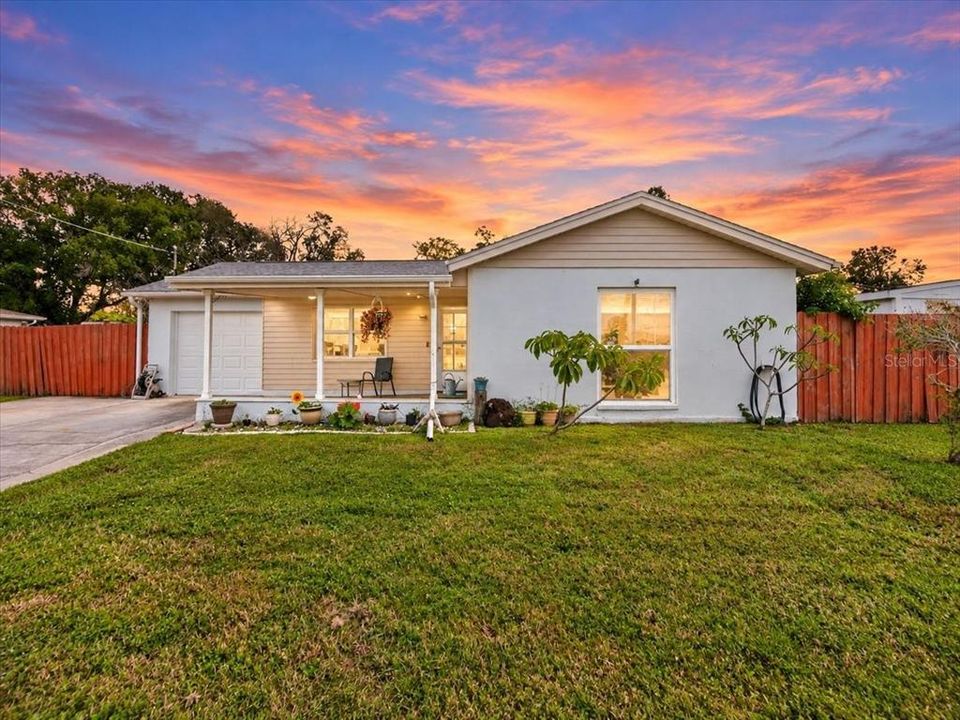
6205 FAIRWAY BOULEVARD

House For Sale
$325,000

BTC: 3.91566265

ETH: 133.63486842

2 days
3 bds
2 ba
1,118 sqft

Overview

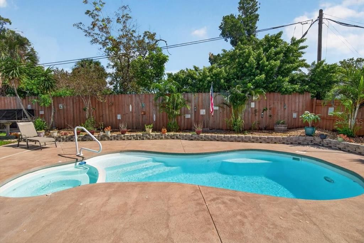
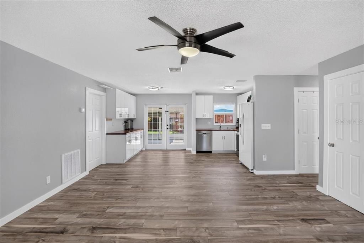
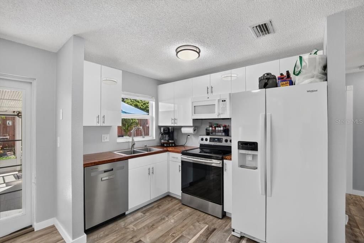
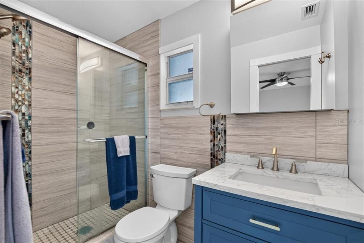
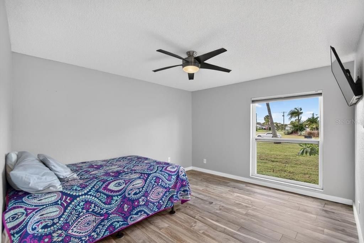
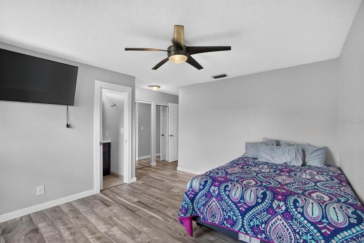
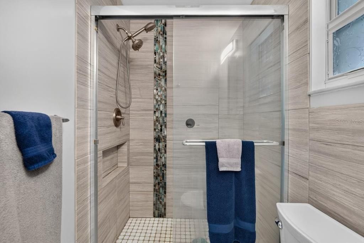
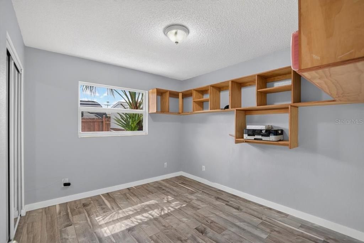
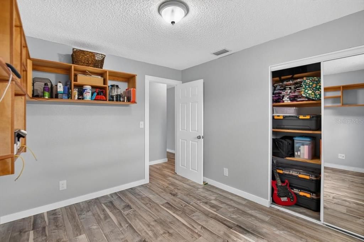
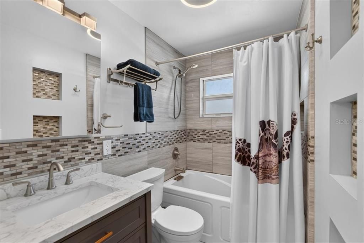
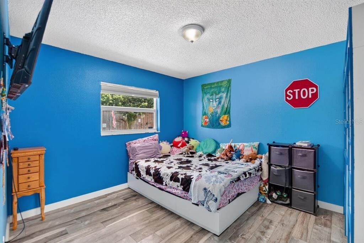
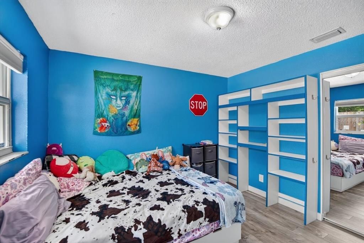
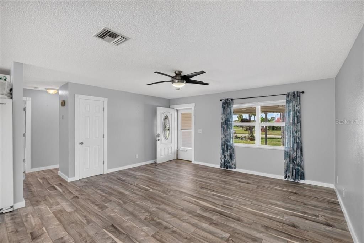
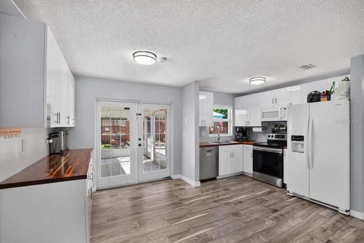
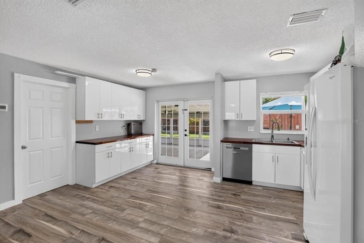
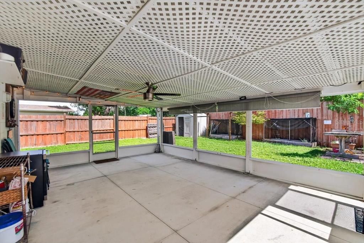
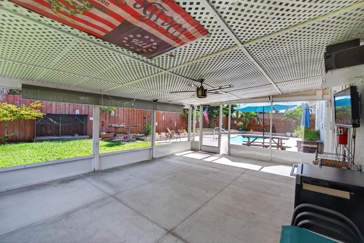
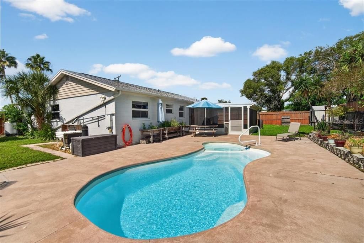
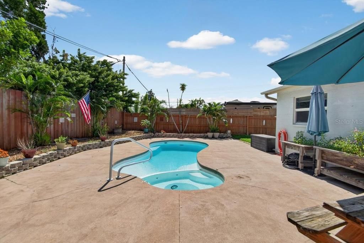
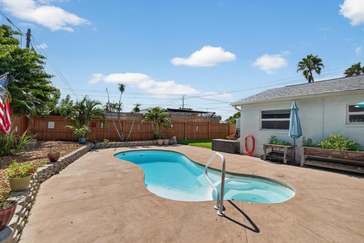
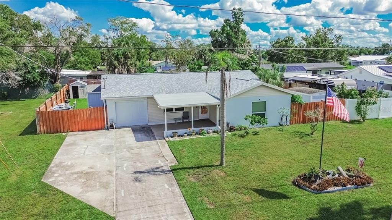
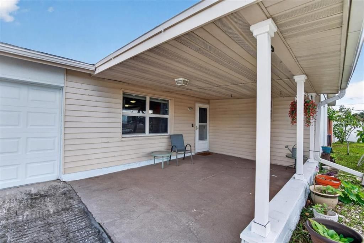
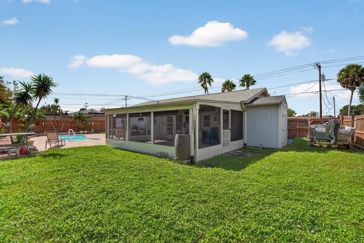
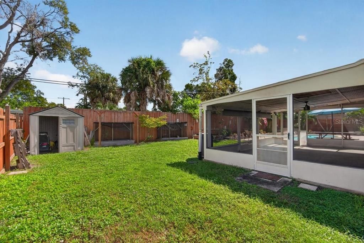
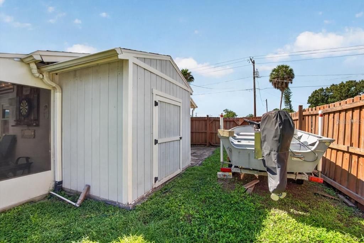
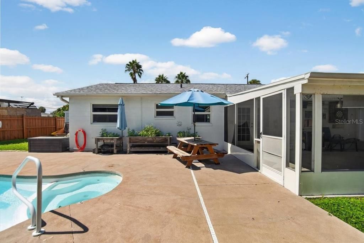
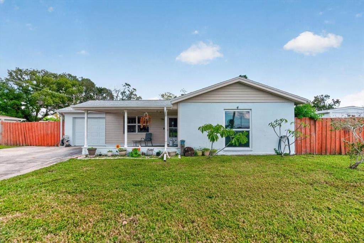
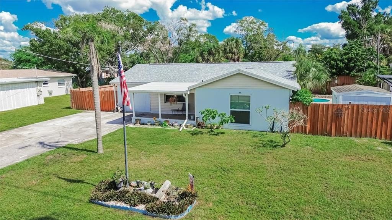
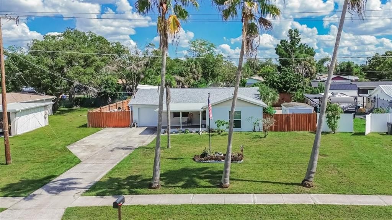
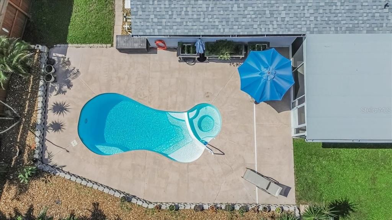
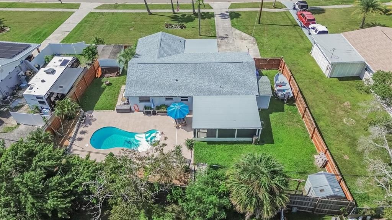
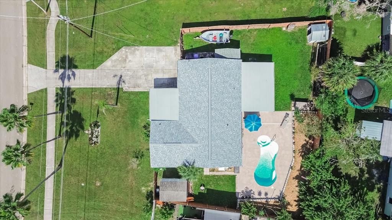
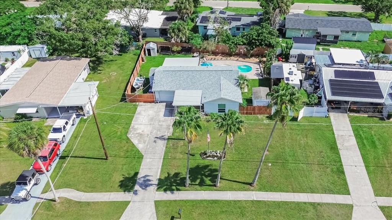
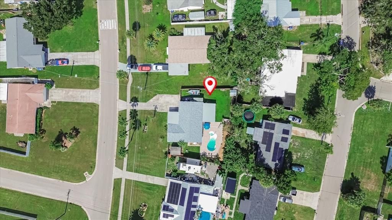
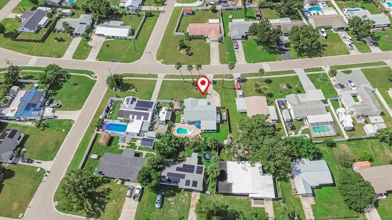
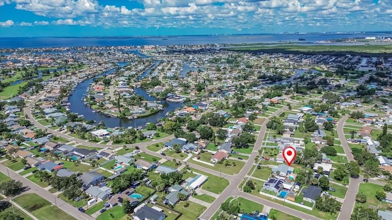
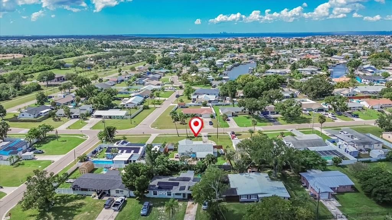
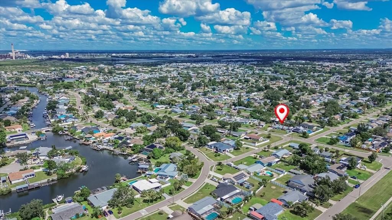
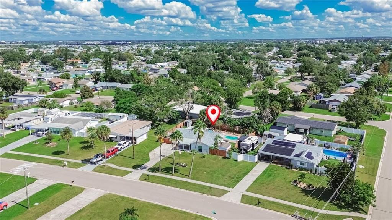
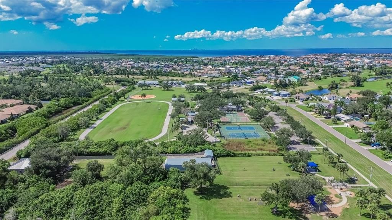
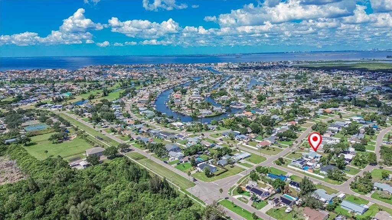
NO HOA • NO CDD • POOL & SPA • BRING THE RV, BOAT & TOYS! Enjoy the freedom of Florida living in this UPDATED 3-bedroom, 2-bathroom Apollo Beach HEATED POOL AND SPA HOME with the space and flexibility to truly make it your own. Step outside to your fully fenced lot, where the extra-long driveway offers plenty of space for your truck, RV, boat, and other water toys. Cool off in the pool and heat up in the spa! Unwind in the spacious screened-in lanai, or enjoy your green thumb with multiple raised garden beds. Three outdoor storage sheds provide plenty of room for tools, equipment, and hobbies. Recently updated home includes NEW KITCHEN with cabinetry, appliances, and sink, NEW FLOORING + BASEBOARDS, NEW INTERIOR PAINT throughout (ALL DONE IN 2025). Other improvements include NEW POOL PUMP (May 2026), AC system (2018), a whole-home water filtration system, and hurricane-impact windows throughout—no shutters needed! The extra-long one-car garage includes a dedicated workshop and may also accommodate a golf cart, offering versatility for projects, storage, and more. For added peace of mind, the home also features an exterior generator hookup with a transfer switch already installed. Located 3 blocks from the Apollo Beach community recreation center that offers pickleball, skatepark, splash pad, track, dog park, basketball courts, and more! With thoughtful updates, fantastic outdoor amenities, ample parking, and the freedom of NO HOA and NO CDD, this Apollo Beach home offers a wonderful opportunity to enjoy the Florida lifestyle your way. SCHEDULE YOUR PRIVATE SHOWING TODAY!
Location

Details

Type:
Residential
Parking:
Driveway / Garage Door Opener / Golf Cart Parking / Oversized / RV Parking / Workshop in Garage
Year Built:
1975
Lot:
0.18 Acres
Heating:
Central
Price/sqft:
$291
Cooling:
Central Air
HOA:
No Data

Valuation

Our model vs. what's actually selling nearby.
Estimate
$270,750
$240K – $358K
Confidence Low
List vs. estimate
$54K above estimate
List $325,000 · +20.0%
Our model says this listing is priced above recent comparable activity. Room to negotiate.
Price per sq ft
$290
+28.5% vs. city median $226
Based on
8 MLS comparables
Median of recent comparable listings. Sold comps use closing price, active listings use list price.

Highlights

Annual tax
$1,654
2025
Pool
In Ground
Garage
1 car garage
Pets
Allowed
All facts and features
  • Flooring

    • Luxury Vinyl

    • Tile

    Heating

    • Central

    Cooling

    • Central Air

    Appliances

    • Dishwasher

    • Electric Water Heater

    • Microwave

    • Range

    • Refrigerator

    • Water Filtration System

    Other interior features

    • Built-in Features

    • Ceiling Fan(s)

    • Kitchen/Family Room Combo

    • Open Floorplan

    • Thermostat

    • Window Treatments

    Bedrooms and bathrooms

    • Bedrooms: 3

    • Full bathrooms: 2

  • Parking

    • Driveway

    • Garage Door Opener

    • Golf Cart Parking

    • Oversized

    • RV Parking

    • Workshop in Garage

    Property

    • Levels: One

    • Pool Private: Yes

    • Exterior Features: Fire Pit / French Doors / Garden / Sidewalk / Storage

    Lot

    • Lot: 0.18 Acres

    Other Property Information

    • Parcel Number: U2131191TM00001500002.0

    • Zoning: RSC-6

  • Type and style

    • Property Type: Residential

    • Property Sub Type: Single Family Residence

  • Utility

    • Electricity Connected

    • Sewer Connected

    • Water Connected

  • Other financial information

    • Annual tax amount: $1,655

  • Source details

    • MLS ID: TB8558463

    Other facts

    • Construction Materials: Block / Concrete

    • Foundation Details: Slab

    • Laundry Features: In Garage

    • Lot Features: Flood Insurance Required / Landscaped / Level / Near Marina / Sidewalk

    • Patio And Porch Features: Covered / Front Porch / Patio / Screened

    • Pool Features: In Ground / Child Safety Fence / Heated

    • Window Features: Shades / Storm Window(s)

    • Direction Faces: West

    • Other Structures: Shed(s) / Workshop

    • Architectural Style: Florida

    • Garage Spaces: 1

    • Attached Garage: Yes

    • Garage: Yes

    • Living Area: 1118

    • Water Source: Public

    • Lot Size Dimensions: 77 x 104

    • Subdivision Name: APOLLO BEACH UNIT ONE PT ONE

Private inquiry
Talk to the advisor on this listing.
Floor plans, HOA docs, off-market comparables, scheduling a private showing — one message, direct to the local specialist.

More like this

For Sale
$299,900
House
4 bds · 2 ba · 1,810 sqft
WYNNMERE EAST PH 1, RUSKIN
1501 CLIMBING DAYFLOWER DRIVE
-$37K
For Sale
$242,000
House
5 bds · 2 ba · 2,180 sqft
CYPRESS CREEK PH 2, RUSKIN
7542 MAROON PEAK DRIVE
New
For Sale
$270,000
House
3 bds · 2 ba · 1,270 sqft
CYPRESS MILL PH 1A, SUN CITY CENTER
7215 SALT RIVER AVENUE
New
For Sale
$299,990
House
4 bds · 2 ba · 1,935 sqft
CYPRESS MILL PH 1A, SUN CITY CENTER
15701 DEMORY POINT PLACE
New
For Sale
$299,000
House
3 bds · 2 ba · 1,626 sqft
COVINGTON PARK PH 5A, APOLLO BEACH
6817 SURREY OAK DRIVE
New
For Sale
$385,000
3 bds · 2 ba · 1,860 sqft
CARIBBEAN ISLES RESIDENTIAL COOPERATIVE, APOLLO BEACH
102 E SAINT LUCIA LOOP
New
For Sale
$400,000
House
6 bds · 3 ba · 2,624 sqft
GLENCOVE/BAYPARK PH 2, RUSKIN
509 ROYAL EMPRESS DRIVE
New
For Sale
$324,900
House
5 bds · 2 ba · 2,415 sqft
CYPRESS MILL PH 3, SUN CITY CENTER
15540 COLT CREEK PLACE

Market around this address

Live counts in the same area.
View all

The multiple listing information is provided by the Stellar MLS from a copyrighted compilation of listings. The compilation of listings and each individual listing are ©2026-present Stellar MLS. All Rights Reserved. The information provided is for consumers' personal, noncommercial use and may not be used for any purpose other than to identify prospective properties consumers may be interested in purchasing. All properties are subject to prior sale or withdrawal. All information provided is deemed reliable but is not guaranteed accurate, and should be independently verified. Listing courtesy of: KELLER WILLIAMS SOUTH SHORE