Sell Your Home
Get a free home valuation
Contact
Tell us about your needs
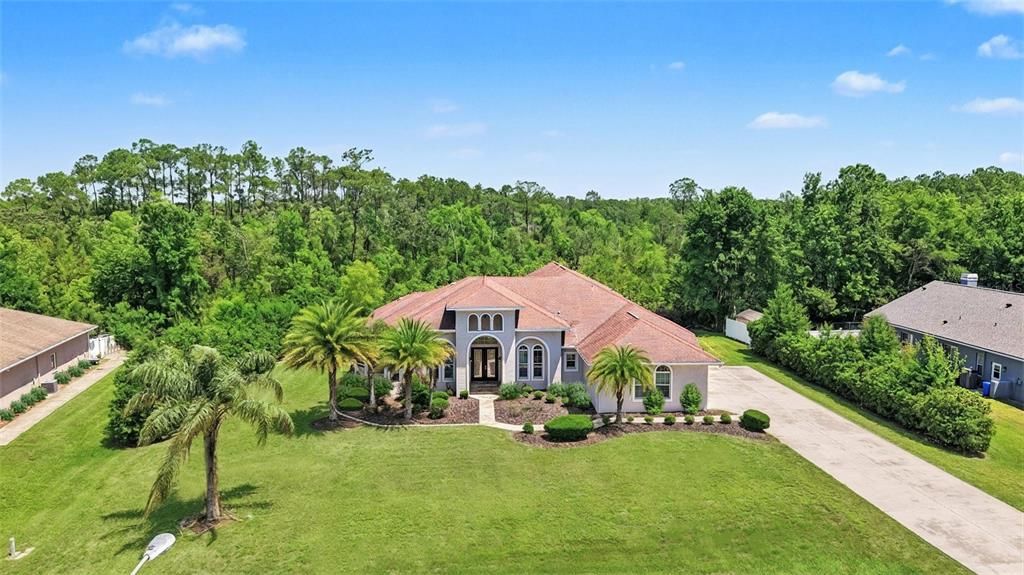
6218 BRIDLEFORD DRIVE

House Recently Sold
$699,000

BTC: 8.44712991

ETH: 287.41776316

Sold on: 2026-05-12
2 days
4 bds
3 ba
3,993 sqft

Overview

Virtually Staged. Experience a rare level of privacy and architectural scale at this 1.33-acre estate in Saddleridge Estates. Positioned at the end of a long drive and backing directly onto a lush conservation area with no rear neighbors, this property offers a sprawling 3,993-square-foot floor plan designed for both grand entertaining and multi-generational living. The interior is defined by soaring cathedral ceilings and premium porcelain tile, creating an immediate sense of volume that carries through to the massive 14x35 second-floor media room. A standout feature of this residence is the flexible layout, which includes a dedicated in-law suite as the fourth bedroom, providing a private and comfortable space for guests or extended family. The primary wing remains a true retreat, featuring an expansive 14x33 bedroom on the main floor that offers a level of comfort and autonomy rarely found in high-density developments. The heart of the home is an open-concept kitchen and family room combination that transitions seamlessly through sliding doors to an oversized screened porch, perfect for taking in the serene, wooded views of the Florida landscape. Unlike typical new construction in Wesley Chapel where homes are situated on narrow lots, this residence provides a significant buffer of nature and absolute tranquility. The financial advantages are equally compelling, with no CDD, offering a level of freedom and long-term value that is increasingly rare. Complete with a side-load 3-car garage and a lot large enough to accommodate a private workshop, guest house, or custom pool oasis, this block-construction home is a standout opportunity for those who prioritize land, privacy, and substantial living space.

Location

Details

Type:
Residential
Parking:
Garage Door Opener
Year Built:
2007
Lot:
1.33 Acres
Heating:
Central
Price/sqft:
$175
Cooling:
Central Air
HOA:
$700

Highlights

Annual tax
$12,795
2025
HOA
$700/yr
View
Trees/Woods
Garage
3 car garage
Pets
Allowed
All facts and features
  • Flooring

    • Carpet

    • Porcelain Tile

    Heating

    • Central

    Cooling

    • Central Air

    Appliances

    • Convection Oven

    • Cooktop

    • Dishwasher

    • Disposal

    • Electric Water Heater

    • Freezer

    • Ice Maker

    • Microwave

    • Refrigerator

    Other interior features

    • Cathedral Ceiling(s)

    • Ceiling Fan(s)

    • High Ceilings

    • Kitchen/Family Room Combo

    • Open Floorplan

    • Primary Bedroom Main Floor

    • Split Bedroom

    • Walk-In Closet(s)

    • Window Treatments

    Bedrooms and bathrooms

    • Bedrooms: 4

    • Bathrooms: 1

    • Full bathrooms: 3

  • Parking

    • Garage Door Opener

    Property

    • Levels: Two

    • Exterior Features: Irrigation System / Lighting / Sidewalk / Sliding Doors

    Lot

    • Lot: 1.33 Acres

    Other Property Information

    • Parcel Number: 0526200030000000200

    • Zoning: AR

  • Type and style

    • Property Type: Residential

    • Property Sub Type: Single Family Residence

  • Utility

    • Cable Available

    • Electricity Available

  • Other financial information

    • HOA: $700

    • HOA Frequency: Annually

    • Annual tax amount: $12,795

  • Source details

    • MLS ID: TB8496733

    Other facts

    • Construction Materials: Block / Stucco

    • Foundation Details: Slab

    • Laundry Features: Laundry Room

    • Lot Features: Conservation Area / Landscaped

    • Patio And Porch Features: Covered / Enclosed / Rear Porch / Screened

    • Window Features: Blinds

    • Direction Faces: South

    • Garage Spaces: 3

    • Attached Garage: Yes

    • Garage: Yes

    • Living Area: 3993

    • Water Source: Public

    • Subdivision Name: SADDLERIDGE ESTATES

Private inquiry
Talk to the advisor on this listing.
Floor plans, HOA docs, off-market comparables, scheduling a private showing — one message, direct to the local specialist.

More like this

Recently Sold
$544,000
House
5 bds · 4 ba · 3,506 sqft
SADDLEBROOK VILLAGE WEST, WESLEY CHAPEL
4634 MAPLETREE LOOP
Recently Sold
$760,000
House
4 bds · 3 ba · 2,871 sqft
HOMESTEADS SADDLEWOOD, WESLEY CHAPEL
27641 LINCOLN PLACE
Recently Sold
$790,362
House
5 bds · 4 ba · 3,531 sqft
CHAPEL CROSSINGS, WESLEY CHAPEL
5677 MAYDALE AVENUE
Recently Sold
$493,233
House
4 bds · 3 ba · 2,323 sqft
PENDLETON AT CHAPEL CROSSING, WESLEY CHAPEL
30931 PENDLETON LANDING CIRCLE
Recently Sold
$766,967
House
3 bds · 3 ba · 2,275 sqft
ESPLANADE/WIREGRASS RANCH PHS, WESLEY CHAPEL
29893 IMPERATI BOULEVARD
Recently Sold
$492,170
House
4 bds · 2 ba · 2,000 sqft
CHAPEL CROSSINGS, WESLEY CHAPEL
31368 PENDLETON LANDING CIRCLE
Recently Sold
$560,450
House
4 bds · 2 ba · 2,805 sqft
CHAPEL CROSSINGS, WESLEY CHAPEL
31082 PENDLETON LANDING CIR
Recently Sold
$713,531
House
3 bds · 3 ba · 2,100 sqft
WIREGRASS AT ESPLANADE, WESLEY CHAPEL
30099 IMPERATI BOULEVARD

Market around this address

Live counts in the same area.
View all

The multiple listing information is provided by the Stellar MLS from a copyrighted compilation of listings. The compilation of listings and each individual listing are ©2026-present Stellar MLS. All Rights Reserved. The information provided is for consumers' personal, noncommercial use and may not be used for any purpose other than to identify prospective properties consumers may be interested in purchasing. All properties are subject to prior sale or withdrawal. All information provided is deemed reliable but is not guaranteed accurate, and should be independently verified. Listing courtesy of: KELLER WILLIAMS TAMPA PROP.