Vender tu casa
Valoración gratuita de tu hogar
Contacto
Cuéntenos sobre sus necesidades
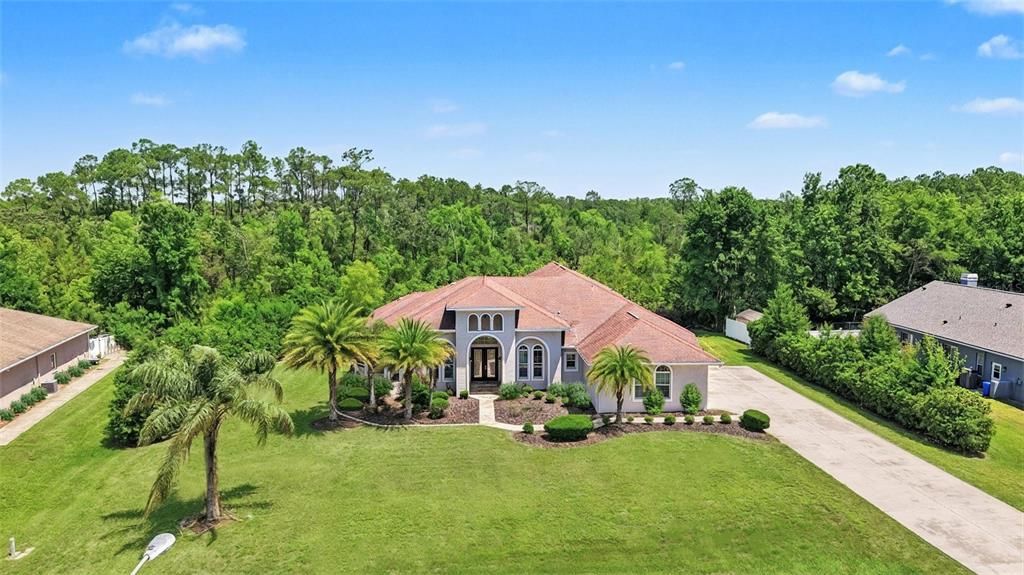
6218 BRIDLEFORD DRIVE

Casa Vendido Recientemente
$699,000

BTC: 8.35924420

ETH: 287.41776316

Fecha de venta: 2026-05-12
2 días
4 camas
3 baños
3,993 sqft

Visión general

Virtually Staged. Experience a rare level of privacy and architectural scale at this 1.33-acre estate in Saddleridge Estates. Positioned at the end of a long drive and backing directly onto a lush conservation area with no rear neighbors, this property offers a sprawling 3,993-square-foot floor plan designed for both grand entertaining and multi-generational living. The interior is defined by soaring cathedral ceilings and premium porcelain tile, creating an immediate sense of volume that carries through to the massive 14x35 second-floor media room. A standout feature of this residence is the flexible layout, which includes a dedicated in-law suite as the fourth bedroom, providing a private and comfortable space for guests or extended family. The primary wing remains a true retreat, featuring an expansive 14x33 bedroom on the main floor that offers a level of comfort and autonomy rarely found in high-density developments. The heart of the home is an open-concept kitchen and family room combination that transitions seamlessly through sliding doors to an oversized screened porch, perfect for taking in the serene, wooded views of the Florida landscape. Unlike typical new construction in Wesley Chapel where homes are situated on narrow lots, this residence provides a significant buffer of nature and absolute tranquility. The financial advantages are equally compelling, with no CDD, offering a level of freedom and long-term value that is increasingly rare. Complete with a side-load 3-car garage and a lot large enough to accommodate a private workshop, guest house, or custom pool oasis, this block-construction home is a standout opportunity for those who prioritize land, privacy, and substantial living space.

Ubicación

Detalles

Tipo:
Residential
Estacionamiento:
Garage Door Opener
Año de construcción:
2007
Lote:
1.33 Hectáreas
Calefacción:
Central
precio por sq. medidor:
$175
Enfriamiento:
Central Air
HOA:
$700

Destacados

Annual tax
$12,795
2025
HOA
$700/yr
View
Trees/Woods
Garage
3 car garage
Pets
Allowed
Más hechos y características
  • Piso

    • Carpet

    • Porcelain Tile

    Calefacción

    • Central

    Enfriamiento

    • Central Air

    Accesorios

    • Convection Oven

    • Cooktop

    • Dishwasher

    • Disposal

    • Electric Water Heater

    • Freezer

    • Ice Maker

    • Microwave

    • Refrigerator

    Otras características interiores

    • Cathedral Ceiling(s)

    • Ceiling Fan(s)

    • High Ceilings

    • Kitchen/Family Room Combo

    • Open Floorplan

    • Primary Bedroom Main Floor

    • Split Bedroom

    • Walk-In Closet(s)

    • Window Treatments

    Dormitorios y baños

    • Dormitorios: 4

    • Baños: 1

    • Baños completos: 3

  • Estacionamiento

    • Garage Door Opener

    Propiedad

    • Pisos: Two

    • Características Exteriores: Irrigation System / Lighting / Sidewalk / Sliding Doors

    Lote

    • Lote: 1.33 Hectáreas

    Otra Información de Propiedad

    • Número de Parcela: 0526200030000000200

    • Zonificación: AR

  • Tipo y estilo

    • Tipo de propiedad: Residential

    • Subtipo de propiedad: Single Family Residence

  • Utilidad

    • Cable Available

    • Electricity Available

  • Otra información financiera

    • HOA: $700

    • Frecuencia HOA: Annually

    • Importe anual de impuestos: $12,795

  • Detalles de la fuente

    • MLS ID: TB8496733

    Otros hechos

    • Materiales de construcción: Block / Stucco

    • Detalles de la fundación: Slab

    • Características de lavandería: Laundry Room

    • Características del lote: Conservation Area / Landscaped

    • Características del patio y el porche: Covered / Enclosed / Rear Porch / Screened

    • Características de la ventana: Blinds

    • Caras de dirección: South

    • Espacios de garaje: 3

    • Garaje adjunto: Si

    • Garaje: Si

    • Salón: 3993

    • Fuente de agua: Public

    • Nombre de subdivisión: SADDLERIDGE ESTATES

Consulta privada
Habla con el asesor de este inmueble.
Planos, documentos del HOA, comparables off-market, agendar una visita privada — un solo mensaje directo al especialista local.

Más como esta

Vendido Recientemente
$544,000
Casa
5 camas · 4 baños · 3,506 sqft
SADDLEBROOK VILLAGE WEST, WESLEY CHAPEL
4634 MAPLETREE LOOP
Vendido Recientemente
$760,000
Casa
4 camas · 3 baños · 2,871 sqft
HOMESTEADS SADDLEWOOD, WESLEY CHAPEL
27641 LINCOLN PLACE
Vendido Recientemente
$790,362
Casa
5 camas · 4 baños · 3,531 sqft
CHAPEL CROSSINGS, WESLEY CHAPEL
5677 MAYDALE AVENUE
Vendido Recientemente
$493,233
Casa
4 camas · 3 baños · 2,323 sqft
PENDLETON AT CHAPEL CROSSING, WESLEY CHAPEL
30931 PENDLETON LANDING CIRCLE
Vendido Recientemente
$766,967
Casa
3 camas · 3 baños · 2,275 sqft
ESPLANADE/WIREGRASS RANCH PHS, WESLEY CHAPEL
29893 IMPERATI BOULEVARD
Vendido Recientemente
$492,170
Casa
4 camas · 2 baños · 2,000 sqft
CHAPEL CROSSINGS, WESLEY CHAPEL
31368 PENDLETON LANDING CIRCLE
Vendido Recientemente
$560,450
Casa
4 camas · 2 baños · 2,805 sqft
CHAPEL CROSSINGS, WESLEY CHAPEL
31082 PENDLETON LANDING CIR
Vendido Recientemente
$713,531
Casa
3 camas · 3 baños · 2,100 sqft
WIREGRASS AT ESPLANADE, WESLEY CHAPEL
30099 IMPERATI BOULEVARD

Mercado cerca de esta dirección

Conteos en vivo en la misma zona.
Ver todo

The multiple listing information is provided by the Stellar MLS from a copyrighted compilation of listings. The compilation of listings and each individual listing are ©2026-present Stellar MLS. All Rights Reserved. The information provided is for consumers' personal, noncommercial use and may not be used for any purpose other than to identify prospective properties consumers may be interested in purchasing. All properties are subject to prior sale or withdrawal. All information provided is deemed reliable but is not guaranteed accurate, and should be independently verified. Listing courtesy of: KELLER WILLIAMS TAMPA PROP.