Sell Your Home
Get a free home valuation
Contact
Tell us about your needs

626 35TH AVENUE N

House Active With Contract
$1,225,000

BTC: 15.84734799

ETH: 500.20416497

-$25K (2026/08/06)
34 days
5 bds
3 ba
2,568 sqft

Overview

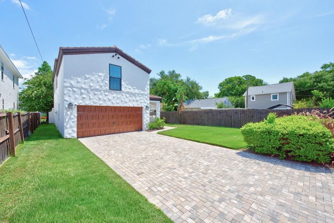
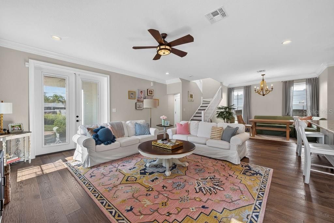
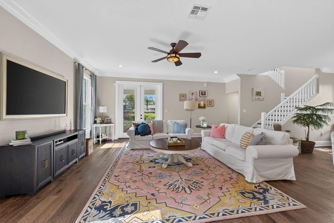
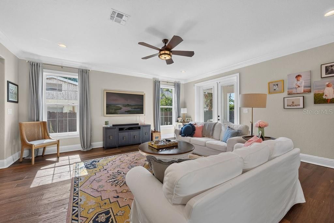
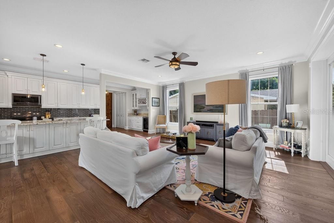
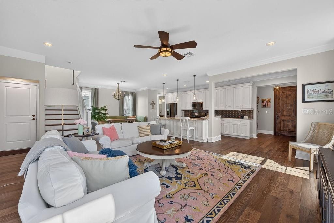
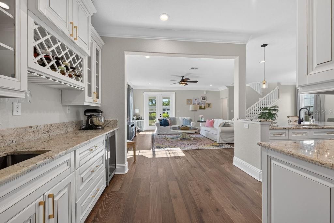
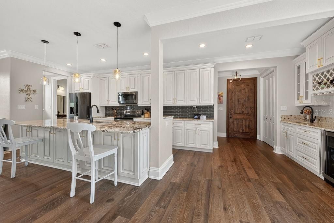
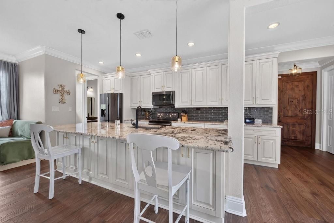
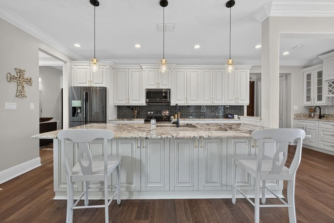
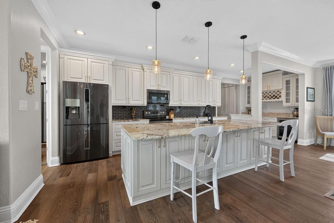
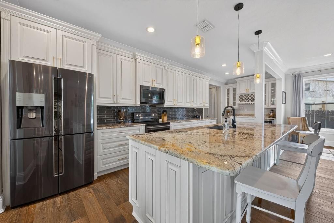
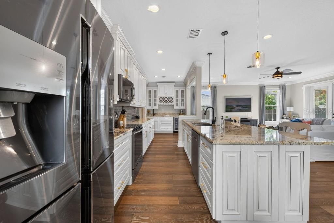
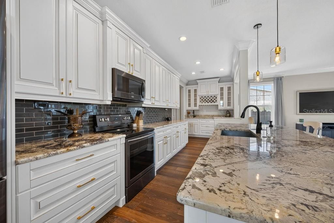
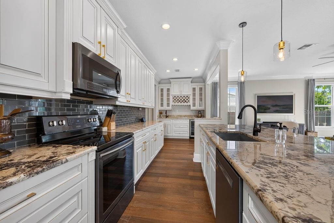
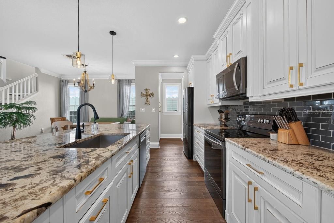
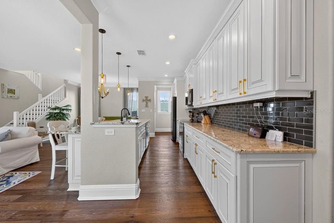
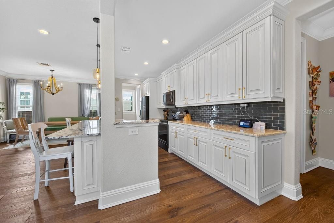
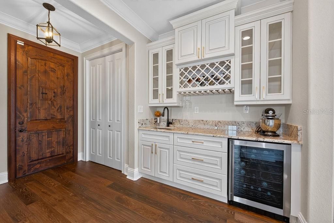
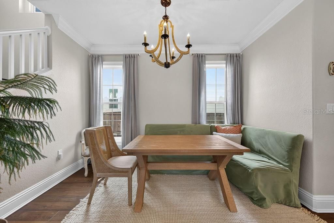
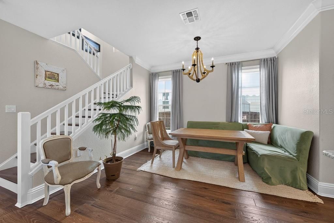
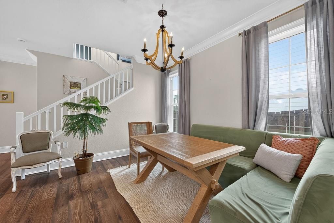
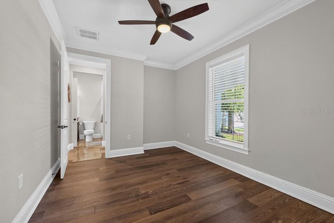
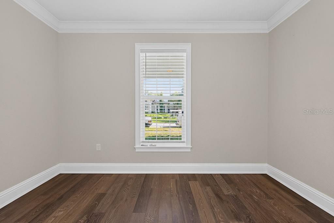
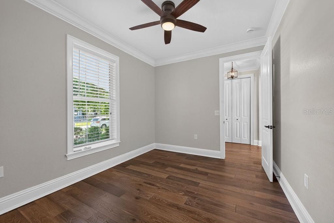
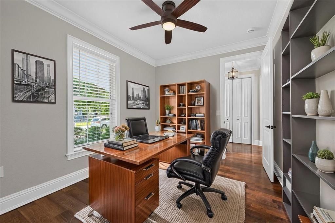
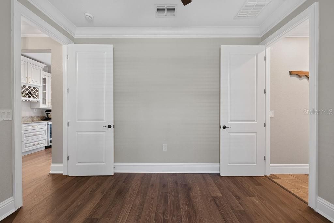
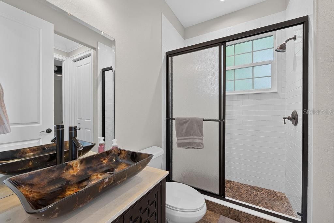
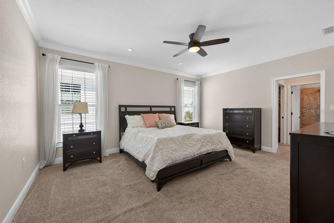
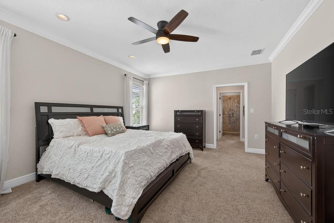
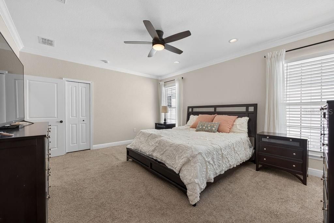
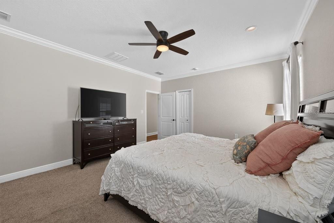
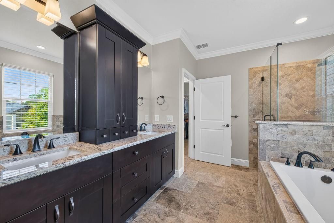
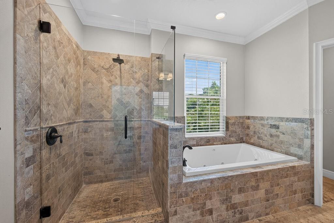
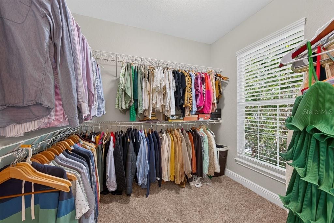
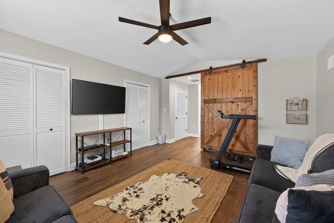
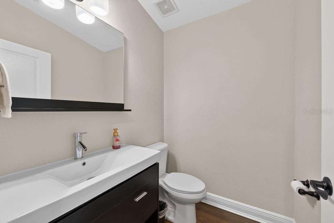
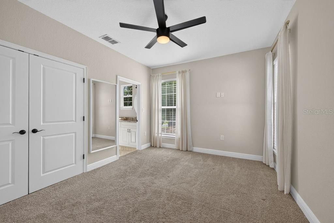
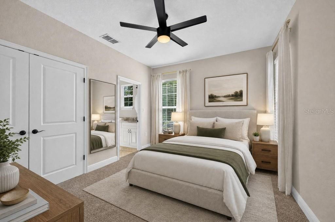
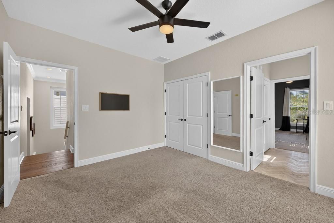
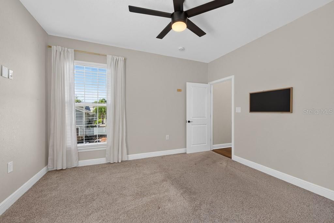
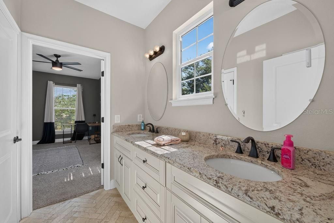
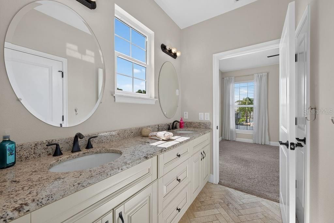
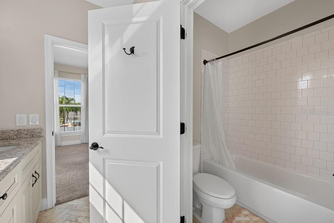
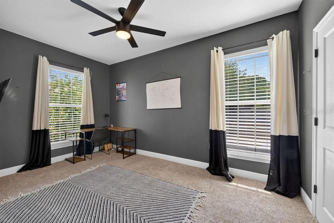
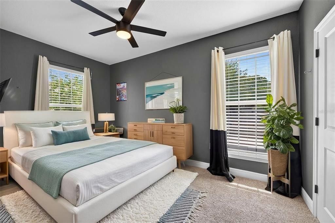
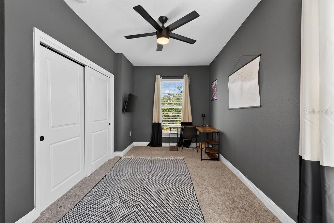
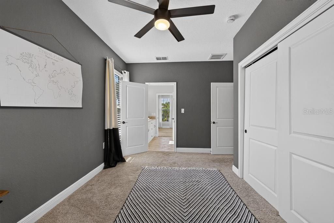
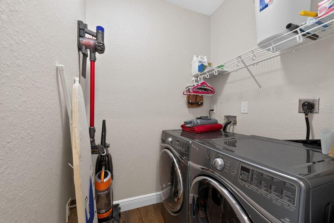
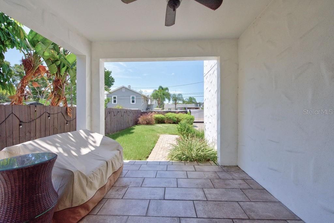
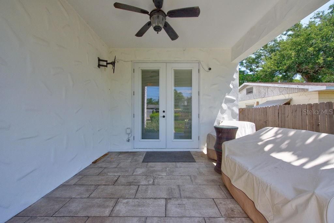
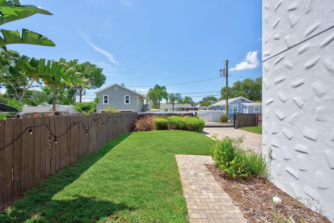
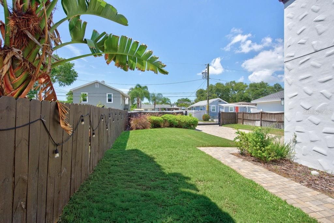
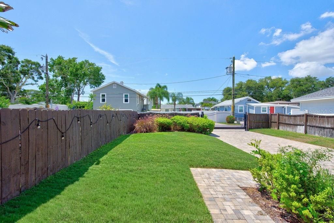
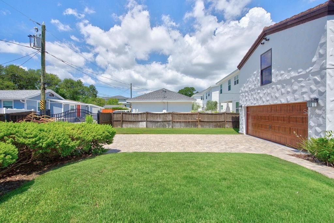
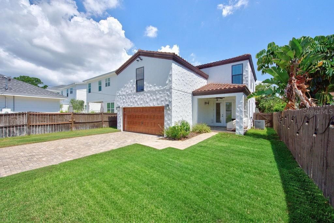
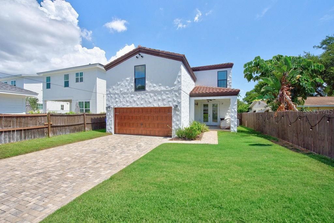
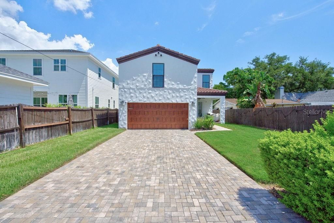
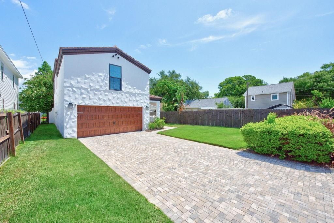
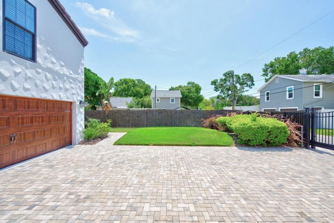
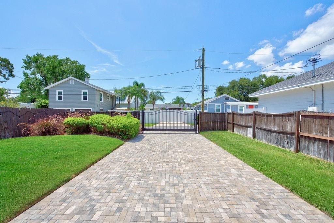
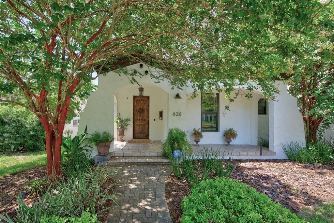
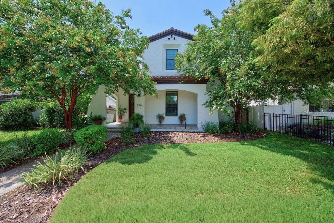
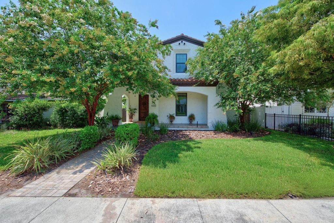
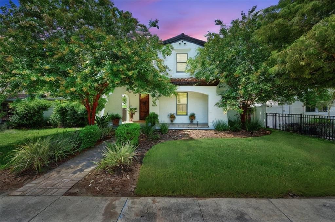
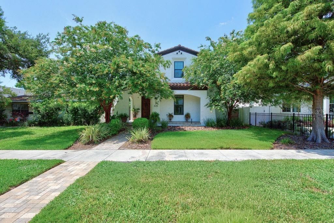
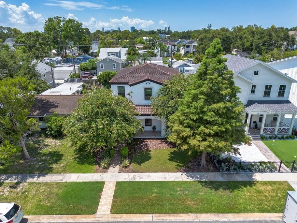
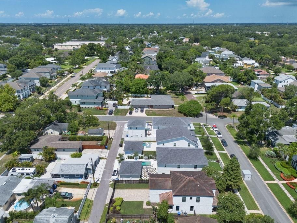
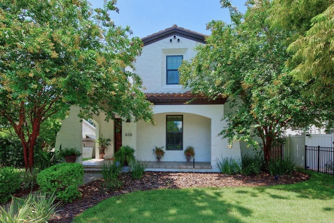
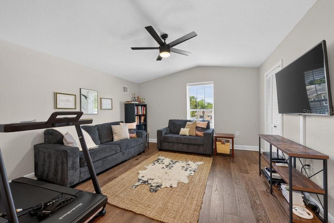
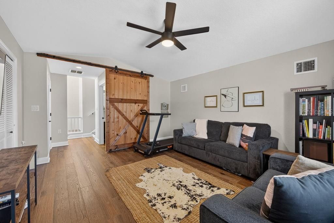
Under contract-accepting backup offers. Set in the sought-after Allendale neighborhood of St. Petersburg, this beautifully maintained Mediterranean-style home offers the space, style, and flexibility you are looking for. Built in 2016 and move-in ready, the home features 5 bedrooms, 3.5 baths, a 2-car garage, and 2,568 square feet of thoughtfully designed living space. From the inviting front porch to the warm, open interior, the home makes an immediate impression. The main living area is bright and comfortable, with wood flooring, an open-concept layout, and an easy flow between the living room, dining area, and kitchen. The kitchen is designed for both everyday living and entertaining, featuring granite countertops, charcoal stainless steel appliances, generous cabinet space, ample prep area, and a walk-in pantry. Just off the kitchen, a stylish wet bar with a sink, granite counter, and built-in wine cooler adds the perfect touch for hosting. The first floor also includes a flexible bedroom or private office with an attached full bath, ideal for guests, multigenerational living, or a dedicated work-from-home setup. Upstairs, the spacious primary suite offers a walk-in closet, separate shoe closet, and a large en-suite bath with dual vanities, a glass-enclosed shower, and a jetted tub. The second level also features additional bedrooms, a conveniently located laundry room, and a large bonus-style bedroom with two closets and a half bath that could easily serve as a media room, playroom, second living area, or guest retreat. Outdoor living is just as inviting, with a spacious backyard offering plenty of room to relax, entertain, garden, or add a pool. A gated alley-access driveway leads to the 2-car garage, providing added convenience and privacy. Located in one of St. Pete’s most desirable and steadily growing neighborhoods, this Allendale home delivers newer construction, flexible living spaces, and a prime location close to local dining, shopping, parks, downtown St. Petersburg, and Gulf beaches.

Location

Details

Type:
Residential
Parking:
Driveway / Garage Door Opener
Year Built:
2016
Lot:
0.13 Acres
Heating:
Central
Price/sqft:
$477
Cooling:
Central Air
HOA:
No Data

Valuation

Our model vs. what's actually selling nearby.
Estimate
$1,297,000
$1.1M – $1.4M
Confidence Medium
List vs. estimate
$72K below estimate
List $1,225,000 · -5.6%
Our model says this listing is priced below recent comparable activity. Expect competition.
Price per sq ft
$477
+41.3% vs. city median $337
Based on
6 MLS comparables
Median of recent comparable listings. Sold comps use closing price, active listings use list price.

Highlights

Annual tax
$11,171
2025
Garage
2 car garage
Furnished
Turnkey
All facts and features
  • Flooring

    • Carpet

    • Engineered Hardwood

    • Tile

    Heating

    • Central

    Cooling

    • Central Air

    Appliances

    • Built-In Oven

    • Dishwasher

    • Disposal

    • Dryer

    • Electric Water Heater

    • Microwave

    • Range

    • Refrigerator

    • Washer

    • Wine Refrigerator

    Other interior features

    • Built-in Features

    • Ceiling Fan(s)

    • Crown Molding

    • Eating Space In Kitchen

    • High Ceilings

    • Kitchen/Family Room Combo

    • Open Floorplan

    • PrimaryBedroom Upstairs

    • Solid Surface Counters

    • Split Bedroom

    • Stone Counters

    • Walk-In Closet(s)

    • Wet Bar

    • Window Treatments

    Bedrooms and bathrooms

    • Bedrooms: 5

    • Bathrooms: 1

    • Full bathrooms: 3

  • Parking

    • Driveway

    • Garage Door Opener

    Property

    • Levels: Two

    • Exterior Features: French Doors / Irrigation System / Lighting

    Lot

    • Lot: 0.13 Acres

    Other Property Information

    • Parcel Number: 073117113760050100

  • Type and style

    • Property Type: Residential

    • Property Sub Type: Single Family Residence

  • Utility

    • BB/HS Internet Available

    • Cable Available

    • Cable Connected

    • Electricity Available

    • Fiber Optics

    • Sewer Connected

    • Underground Utilities

  • Other financial information

    • Annual tax amount: $11,172

  • Source details

    • MLS ID: TB8527821

    Other facts

    • Construction Materials: Block / Stucco

    • Foundation Details: Slab

    • Laundry Features: Inside / Laundry Room / Upper Level

    • Lot Features: Sidewalk

    • Patio And Porch Features: Covered / Front Porch / Patio / Rear Porch

    • Window Features: Insulated Windows / Window Treatments

    • Direction Faces: North

    • Garage Spaces: 2

    • Attached Garage: Yes

    • Garage: Yes

    • Living Area: 2568

    • Water Source: Public

    • Lot Size Dimensions: 45 x 127

    • Subdivision Name: BRIDGEWAY ADD

Private inquiry
Talk to the advisor on this listing.
Floor plans, HOA docs, off-market comparables, scheduling a private showing — one message, direct to the local specialist.

More like this

Active With Contract
$1,195,000
House
6 bds · 6 ba · 3,566 sqft
EUCLID MANOR, ST PETERSBURG
820 46TH AVENUE N
New
Active With Contract
$1,200,000
House
4 bds · 3 ba · 3,241 sqft
HARBOR ISLE UNIT ONE, ST PETERSBURG
1400 75TH CIRCLE NE
New
Active With Contract
$1,450,000
House
7 bds · 8 ba · 4,444 sqft
KENWOOD SUB, ST PETERSBURG
2801 7TH AVENUE N
Active With Contract
$1,200,000
House
3 bds · 4 ba · 2,178 sqft
WILLEY-HASKELL SUB, ST PETERSBURG
475 27TH AVENUE N
Active With Contract
$1,399,000
Townhouse
3 bds · 3 ba · 2,529 sqft
UPTOWN CRESCENT LAKE, ST PETERSBURG
1815 5TH STREET N
Active With Contract
$915,000
House
3 bds · 3 ba · 2,138 sqft
PINELLAS ADD, ST PETERSBURG
2720 10TH STREET N
Active With Contract
$950,000
House
3 bds · 2 ba · 1,482 sqft
WATERWAY ESTATES SEC 2, ST PETERSBURG
1472 47TH AVENUE NE
Active With Contract
$1,299,900
House
4 bds · 2 ba · 1,949 sqft
PATRICIAN POINT, ST PETERSBURG
4091 13TH WAY NE

Market around this address

Live counts in the same area.
View all

The multiple listing information is provided by the Stellar MLS from a copyrighted compilation of listings. The compilation of listings and each individual listing are ©2026-present Stellar MLS. All Rights Reserved. The information provided is for consumers' personal, noncommercial use and may not be used for any purpose other than to identify prospective properties consumers may be interested in purchasing. All properties are subject to prior sale or withdrawal. All information provided is deemed reliable but is not guaranteed accurate, and should be independently verified. Listing courtesy of: LPT REALTY LLC