Sell Your Home
Get a free home valuation
Contact
Tell us about your needs

627 MEADOW SAGE DRIVE

House Active With Contract
$469,987

BTC: 7.31497276

ETH: 247.01835345

7 days
4 bds
3 ba
2,440 sqft

Overview

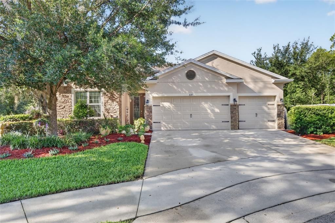
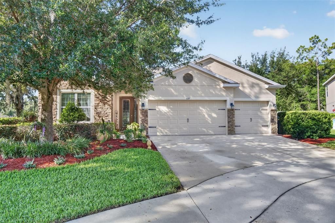
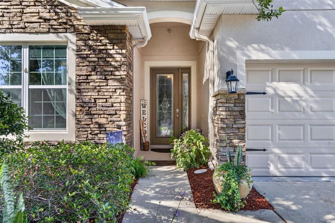
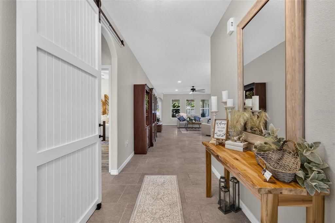
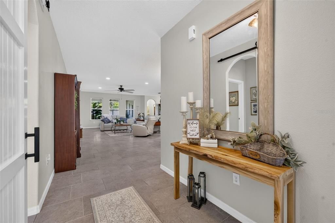
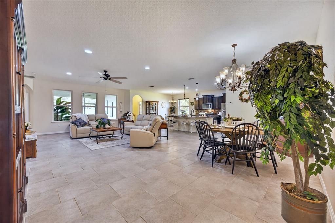
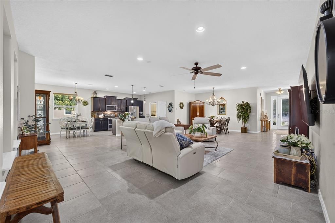
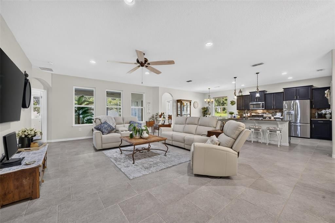
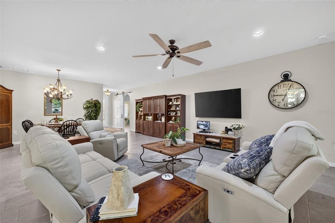
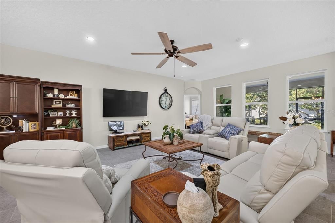
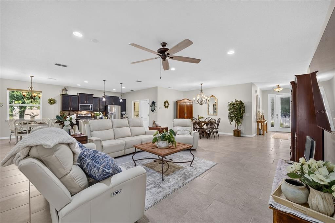
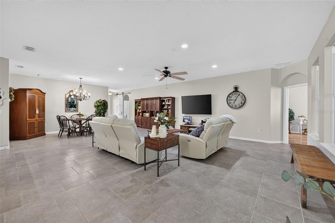
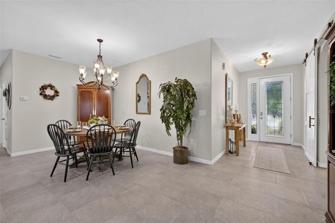
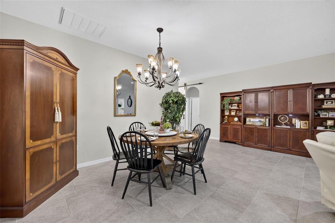
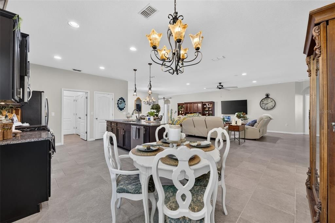
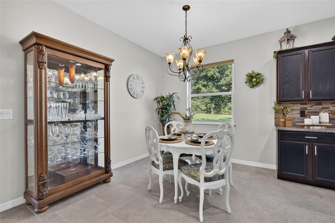
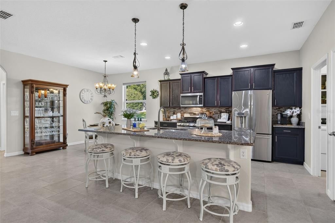
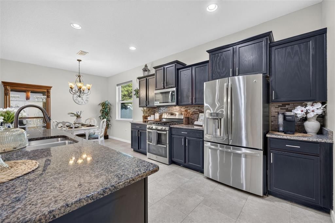
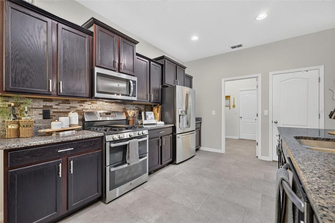
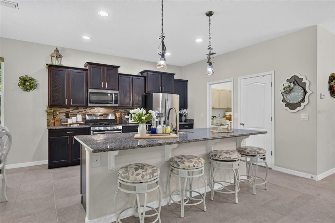
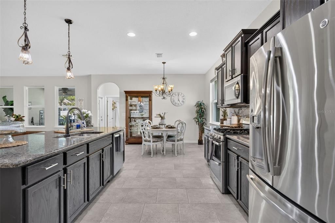
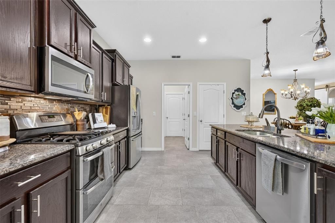
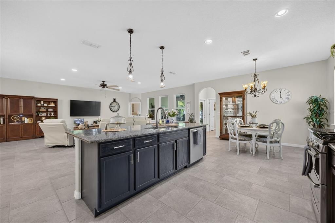
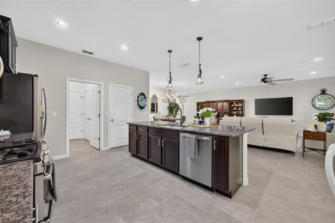
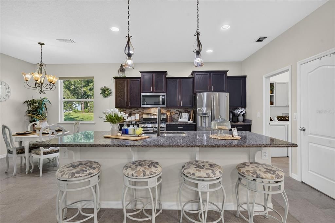
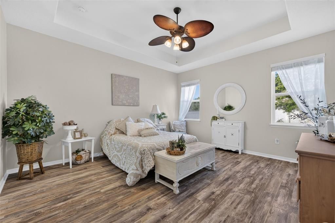
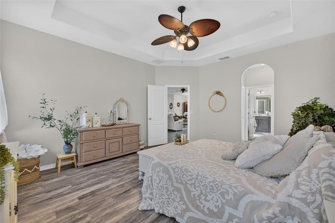
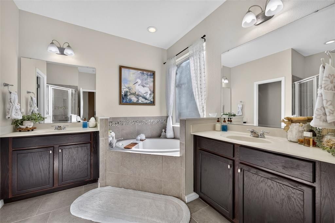
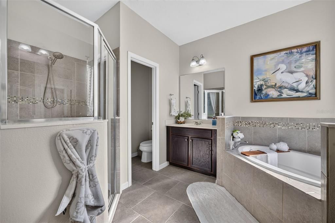
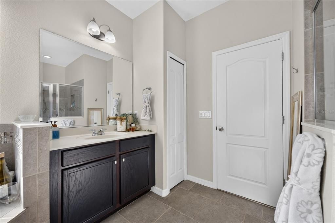
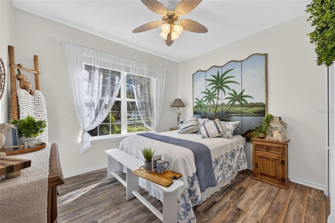
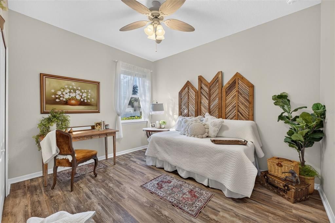
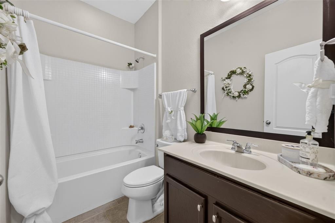
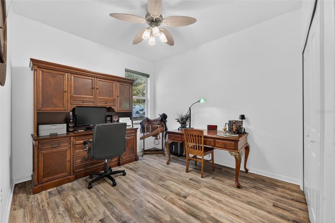
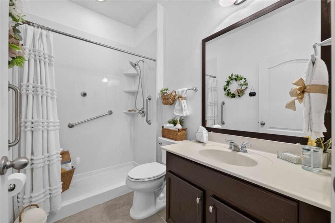
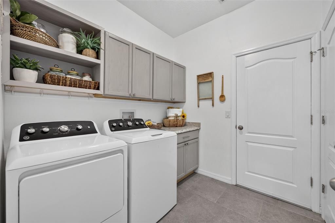
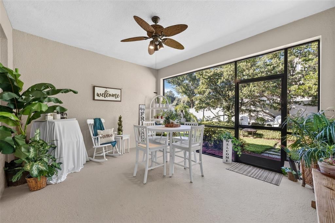
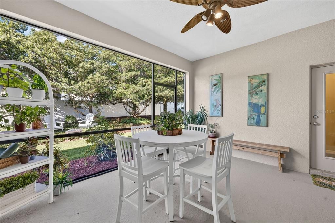
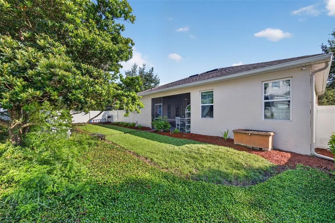
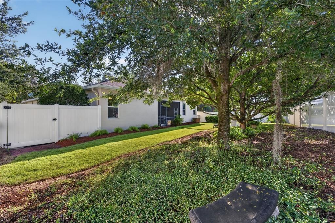
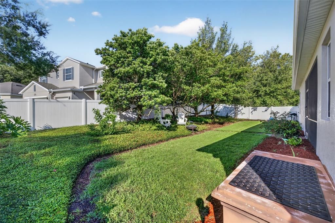
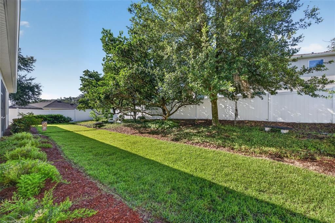
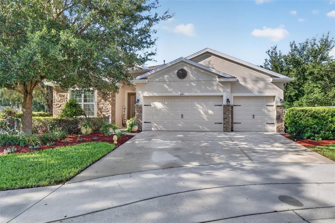
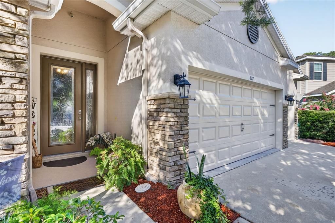
Under contract-accepting backup offers. Welcome HOME to this stunning Destin model gracefully nestled on an oversized cul de sac homesite in the highly coveted Wellington Woods community. Surrounded by pleasurable mature landscaping and boasting exceptional curb appeal, this lovely residence offers an enchanting blend of sophistication, comfort, and timeless beauty. Freshly painted exterior enhances its already impressive appeal. Boasting 3,235 TOTAL square feet, including 2,440 heated square feet of luminous, thoughtfully designed living space, this remarkable home welcomes you. From the moment you step through the lovely foyer, you’ll appreciate the home’s soaring nearly 9’5 foot ceilings, abundant natural light, upgraded light fixtures. An open and airy design that creates an inviting and harmonious atmosphere throughout. Recently received all new fresh paint adding to the home's move-in ready feel. Perfect for both everyday living and entertaining, the expansive great room seamlessly flows into the dining area, charming dinette, and chef-inspired kitchen creating the perfect setting for memorable gatherings and everyday enjoyment. At the heart of the home is the beautifully appointed kitchen featuring glass backsplash, granite countertops, a large center island overlooking the great room, stainless steel appliances, new microwave, new dishwasher, GAS STOVE and DOUBLE OVEN-- chefs dream! 42 inch cabinetry with crown molding and a nicely sized walk-in pantry with built in shelving. Retreat the luxurious primary suite, highlighted by the elegant tray ceiling, spacious 16’ x 14’ layout, two closets; one walk-in with built ins, and a spa-inspired ensuite bathroom complete with separate vanities, a relaxing garden tub, oversized walk-in shower, and a private water closet. Through the custom made 9 foot barn door are two additional spacious well proportioned bedrooms sharing an accessible bathroom with step in shower, grab bars, teak shower seat, and raised toilet. This provides excellent convenience for any guests, family or friends. Situated on the opposite side of the house from the other bedrooms is currently being used as a quiet, private office. Step outside to the delightful screened lanai with lush greenery and picturesque trees create a peaceful backdrop for your morning coffee or a relaxing evening with your favorite book. The serene outdoor setting offers a wonderful extension of the home’s inviting living spaces. Throughout the residence, elegant ceramic tile flooring, a dedicated interior laundry room featuring added cabinetry, and an oversized three-car garage seamlessly combine style, practicality, and convenience. Offering the perfect blend of comfort, elegance and functionality, this exceptional Wellington Woods residence is perfectly suited for today’s lifestyle and is ready to welcome its fortunate new owners home. Security system stays, transferable termite bond, HOME WARRANTY INCLUDED - You have convenience and peace of mind! The location offers unparalleled convenience, with nearby access to major highways, Min's from i4! Local colleges, medical facilities, shopping & dining areas situated in the heart of Volusia County. Residents enjoy proximity to all Disney Parks, Daytona, Orlando or Sanford Airport and the beach! This home is a perfect blend of charm, comfort, & convenience, offering a rare chance to create lasting memories in a cherished community. Don’t let this opportunity pass you by—schedule your private showing!

Location

Details

Type:
Residential
Parking:
Driveway / Garage Door Opener / Guest / Oversized
Year Built:
2014
Lot:
0.29 Acres
Heating:
Central
Price/sqft:
$193
Cooling:
Central Air
HOA:
$190

Valuation

Our model vs. what's actually selling nearby.
Estimate
$443,950
$302K – $539K
Confidence Low
List vs. estimate
$26K above estimate
List $469,987 · +5.9%
Our model says this listing is priced above recent comparable activity. Room to negotiate.
Price per sq ft
$192
-8.5% vs. city median $210
Based on
16 MLS comparables
Median of recent comparable listings. Sold comps use closing price, active listings use list price.

Highlights

Annual tax
$5,212
2025
HOA
$190/qtr
View
Trees/Woods
Garage
3 car garage
Pets
Allowed
All facts and features
  • Flooring

    • Carpet

    • Ceramic Tile

    Heating

    • Central

    Cooling

    • Central Air

    Appliances

    • Dishwasher

    • Disposal

    • Gas Water Heater

    • Microwave

    • Range

    • Refrigerator

    Other interior features

    • Ceiling Fan(s)

    • Crown Molding

    • Eating Space In Kitchen

    • High Ceilings

    • In Wall Pest System

    • Kitchen/Family Room Combo

    • Living Room/Dining Room Combo

    • Open Floorplan

    • Pest Guard System

    • Primary Bedroom Main Floor

    • Solid Surface Counters

    • Split Bedroom

    • Thermostat

    • Tray Ceiling(s)

    • Walk-In Closet(s)

    Bedrooms and bathrooms

    • Bedrooms: 4

    • Full bathrooms: 3

  • Parking

    • Driveway

    • Garage Door Opener

    • Guest

    • Oversized

    Property

    • Levels: One

    • Exterior Features: Irrigation System / Private Entrance / Private Mailbox / Private Yard / Rain Gutters

    Lot

    • Lot: 0.29 Acres

    Other Property Information

    • Parcel Number: 33173010000790

    • Zoning: RES

  • Type and style

    • Property Type: Residential

    • Property Sub Type: Single Family Residence

  • Utility

    • BB/HS Internet Available

    • Cable Available

    • Cable Connected

    • Electricity Available

    • Electricity Connected

    • Public

    • Sewer Connected

    • Sprinkler Recycled

    • Street Lights

    • Underground Utilities

    • Water Connected

    Green energy

    • Appliances

    • HVAC

    • Thermostat

  • Other financial information

    • HOA: $190

    • HOA Frequency: Quarterly

    • Annual tax amount: $5,213

  • Source details

    • MLS ID: O6418539

    Other facts

    • Construction Materials: Block / Stucco

    • Foundation Details: Slab

    • Laundry Features: Electric Dryer Hookup / Inside / Laundry Room / Washer Hookup

    • Lot Features: Corner Lot / Cul-De-Sac / City Lot / Irregular Lot / Landscaped / Oversized Lot / Sidewalk

    • Patio And Porch Features: Covered / Enclosed / Patio / Screened

    • Window Features: Blinds

    • Direction Faces: Northeast

    • Architectural Style: Florida / Traditional

    • Garage Spaces: 3

    • Attached Garage: Yes

    • Garage: Yes

    • Living Area: 2440

    • Water Source: Public

    • Lot Size Dimensions: 89 x 144

    • Subdivision Name: WELLINGTON WOODS

Private inquiry
Talk to the advisor on this listing.
Floor plans, HOA docs, off-market comparables, scheduling a private showing — one message, direct to the local specialist.

More like this

Active With Contract
$572,930
House
3 bds · 3 ba · 2,289 sqft
RESERVE AT VICTORIA, DELAND
1088 LILIANA DRIVE
New
Active With Contract
$450,000
House
4 bds · 3 ba · 2,380 sqft
BENTLEY GREEN, DELAND
2352 OXMOOR DRIVE
New
Active With Contract
$449,000
House
4 bds · 3 ba · 2,380 sqft
BENTLEY GREEN MB 57 PG 85, DELAND
2336 OXMOOR DRIVE
New
Active With Contract
$375,451
House
3 bds · 2 ba · 1,713 sqft
LIBERTY STATION, ORANGE CITY
2025 ANTHEM DRIVE
Active With Contract
$339,900
House
3 bds · 2 ba · 1,992 sqft
COUNTRY CLUB ESTATES, DELAND
2334 DARTMOUTH ROAD
Active With Contract
$370,000
House
4 bds · 3 ba · 2,124 sqft
VICTORIA OAKS PH C, DELAND
548 SHAELYN PLACE
-$9K
Active With Contract
$449,900
House
4 bds · 2 ba · 2,293 sqft
CRYSTAL COVE, DELAND
314 CRYSTAL POND AVENUE
Active With Contract
$425,990
House
4 bds · 2 ba · 2,903 sqft
BERESFORD WOODS PH 3, DELAND
1258 HAPPY FOREST LOOP

Market around this address

Live counts in the same area.
View all

The multiple listing information is provided by the Stellar MLS from a copyrighted compilation of listings. The compilation of listings and each individual listing are ©2026-present Stellar MLS. All Rights Reserved. The information provided is for consumers' personal, noncommercial use and may not be used for any purpose other than to identify prospective properties consumers may be interested in purchasing. All properties are subject to prior sale or withdrawal. All information provided is deemed reliable but is not guaranteed accurate, and should be independently verified. Listing courtesy of: UNITED REAL ESTATE PREFERRED