Sell Your Home
Get a free home valuation
Contact
Tell us about your needs
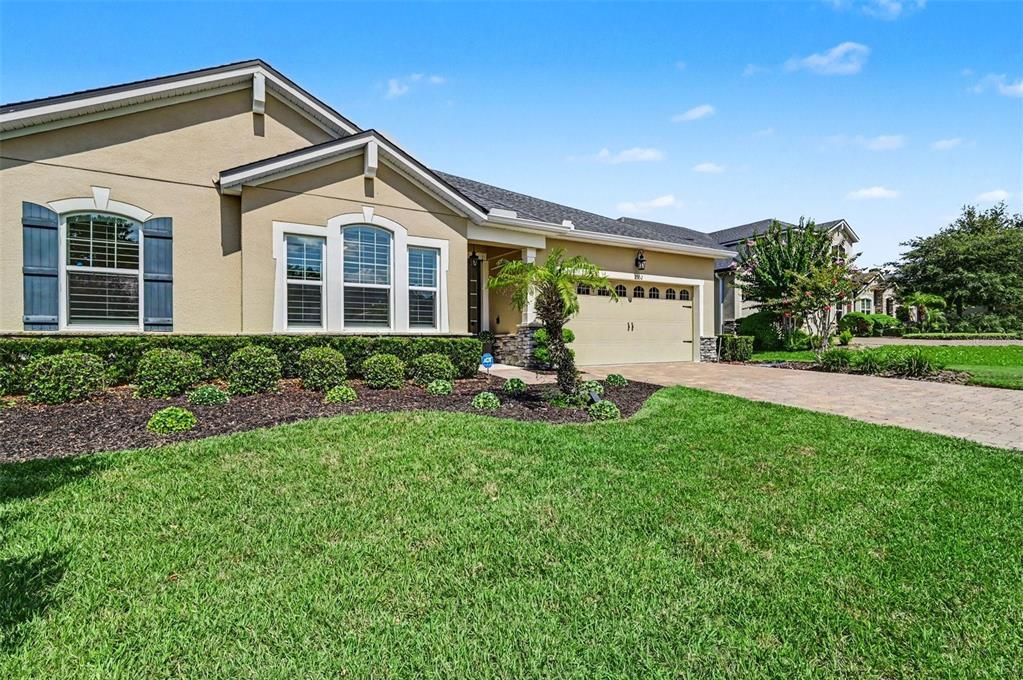
2352 OXMOOR DRIVE

House Recently Sold
$455,000

BTC: 5.65357853

ETH: 187.08881579

Sold on: 2026-08-17
1 days
4 bds
3 ba
2,380 sqft

Overview

Welcome to your personal sanctuary in Bentley Green. From the moment you step inside, the soaring nine-foot ceilings, elegant crown molding, and sweeping porcelain tile floors whisper pure luxury. Designed for effortless living and sophisticated entertaining, the heart of this home is a breathtaking kitchen boasting a charming butler’s pantry and a dinette beautifully accented by a custom travertine wall. Sunlight dances through plantation shutters, illuminating the grand eight-foot doors that lead to a brilliantly planned split floor plan. Retreat to your private master suite, a spa-like haven featuring an exquisite stand alone tub and a seamless glass shower made for unwinding. Three additional guest bedrooms (one with an ensuite bathroom) offer massive walk-in closets, ensuring everyone has their own perfectly organized space. Open the 4 panel glass sliding doors to create a seamless transition your private, screened lanai and custom pool with no immediate backyard neighbors—the ultimate backdrop for morning lattes or sunset views. A flawless blend of style and comfort is waiting.

Location

Details

Type:
Residential
Parking:
Golf Cart Parking / Ground Level / Oversized
Year Built:
2018
Lot:
0.20 Acres
Heating:
Central / Electric
Price/sqft:
$189
Cooling:
Central Air
HOA:
$156

Valuation

Our model vs. what's actually selling nearby.
Estimate
$450,000
$417K – $567K
Confidence Low
List vs. estimate
At estimate
List $450,000 · +0.0%
List is in line with recent comparable activity.
Price per sq ft
$189
-11.5% vs. city median $213
Based on
5 MLS comparables
Median of recent comparable listings. Sold comps use closing price, active listings use list price.

Highlights

Annual tax
$5,497
2025
HOA
$156/mo
Pool
Gunite
View
Pool
Garage
2 car garage
Pets
Allowed
All facts and features
  • Flooring

    • Porcelain Tile

    Heating

    • Central

    • Electric

    Cooling

    • Central Air

    Appliances

    • Cooktop

    • Dishwasher

    • Disposal

    • Dryer

    • Microwave

    • Range

    • Refrigerator

    • Washer

    Other interior features

    • Ceiling Fan(s)

    • Chair Rail

    • Crown Molding

    • High Ceilings

    • Primary Bedroom Main Floor

    • Split Bedroom

    • Thermostat

    • Tray Ceiling(s)

    • Walk-In Closet(s)

    • Window Treatments

    Bedrooms and bathrooms

    • Bedrooms: 4

    • Full bathrooms: 3

  • Parking

    • Golf Cart Parking

    • Ground Level

    • Oversized

    Property

    • Levels: One

    • Pool Private: Yes

    • Exterior Features: Garden / Rain Gutters / Sidewalk / Sliding Doors / Sprinkler Metered

    Lot

    • Lot: 0.20 Acres

    Other Property Information

    • Parcel Number: 702819001230

    • Zoning: PD

  • Type and style

    • Property Type: Residential

    • Property Sub Type: Single Family Residence

  • Utility

    • BB/HS Internet Available

    • Cable Available

    • Electricity Connected

    • Fire Hydrant

    • Phone Available

    • Sprinkler Meter

    • Sprinkler Recycled

    • Street Lights

    • Underground Utilities

    • Water Connected

  • Other financial information

    • HOA: $156

    • HOA Frequency: Monthly

    • Annual tax amount: $5,497

  • Source details

    • MLS ID: O6420726

    Other facts

    • Construction Materials: Concrete / Stucco

    • Foundation Details: Slab

    • Laundry Features: Electric Dryer Hookup / Inside / Laundry Room / Washer Hookup

    • Lot Features: Landscaped / Rolling Slope / Sidewalk

    • Patio And Porch Features: Covered / Deck / Enclosed / Patio

    • Pool Features: Gunite / In Ground / Pool Sweep / Screen Enclosure

    • Window Features: Blinds / Insulated Windows / Tinted Windows / Window Treatments

    • Direction Faces: East

    • Architectural Style: Florida / Patio

    • Garage Spaces: 2

    • Attached Garage: Yes

    • Garage: Yes

    • Living Area: 2380

    • Water Source: Public

    • Lot Size Dimensions: 75 x 120

    • Subdivision Name: BENTLEY GREEN

Private inquiry
Talk to the advisor on this listing.
Floor plans, HOA docs, off-market comparables, scheduling a private showing — one message, direct to the local specialist.

More like this

Recently Sold
$315,000
House
3 bds · 2 ba · 1,344 sqft
WEST HLNDS #2, ORANGE CITY
1762 13TH STREET
Recently Sold
$365,490
House
4 bds · 2 ba · 1,824 sqft
OAK HAMMOCK 50S, DELAND
1359 BLUE ASH LANE
Recently Sold
$355,366
House
4 bds · 2 ba · 1,824 sqft
OAK HAMMOCK RESERVE, DELAND
1305 HAMMOCK RESERVE DRIVE
Recently Sold
$475,765
House
4 bds · 2 ba · 2,903 sqft
BERESFORD WOODS PH 1, DELAND
1202 HAPPY FOREST LOOP
Recently Sold
$433,490
Townhouse
4 bds · 2 ba · 2,903 sqft
BERESFORD WOODS, DELAND
1332 WOOD LINE DRIVE
Recently Sold
$357,990
House
5 bds · 3 ba · 2,451 sqft
OAK HAMMOCK 60S, DELAND
1366 INKBERRY CIRCLE
Recently Sold
$382,990
House
4 bds · 3 ba · 1,825 sqft
OAK HAMMOCK 60S, DELAND
1391 BLUE ASH LANE
Recently Sold
$480,000
House
4 bds · 2 ba · 2,856 sqft
BERESFORD WOODS PH 3, DELAND
1319 WOODLINE DRIVE

Market around this address

Live counts in the same area.
View all

The multiple listing information is provided by the Stellar MLS from a copyrighted compilation of listings. The compilation of listings and each individual listing are ©2026-present Stellar MLS. All Rights Reserved. The information provided is for consumers' personal, noncommercial use and may not be used for any purpose other than to identify prospective properties consumers may be interested in purchasing. All properties are subject to prior sale or withdrawal. All information provided is deemed reliable but is not guaranteed accurate, and should be independently verified. Listing courtesy of: MARK SPAIN REAL ESTATE