
Недвижимость
Ознакомьтесь с нашими объявлениями
Продать дом
Бесплатная оценка дома
Контакты
Расскажите нам о своих потребностях
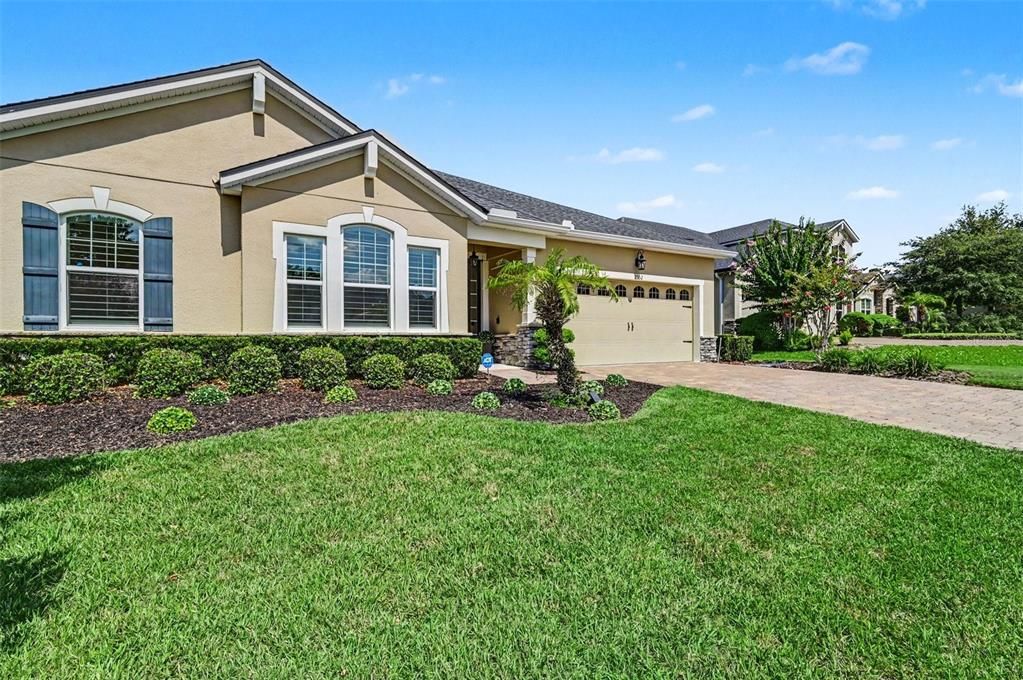
2352 OXMOOR DRIVE

Дом Под контрактом
$450,000

BTC: 6.90395827

ETH: 236.51347601

1 Дней
4 спален
3 ванн
2,380 кв.фт.

Обзор

Welcome to your personal sanctuary in Bentley Green. From the moment you step inside, the soaring nine-foot ceilings, elegant crown molding, and sweeping porcelain tile floors whisper pure luxury. Designed for effortless living and sophisticated entertaining, the heart of this home is a breathtaking kitchen boasting a charming butler’s pantry and a dinette beautifully accented by a custom travertine wall. Sunlight dances through plantation shutters, illuminating the grand eight-foot doors that lead to a brilliantly planned split floor plan. Retreat to your private master suite, a spa-like haven featuring an exquisite stand alone tub and a seamless glass shower made for unwinding. Three additional guest bedrooms (one with an ensuite bathroom) offer massive walk-in closets, ensuring everyone has their own perfectly organized space. Open the 4 panel glass sliding doors to create a seamless transition your private, screened lanai and custom pool with no immediate backyard neighbors—the ultimate backdrop for morning lattes or sunset views. A flawless blend of style and comfort is waiting.

Локация

Детали

Тип:
Residential
Парковка:
Golf Cart Parking / Ground Level / Oversized
Год постройки:
2018
Лот:
0.20 Акров
Отопление:
Central / Electric
Цена/кв.фут:
$189
Охлаждение:
Central Air
HOA:
$156

Valuation

Our model vs. what's actually selling nearby.
Estimate
$429,900
$367K – $588K
Confidence Low
List vs. estimate
$20K above estimate
List $450,000 · +4.7%
Our model says this listing is priced above recent comparable activity. Room to negotiate.
Price per sq ft
$189
-10.2% vs. city median $210
Based on
19 MLS comparables
Median of recent comparable listings. Sold comps use closing price, active listings use list price.

Главное

Annual tax
$5,497
2025
HOA
$156/mo
Pool
Gunite
View
Pool
Garage
2 car garage
Pets
Allowed
Больше фактов и особенностей
  • Напольное покрытие

    • Porcelain Tile

    Отопление

    • Central

    • Electric

    Охлаждение

    • Central Air

    Бытовая техника

    • Cooktop

    • Dishwasher

    • Disposal

    • Dryer

    • Microwave

    • Range

    • Refrigerator

    • Washer

    Другие особенности интерьера

    • Ceiling Fan(s)

    • Chair Rail

    • Crown Molding

    • High Ceilings

    • Primary Bedroom Main Floor

    • Split Bedroom

    • Thermostat

    • Tray Ceiling(s)

    • Walk-In Closet(s)

    • Window Treatments

    Спальни и ванные комнаты

    • Спальни: 4

    • Полные ванные комнаты: 3

  • Парковка

    • Golf Cart Parking

    • Ground Level

    • Oversized

    Имущество

    • Этажи: One

    • Частный Бассейн: Да

    • Особенности Экстерьера: Garden / Rain Gutters / Sidewalk / Sliding Doors / Sprinkler Metered

    Лот

    • Лот: 0.20 Акров

    Другая Информация о Недвижимости

    • Номер Земельного Участка: 702819001230

    • Зонирование: PD

  • Тип и стиль

    • Тип недвижимости: Residential

    • Подтип недвижимости: Single Family Residence

  • Общественное благосостояние

    • BB/HS Internet Available

    • Cable Available

    • Electricity Connected

    • Fire Hydrant

    • Phone Available

    • Sprinkler Meter

    • Sprinkler Recycled

    • Street Lights

    • Underground Utilities

    • Water Connected

  • Другая финансовая информация

    • HOA: $156

    • Частота HOA: Monthly

    • Годовая сумма налога: $5,497

  • Детали источника

    • MLS ID: O6420726

    Другие факты

    • Строительные материалы: Concrete / Stucco

    • Детали фундамента: Slab

    • Особенности прачечной: Electric Dryer Hookup / Inside / Laundry Room / Washer Hookup

    • Особенности лота: Landscaped / Rolling Slope / Sidewalk

    • Особенности двора и крыльца: Covered / Deck / Enclosed / Patio

    • Особенности бассейна: Gunite / In Ground / Pool Sweep / Screen Enclosure

    • Особенности окна: Blinds / Insulated Windows / Tinted Windows / Window Treatments

    • Направленные лица: East

    • Архитектурный стиль: Florida / Patio

    • Мест в гараже: 2

    • Прикрепленный гараж: Да

    • Гараж: Да

    • Жилая площадь: 2380

    • Источник воды: Public

    • Размеры участка: 75 x 120

    • Название подразделения: BENTLEY GREEN

Частный запрос
Поговорите со специалистом по этому объекту.
Планировки, HOA-документы, off-market сравнимые объекты, частный показ — одно сообщение напрямую локальному специалисту.

Ещё такие

Под контрактом
$572,930
Дом
3 спален · 3 ванн · 2,289 кв.фт.
RESERVE AT VICTORIA, DELAND
1088 LILIANA DRIVE
Новое
Под контрактом
$349,900
Дом
3 спален · 2 ванн · 1,636 кв.фт.
SIESTA MANOR, DELAND
103 SIESTA COURT
Новое
Под контрактом
$319,000
Дом
3 спален · 2 ванн · 1,340 кв.фт.
WEST HIGHLANDS, ORANGE CITY
1356 6TH STREET
Новое
Под контрактом
$449,000
Дом
4 спален · 3 ванн · 2,380 кв.фт.
BENTLEY GREEN MB 57 PG 85, DELAND
2336 OXMOOR DRIVE
Новое
Под контрактом
$315,000
Дом
3 спален · 2 ванн · 1,608 кв.фт.
ORANGE CITY TERRACE ADD 04, ORANGE CITY
136 CHESTNUT AVENUE
Новое
Под контрактом
$469,987
Дом
4 спален · 3 ванн · 2,440 кв.фт.
WELLINGTON WOODS, DELAND
627 MEADOW SAGE DRIVE
Под контрактом
$325,000
Дом
2 спален · 2 ванн · 1,655 кв.фт.
VICTORIA PARK INCREMENT 4 NORTHE, DELAND
430 CYPRESS HILLS WAY
Под контрактом
$339,900
Дом
3 спален · 2 ванн · 1,992 кв.фт.
COUNTRY CLUB ESTATES, DELAND
2334 DARTMOUTH ROAD

Рынок вокруг этого адреса

Актуальные данные по району.
Смотреть все

The multiple listing information is provided by the Stellar MLS from a copyrighted compilation of listings. The compilation of listings and each individual listing are ©2026-present Stellar MLS. All Rights Reserved. The information provided is for consumers' personal, noncommercial use and may not be used for any purpose other than to identify prospective properties consumers may be interested in purchasing. All properties are subject to prior sale or withdrawal. All information provided is deemed reliable but is not guaranteed accurate, and should be independently verified. Listing courtesy of: MARK SPAIN REAL ESTATE