Sell Your Home
Get a free home valuation
Contact
Tell us about your needs
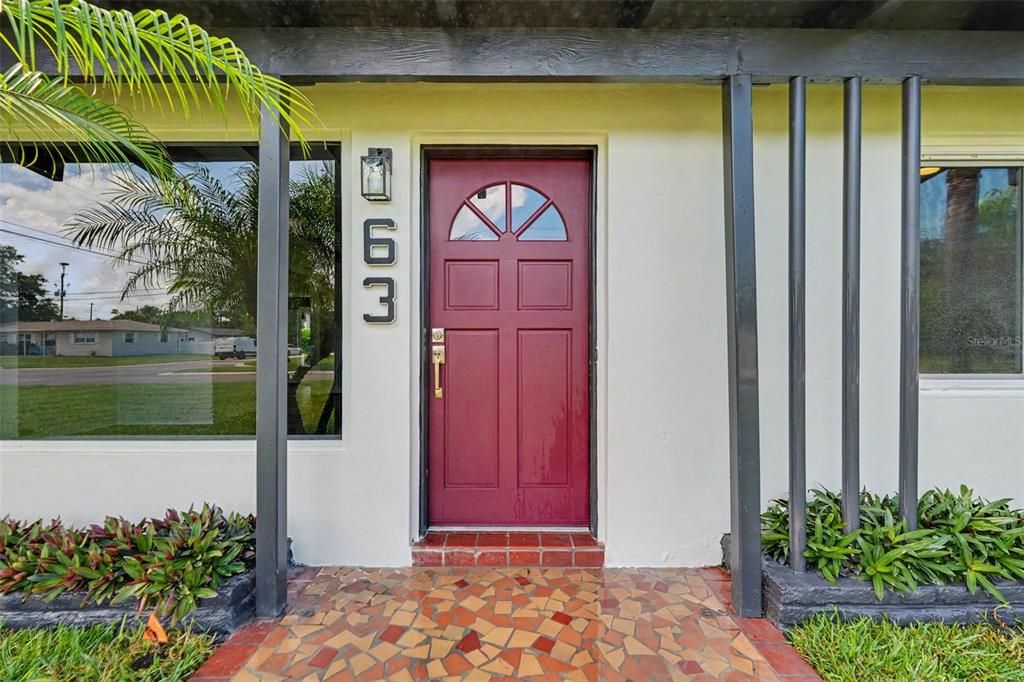
63 PALM BOULEVARD

House For Sale
$640,000

BTC: 10.00000000

ETH: 401.33192031

5 days
3 bds
2 ba
1,876 sqft

Overview

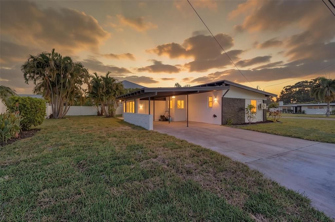
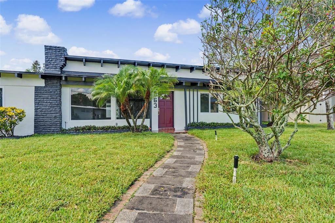
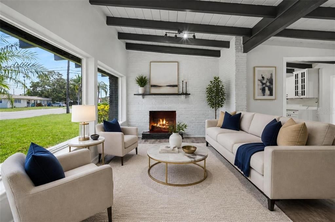
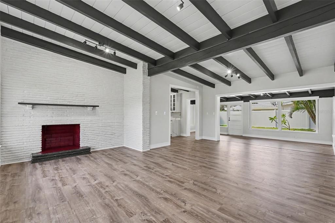
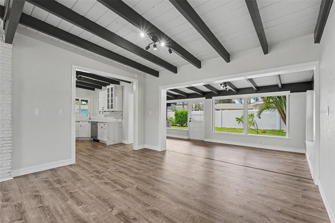
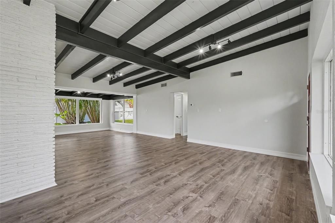
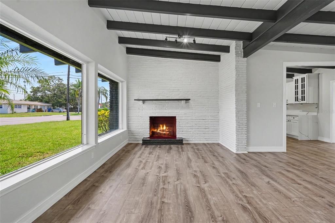
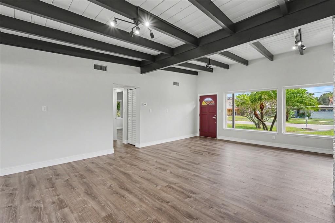
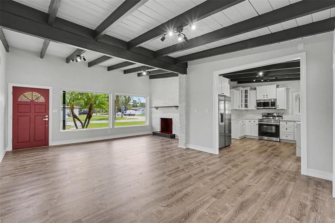
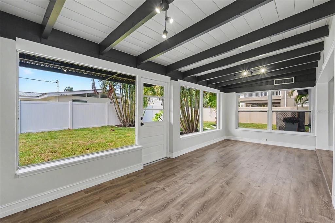
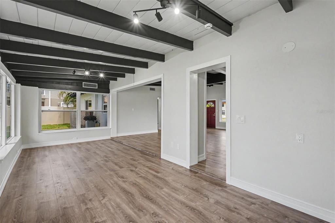
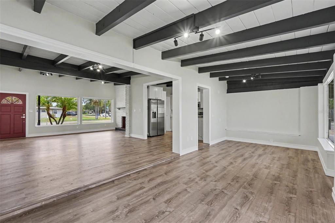
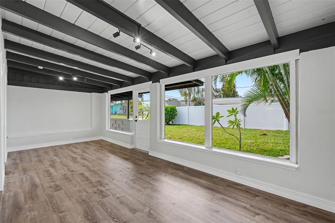
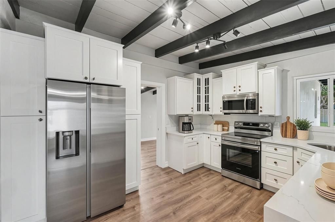
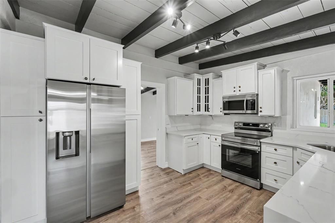
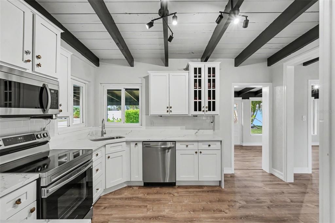
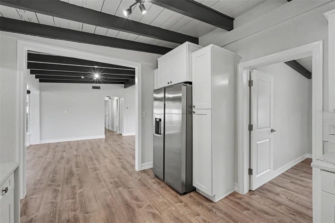
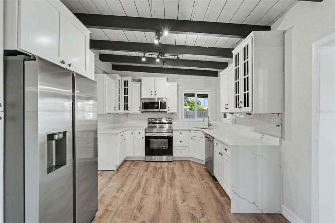
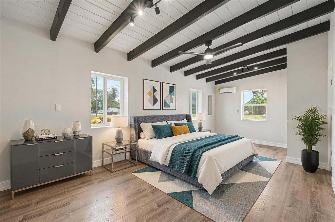
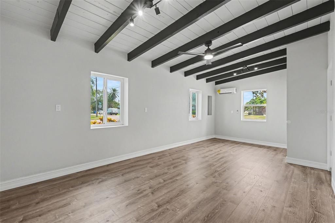
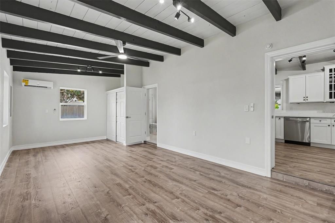
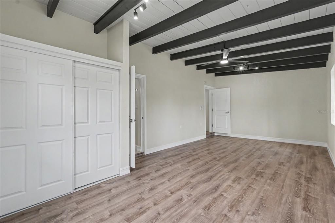
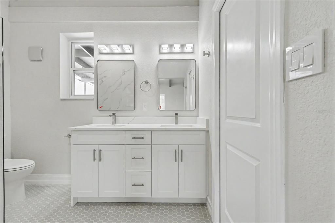
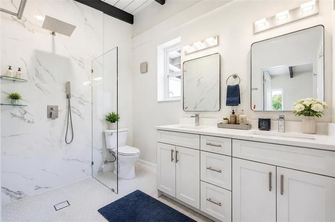
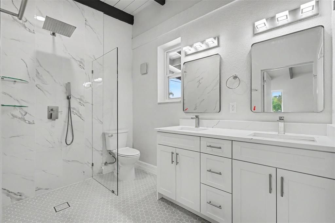
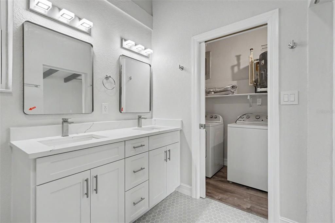
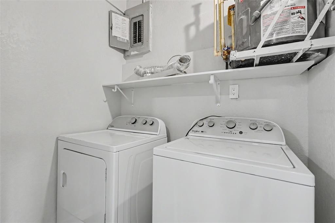
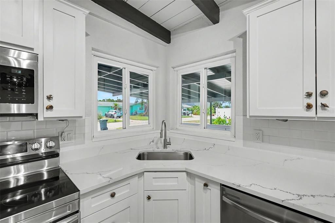
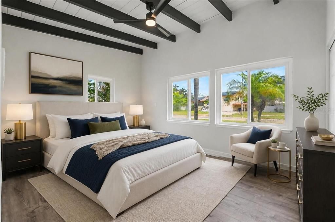
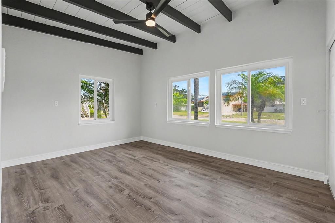
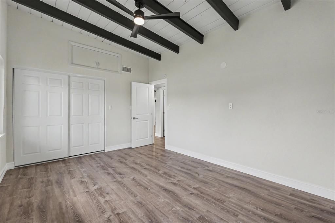
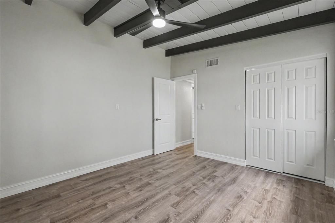
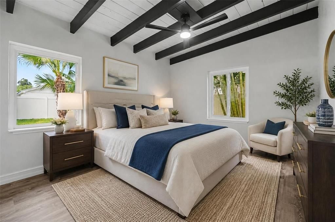
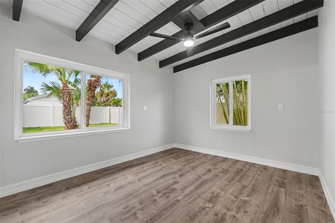
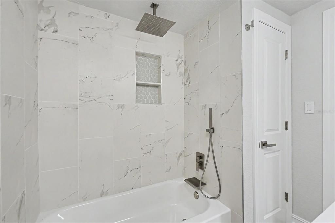
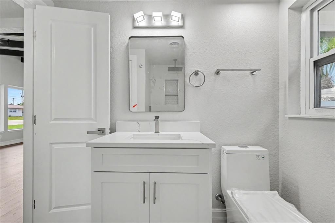
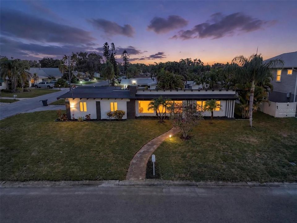
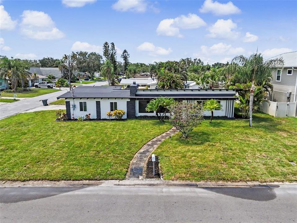
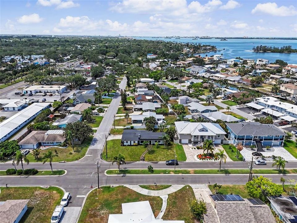
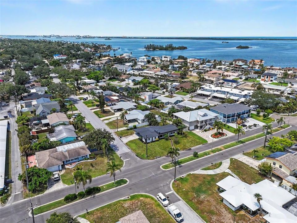
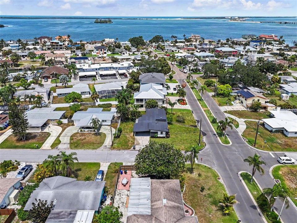
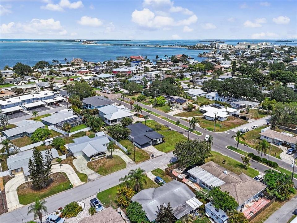
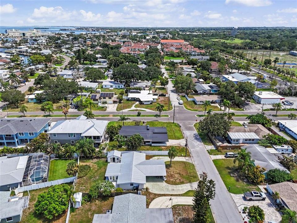
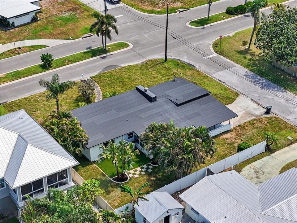
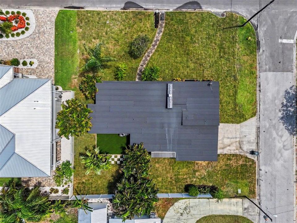
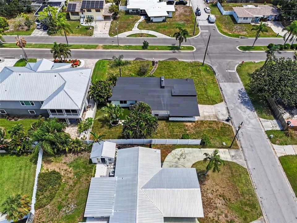
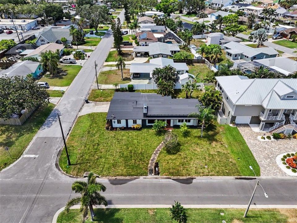
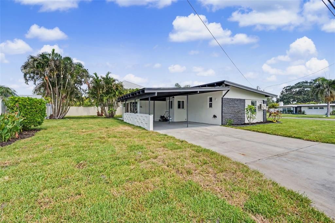
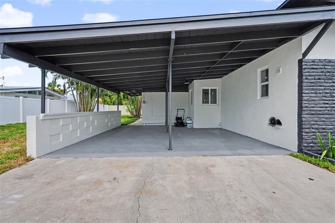
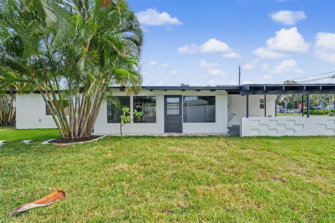
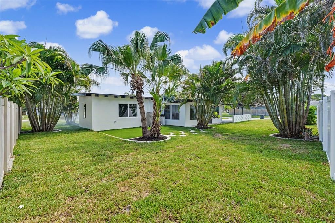
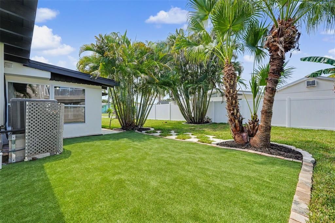
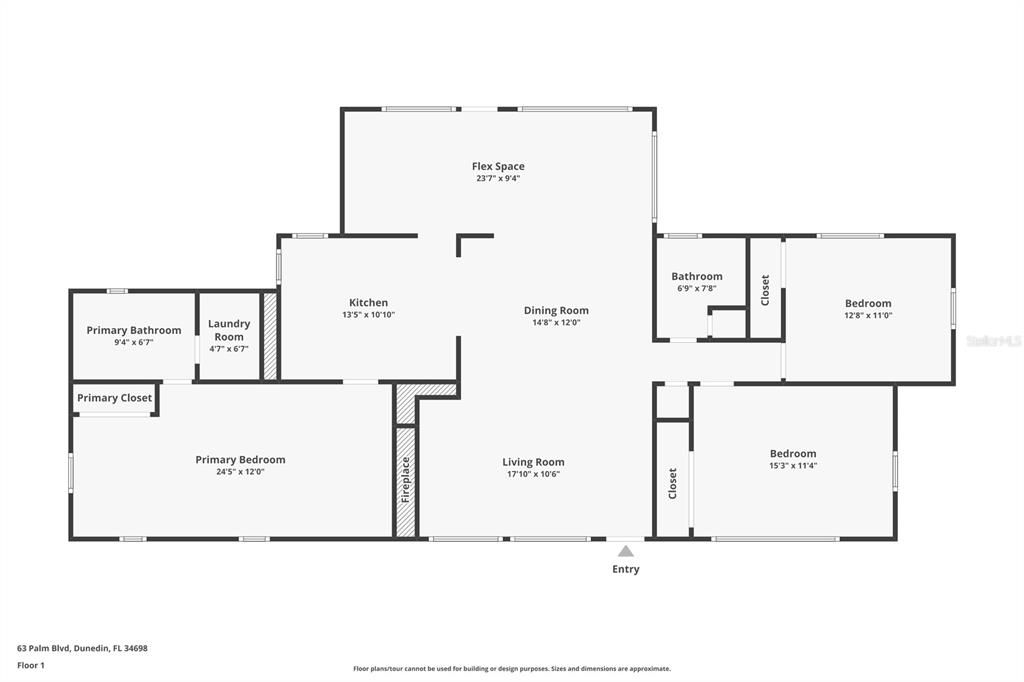
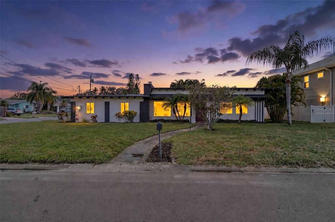
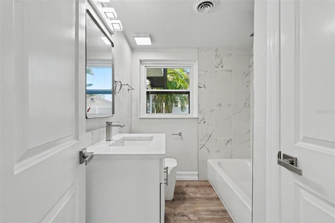
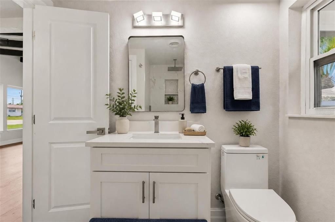
Virtually Staged. Welcome to this beautifully renovated 3-bedroom, 2-bath home in the heart of Dunedin, where modern updates meet timeless character. Freshly painted inside and out, this move-in-ready home showcases an open-concept design with stunning exposed beam ceilings, oversized picture windows that flood the living spaces with natural light, and a cozy wood-burning fireplace that serves as the focal point of the great room. The kitchen features elegant quartz countertops, a waterfall island, white shaker cabinetry, stainless steel appliances, and stylish brushed nickel fixtures, creating the perfect space for entertaining or everyday living. Retreat to the beautifully renovated primary suite featuring a spa-inspired bathroom with dual vanities and a spacious walk-in shower finished with designer tile and premium fixtures. Both bathrooms have been thoughtfully updated with modern finishes throughout. Major updates provide peace of mind, including a brand-new 2025 roof, 2024 HVAC system, 2024 water heater, durable 22-mil luxury vinyl plank flooring, new ceiling fans, updated lighting, and numerous cosmetic improvements that make this home truly turnkey. Outside, you'll find a spacious yard with new white vinyl fencing, artificial turf accents, mature tropical landscaping, and plenty of room to relax or entertain. A two-car carport plus an extended driveway provide ample parking for family and guests. Located just minutes from Downtown Dunedin, award-winning Gulf beaches, the Pinellas Trail, waterfront parks, shopping, dining, and everything this vibrant coastal community has to offer, this home offers the perfect combination of location, style, and convenience. Don't miss your opportunity to own this beautifully updated Dunedin gem—schedule your private showing today!
Location

Details

Type:
Residential
Parking:
Covered / Driveway / None
Year Built:
1955
Lot:
0.21 Acres
Heating:
Central
Price/sqft:
$341
Cooling:
Central Air
HOA:
No Data

Valuation

Our model vs. what's actually selling nearby.
Estimate
$799,000
$389K – $1.2M
Confidence Low
List vs. estimate
$159K below estimate
List $640,000 · -19.9%
Our model says this listing is priced below recent comparable activity. Expect competition.
Price per sq ft
$341
+0.5% vs. city median $339
Based on
11 MLS comparables
Median of recent comparable listings. Sold comps use closing price, active listings use list price.

Highlights

Annual tax
$761
2025
Pets
Allowed
All facts and features
  • Flooring

    • Luxury Vinyl

    Heating

    • Central

    Cooling

    • Central Air

    Appliances

    • Dishwasher

    • Dryer

    • Electric Water Heater

    • Microwave

    • Range

    • Refrigerator

    • Washer

    Other interior features

    • High Ceilings

    • Living Room/Dining Room Combo

    • Open Floorplan

    • Primary Bedroom Main Floor

    • Split Bedroom

    • Stone Counters

    • Thermostat

    Bedrooms and bathrooms

    • Bedrooms: 3

    • Full bathrooms: 2

  • Parking

    • Covered

    • Driveway

    • None

    Property

    • Levels: One

    • Exterior Features: Courtyard / Private Mailbox

    Lot

    • Lot: 0.21 Acres

    Other Property Information

    • Parcel Number: 152815365940001000

    • Zoning: R

  • Type and style

    • Property Type: Residential

    • Property Sub Type: Single Family Residence

  • Utility

    • Electricity Connected

    • Sewer Connected

    • Water Connected

  • Other financial information

    • Annual tax amount: $762

  • Source details

    • MLS ID: TB8524166

    Other facts

    • Construction Materials: Block

    • Foundation Details: Slab

    • Fireplace Features: Living Room / Wood Burning

    • Laundry Features: Laundry Room

    • Lot Features: Corner Lot

    • Direction Faces: North

    • Other Structures: Workshop

    • Fireplace: Yes

    • Living Area: 1876

    • Water Source: Public

    • Subdivision Name: HARBOR VIEW VILLAS A

Private inquiry
Talk to the advisor on this listing.
Floor plans, HOA docs, off-market comparables, scheduling a private showing — one message, direct to the local specialist.

More like this

For Sale
$475,000
House
3 bds · 2 ba · 1,624 sqft
FOREST GROVE PH III, PALM HARBOR
324 SWEETGUM COURT
For Sale
$475,000
House
4 bds · 2 ba · 1,700 sqft
PIPERS GLEN, DUNEDIN
1333 WILDWOOD COURT
New
For Sale
$735,000
House
4 bds · 3 ba · 2,363 sqft
PIPERS MEADOW, PALM HARBOR
1776 WOOD THRUSH WAY
New
For Sale
$525,000
Townhouse
3 bds · 3 ba · 2,096 sqft
CURLEW LANDINGS, DUNEDIN
2376 HANOVER DRIVE
New
For Sale
$649,000
Multi-family
3222 bds · 2,388 sqft
DUNEDIN LAKEWOOD ESTATES 1ST ADD, DUNEDIN
536 PATRICIA AVENUE
New
For Sale
$475,000
Condo/Co-op
2 bds · 2 ba · 1,180 sqft
ISLAND TOWERS, DUNEDIN
300 WOODETTE DRIVE UNIT 602
New
For Sale
$500,000
House
3 bds · 2 ba · 2,454 sqft
LAKE HIGHLANDS ESTATES, PALM HARBOR
3550 ROLANDO DRIVE
New
For Sale
$459,000
House
3 bds · 2 ba · 1,573 sqft
RAVENWOOD MANOR, DUNEDIN
1405 OVERCASH DRIVE

Market around this address

Live counts in the same area.
View all

The multiple listing information is provided by the Stellar MLS from a copyrighted compilation of listings. The compilation of listings and each individual listing are ©2026-present Stellar MLS. All Rights Reserved. The information provided is for consumers' personal, noncommercial use and may not be used for any purpose other than to identify prospective properties consumers may be interested in purchasing. All properties are subject to prior sale or withdrawal. All information provided is deemed reliable but is not guaranteed accurate, and should be independently verified. Listing courtesy of: LPT REALTY, LLC.