Sell Your Home
Get a free home valuation
Contact
Tell us about your needs
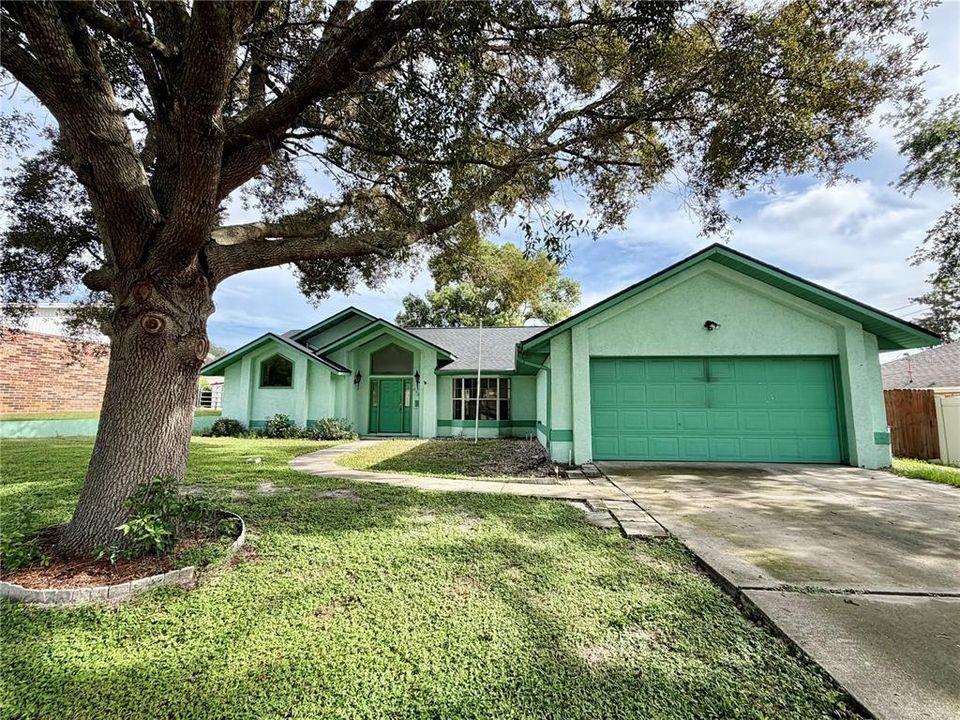
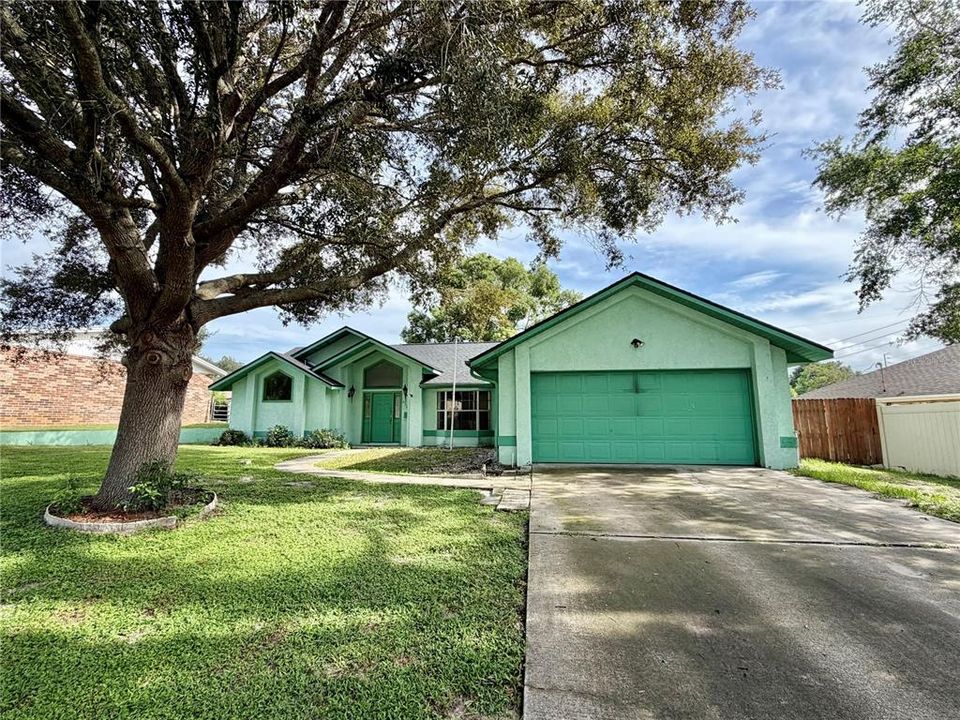
632 FOURWIND STREET

House For Sale
$320,000

BTC: 4.06865861

ETH: 126.45722189

New
3 bds
2 ba
1,751 sqft

Overview

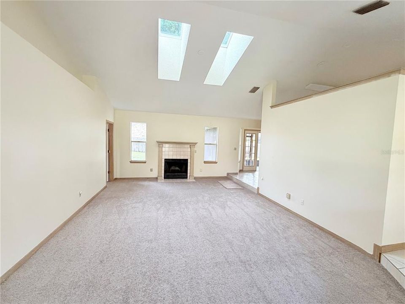
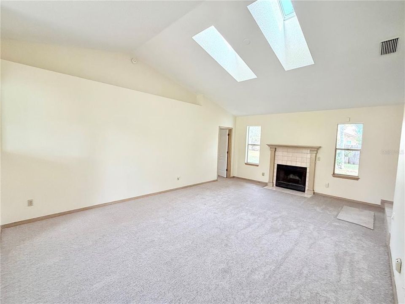
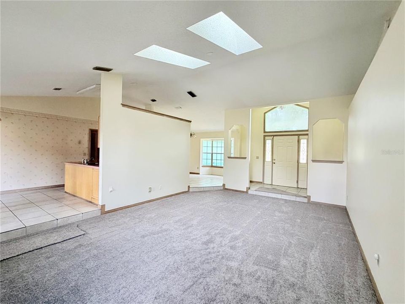
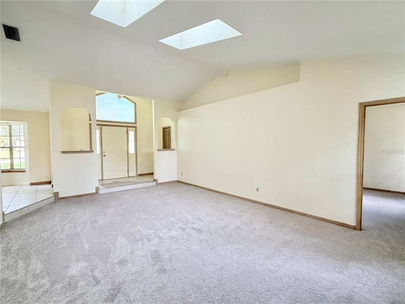
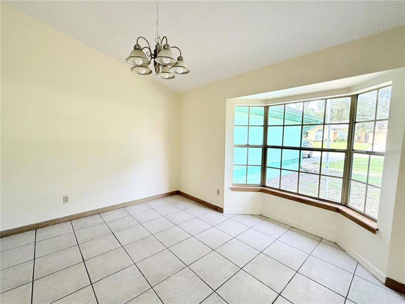
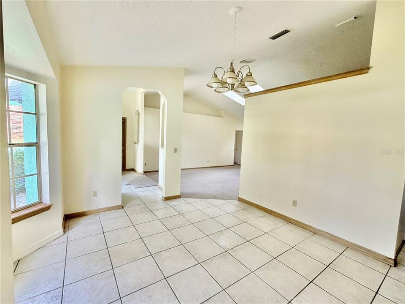
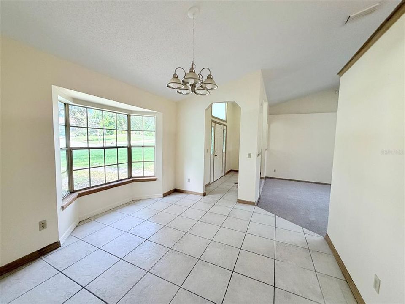
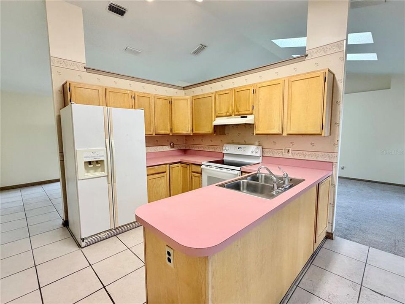
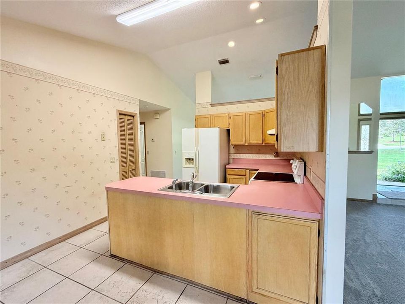
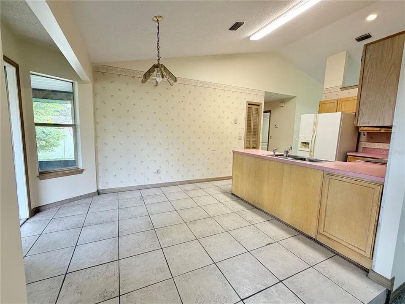
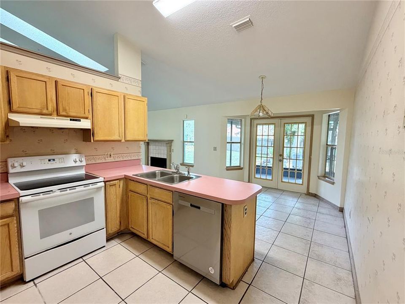
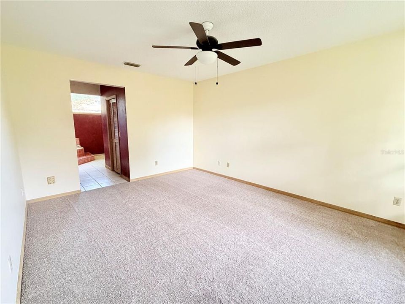
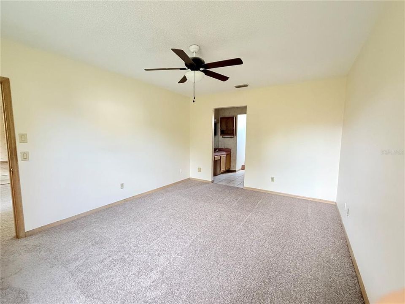
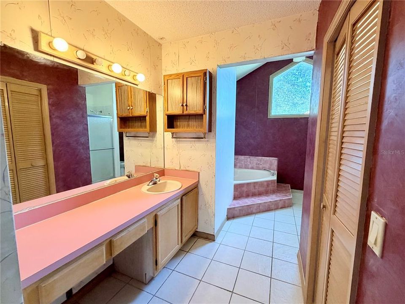
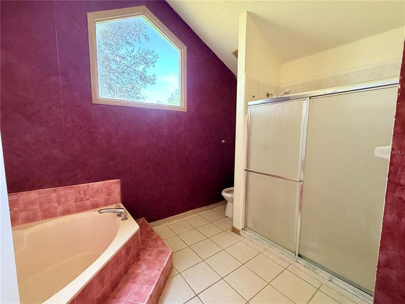
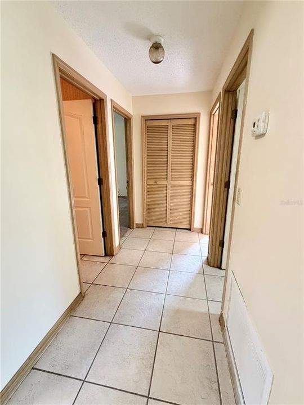
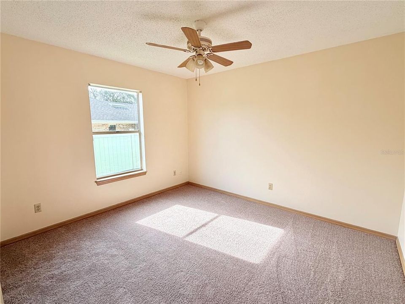
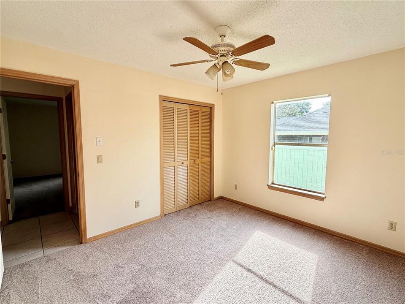
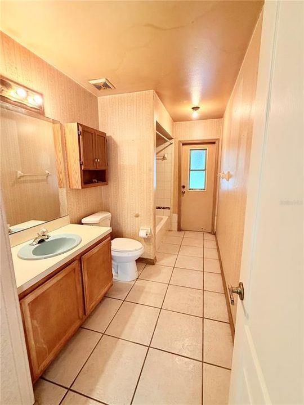
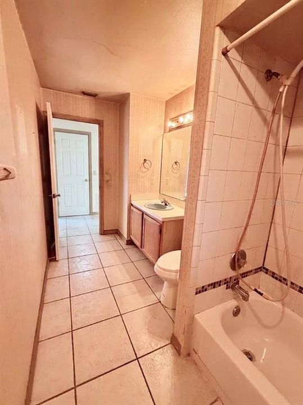
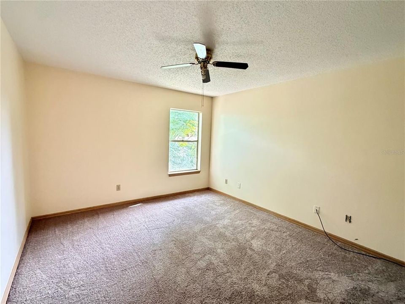
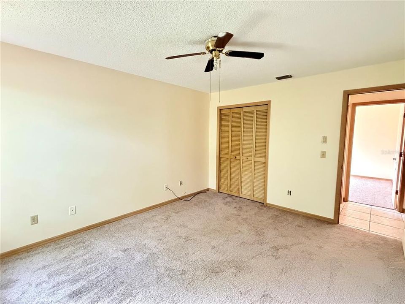
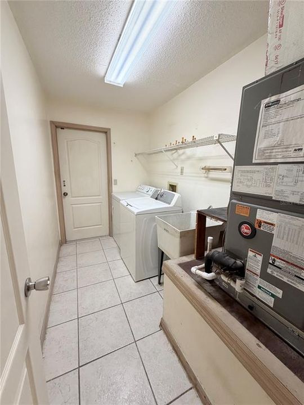
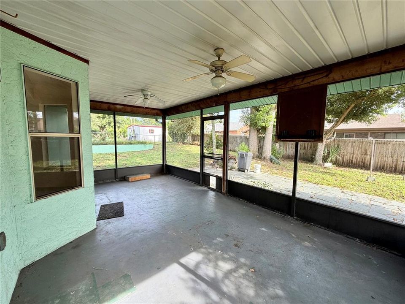
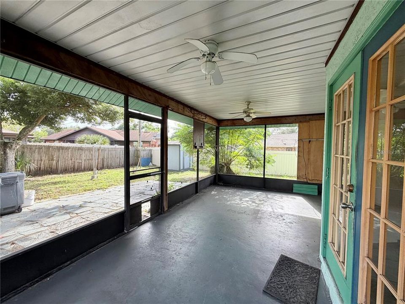
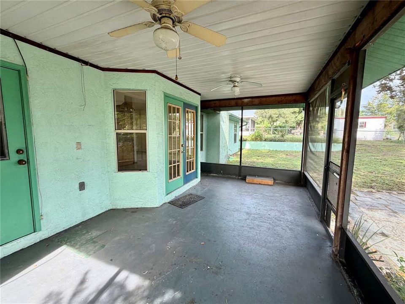
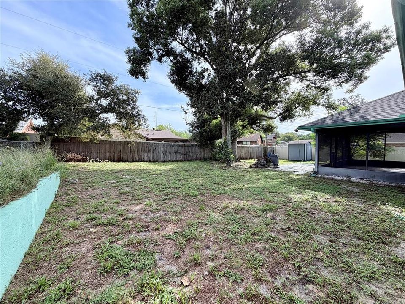
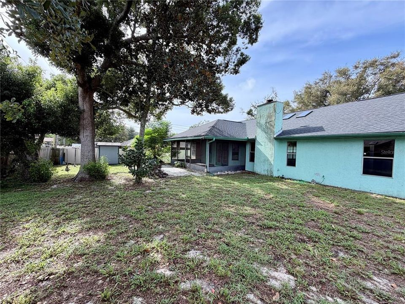
Welcome to this charming 3-bedroom, 2-bathroom home with a 2-car garage, desirable split-bedroom floor plan, and spacious screened-in back porch! Fresh interior paint and new carpet throughout give this home a bright, clean, move-in-ready feel. Step inside to a welcoming foyer with a convenient coat closet and a spacious family room with a fireplace and skylights. The formal dining room features a beautiful bay window, adding natural light and character to the space. The kitchen offers plenty of cabinet and counter space and opens to a large eat-in area, making everyday living and entertaining a breeze. French doors lead to the large screened-enclosed back porch, creating the perfect Florida outdoor living space. The second bathroom conveniently opens directly to the porch and backyard—ideal for entertaining outdoors and especially convenient if you decide to add a pool in the future. The spacious primary suite features a private en-suite bath with a large vanity, walk-in closet, corner garden tub, and separate walk-in shower. Two additional bedrooms are located on the opposite side of the home and each have a ceiling fan and generous closet space. A dedicated laundry room provides access to the 2-car garage, which features a garage door opener, attic access, and a separate exterior door. Major updates include a 2026 roof, 2021 drainfield, 2017 AC, plus fresh paint and new carpet throughout. Conveniently located near grocery stores, shopping, dining, and with easy access to I-4 for commuting. This home offers the space, updates, and Florida lifestyle you've been looking for—schedule your showing today!

Location

Details

Type:
Residential
Parking:
Driveway / Garage Door Opener
Year Built:
1988
Lot:
0.23 Acres
Heating:
Central
Price/sqft:
$183
Cooling:
Central Air
HOA:
No Data

Valuation

Our model vs. what's actually selling nearby.
Estimate
$299,450
$199K – $363K
Confidence Low
List vs. estimate
$20K above estimate
List $320,000 · +6.9%
Our model says this listing is priced above recent comparable activity. Room to negotiate.
Price per sq ft
$182
-11.9% vs. city median $207
Based on
174 MLS comparables
Median of recent comparable listings. Sold comps use closing price, active listings use list price.

Highlights

Annual tax
$5,093
2025
Garage
2 car garage
All facts and features
  • Flooring

    • Carpet

    • Ceramic Tile

    Heating

    • Central

    Cooling

    • Central Air

    Appliances

    • Dishwasher

    • Electric Water Heater

    • Range

    • Range Hood

    • Refrigerator

    • Washer

    Other interior features

    • Ceiling Fan(s)

    • Eating Space In Kitchen

    • High Ceilings

    • Split Bedroom

    • Walk-In Closet(s)

    Bedrooms and bathrooms

    • Bedrooms: 3

    • Full bathrooms: 2

  • Parking

    • Driveway

    • Garage Door Opener

    Property

    • Levels: One

    • Exterior Features: French Doors / Private Mailbox / Rain Gutters

    Lot

    • Lot: 0.23 Acres

    Other Property Information

    • Parcel Number: 30183103340020

    • Zoning: 01R

  • Type and style

    • Property Type: Residential

    • Property Sub Type: Single Family Residence

  • Utility

    • Electricity Connected

    • Public

    • Water Connected

  • Other financial information

    • Annual tax amount: $5,094

  • Source details

    • MLS ID: V4951245

    Other facts

    • Construction Materials: Stucco / Wood Frame

    • Foundation Details: Slab

    • Fireplace Features: Family Room

    • Laundry Features: Inside / Laundry Room

    • Lot Features: City Lot

    • Patio And Porch Features: Screened

    • Direction Faces: Southwest

    • Other Structures: Shed(s)

    • Architectural Style: Ranch

    • Fireplace: Yes

    • Garage Spaces: 2

    • Attached Garage: Yes

    • Garage: Yes

    • Living Area: 1751

    • Water Source: Public

    • Lot Size Dimensions: 80 x 125

    • Subdivision Name: DELTONA LAKES UNIT 03

Private inquiry
Talk to the advisor on this listing.
Floor plans, HOA docs, off-market comparables, scheduling a private showing — one message, direct to the local specialist.

More like this

For Sale
$330,900
House
3 bds · 2 ba · 1,287 sqft
DELTONA LAKES UNIT 07, DELTONA
1248 AZORA DRIVE
New
For Sale
$299,900
House
3 bds · 2 ba · 1,028 sqft
DELTONA LAKES UN 66, DELTONA
769 COLEMAN AVENUE
New
For Sale
$295,000
House
2 bds · 2 ba · 1,254 sqft
DELTONA LAKES UNIT 66, DELTONA
834 SWEETBRIER DRIVE
New
For Sale
$369,900
House
3 bds · 2 ba · 1,632 sqft
DELTONA LAKES UNIT 55, DELTONA
1471 AGATHA DRIVE
New
For Sale
$275,000
House
4 bds · 2 ba · 1,285 sqft
DELTONA LAKES UNIT 03 TR I & H, DELTONA
1537 FAITH COURT
New
For Sale
$339,900
House
3 bds · 2 ba · 1,889 sqft
DELTONA LAKES UNIT 07, DELTONA
1121 GLENDALE AVENUE
New
For Sale
$330,000
House
3 bds · 2 ba · 2,099 sqft
DELTONA LAKES UNIT 08, DELTONA
1153 FEATHER DRIVE
New
For Sale
$349,900
House
3 bds · 2 ba · 1,617 sqft
SHERWOOD OAKS PUD, ORANGE CITY
2071 FRIAR TUCK LANE

Market around this address

Live counts in the same area.
View all

The multiple listing information is provided by the Stellar MLS from a copyrighted compilation of listings. The compilation of listings and each individual listing are ©2026-present Stellar MLS. All Rights Reserved. The information provided is for consumers' personal, noncommercial use and may not be used for any purpose other than to identify prospective properties consumers may be interested in purchasing. All properties are subject to prior sale or withdrawal. All information provided is deemed reliable but is not guaranteed accurate, and should be independently verified. Listing courtesy of: DELTONA LAKES REALTY INC