Vender tu casa
Valoración gratuita de tu hogar
Contacto
Cuéntenos sobre sus necesidades
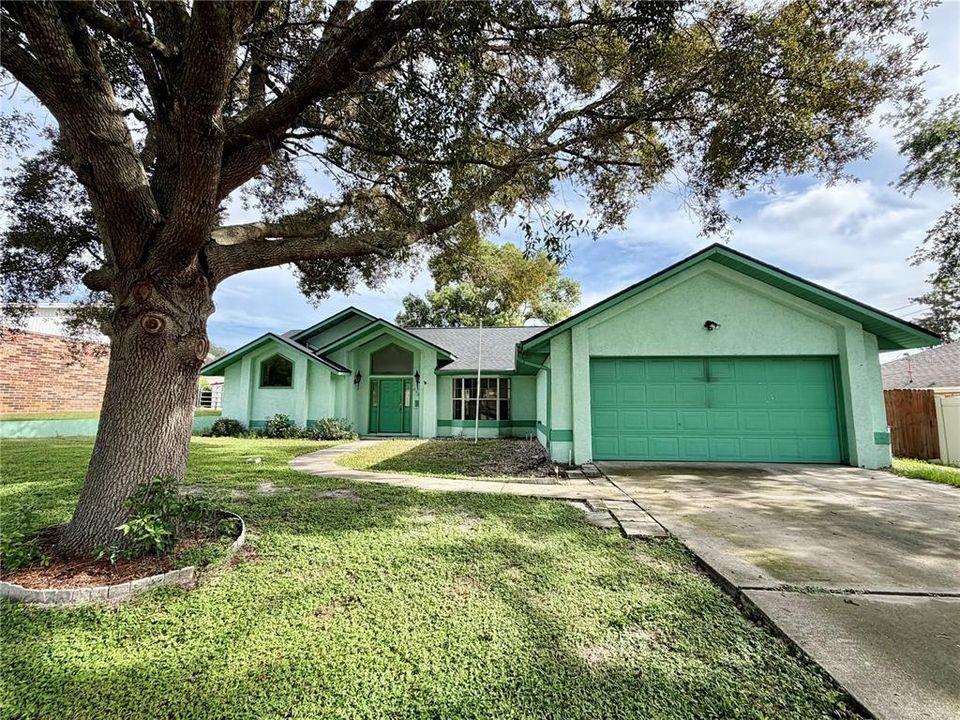
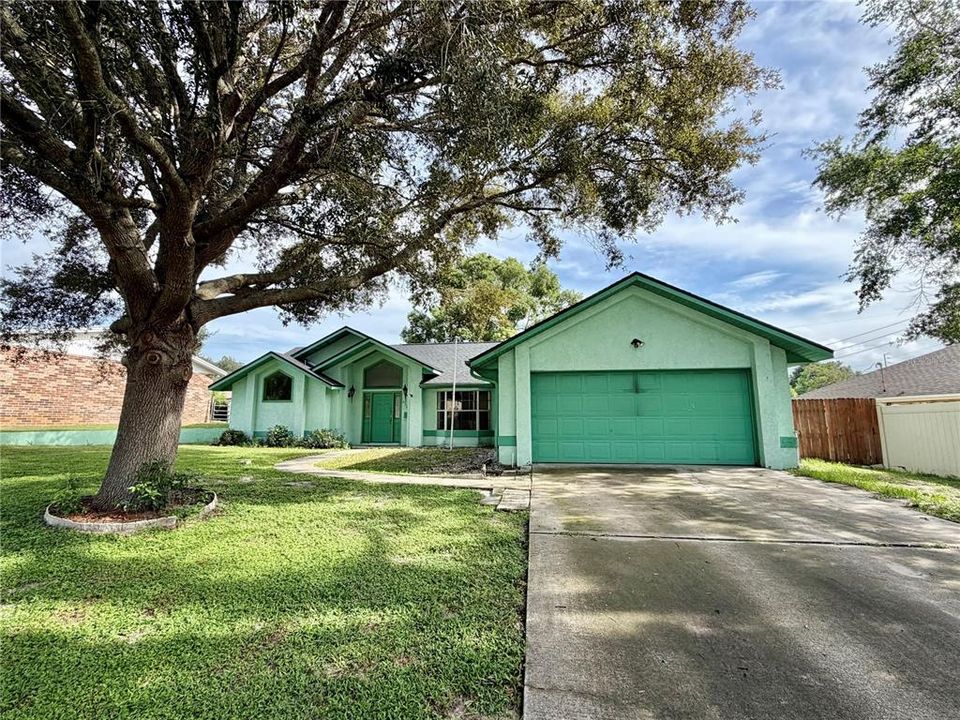
632 FOURWIND STREET

Casa En Venta
$320,000

BTC: 4.06865861

ETH: 126.45722189

Nuevo
3 camas
2 baños
1,751 sqft

Visión general

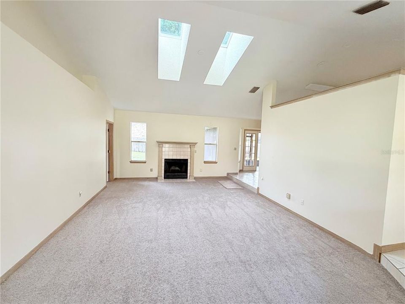
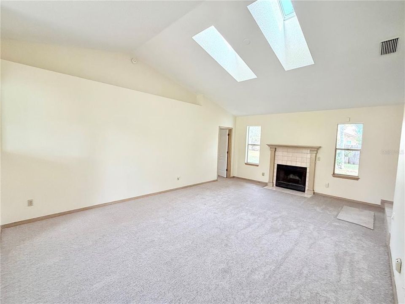
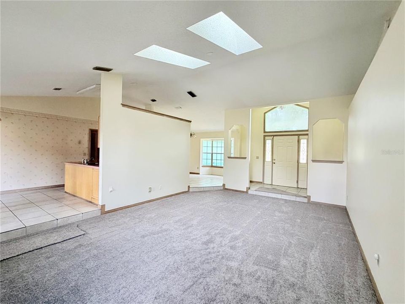
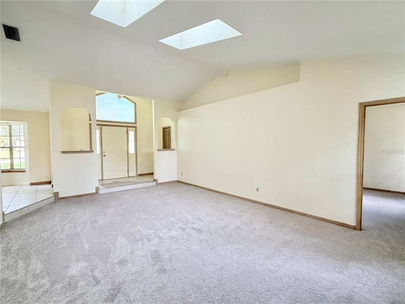
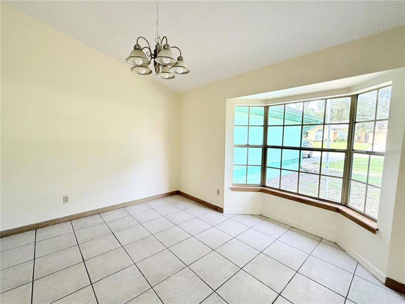
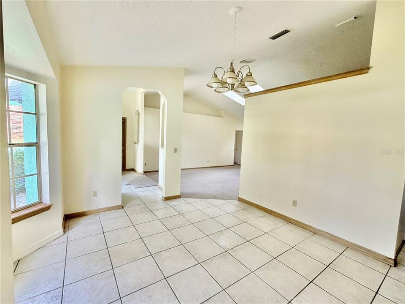
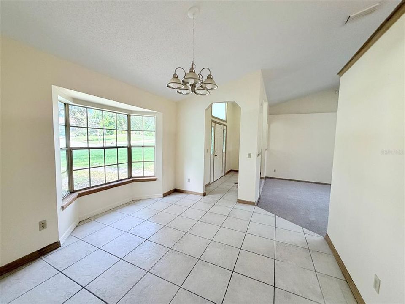
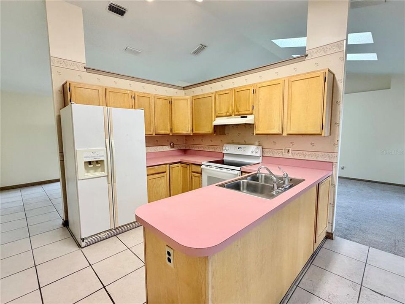
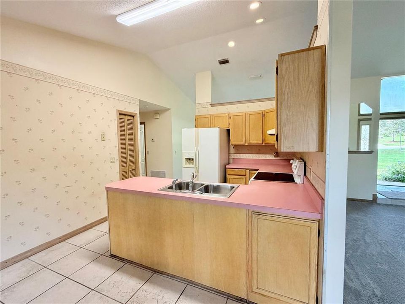
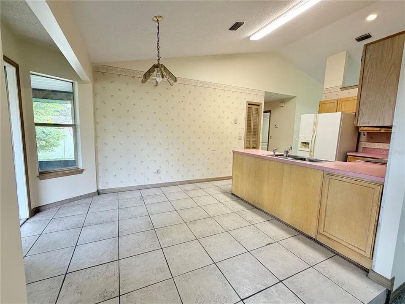
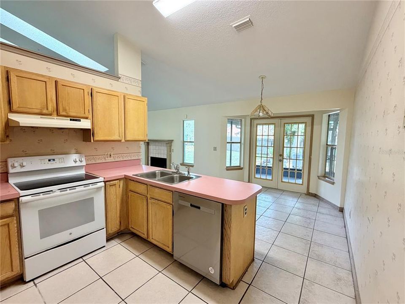
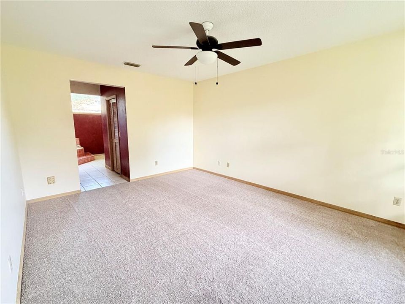
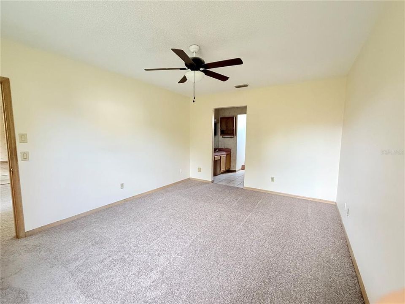
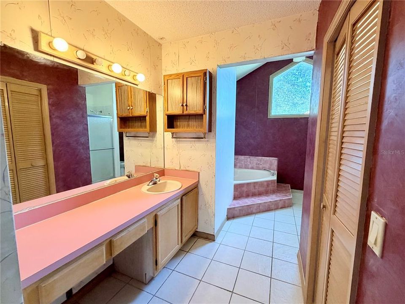
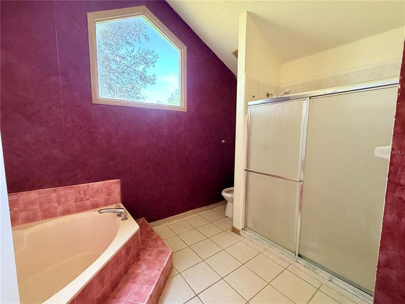
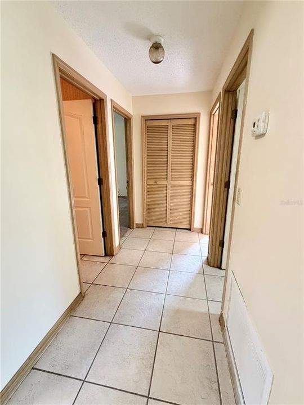
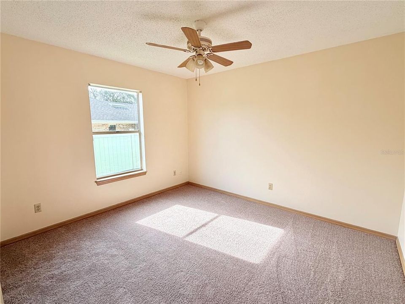
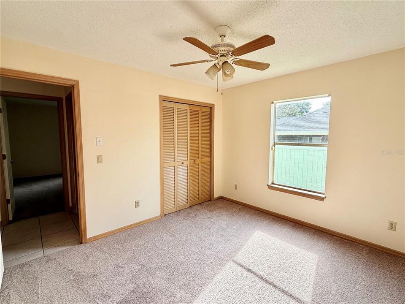
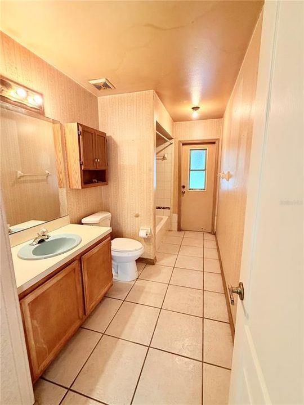
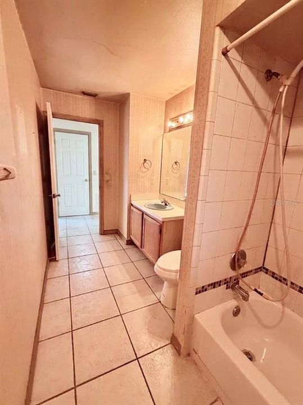
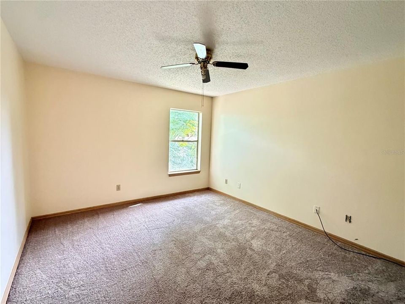
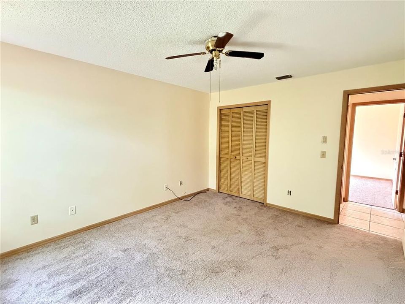
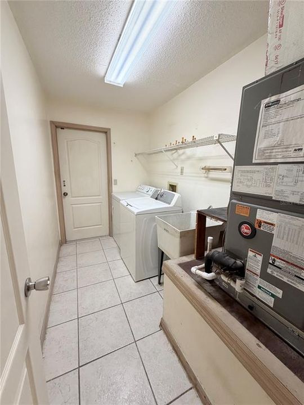
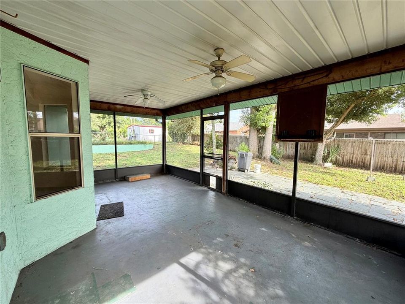
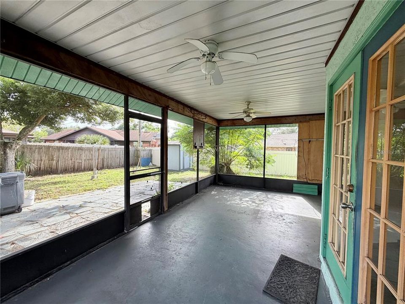
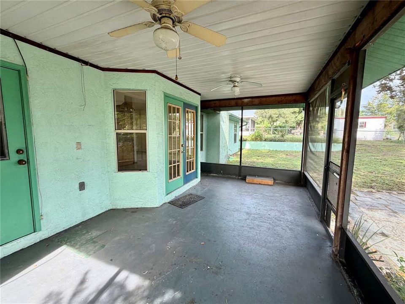
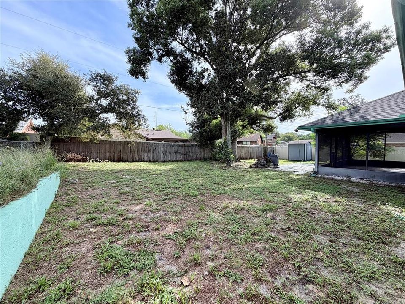
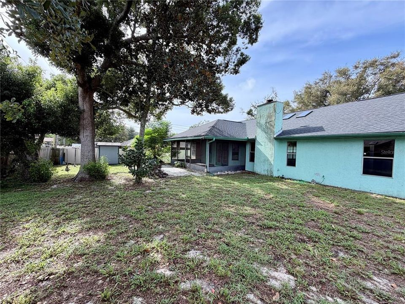
Welcome to this charming 3-bedroom, 2-bathroom home with a 2-car garage, desirable split-bedroom floor plan, and spacious screened-in back porch! Fresh interior paint and new carpet throughout give this home a bright, clean, move-in-ready feel. Step inside to a welcoming foyer with a convenient coat closet and a spacious family room with a fireplace and skylights. The formal dining room features a beautiful bay window, adding natural light and character to the space. The kitchen offers plenty of cabinet and counter space and opens to a large eat-in area, making everyday living and entertaining a breeze. French doors lead to the large screened-enclosed back porch, creating the perfect Florida outdoor living space. The second bathroom conveniently opens directly to the porch and backyard—ideal for entertaining outdoors and especially convenient if you decide to add a pool in the future. The spacious primary suite features a private en-suite bath with a large vanity, walk-in closet, corner garden tub, and separate walk-in shower. Two additional bedrooms are located on the opposite side of the home and each have a ceiling fan and generous closet space. A dedicated laundry room provides access to the 2-car garage, which features a garage door opener, attic access, and a separate exterior door. Major updates include a 2026 roof, 2021 drainfield, 2017 AC, plus fresh paint and new carpet throughout. Conveniently located near grocery stores, shopping, dining, and with easy access to I-4 for commuting. This home offers the space, updates, and Florida lifestyle you've been looking for—schedule your showing today!

Ubicación

Detalles

Tipo:
Residential
Estacionamiento:
Driveway / Garage Door Opener
Año de construcción:
1988
Lote:
0.23 Hectáreas
Calefacción:
Central
precio por sq. medidor:
$183
Enfriamiento:
Central Air
HOA:
Sin datos

Valuation

Our model vs. what's actually selling nearby.
Estimate
$299,450
$199K – $363K
Confidence Low
List vs. estimate
$20K above estimate
List $320,000 · +6.9%
Our model says this listing is priced above recent comparable activity. Room to negotiate.
Price per sq ft
$182
-11.9% vs. city median $207
Based on
174 MLS comparables
Median of recent comparable listings. Sold comps use closing price, active listings use list price.

Destacados

Annual tax
$5,093
2025
Garage
2 car garage
Más hechos y características
  • Piso

    • Carpet

    • Ceramic Tile

    Calefacción

    • Central

    Enfriamiento

    • Central Air

    Accesorios

    • Dishwasher

    • Electric Water Heater

    • Range

    • Range Hood

    • Refrigerator

    • Washer

    Otras características interiores

    • Ceiling Fan(s)

    • Eating Space In Kitchen

    • High Ceilings

    • Split Bedroom

    • Walk-In Closet(s)

    Dormitorios y baños

    • Dormitorios: 3

    • Baños completos: 2

  • Estacionamiento

    • Driveway

    • Garage Door Opener

    Propiedad

    • Pisos: One

    • Características Exteriores: French Doors / Private Mailbox / Rain Gutters

    Lote

    • Lote: 0.23 Hectáreas

    Otra Información de Propiedad

    • Número de Parcela: 30183103340020

    • Zonificación: 01R

  • Tipo y estilo

    • Tipo de propiedad: Residential

    • Subtipo de propiedad: Single Family Residence

  • Utilidad

    • Electricity Connected

    • Public

    • Water Connected

  • Otra información financiera

    • Importe anual de impuestos: $5,094

  • Detalles de la fuente

    • MLS ID: V4951245

    Otros hechos

    • Materiales de construcción: Stucco / Wood Frame

    • Detalles de la fundación: Slab

    • Características de la chimenea: Family Room

    • Características de lavandería: Inside / Laundry Room

    • Características del lote: City Lot

    • Características del patio y el porche: Screened

    • Caras de dirección: Southwest

    • Otras estructuras: Shed(s)

    • Estilo arquitectónico: Ranch

    • Hogar: Si

    • Espacios de garaje: 2

    • Garaje adjunto: Si

    • Garaje: Si

    • Salón: 1751

    • Fuente de agua: Public

    • Tamaño de la parcela: 80 x 125

    • Nombre de subdivisión: DELTONA LAKES UNIT 03

Consulta privada
Habla con el asesor de este inmueble.
Planos, documentos del HOA, comparables off-market, agendar una visita privada — un solo mensaje directo al especialista local.

Más como esta

En Venta
$330,900
Casa
3 camas · 2 baños · 1,287 sqft
DELTONA LAKES UNIT 07, DELTONA
1248 AZORA DRIVE
Nuevo
En Venta
$299,900
Casa
3 camas · 2 baños · 1,028 sqft
DELTONA LAKES UN 66, DELTONA
769 COLEMAN AVENUE
Nuevo
En Venta
$295,000
Casa
2 camas · 2 baños · 1,254 sqft
DELTONA LAKES UNIT 66, DELTONA
834 SWEETBRIER DRIVE
Nuevo
En Venta
$369,900
Casa
3 camas · 2 baños · 1,632 sqft
DELTONA LAKES UNIT 55, DELTONA
1471 AGATHA DRIVE
Nuevo
En Venta
$275,000
Casa
4 camas · 2 baños · 1,285 sqft
DELTONA LAKES UNIT 03 TR I & H, DELTONA
1537 FAITH COURT
Nuevo
En Venta
$339,900
Casa
3 camas · 2 baños · 1,889 sqft
DELTONA LAKES UNIT 07, DELTONA
1121 GLENDALE AVENUE
Nuevo
En Venta
$330,000
Casa
3 camas · 2 baños · 2,099 sqft
DELTONA LAKES UNIT 08, DELTONA
1153 FEATHER DRIVE
Nuevo
En Venta
$349,900
Casa
3 camas · 2 baños · 1,617 sqft
SHERWOOD OAKS PUD, ORANGE CITY
2071 FRIAR TUCK LANE

Mercado cerca de esta dirección

Conteos en vivo en la misma zona.
Ver todo

The multiple listing information is provided by the Stellar MLS from a copyrighted compilation of listings. The compilation of listings and each individual listing are ©2026-present Stellar MLS. All Rights Reserved. The information provided is for consumers' personal, noncommercial use and may not be used for any purpose other than to identify prospective properties consumers may be interested in purchasing. All properties are subject to prior sale or withdrawal. All information provided is deemed reliable but is not guaranteed accurate, and should be independently verified. Listing courtesy of: DELTONA LAKES REALTY INC