Sell Your Home
Get a free home valuation
Contact
Tell us about your needs
632 E VICTORIA TRAILS BOULEVARD

House For Sale
$450,000

BTC: 6.95302843

ETH: 236.51347601

11 days
Waterfront
4 bds
2 ba
2,034 sqft

Overview

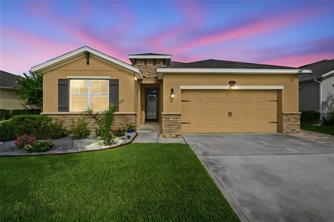
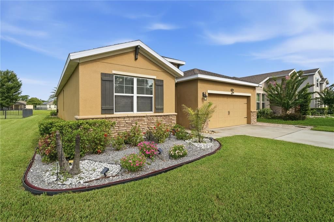
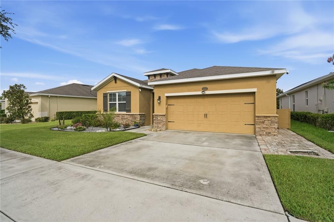
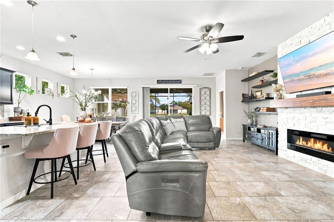
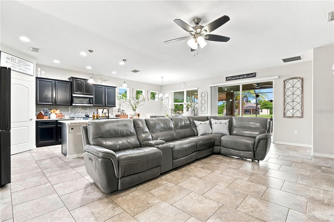
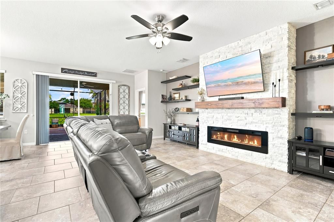
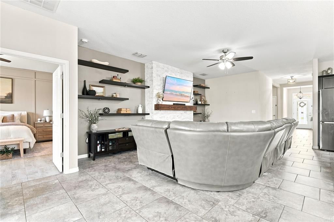
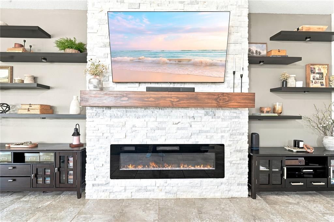
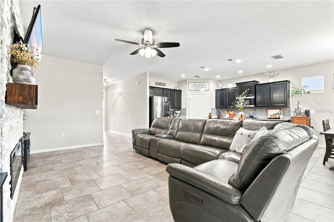
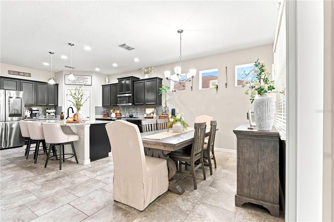
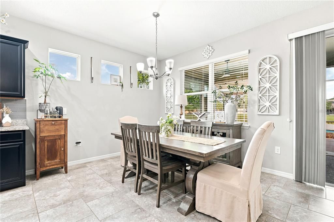
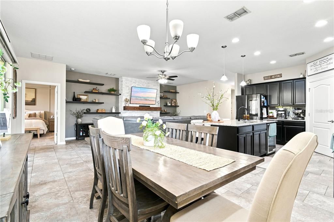
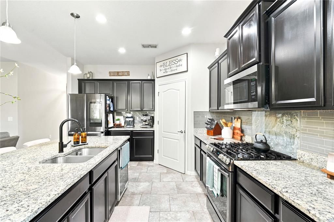
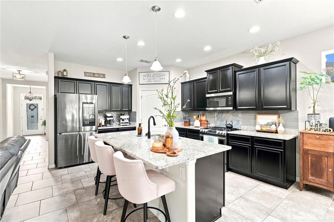
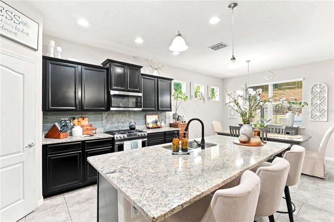
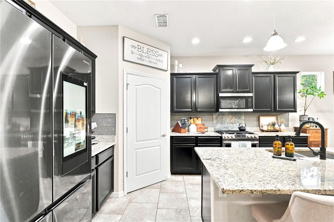
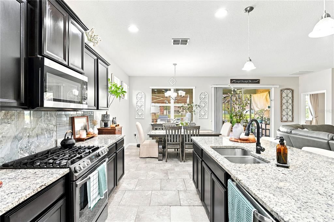
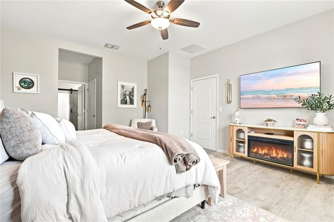
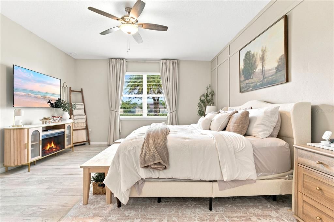
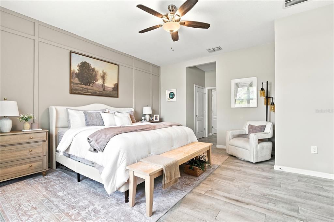
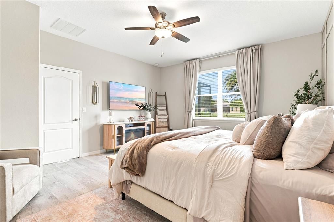
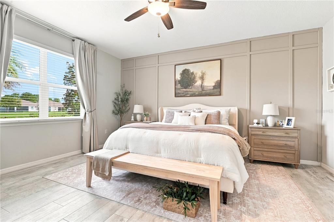
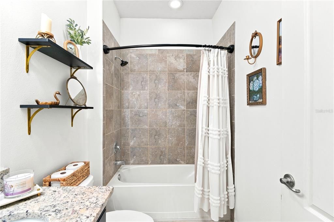
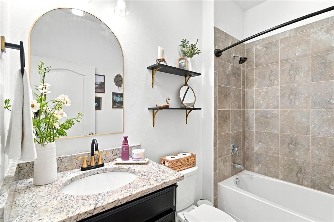
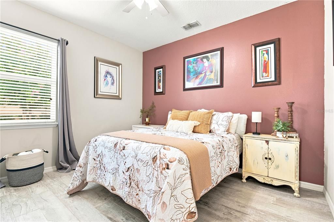
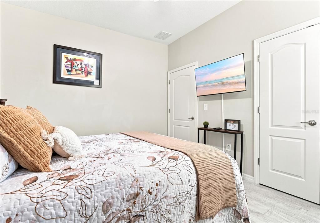
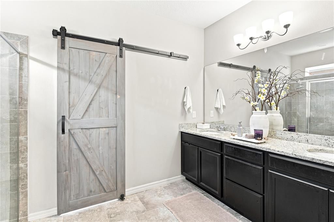
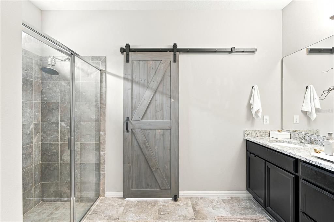
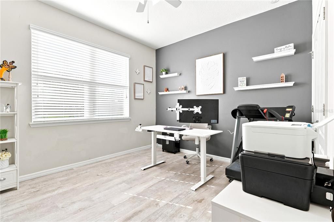
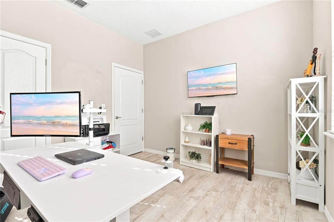
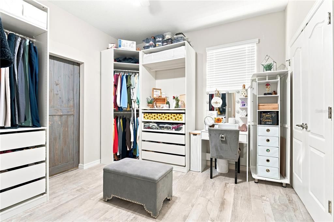
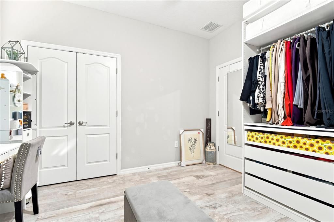
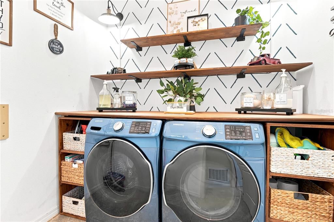
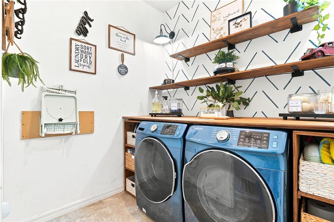
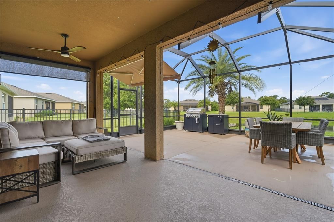
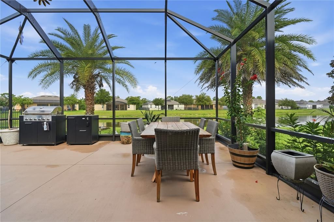
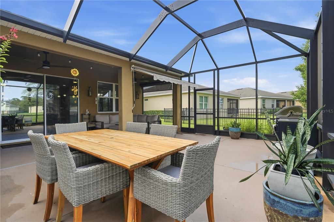
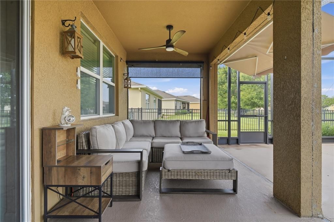
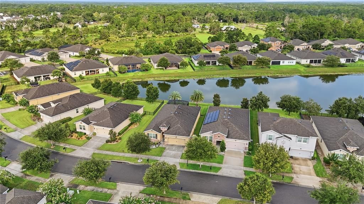
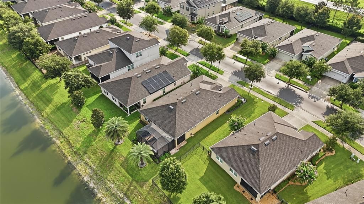
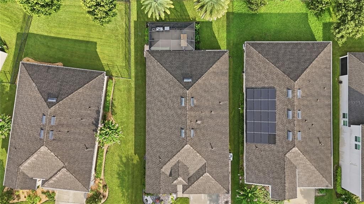
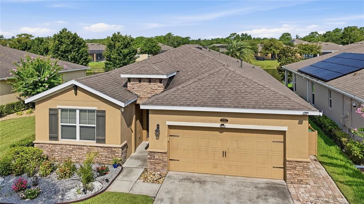
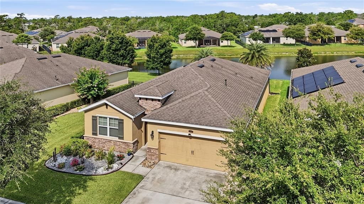
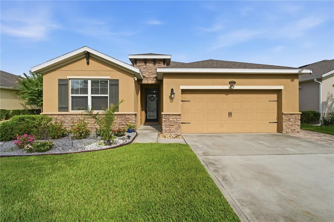
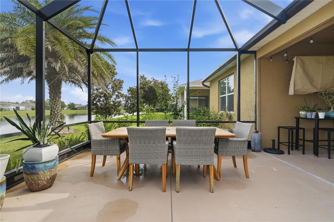
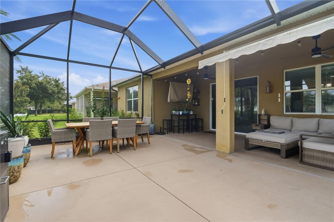
Welcome to 632 E Victoria Trails Blvd, a remarkably updated retreat where modern elegance meets scenic tranquility. Over the past four years, the current owners have invested heavily in high-end improvements, creating a turn-key living experience in one of DeLand’s most desirable communities. Step inside to discover a bright, thoughtfully designed interior featuring new light fixtures, upgraded ceiling fans, and sleek tile flooring throughout the bedrooms. The spacious living area centers around a custom fireplace flanked by stylish built-in shelving—perfect for cozy evenings and showcasing decor. The kitchen boasts a brand-new, eye-catching tile backsplash paired with modern upgrades, making meal prep a delight. Retreat to the primary suite, complete with a dramatic feature accent wall and a chic barn door. A custom doorway directly connects the primary bathroom to the adjacent bedroom, offering incredible versatility—use it as a massive dream closet/dressing room, a quiet home office, a nursery, or transition it back to a standard bedroom as originally designed. Additional interior updates include a newly redesigned laundry room built for maximum organization and utility. Out back, your private oasis awaits. Relax on the screened-in back porch or step out onto the extended patio, outfitted with an awning and sunshade for year-round outdoor enjoyment. Enjoy peaceful, picturesque water views across the pond surrounded by lush, manicured landscaping—an ideal setting for morning coffee or sunset entertaining.
Location

Details

Type:
Residential
Parking:
Driveway / Garage Door Opener
Year Built:
2017
Lot:
0.15 Acres
Heating:
Central / Natural Gas
Price/sqft:
$221
Cooling:
Central Air
HOA:
$215

Valuation

Our model vs. what's actually selling nearby.
Estimate
$430,000
$288K – $459K
Confidence Low
List vs. estimate
$20K above estimate
List $450,000 · +4.7%
Our model says this listing is priced above recent comparable activity. Room to negotiate.
Price per sq ft
$221
+4.5% vs. city median $211
Based on
13 MLS comparables
Median of recent comparable listings. Sold comps use closing price, active listings use list price.

Highlights

Annual tax
$6,323
2025
HOA
$215/mo
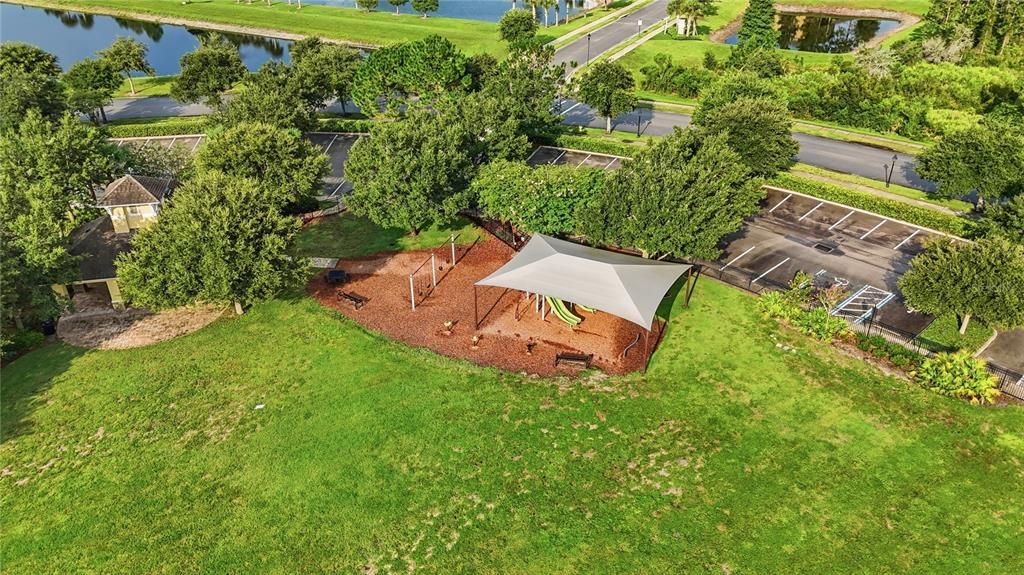
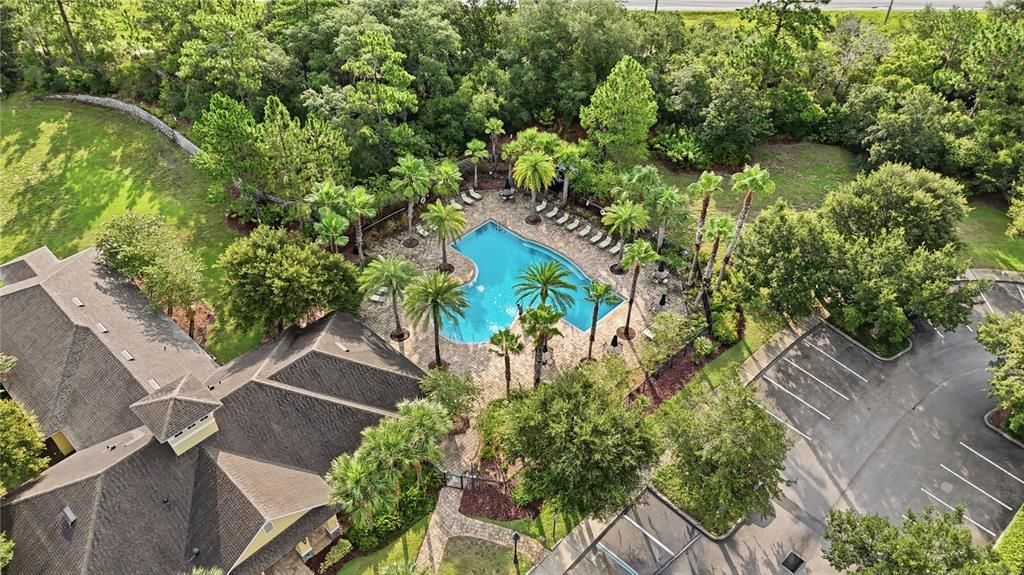
Cable TV, Community Pool, Internet
View
Water
Waterfront
Pond
Garage
2 car garage
Pets
Allowed
All facts and features
  • Flooring

    • Luxury Vinyl

    • Tile

    Heating

    • Central

    • Natural Gas

    Cooling

    • Central Air

    Appliances

    • Dishwasher

    • Disposal

    • Dryer

    • Gas Water Heater

    • Microwave

    • Range

    • Refrigerator

    • Washer

    Other interior features

    • Ceiling Fan(s)

    • High Ceilings

    • Kitchen/Family Room Combo

    • Open Floorplan

    • Primary Bedroom Main Floor

    • Solid Surface Counters

    • Solid Wood Cabinets

    • Split Bedroom

    • Thermostat

    • Walk-In Closet(s)

    Bedrooms and bathrooms

    • Bedrooms: 4

    • Full bathrooms: 2

  • Parking

    • Driveway

    • Garage Door Opener

    Property

    • Levels: One

    • Exterior Features: Irrigation System / Lighting / Sidewalk / Sliding Doors

    Lot

    • Lot: 0.15 Acres

    Other Property Information

    • Parcel Number: 26173007000400

    • Zoning: RESI

  • Type and style

    • Property Type: Residential

    • Property Sub Type: Single Family Residence

  • Utility

    • BB/HS Internet Available

    • Cable Available

    • Electricity Available

    • Electricity Connected

    • Natural Gas Connected

    • Phone Available

    • Public

    • Sewer Available

    • Sewer Connected

    • Street Lights

    • Underground Utilities

    • Water Available

    • Water Connected

  • Other financial information

    • HOA: $215

    • HOA Frequency: Monthly

    • Annual tax amount: $6,324

  • Source details

    • MLS ID: V4950525

    Other facts

    • Construction Materials: Block / Stucco

    • Foundation Details: Slab

    • Laundry Features: Inside / Laundry Room

    • Lot Features: In County / Near Public Transit / Sidewalk

    • Patio And Porch Features: Covered / Porch / Rear Porch / Screened

    • Direction Faces: East

    • Architectural Style: Traditional

    • Waterfront: Yes

    • Garage Spaces: 2

    • Attached Garage: Yes

    • Garage: Yes

    • Living Area: 2034

    • Water Source: Public

    • Subdivision Name: VICTORIA PARK INCREMENT 5 NORTHW

Private inquiry
Talk to the advisor on this listing.
Floor plans, HOA docs, off-market comparables, scheduling a private showing — one message, direct to the local specialist.

More like this

New
For Sale
$525,000
House
2 bds · 2 ba · 2,435 sqft
VICTORIA PARK NORTHEAST INCREMENT, DELAND
300 BELLINGRATH TERRACE
New
For Sale
$442,000
House
2 bds · 2 ba · 1,813 sqft
VICTORIA GARDENS PH 4, DELAND
1314 EGGLESTON DRIVE
New
For Sale
$499,000
House
4 bds · 2 ba · 2,364 sqft
VICTORIA TRAILS, DELAND
1510 CHELSEA MANOR CIRCLE
New
For Sale
$370,000
House
4 bds · 2 ba · 1,844 sqft
CANOPY TERRACE, DELAND
2220 CANOPY TERRACE BOULEVARD
New
For Sale
$559,000
House
3 bds · 2 ba · 2,633 sqft
COUNTRY CLUB, DELAND
2269 COUNTRY CLUB DRIVE
New
For Sale
$363,500
House
4 bds · 2 ba · 1,580 sqft
CANOPY TERRACE, DELAND
3082 GREEN PARK DRIVE
New
For Sale
$375,000
House
3 bds · 2 ba · 1,928 sqft
VICTORIA PARK SE INCREMENT 01, DELAND
239 W TARRINGTON DRIVE
New
For Sale
$405,000
House
4 bds · 3 ba · 2,098 sqft
VICTORIA PARK INC 04, DELAND
217 W CHERRY PLACE

Market around this address

Live counts in the same area.
View all

The multiple listing information is provided by the Stellar MLS from a copyrighted compilation of listings. The compilation of listings and each individual listing are ©2026-present Stellar MLS. All Rights Reserved. The information provided is for consumers' personal, noncommercial use and may not be used for any purpose other than to identify prospective properties consumers may be interested in purchasing. All properties are subject to prior sale or withdrawal. All information provided is deemed reliable but is not guaranteed accurate, and should be independently verified. Listing courtesy of: EXP REALTY LLC