Sell Your Home
Get a free home valuation
Contact
Tell us about your needs
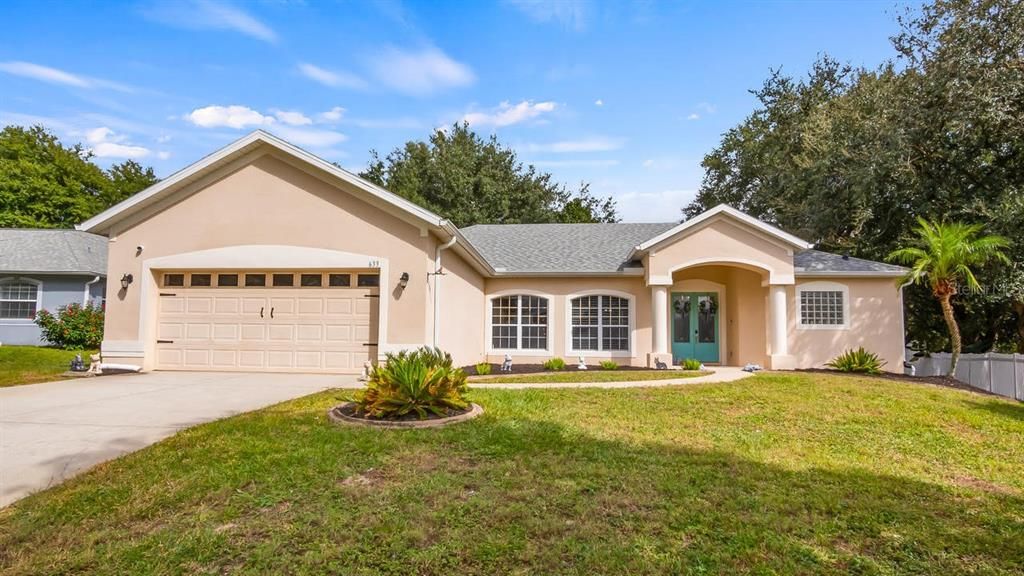
633 WESTVIEW DRIVE

House For Sale
$474,900

BTC: 6.20297806

ETH: 211.06666667

4 days
3 bds
2 ba
2,078 sqft

Overview

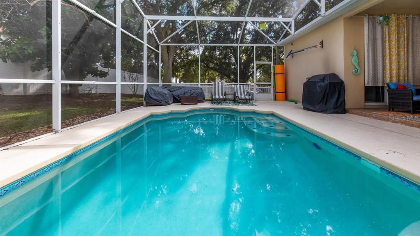
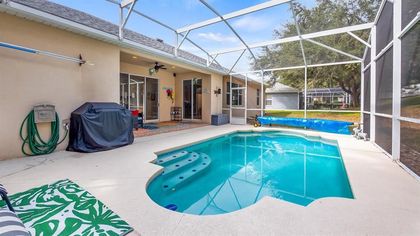
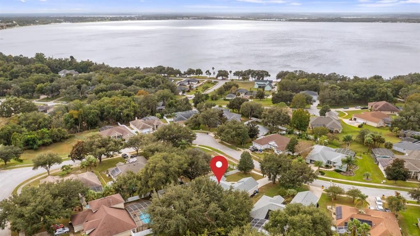
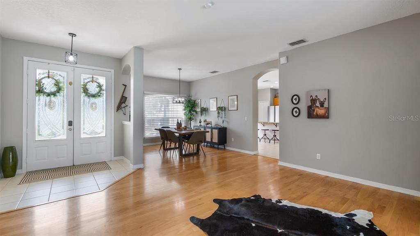
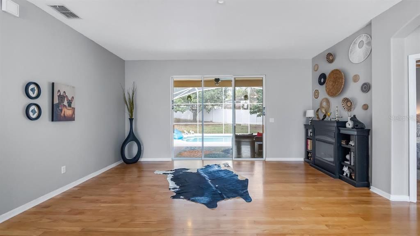
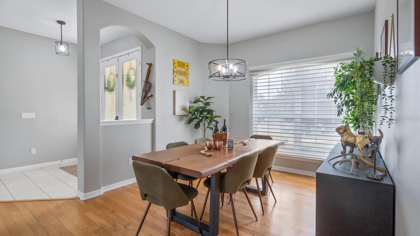
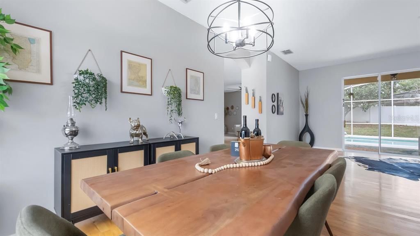
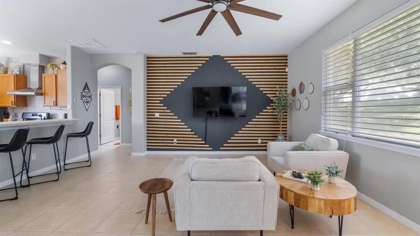
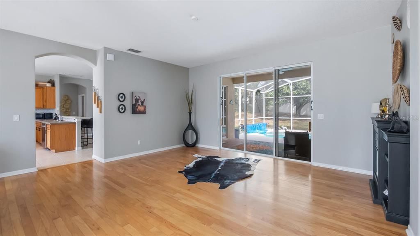
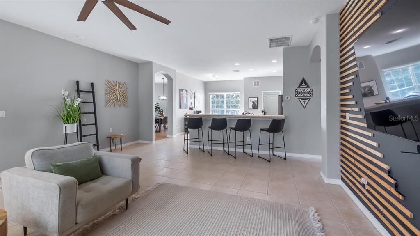
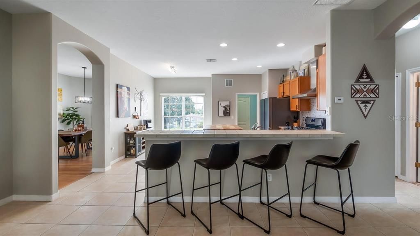
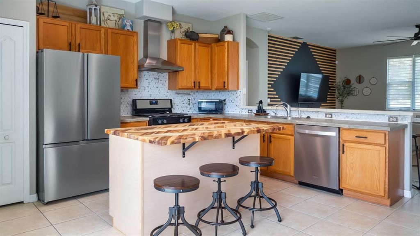
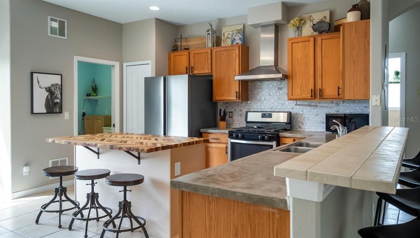
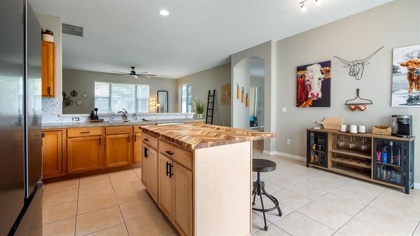
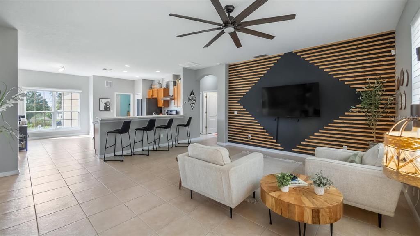
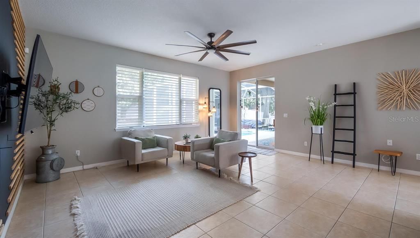
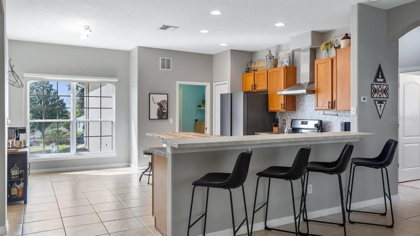
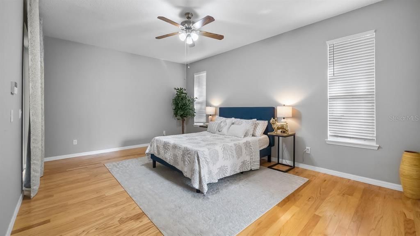
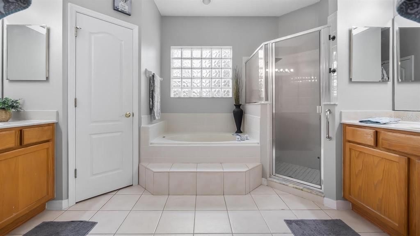
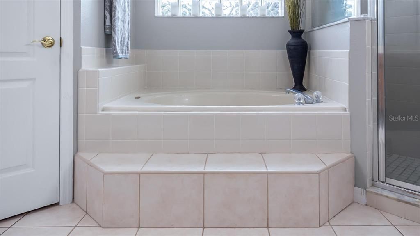
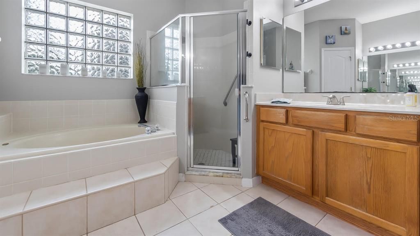
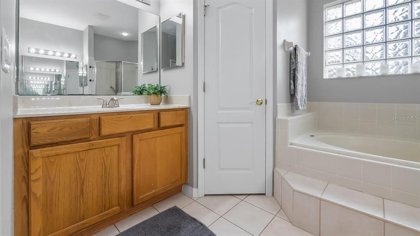
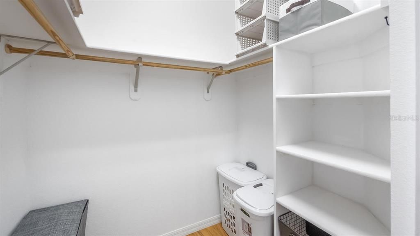
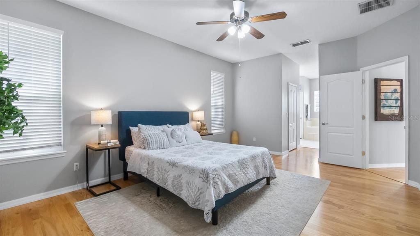
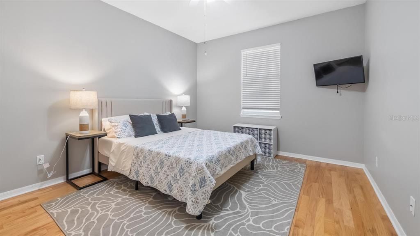
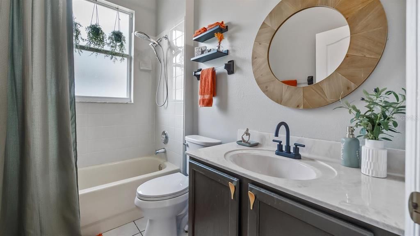
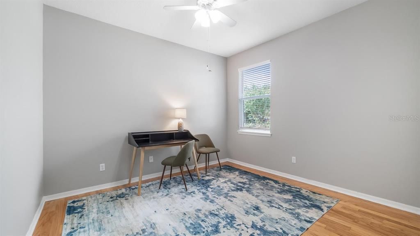
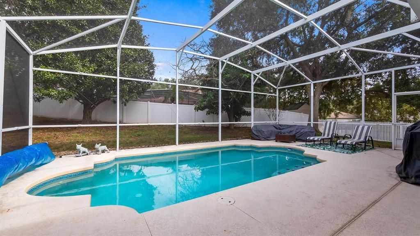
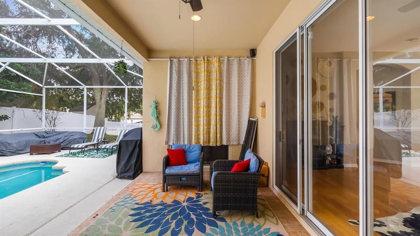
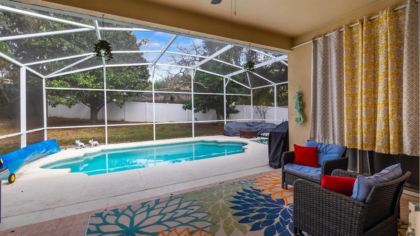
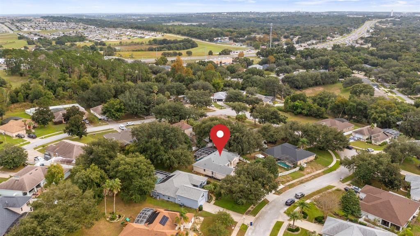
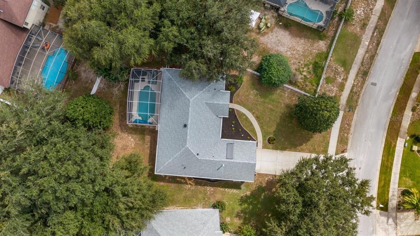
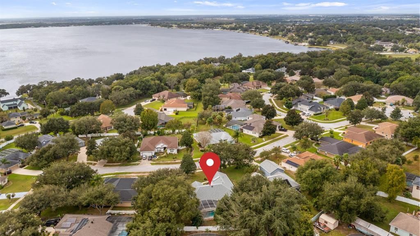
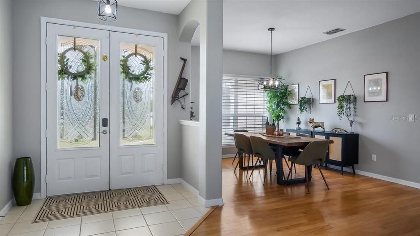
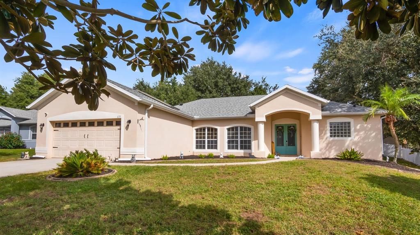
WELCOME TO 633 WESTVIEW DR, WHERE YOU ARE GREETED WITH STYLE AND COMFORTABLE LIVING IN THIS 3 BEDROOM/2 BATH POOL HOME CLOSE TO LAKE MINNEOLA. This 3 bedroom /2 bath home boasting over 2000 sq ft. has plenty of room to enjoy any lifestyle when entertaining family and friends. When you walk through the front door of this open floor plan you will be greeted with a formal living room and formal dining room with hardwood floors and views of the large inground pool. Open up the sliders for extra room for entertaining to bring the outdoors in. The tiled eat in kitchen is graced with a large modern center island, an abundance of cabinets, concrete countertops, a backsplash, recessed lighting, and a pantry. The tiled family room is bright and airy and boasts an accent wall that is the main focal point of this large room. Off of the family room and kitchen you will find sliders that will lead to your screened pool area which is ideal for swimming and relaxing after a long day. The primary bedroom is spacious, bright and airy, with his and her closets. This ensuite bathroom has his and her sinks, a garden tub and separate shower. Moving over to other side of the home you will find the 2nd and 3rd spacious bedrooms with a 2nd bathroom strategically placed between the 2 bedrooms. Other features of this home are: Newer Gas Stove, Rescreened Cage 6 months ago, Roof 2022, AC 2025, Solar Hot Water Heater, Some rooms freshly painted, Newer designer wall, Newer Fans and Light Fixtures, and Lower Hoa Fee. This modern home in a quaint subdivision has so many features! Welcome to a Welcoming Haven Called Home!

Location

Details

Type:
Residential
Parking:
Driveway / Garage Door Opener
Year Built:
2003
Lot:
0.32 Acres
Heating:
Central / Electric
Price/sqft:
$229
Cooling:
Central Air
HOA:
$450

Valuation

Our model vs. what's actually selling nearby.
Estimate
$329,000
$279K – $474K
Confidence Low
List vs. estimate
$145K above estimate
List $474,900 · +44.3%
Our model says this listing is priced above recent comparable activity. Room to negotiate.
Price per sq ft
$228
+0.1% vs. city median $228
Based on
11 MLS comparables
Median of recent comparable listings. Sold comps use closing price, active listings use list price.

Highlights

Annual tax
$6,535
2025
HOA
$450/yr
Pool
In Ground
View
Garden
Pets
Allowed
All facts and features
  • Flooring

    • Tile

    • Hardwood

    Heating

    • Central

    • Electric

    Cooling

    • Central Air

    Appliances

    • Dishwasher

    • Disposal

    • Dryer

    • Gas Cooktop

    • Microwave

    • Range

    • Range Hood

    • Refrigerator

    • Solar Hot Water

    • Washer

    Other interior features

    • Cathedral Ceiling(s)

    • Ceiling Fan(s)

    • Eating Space In Kitchen

    • High Ceilings

    • Living Room/Dining Room Combo

    • Open Floorplan

    • Other

    • Split Bedroom

    • Walk-In Closet(s)

    Bedrooms and bathrooms

    • Bedrooms: 3

    • Full bathrooms: 2

  • Parking

    • Driveway

    • Garage Door Opener

    Property

    • Levels: One

    • Pool Private: Yes

    • Exterior Features: Irrigation System / Lighting / Rain Gutters / Sliding Doors

    Lot

    • Lot: 0.32 Acres

    Other Property Information

    • Parcel Number: 072226080500006600

    • Zoning: RSF-2

  • Type and style

    • Property Type: Residential

    • Property Sub Type: Single Family Residence

  • Utility

    • Cable Available

    • Electricity Connected

    • Street Lights

    • Water Connected

  • Other financial information

    • HOA: $450

    • HOA Frequency: Annually

    • Annual tax amount: $6,535

  • Source details

    • MLS ID: G5119659

    Other facts

    • Construction Materials: Block / Stucco

    • Foundation Details: Slab

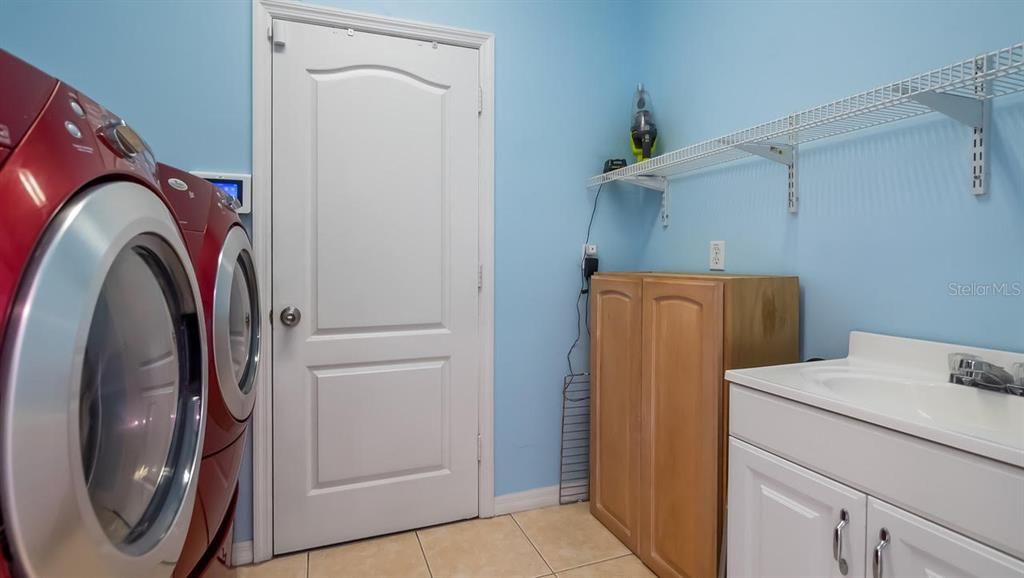
    • Laundry Features: Laundry Room

    • Lot Features: Landscaped / Sidewalk

    • Patio And Porch Features: Covered / Front Porch / Rear Porch / Screened

    • Pool Features: In Ground / Child Safety Fence / Gunite / Screen Enclosure

    • Direction Faces: Southeast

    • Architectural Style: Contemporary

    • Attached Garage: Yes

    • Garage: Yes

    • Living Area: 2078

    • Water Source: Public

    • Subdivision Name: MINNEOLA HIGHLAND RIDGE PH 02 LT 40 OR

Private inquiry
Talk to the advisor on this listing.
Floor plans, HOA docs, off-market comparables, scheduling a private showing — one message, direct to the local specialist.

More like this

New
For Sale
$348,000
Townhouse
3 bds · 2 ba · 1,892 sqft
HOLDEN RDG TWNHMS, MINNEOLA
1906 HOLDEN RIDGE LANE
New
For Sale
$419,900
House
3 bds · 2 ba · 1,502 sqft
VILLAGES/MINNEOLA HILLS PH 1B, MINNEOLA
2368 TREASURE HILL STREET
New
For Sale
$380,000
House
3 bds · 2 ba · 1,825 sqft
MINNEOLA RESERVE AT OAK VALLEY LT 01 ORB 02, MINNEOLA
1200 OAK LEAF COURT
New
For Sale
$500,000
House
3 bds · 2 ba · 2,184 sqft
RESERVE AT MINNEOLA PHASE 3B, MINNEOLA
4002 SILK OAK LN
For Sale
$460,000
House
4 bds · 2 ba · 2,212 sqft
MINNEOLA OAK VALLEY PH 03 LT 362 PB 50, MINNEOLA
1048 HILL MOUNT DRIVE
For Sale
$595,000
Lots/Land
0.98 acres
ACREAGE & UNREC, CLERMONT
CAUSEY ROAD
For Sale
$334,999
House
2 bds · 2 ba · 1,568 sqft
CASCADES/GROVELAND #2 & 3 REPL, GROVELAND
75 BAYOU BEND ROAD
For Sale
$499,900
House
3 bds · 2 ba · 2,178 sqft
THE RESERVE AT LAKE RIDGE, MINNEOLA
793 RIOJA DRIVE

Market around this address

Live counts in the same area.
View all

The multiple listing information is provided by the Stellar MLS from a copyrighted compilation of listings. The compilation of listings and each individual listing are ©2026-present Stellar MLS. All Rights Reserved. The information provided is for consumers' personal, noncommercial use and may not be used for any purpose other than to identify prospective properties consumers may be interested in purchasing. All properties are subject to prior sale or withdrawal. All information provided is deemed reliable but is not guaranteed accurate, and should be independently verified. Listing courtesy of: COLDWELL BANKER HUBBARD HANSEN