Sell Your Home
Get a free home valuation
Contact
Tell us about your needs
2368 TREASURE HILL STREET

House For Sale
$419,900

BTC: 5.59866667

ETH: 186.62222222

5 days
3 bds
2 ba
1,502 sqft

Overview

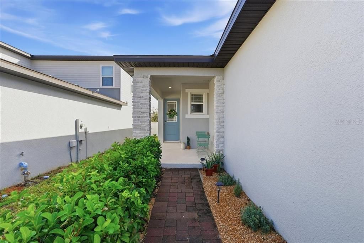
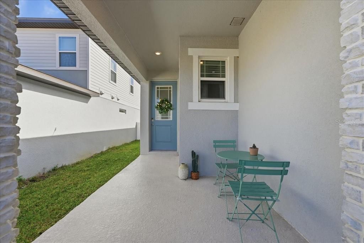
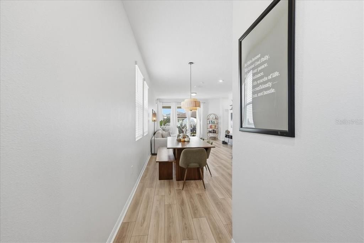
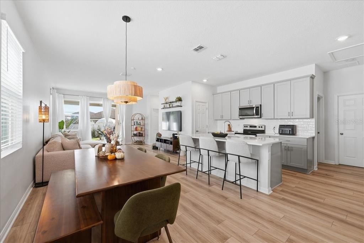
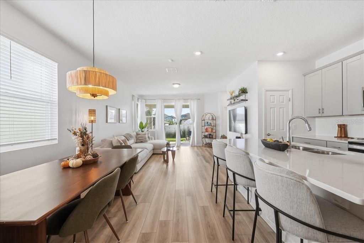
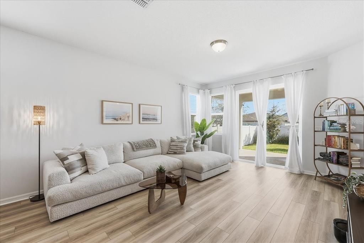
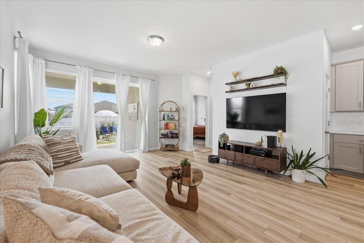
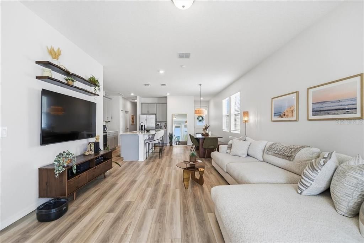
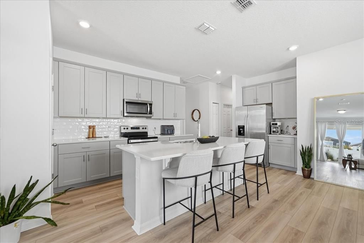
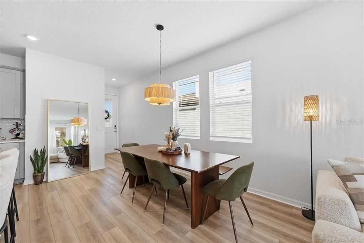
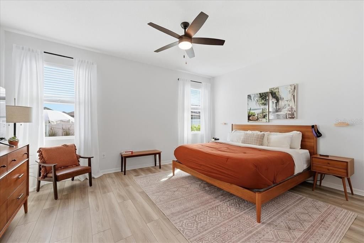
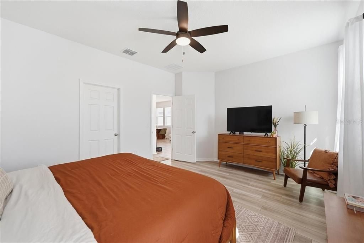
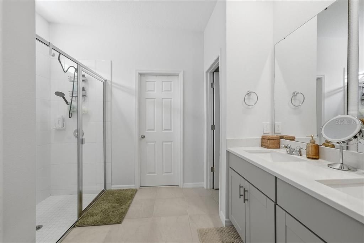
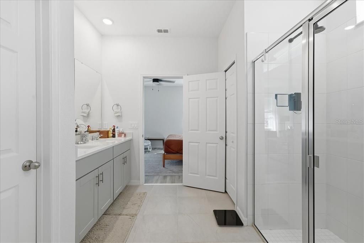
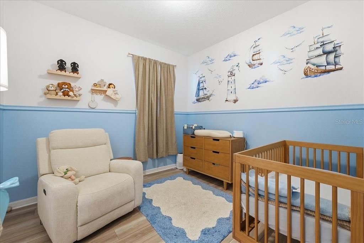
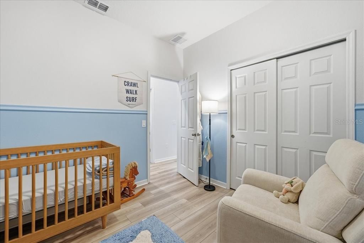
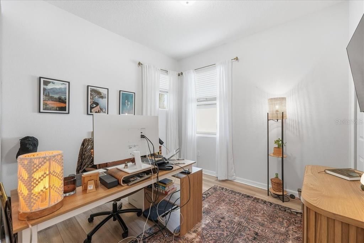
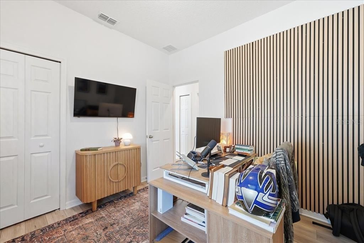
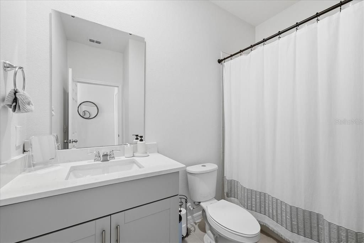
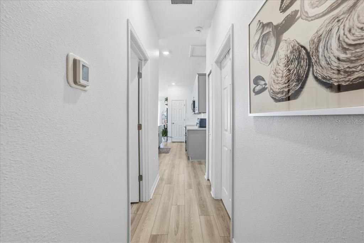
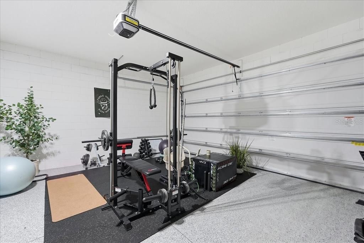
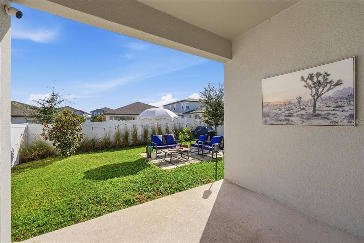
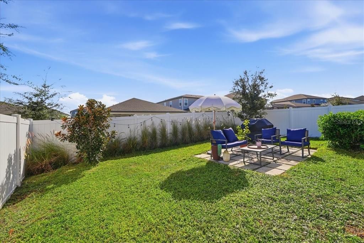
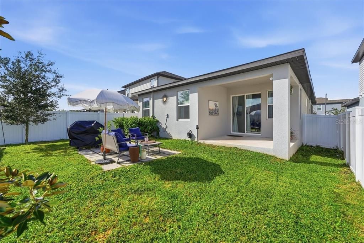
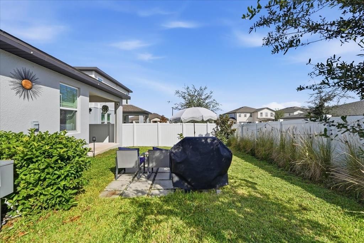
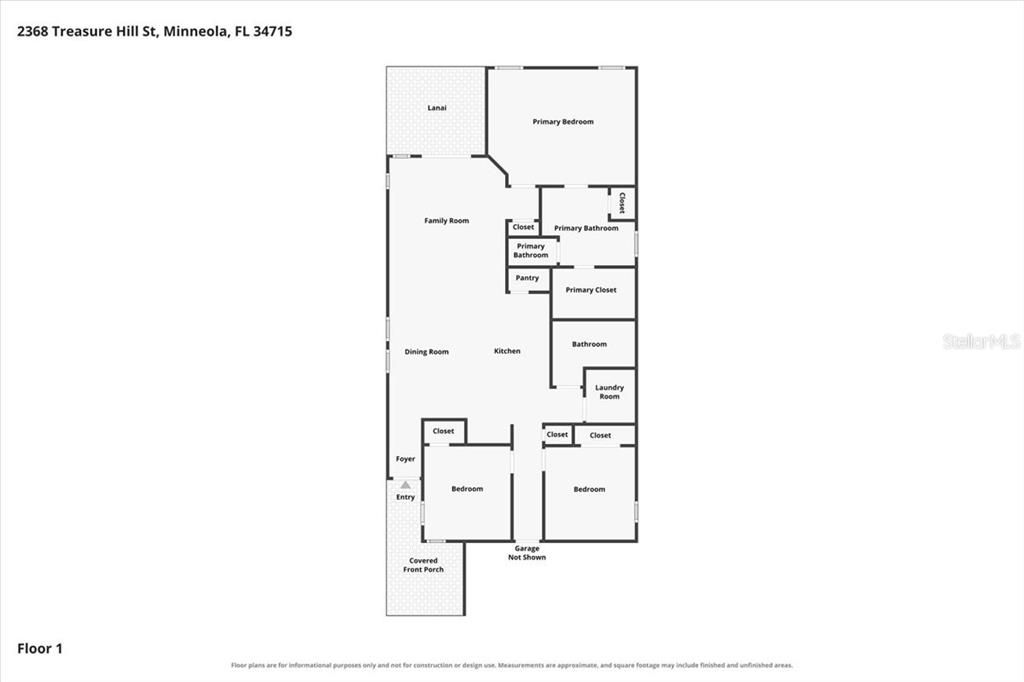
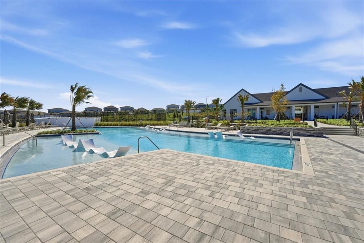
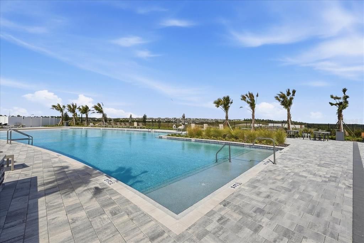
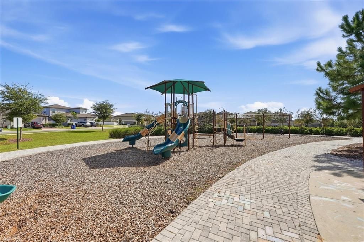
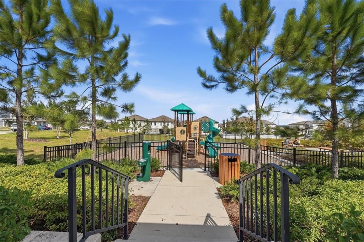
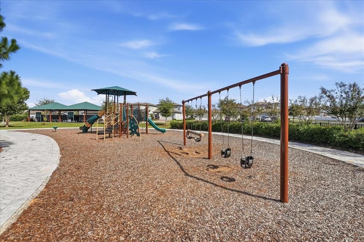
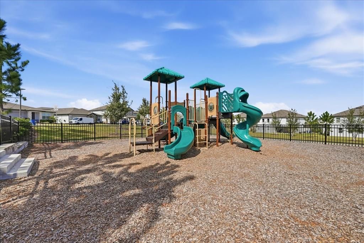
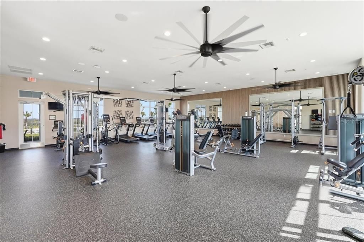
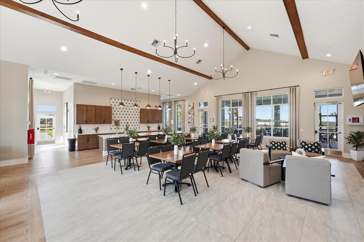
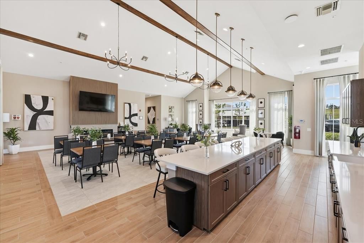
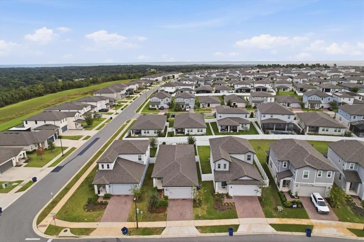
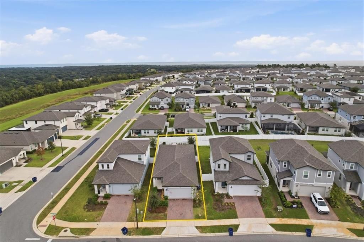
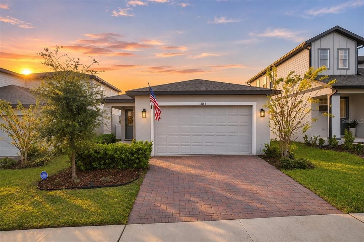
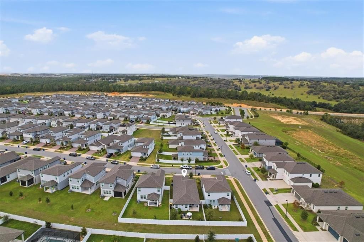
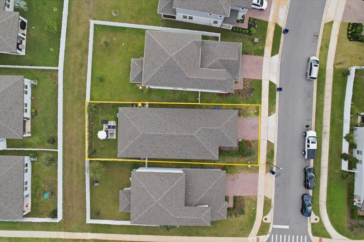
Nearly new, beautifully upgraded, and in a location that's getting more exciting by the day. Built in 2023, this home in Hills of Minneola offers three bedrooms, two bathrooms, and over 1,500 square feet of thoughtfully designed living space. The kitchen anchors the open living and dining areas, with a generous island, white cabinetry, and a clean, modern aesthetic that carries throughout the home. Premium vinyl flooring runs from room to room, giving the entire interior a cohesive finish without a stitch of carpet. And while the main living spaces are designed to bring everyone together, the bedrooms offer a little more privacy. The primary suite is tucked away at the rear of the home, separate from the two guest bedrooms at the front. Outside, the covered lanai opens to a fully fenced backyard that's refreshingly flat, a particularly welcome feature in a neighborhood known for its rolling terrain. Even the garage has received an upgrade with professionally installed epoxy flooring. Beyond the home, Hills of Minneola offers low HOA dues and an impressive collection of amenities, including a resort-style pool overlooking Lake Apopka, a fitness center, and playgrounds. And the location is only getting better. The new Crooked Can Brewery and food hall is approximately a mile away, bringing restaurants, outdoor gathering spaces, and live entertainment practically to your doorstep. Grocery shopping, schools, and everyday essentials are close by, with downtown Clermont just 10 minutes away. Modern construction, meaningful upgrades, and a neighborhood with plenty to look forward to. It's a pretty compelling combination.
Location

Details

Type:
Residential
Parking:
Driveway / Garage Door Opener
Year Built:
2023
Lot:
0.11 Acres
Heating:
Central / Electric
Price/sqft:
$280
Cooling:
Central Air
HOA:
$118

Valuation

Our model vs. what's actually selling nearby.
Estimate
$422,000
$382K – $462K
Confidence Medium
List vs. estimate
At estimate
List $419,900 · -0.5%
List is in line with recent comparable activity.
Price per sq ft
$279
+22.5% vs. city median $228
Based on
29 MLS comparables
Median of recent comparable listings. Sold comps use closing price, active listings use list price.

Highlights

Annual tax
$7,626
2025
HOA
$118/mo
Common Area Taxes, Community Pool, Escrow Reserves Fund
Garage
2 car garage
Pets
Allowed
All facts and features
  • Flooring

    • Luxury Vinyl

    Heating

    • Central

    • Electric

    Cooling

    • Central Air

    Appliances

    • Dishwasher

    • Dryer

    • Electric Water Heater

    • Microwave

    • Range

    • Refrigerator

    • Washer

    • Water Softener

    Other interior features

    • Ceiling Fan(s)

    • Eating Space In Kitchen

    • High Ceilings

    • Kitchen/Family Room Combo

    • Living Room/Dining Room Combo

    • Open Floorplan

    • Smart Thermostat

    • Split Bedroom

    • Walk-In Closet(s)

    Bedrooms and bathrooms

    • Bedrooms: 3

    • Full bathrooms: 2

  • Parking

    • Driveway

    • Garage Door Opener

    Property

    • Levels: One

    • Exterior Features: Irrigation System / Lighting / Rain Gutters / Sidewalk / Sliding Doors / Sprinkler Metered

    Lot

    • Lot: 0.11 Acres

    Other Property Information

    • Parcel Number: 322126001100018900

    • Zoning: RES

  • Type and style

    • Property Type: Residential

    • Property Sub Type: Single Family Residence

  • Utility

    • BB/HS Internet Available

    • Cable Available

    • Electricity Connected

    • Public

    • Sewer Connected

    • Street Lights

    • Water Connected

  • Other financial information

    • HOA: $118

    • HOA Frequency: Monthly

    • Annual tax amount: $7,626

  • Source details

    • MLS ID: O6453067

    Other facts

    • Construction Materials: Block / Concrete / Stucco

    • Foundation Details: Slab

    • Laundry Features: Inside / Laundry Room

    • Patio And Porch Features: Covered / Rear Porch

    • Window Features: Blinds / Drapes / Rods

    • Direction Faces: West

    • Garage Spaces: 2

    • Attached Garage: Yes

    • Garage: Yes

    • Living Area: 1502

    • Water Source: Public

    • Subdivision Name: VILLAGES/MINNEOLA HILLS PH 1B

Private inquiry
Talk to the advisor on this listing.
Floor plans, HOA docs, off-market comparables, scheduling a private showing — one message, direct to the local specialist.

More like this

For Sale
$520,000
House
4 bds · 2 ba · 2,744 sqft
THE RESERVE AT MINNEOLA, MINNEOLA
909 BOXELDER AVENUE
New
For Sale
$501,740
House
4 bds · 3 ba · 2,692 sqft
SUGARLOAF 55S, MINNEOLA
1920 FIELDSTONE STREET
New
For Sale
$545,000
House
4 bds · 2 ba · 2,093 sqft
HILLS OF MINNEOLA HILLS PH 4, MINNEOLA
2019 SUNSHINE PEAK DRIVE
New
For Sale
$475,490
House
5 bds · 3 ba · 2,601 sqft
SUGARLOAF 45S, MINNEOLA
1800 MYSTIC AVENUE
+$1K
For Sale
$495,990
House
5 bds · 3 ba · 2,760 sqft
SUGARLOAF 45S, MINNEOLA
2077 SUGARLOAF RIDGE CIRCLE
New
For Sale
$348,000
Townhouse
3 bds · 2 ba · 1,892 sqft
HOLDEN RDG TWNHMS, MINNEOLA
1906 HOLDEN RIDGE LANE
-$10K
For Sale
$490,000
House
4 bds · 2 ba · 2,082 sqft
CYRENE AT MINNEOLA, MINNEOLA
2084 DEEP ROSE WAY
New
For Sale
$474,900
House
3 bds · 2 ba · 2,078 sqft
MINNEOLA HIGHLAND RIDGE PH 02 LT 40 OR, MINNEOLA
633 WESTVIEW DRIVE

Market around this address

Live counts in the same area.
View all

The multiple listing information is provided by the Stellar MLS from a copyrighted compilation of listings. The compilation of listings and each individual listing are ©2026-present Stellar MLS. All Rights Reserved. The information provided is for consumers' personal, noncommercial use and may not be used for any purpose other than to identify prospective properties consumers may be interested in purchasing. All properties are subject to prior sale or withdrawal. All information provided is deemed reliable but is not guaranteed accurate, and should be independently verified. Listing courtesy of: REAL BROKER, LLC