Sell Your Home
Get a free home valuation
Contact
Tell us about your needs

6334 KNOB TREE DRIVE

House For Sale
$799,900

BTC: 12.42080745

ETH: 420.41584325

30 days
5 bds
4 ba
3,589 sqft

Overview

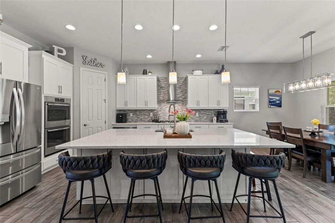
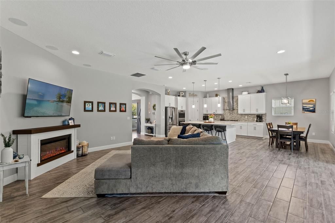
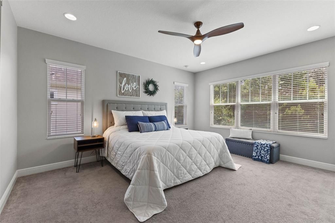
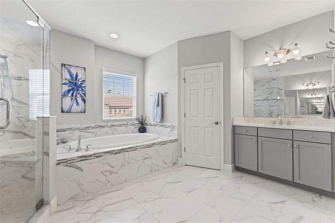
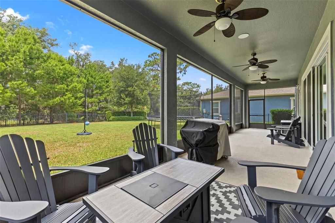
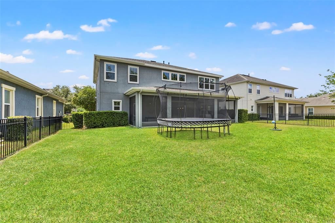
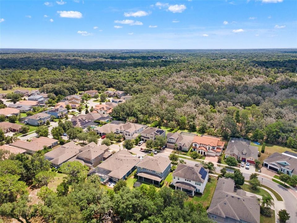
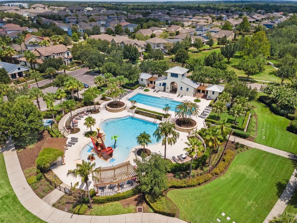
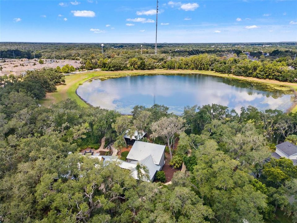
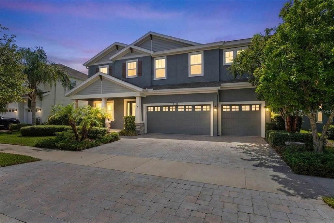
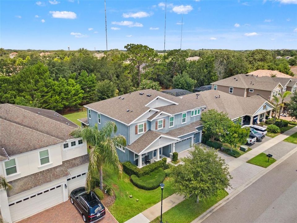
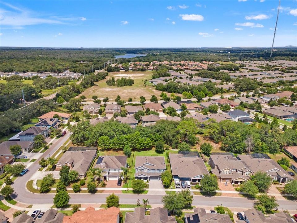
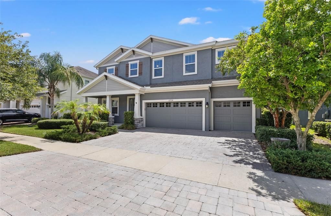
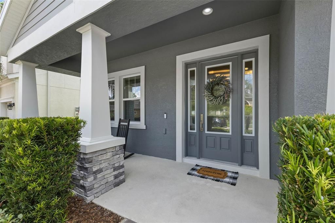
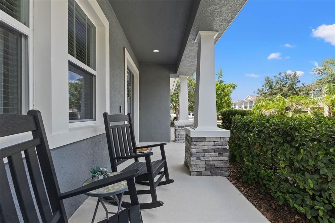
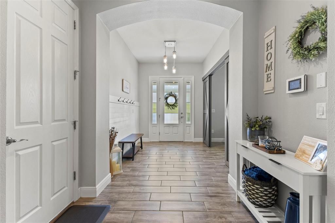
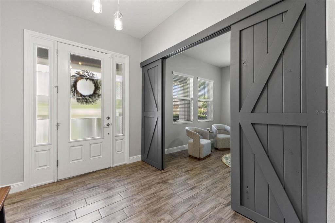
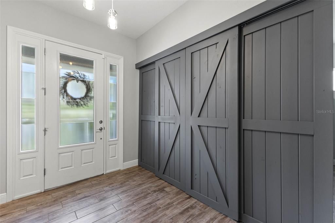
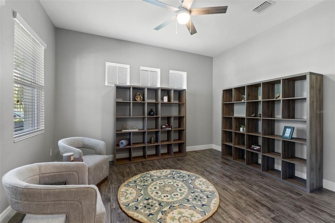
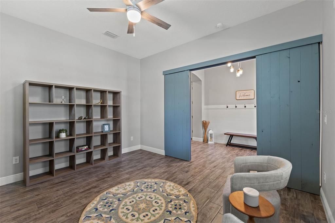
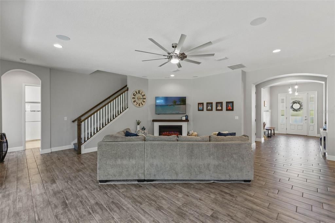
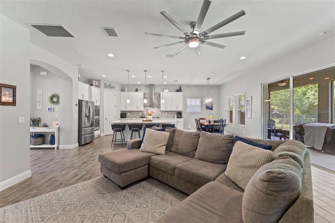
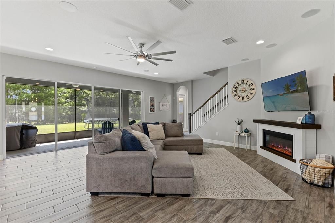
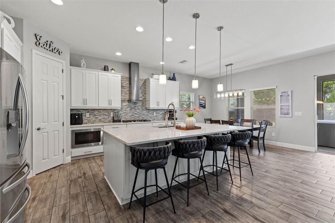
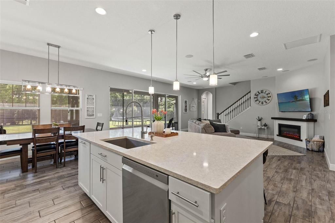
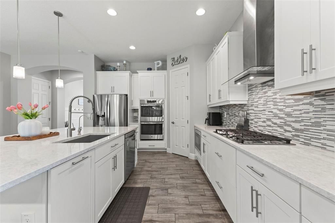
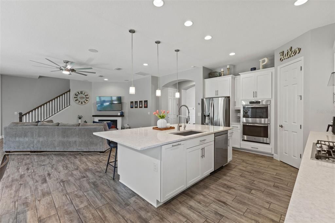
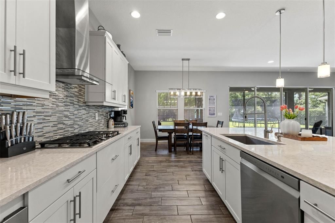
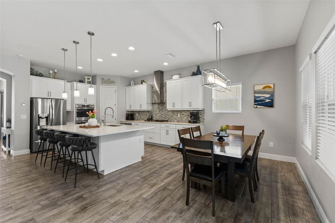
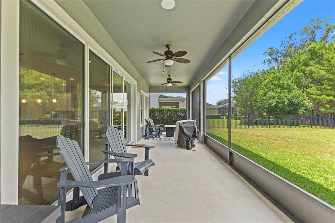
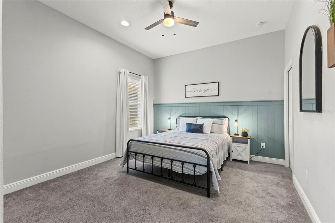
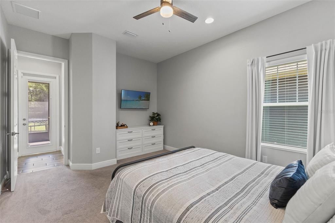
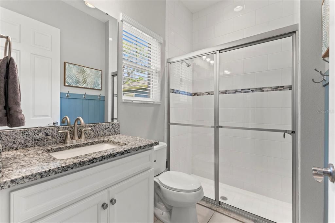
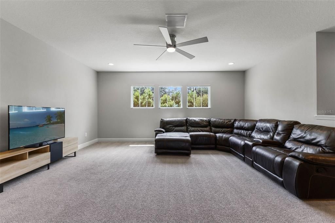
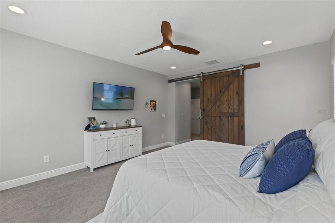
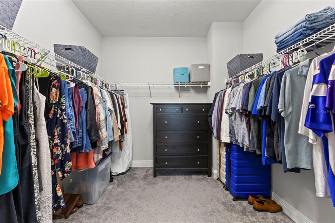
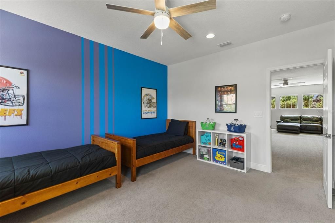
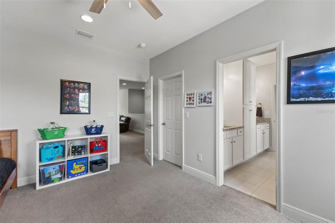
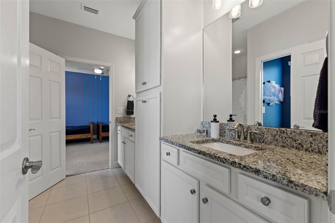
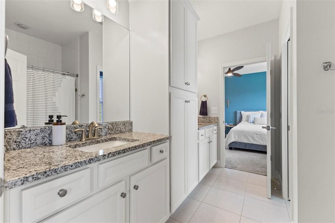
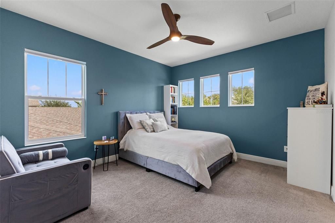
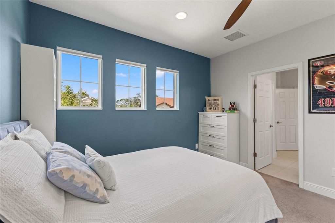
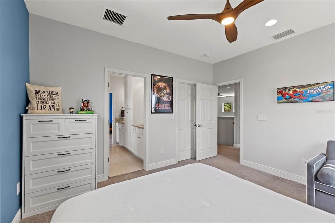
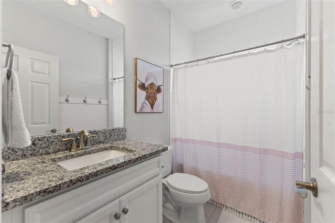
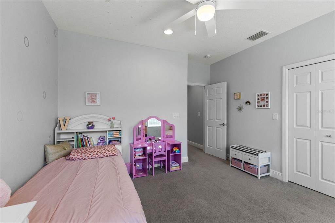
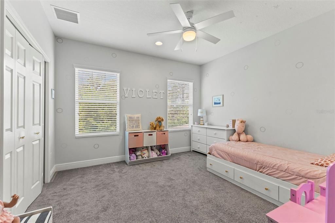
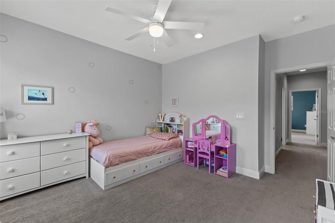
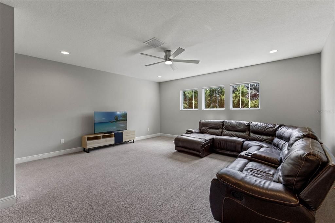
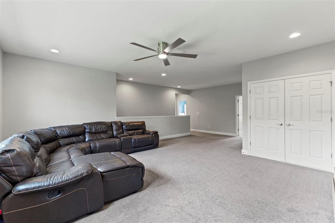
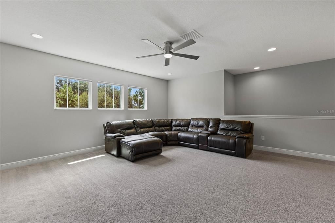
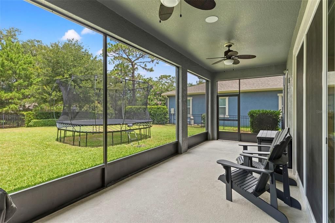
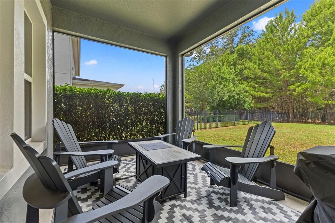
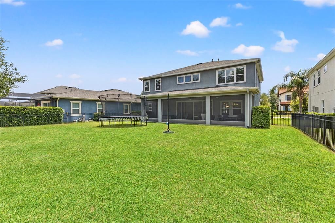
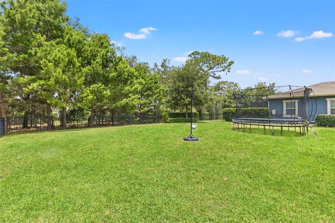
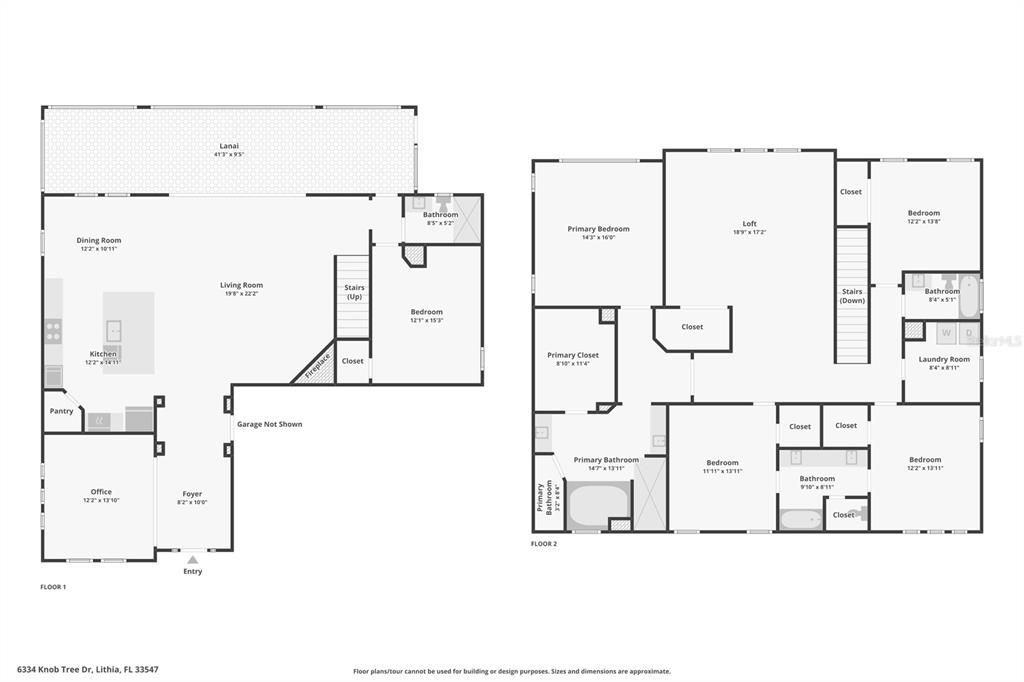
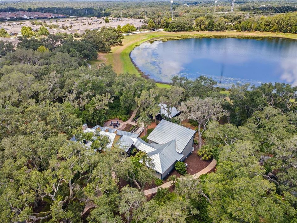
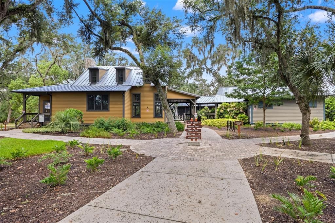
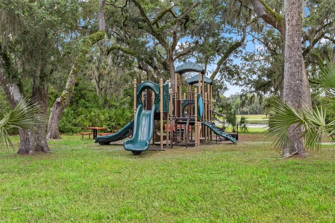
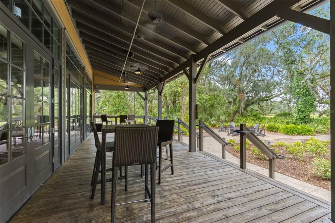
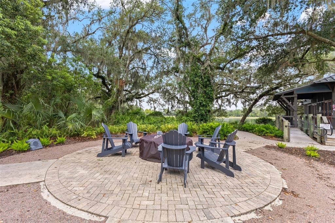
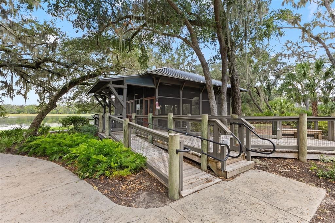
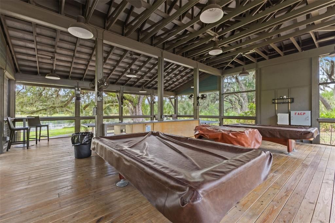
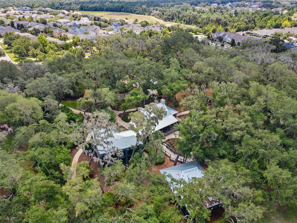
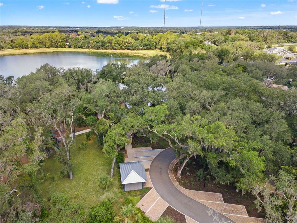
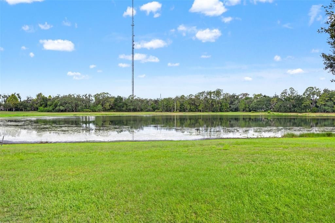
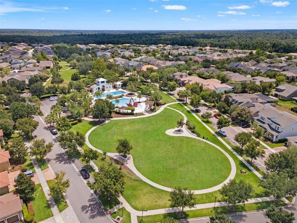
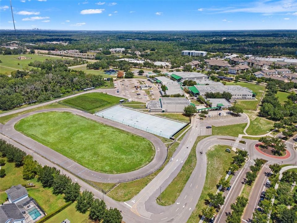
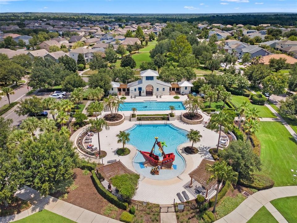
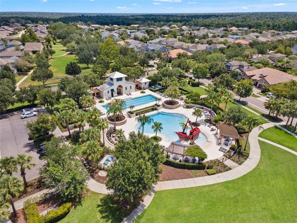
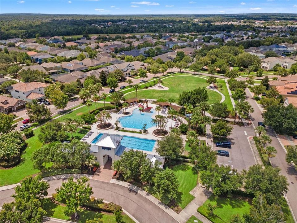
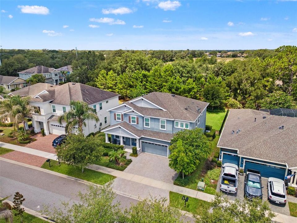
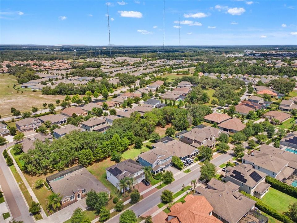
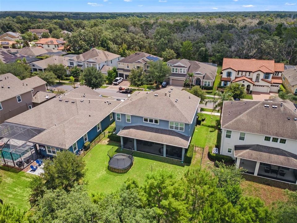
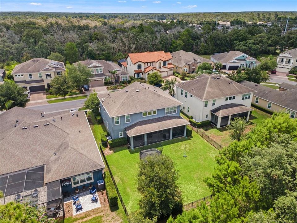
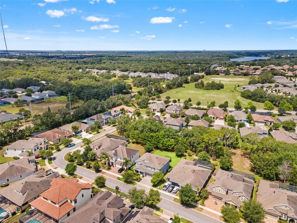
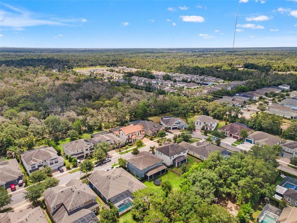
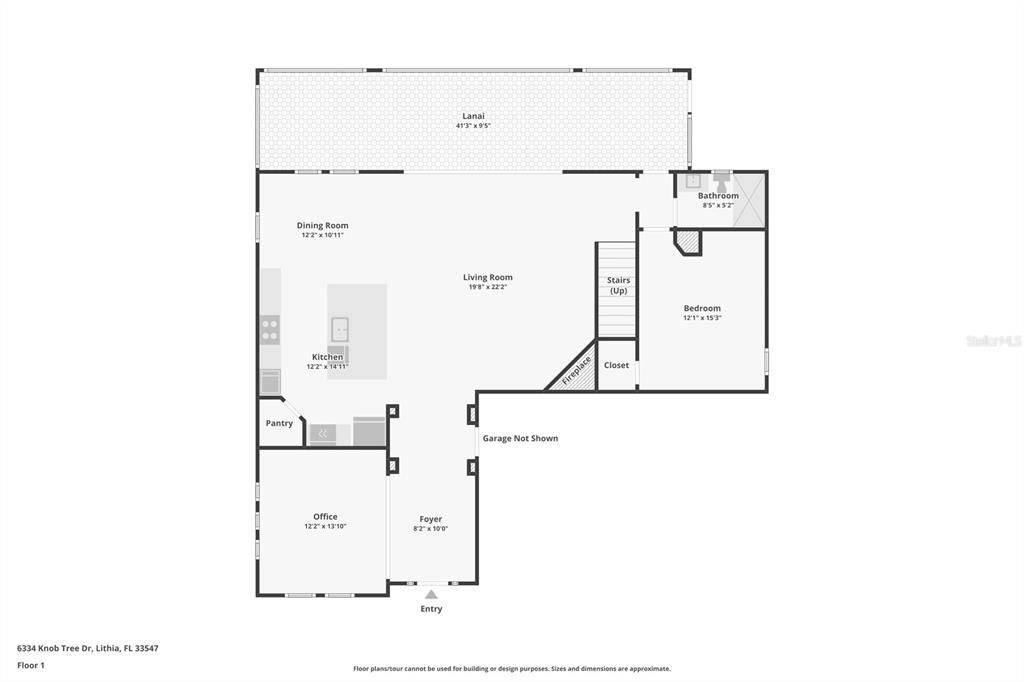
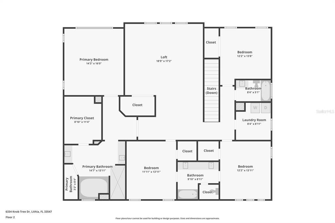
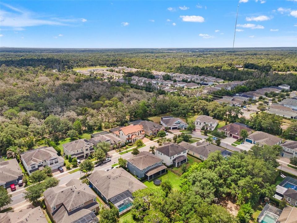
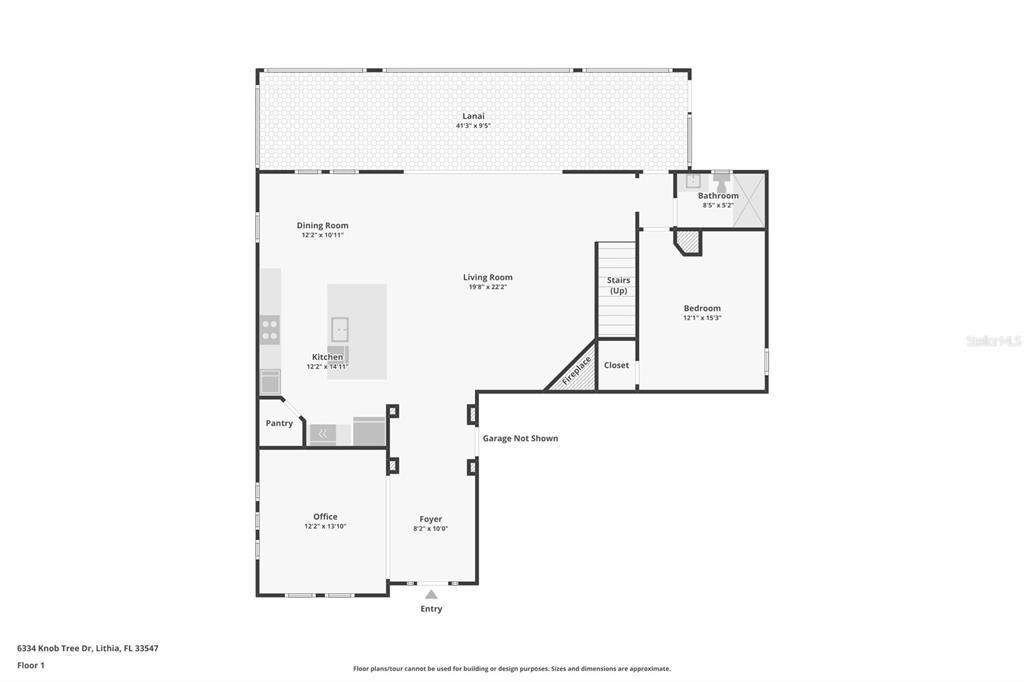
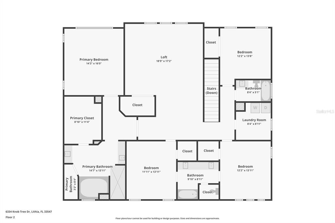
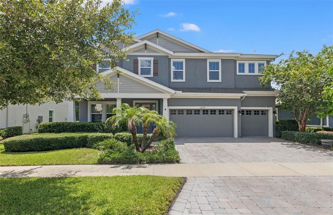
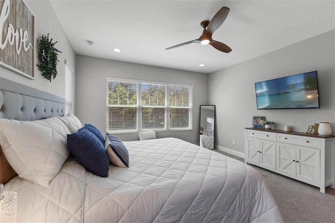
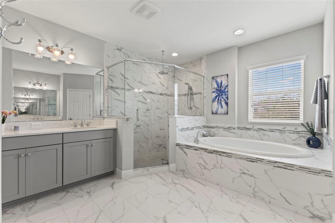
Welcome to this beautifully updated home in the highly sought-after The Oaks community of FishHawk Ranch West, where exceptional amenities, top-rated schools, and a true sense of community come together to create one of Tampa Bay's most desirable places to call home. Designed for both everyday living and effortless entertaining, this spacious floor plan offers the flexibility today's buyers are looking for, including an ideal layout for multi-generational living. From the moment you step inside, you'll be impressed by the soaring ceilings, grand entryway, and expansive doorways that create an immediate sense of openness and elegance. Just off the foyer, a versatile flex room with striking oversized barn doors provides the perfect space for a home office, playroom, media room, or private retreat. The heart of the home is the beautifully appointed kitchen, featuring a gas range, NEW refrigerator, NEW dishwasher, abundant cabinetry, and an open-concept design that flows seamlessly into the dining and living areas, making it perfect for gathering with family and friends. Throughout the home, you'll find updated lighting, stylish ceiling fans, and thoughtfully designed accent walls that add warmth, character, and modern charm. Upstairs, an expansive loft offers endless possibilities as a game room, second living area, homeschool space, fitness room, or teen retreat. The spacious primary suite serves as a relaxing escape, complete with a private en-suite bathroom. Two secondary bedrooms share a convenient Jack-and-Jill bathroom, while a fourth bedroom is situated near an additional full bath, providing comfort and privacy for family members or guests. Step outside to your private backyard oasis, where an elegant iron fence frames peaceful wooded views with no immediate rear neighbors, creating a serene setting that's perfect for relaxing, entertaining, or simply enjoying the Florida lifestyle. Living in FishHawk Ranch West is about more than owning a beautiful home, it's about embracing an exceptional lifestyle. Residents enjoy the Lake House, resort-style pools, fitness centers, miles of scenic walking and biking trails, playgrounds, sports courts, community events, and countless opportunities to connect with neighbors and enjoy the outdoors. If you've been searching for a move-in-ready home that offers space, style, privacy, and access to one of the area's premier master-planned communities, your search ends here. Welcome home.

Location

Details

Type:
Residential
Parking:
Garage Door Opener
Year Built:
2018
Lot:
0.21 Acres
Heating:
Central / Natural Gas
Price/sqft:
$223
Cooling:
Central Air
HOA:
$99

Valuation

Our model vs. what's actually selling nearby.
Estimate
$605,912
$447K – $770K
Confidence Low
List vs. estimate
$193K above estimate
List $799,900 · +32.0%
Our model says this listing is priced above recent comparable activity. Room to negotiate.
Price per sq ft
$222
+1.9% vs. city median $218
Based on
16 MLS comparables
Median of recent comparable listings. Sold comps use closing price, active listings use list price.

Highlights

Annual tax
$12,856
2025
HOA
$99/mo
Community Pool, Recreational Facilities
Garage
3 car garage
Pets
Allowed
All facts and features
  • Flooring

    • Carpet

    • Tile

    Heating

    • Central

    • Natural Gas

    Cooling

    • Central Air

    Appliances

    • Built-In Oven

    • Convection Oven

    • Dishwasher

    • Disposal

    • Exhaust Fan

    • Kitchen Reverse Osmosis System

    • Microwave

    • Range

    • Range Hood

    • Refrigerator

    • Water Softener

    Other interior features

    • Cathedral Ceiling(s)

    • Ceiling Fan(s)

    • Eating Space In Kitchen

    • High Ceilings

    • In Wall Pest System

    • Kitchen/Family Room Combo

    • Open Floorplan

    • Solid Surface Counters

    • Split Bedroom

    • Stone Counters

    • Thermostat

    • Walk-In Closet(s)

    Bedrooms and bathrooms

    • Bedrooms: 5

    • Full bathrooms: 4

  • Parking

    • Garage Door Opener

    Property

    • Levels: Two

    • Exterior Features: Irrigation System / Rain Gutters

    Lot

    • Lot: 0.21 Acres

    Other Property Information

    • Parcel Number: U303021A6G00008500006.0

    • Zoning: PD

  • Type and style

    • Property Type: Residential

    • Property Sub Type: Single Family Residence

  • Utility

    • BB/HS Internet Available

    • Cable Available

    • Electricity Connected

    • Natural Gas Connected

    • Public

    • Sewer Connected

    • Street Lights

    • Underground Utilities

    • Water Connected

  • Other financial information

    • HOA: $99

    • HOA Frequency: Monthly

    • Annual tax amount: $12,857

  • Source details

    • MLS ID: TB8522931

    Other facts

    • Construction Materials: Block / Stucco

    • Foundation Details: Slab

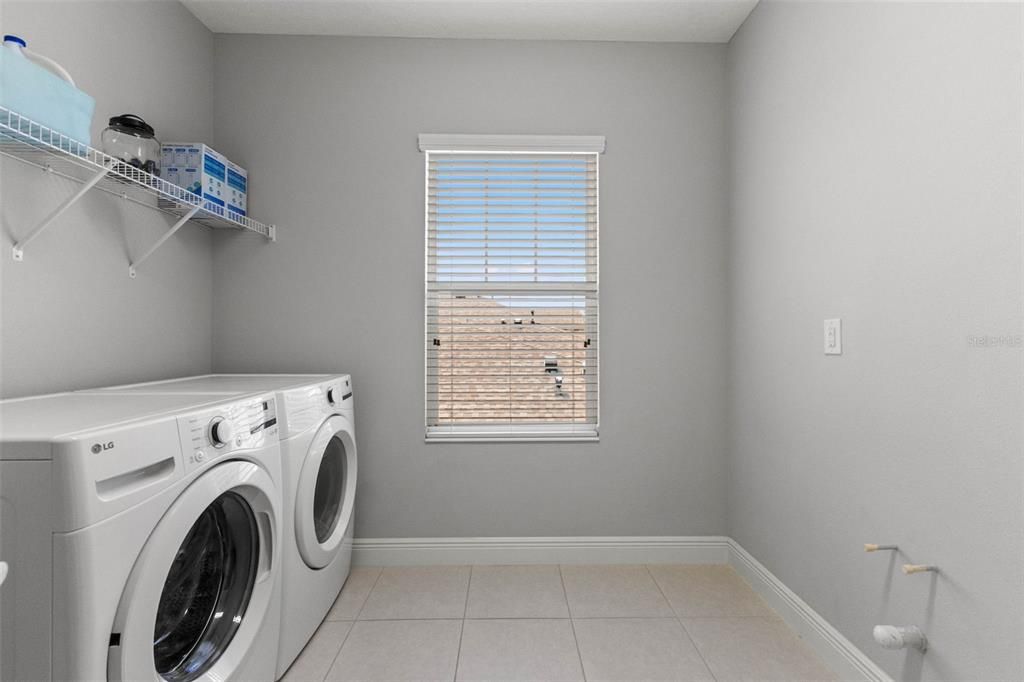
    • Laundry Features: Inside / Laundry Room / Upper Level

    • Lot Features: Landscaped / Sidewalk

    • Patio And Porch Features: Covered / Front Porch / Rear Porch / Screened

    • Window Features: Blinds

    • Direction Faces: East

    • Architectural Style: Craftsman

    • Garage Spaces: 3

    • Attached Garage: Yes

    • Garage: Yes

    • Living Area: 3589

    • Water Source: Public

    • Lot Size Dimensions: 70 x 130

    • Subdivision Name: FISHHAWK RANCH WEST

Private inquiry
Talk to the advisor on this listing.
Floor plans, HOA docs, off-market comparables, scheduling a private showing — one message, direct to the local specialist.

More like this

New
For Sale
$635,000
House
5 bds · 4 ba · 3,296 sqft
FISHHAWK RANCH WEST PH 1B/1C, LITHIA
5954 CALDERA RIDGE DRIVE
New
For Sale
$649,900
House
4 bds · 3 ba · 3,029 sqft
FISHHAWK RANCH WEST PH 1A, LITHIA
14103 BARRINGTON STOWERS DRIVE
New
For Sale
$679,900
House
4 bds · 3 ba · 2,537 sqft
HAWKSTONE, LITHIA
13098 WELLSPRING DRIVE
New
For Sale
$749,900
House
5 bds · 4 ba · 3,301 sqft
TRIPLE CRK PH 4 VILLAGE G2, RIVERVIEW
13211 WILDFLOWER MEADOW DRIVE
New
For Sale
$849,900
House
4 bds · 3 ba · 3,516 sqft
PARKSIDE VILLAGE, LITHIA
5711 TANAGERSIDE ROAD
New
For Sale
$850,000
House
4 bds · 3 ba · 2,687 sqft
WATERFORD ON THE ALAFIA, RIVERVIEW
13203 SPINDLEWYCK COVE
New
For Sale
$614,999
House
4 bds · 3 ba · 3,316 sqft
BELMOND RESERVE PH 1, RIVERVIEW
13017 WILLOW GROVE DRIVE
For Sale
$585,000
House
5 bds · 4 ba · 3,606 sqft
B & D HAWKSTONE PH 2, LITHIA
14403 WOODLAND SPUR DRIVE

Market around this address

Live counts in the same area.
View all

The multiple listing information is provided by the Stellar MLS from a copyrighted compilation of listings. The compilation of listings and each individual listing are ©2026-present Stellar MLS. All Rights Reserved. The information provided is for consumers' personal, noncommercial use and may not be used for any purpose other than to identify prospective properties consumers may be interested in purchasing. All properties are subject to prior sale or withdrawal. All information provided is deemed reliable but is not guaranteed accurate, and should be independently verified. Listing courtesy of: FLORIDA EXECUTIVE REALTY