Sell Your Home
Get a free home valuation
Contact
Tell us about your needs
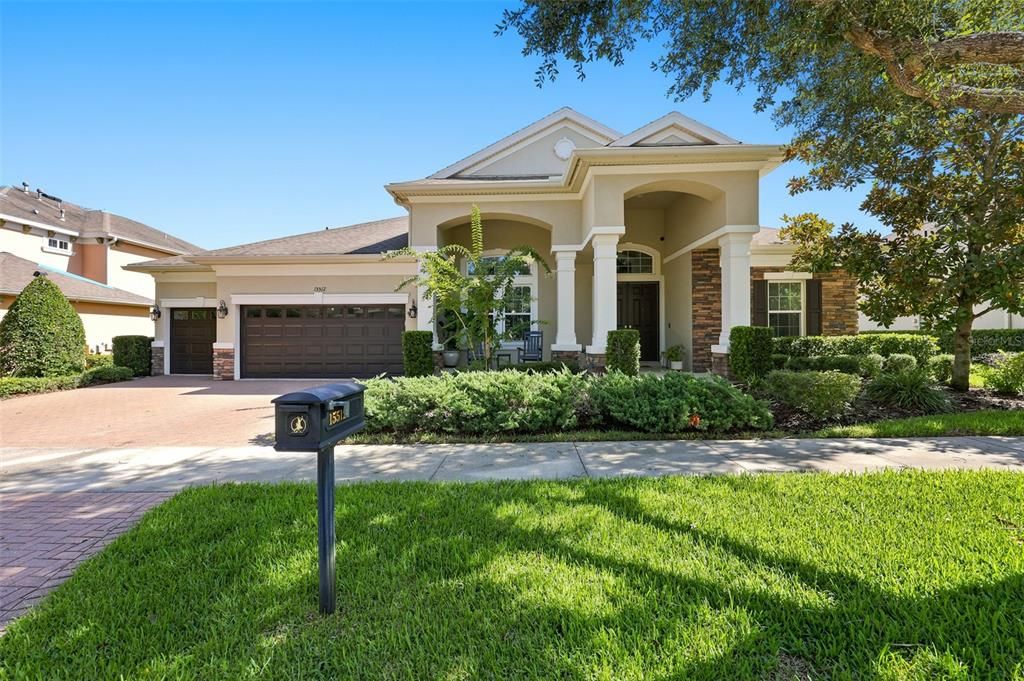
15512 MOSSY RIDGE LANE

House Active With Contract
$799,000

BTC: 9.92546584

ETH: 326.25561454

3 days
4 bds
3 ba
3,394 sqft

Overview

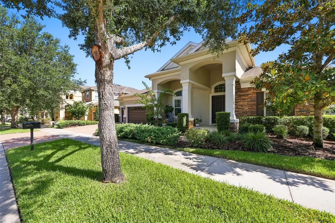
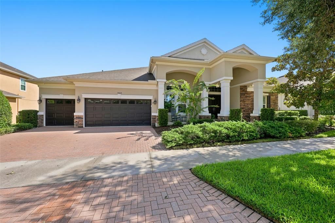
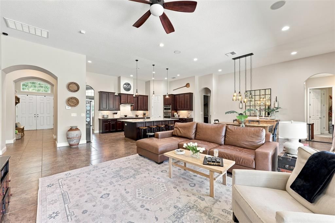
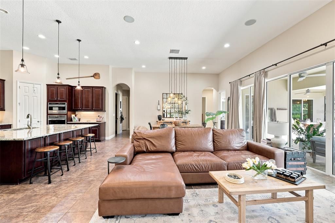
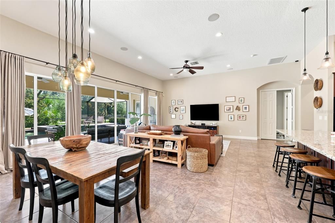
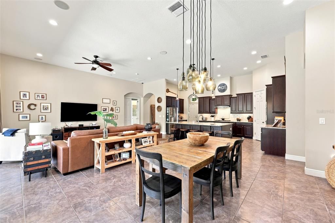
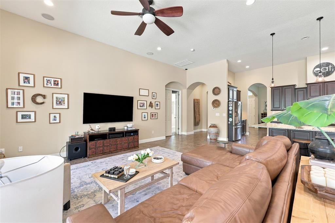
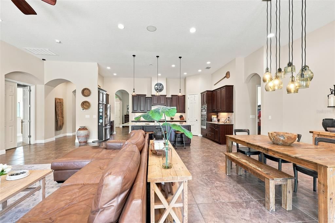
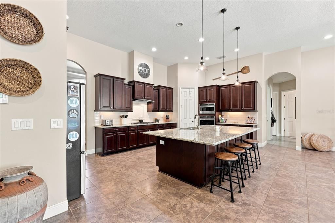
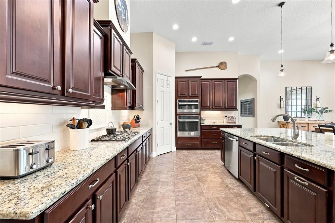
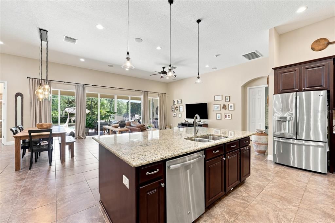
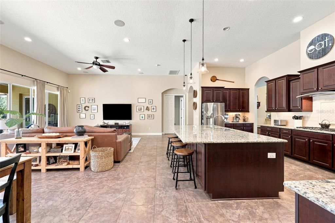
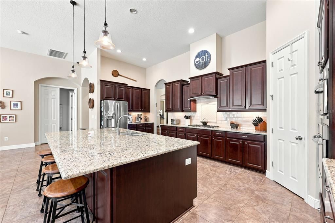
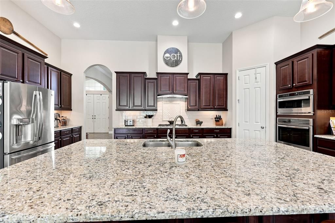
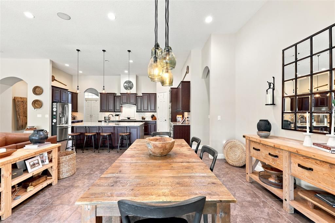
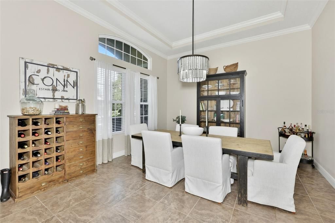
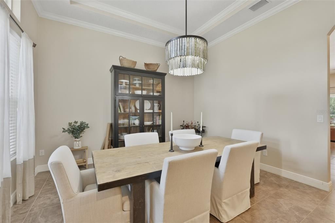
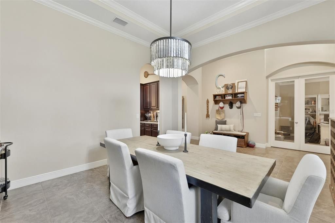
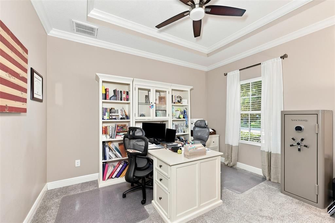
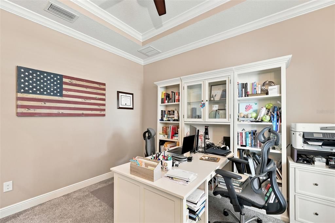
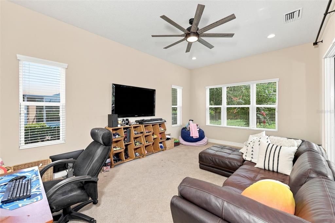
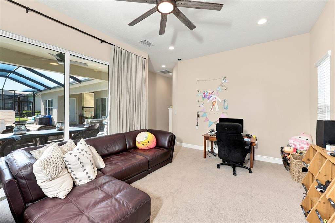
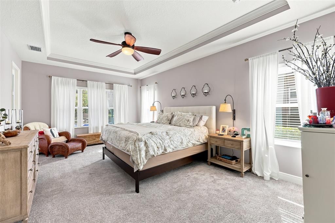
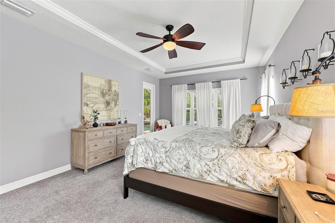
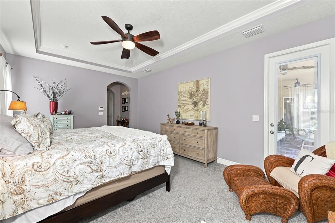
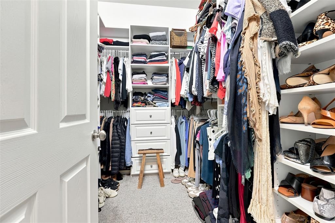
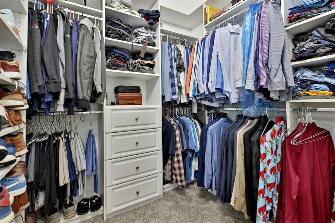
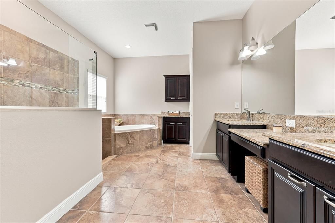
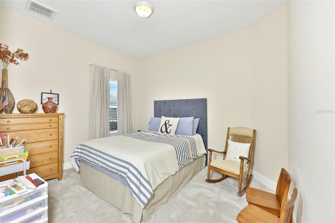
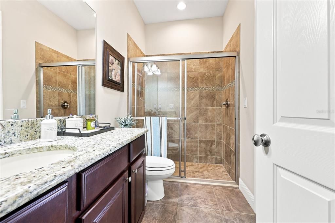
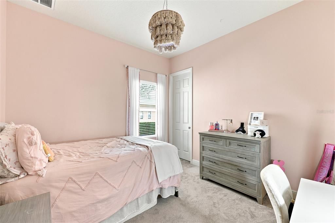
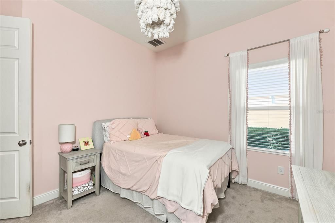
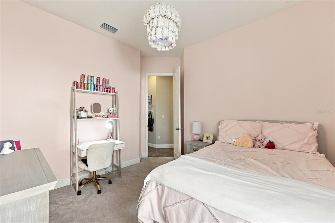
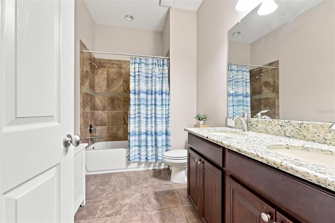
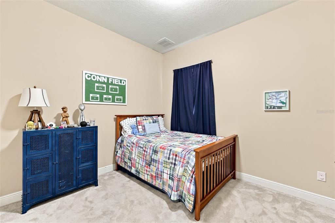
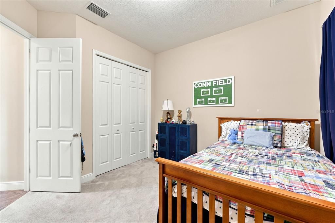
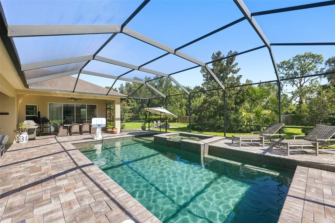
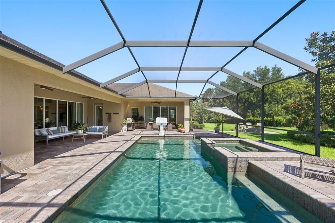
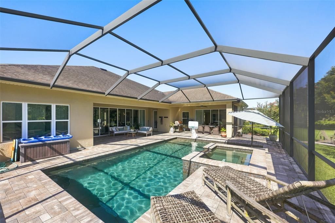
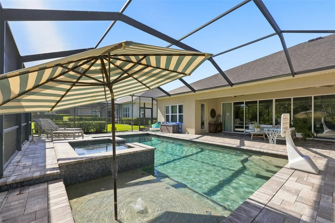
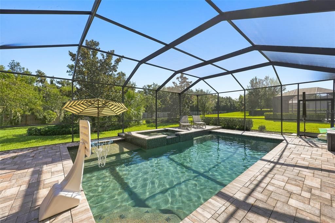
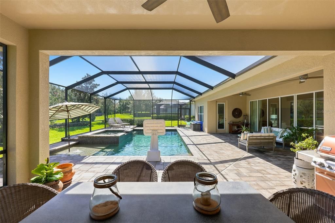
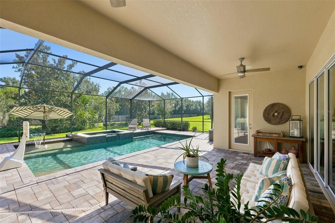
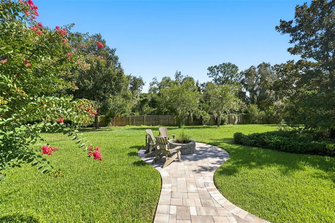
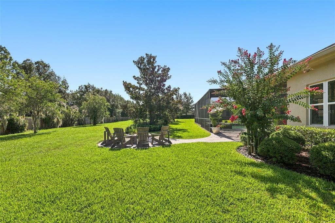
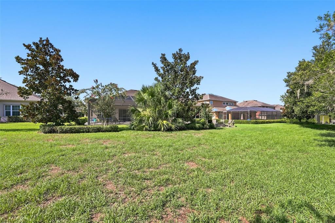
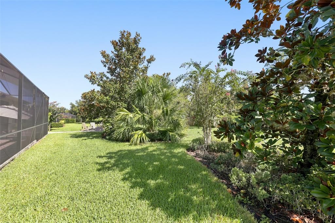
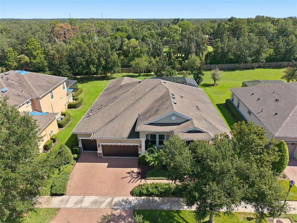
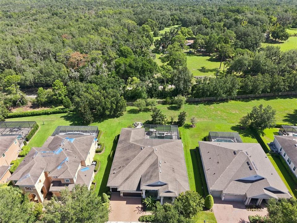
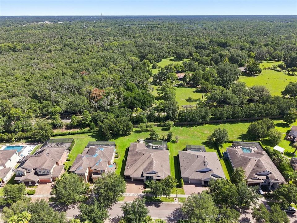
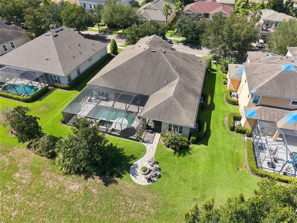
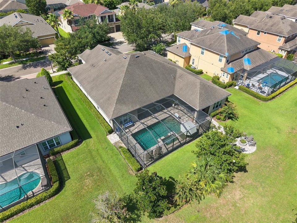
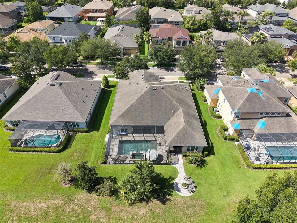
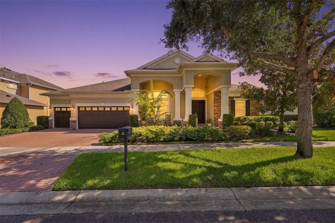
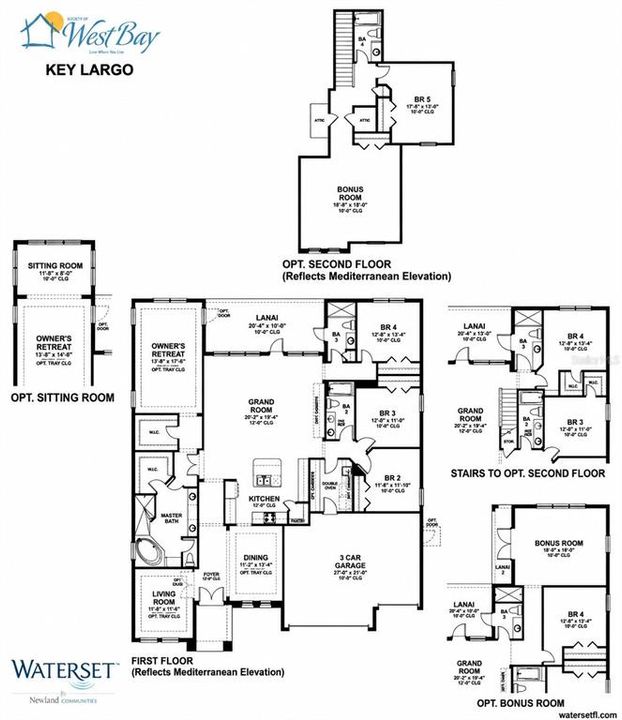
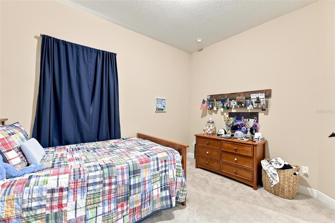
Under contract-accepting backup offers. WOW!! This is it, this is our new home!! Welcome home to the highly sought after and meticulously maintained community of Starling at Fishhawk. If you enjoy a beautiful tranquil environment but still want to be close to the heart of it all then look no further! This amazing Key Largo floor plan by Westbay Homes has over 3390 square feet of living space. Some of the home’s features include high ceilings, tray ceilings, granite countertops, solid wood cabinetry, pendant lighting, stainless steel appliances, gas range, spacious master bedroom with two walk-in closets with built in shelving, large master bath with dual sinks, garden tub and walk-in shower, 3 more large bedrooms, 3 full baths, separate formal dining area, large spacious kitchen with breakfast bar and additional dining space, a large family room, separate bonus/game room, private office and a huge private backyard oasis with a pool, spa and fire pit. Plenty of room for a hobby area or workshop in your 3 car garage. You’ll have all the space you desire to entertain family and friends or just relax after a hard day’s work and enjoy a beautiful sunset. Don't forget about Fishhawk's "A" Rate Schools. There are way too many wonderful features to list. Come see for yourself. IT’S JUST A GREAT HOME FOR AN EVEN BETTER PRICE!!
Location

Details

Type:
Residential
Parking:
Driveway / Garage Door Opener / Ground Level / Oversized
Year Built:
2013
Lot:
0.25 Acres
Heating:
Central
Price/sqft:
$235
Cooling:
Central Air
HOA:
$154

Valuation

Our model vs. what's actually selling nearby.
Estimate
$752,000
$649K – $824K
Confidence Medium
List vs. estimate
$47K above estimate
List $799,000 · +6.2%
Our model says this listing is priced above recent comparable activity. Room to negotiate.
Price per sq ft
$235
+6.5% vs. city median $221
Based on
6 MLS comparables
Median of recent comparable listings. Sold comps use closing price, active listings use list price.

Highlights

Annual tax
$10,098
2025
HOA
$154/yr
Escrow Reserves Fund, Insurance, Manager
Pool
Gunite
Garage
3 car garage
Pets
Allowed
All facts and features
  • Flooring

    • Carpet

    • Ceramic Tile

    • Tile

    Heating

    • Central

    Cooling

    • Central Air

    Appliances

    • Dishwasher

    • Disposal

    • Electric Water Heater

    • Gas Water Heater

    • Microwave

    • Range

    • Range Hood

    • Refrigerator

    Other interior features

    • Ceiling Fan(s)

    • Eating Space In Kitchen

    • High Ceilings

    • Open Floorplan

    • Solid Surface Counters

    • Solid Wood Cabinets

    • Split Bedroom

    • Thermostat

    • Tray Ceiling(s)

    • Walk-In Closet(s)

    • Window Treatments

    Bedrooms and bathrooms

    • Bedrooms: 4

    • Full bathrooms: 3

  • Parking

    • Driveway

    • Garage Door Opener

    • Ground Level

    • Oversized

    Property

    • Levels: One

    • Pool Private: Yes

    • Exterior Features: Irrigation System / Outdoor Kitchen / Private Mailbox / Private Yard / Rain Gutters / Sidewalk / Sliding Doors

    Lot

    • Lot: 0.25 Acres

    Other Property Information

    • Parcel Number: U2030219S200005300020.0

    • Zoning: PD

  • Type and style

    • Property Type: Residential

    • Property Sub Type: Single Family Residence

  • Utility

    • BB/HS Internet Available

    • Cable Available

    • Electricity Connected

    • Public

    • Sewer Connected

    • Street Lights

    • Underground Utilities

    • Water Connected

  • Other financial information

    • HOA: $154

    • HOA Frequency: Annually

    • Annual tax amount: $10,099

  • Source details

    • MLS ID: TB8525957

    Other facts

    • Construction Materials: Block / Stucco

    • Foundation Details: Slab

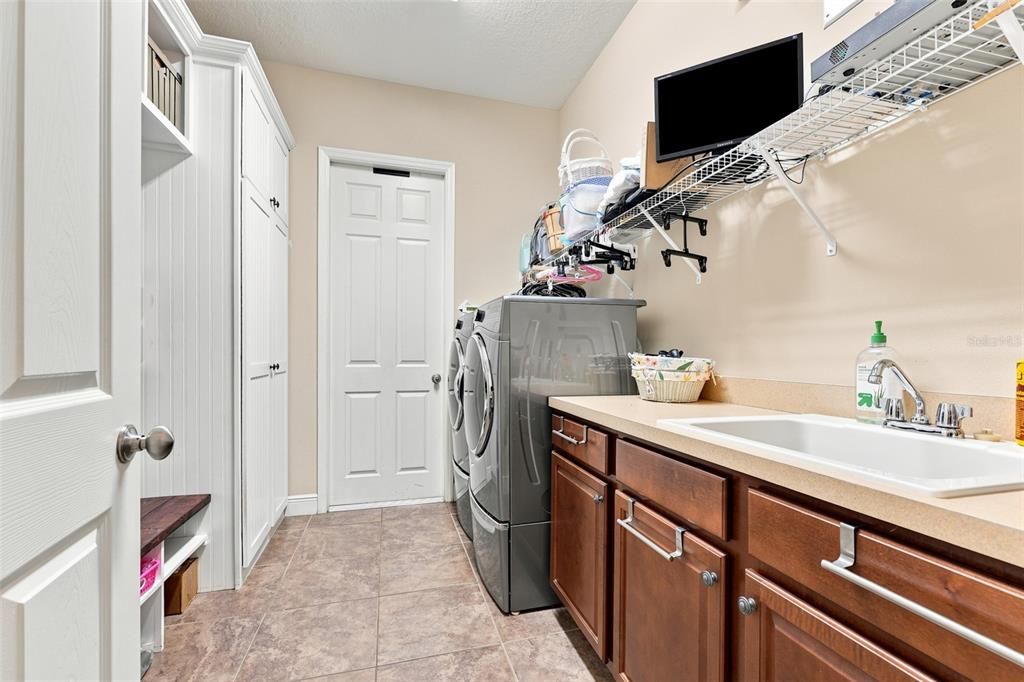
    • Laundry Features: Inside / Laundry Room

    • Lot Features: Cleared / Landscaped / Sidewalk

    • Patio And Porch Features: Covered / Front Porch / Rear Porch / Screened

    • Pool Features: Gunite / Heated / In Ground / Lighting / Outside Bath Access / Salt Water / Screen Enclosure

    • Window Features: Aluminum Frames / Blinds

    • Direction Faces: South

    • Architectural Style: Contemporary

    • Garage Spaces: 3

    • Attached Garage: Yes

    • Garage: Yes

    • Living Area: 3394

    • Water Source: Public

    • Subdivision Name: STARLING AT FISHHAWK PH 2C-2

Private inquiry
Talk to the advisor on this listing.
Floor plans, HOA docs, off-market comparables, scheduling a private showing — one message, direct to the local specialist.

More like this

New
Active With Contract
$635,000
House
5 bds · 4 ba · 3,296 sqft
FISHHAWK RANCH WEST PH 1B/1C, LITHIA
5954 CALDERA RIDGE DRIVE
New
Active With Contract
$895,000
House
4 bds · 3 ba · 3,576 sqft
FISHHAWK RANCH WEST PH 4A, LITHIA
14216 LAMBERT BRIDGE LANE
New
Active With Contract
$879,000
House
4 bds · 3 ba · 3,826 sqft
STARLING/FISHHAWK PH 2C-2, LITHIA
15431 STARLING CROSSING DRIVE
New
Active With Contract
$565,000
House
4 bds · 2 ba · 2,150 sqft
TWIN LAKES, VALRICO
4704 RED WARBLER LANE
New
Active With Contract
$624,900
House
3 bds · 2 ba · 2,640 sqft
FISHHAWK RANCH WEST PH 3B, LITHIA
13931 NATURES RESERVE DRIVE
New
Active With Contract
$639,900
House
4 bds · 3 ba · 3,052 sqft
BLOOMINGDALE SEC AA GG UNI, VALRICO
4419 SWIFT CIRCLE
-$10K
Active With Contract
$639,900
House
5 bds · 3 ba · 3,239 sqft
FISHHAWK RANCH, LITHIA
16936 FALCONRIDGE ROAD
Active With Contract
$630,000
House
5 bds · 4 ba · 3,396 sqft
EASTMONTE, VALRICO
3102 WHITE PHEASANT PLACE

Market around this address

Live counts in the same area.
View all

The multiple listing information is provided by the Stellar MLS from a copyrighted compilation of listings. The compilation of listings and each individual listing are ©2026-present Stellar MLS. All Rights Reserved. The information provided is for consumers' personal, noncommercial use and may not be used for any purpose other than to identify prospective properties consumers may be interested in purchasing. All properties are subject to prior sale or withdrawal. All information provided is deemed reliable but is not guaranteed accurate, and should be independently verified. Listing courtesy of: LPT REALTY, LLC