Недвижимость
Ознакомьтесь с нашими объявлениями
Продать дом
Бесплатная оценка дома
Контакты
Расскажите нам о своих потребностях
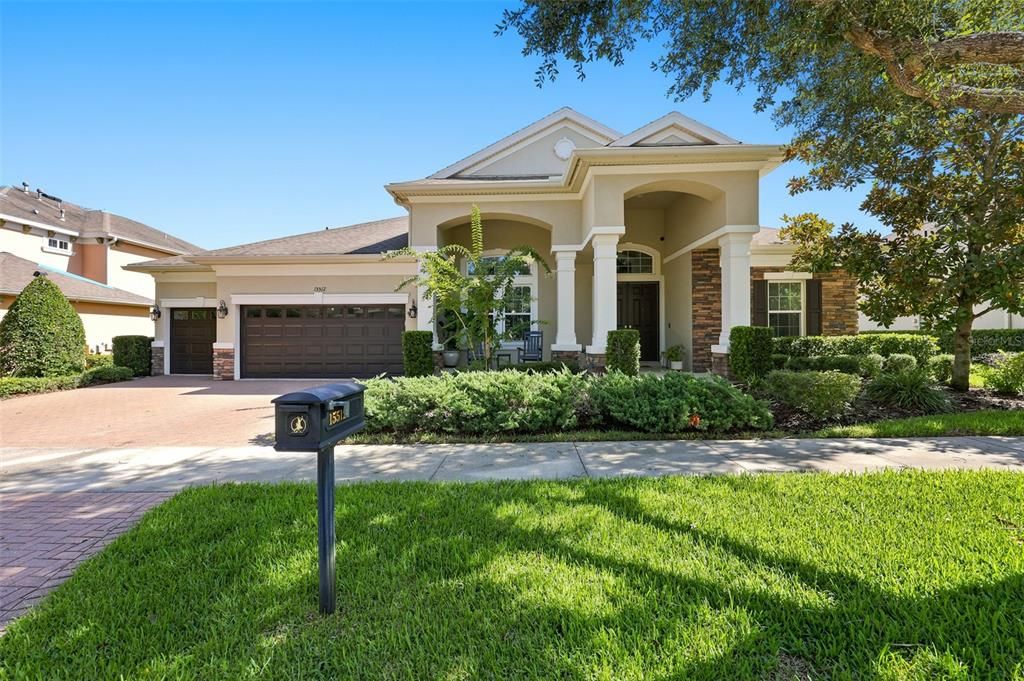
15512 MOSSY RIDGE LANE

Дом Под контрактом
$799,000

BTC: 12.43579767

ETH: 419.94281630

3 Дней
4 спален
3 ванн
3,394 кв.фт.

Обзор

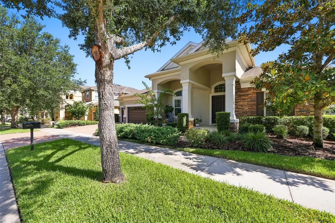
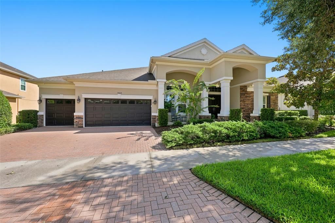
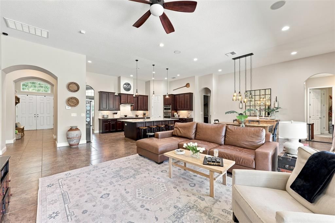
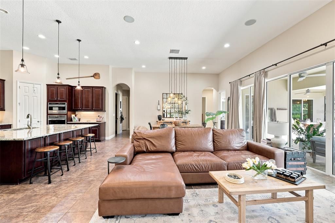
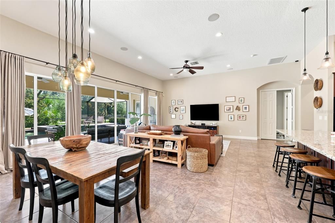
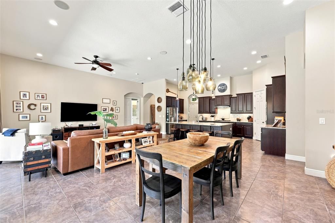
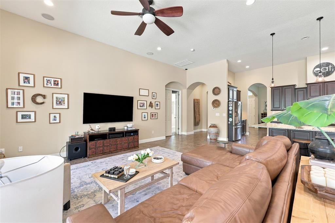
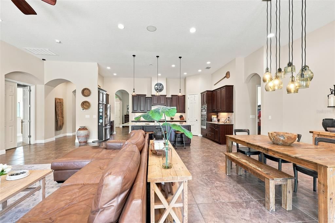
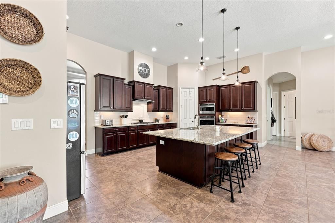
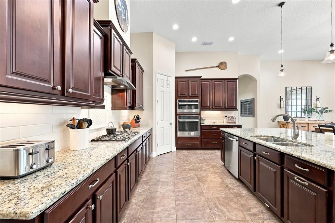
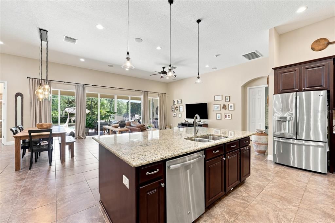
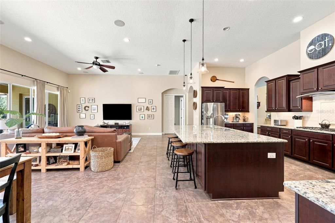
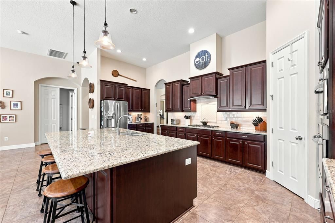
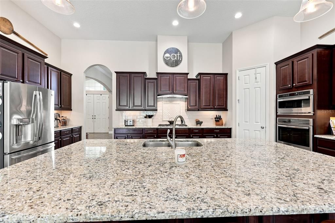
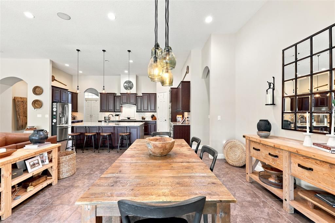
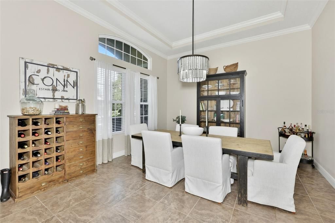
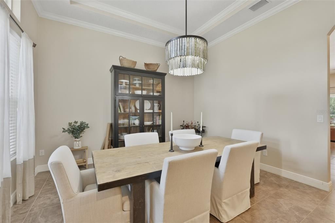
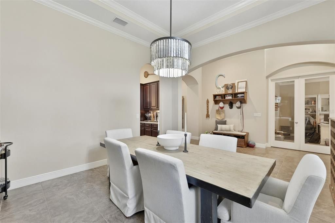
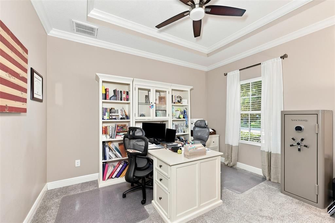
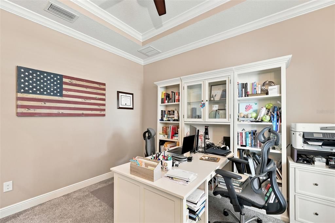
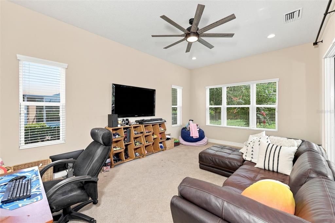
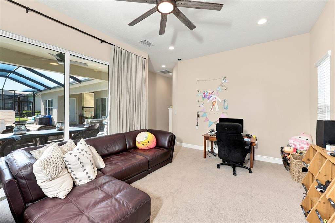
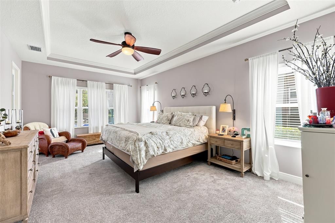
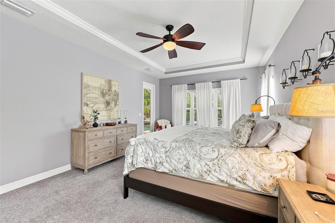
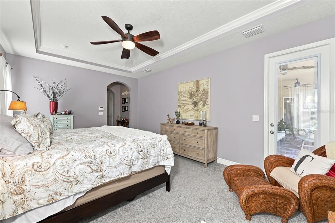
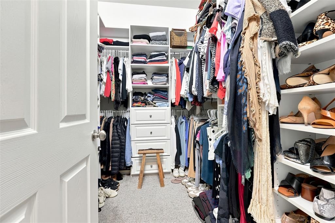
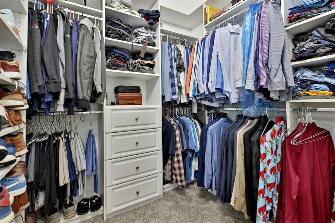
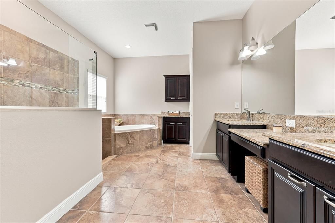
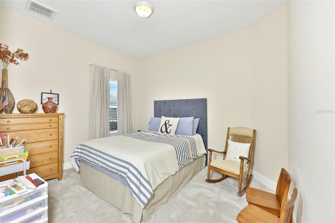
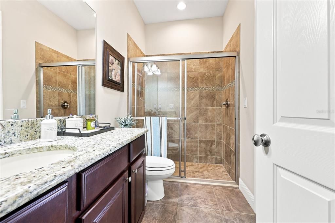
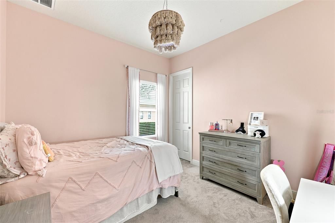
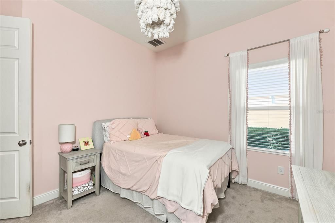
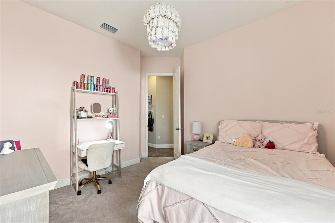
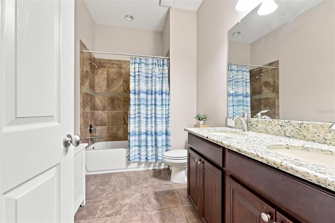
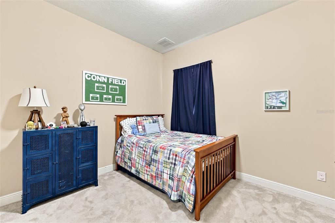
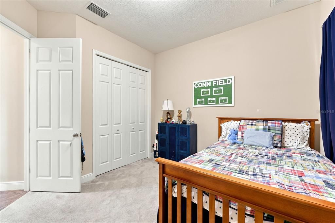
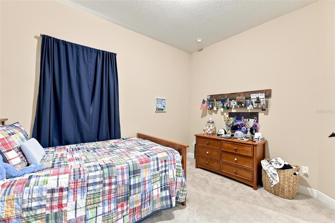
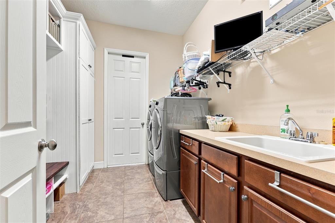
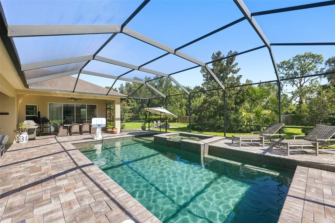
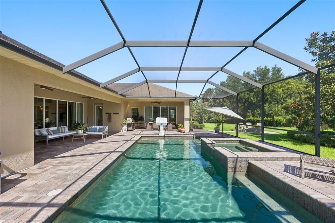
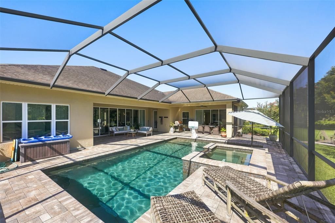
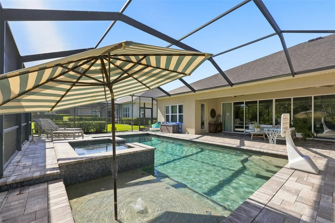
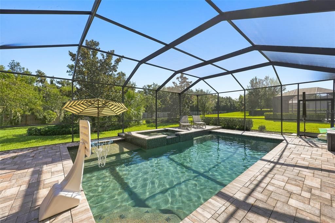
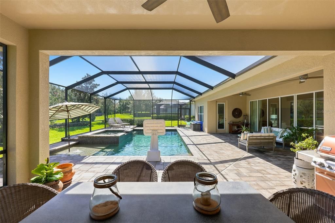
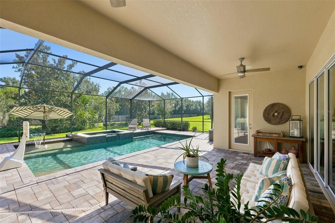
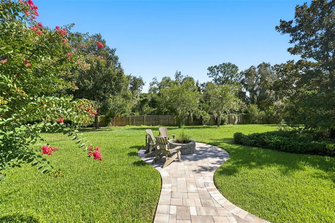
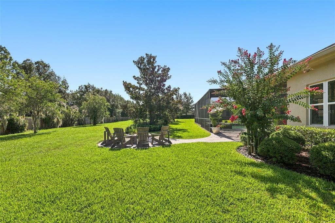
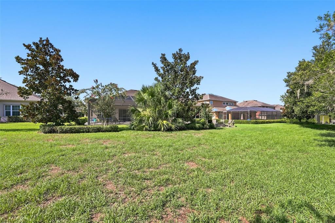
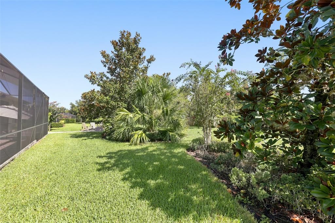
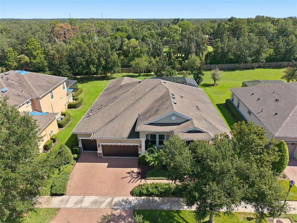
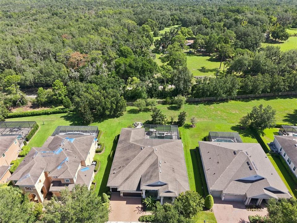
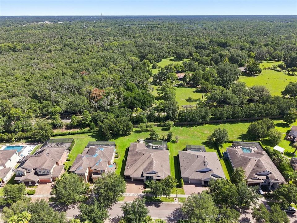
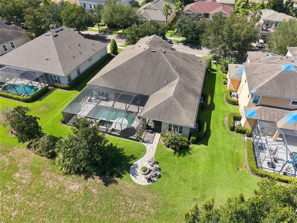
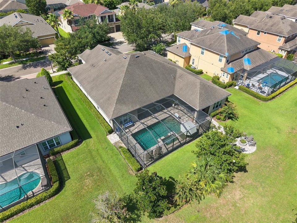
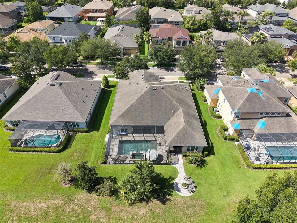
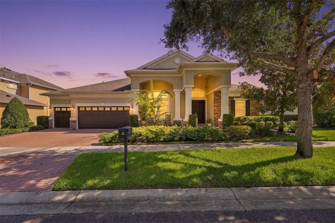
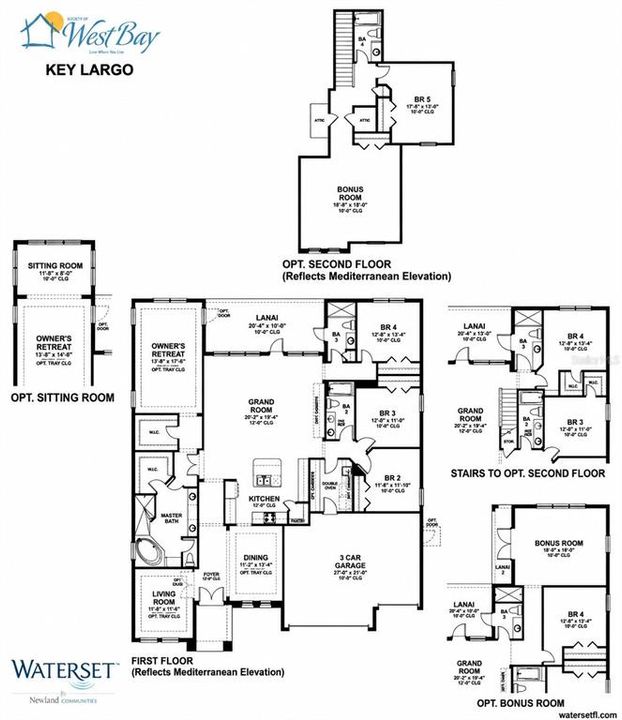
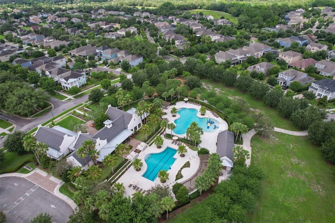
Under contract-accepting backup offers. WOW!! This is it, this is our new home!! Welcome home to the highly sought after and meticulously maintained community of Starling at Fishhawk. If you enjoy a beautiful tranquil environment but still want to be close to the heart of it all then look no further! This amazing Key Largo floor plan by Westbay Homes has over 3390 square feet of living space. Some of the home’s features include high ceilings, tray ceilings, granite countertops, solid wood cabinetry, pendant lighting, stainless steel appliances, gas range, spacious master bedroom with two walk-in closets with built in shelving, large master bath with dual sinks, garden tub and walk-in shower, 3 more large bedrooms, 3 full baths, separate formal dining area, large spacious kitchen with breakfast bar and additional dining space, a large family room, separate bonus/game room, private office and a huge private backyard oasis with a pool, spa and fire pit. Plenty of room for a hobby area or workshop in your 3 car garage. You’ll have all the space you desire to entertain family and friends or just relax after a hard day’s work and enjoy a beautiful sunset. Don't forget about Fishhawk's "A" Rate Schools. There are way too many wonderful features to list. Come see for yourself. IT’S JUST A GREAT HOME FOR AN EVEN BETTER PRICE!!

Локация

Детали

Тип:
Residential
Парковка:
Driveway / Garage Door Opener / Ground Level / Oversized
Год постройки:
2013
Лот:
0.25 Акров
Отопление:
Central
Цена/кв.фут:
$235
Охлаждение:
Central Air
HOA:
$154

Valuation

Our model vs. what's actually selling nearby.
Estimate
$789,000
$645K – $829K
Confidence Medium
List vs. estimate
At estimate
List $799,000 · +1.3%
List is in line with recent comparable activity.
Price per sq ft
$235
+7.7% vs. city median $218
Based on
5 MLS comparables
Median of recent comparable listings. Sold comps use closing price, active listings use list price.

Главное

Annual tax
$10,098
2025
HOA
$154/yr
Escrow Reserves Fund, Insurance, Manager
Pool
Gunite
Garage
3 car garage
Pets
Allowed
Больше фактов и особенностей
  • Напольное покрытие

    • Carpet

    • Ceramic Tile

    • Tile

    Отопление

    • Central

    Охлаждение

    • Central Air

    Бытовая техника

    • Dishwasher

    • Disposal

    • Electric Water Heater

    • Gas Water Heater

    • Microwave

    • Range

    • Range Hood

    • Refrigerator

    Другие особенности интерьера

    • Ceiling Fan(s)

    • Eating Space In Kitchen

    • High Ceilings

    • Open Floorplan

    • Solid Surface Counters

    • Solid Wood Cabinets

    • Split Bedroom

    • Thermostat

    • Tray Ceiling(s)

    • Walk-In Closet(s)

    • Window Treatments

    Спальни и ванные комнаты

    • Спальни: 4

    • Полные ванные комнаты: 3

  • Парковка

    • Driveway

    • Garage Door Opener

    • Ground Level

    • Oversized

    Имущество

    • Этажи: One

    • Частный Бассейн: Да

    • Особенности Экстерьера: Irrigation System / Outdoor Kitchen / Private Mailbox / Private Yard / Rain Gutters / Sidewalk / Sliding Doors

    Лот

    • Лот: 0.25 Акров

    Другая Информация о Недвижимости

    • Номер Земельного Участка: U2030219S200005300020.0

    • Зонирование: PD

  • Тип и стиль

    • Тип недвижимости: Residential

    • Подтип недвижимости: Single Family Residence

  • Общественное благосостояние

    • BB/HS Internet Available

    • Cable Available

    • Electricity Connected

    • Public

    • Sewer Connected

    • Street Lights

    • Underground Utilities

    • Water Connected

  • Другая финансовая информация

    • HOA: $154

    • Частота HOA: Annually

    • Годовая сумма налога: $10,099

  • Детали источника

    • MLS ID: TB8525957

    Другие факты

    • Строительные материалы: Block / Stucco

    • Детали фундамента: Slab

    • Особенности прачечной: Inside / Laundry Room

    • Особенности лота: Cleared / Landscaped / Sidewalk

    • Особенности двора и крыльца: Covered / Front Porch / Rear Porch / Screened

    • Особенности бассейна: Gunite / Heated / In Ground / Lighting / Outside Bath Access / Salt Water / Screen Enclosure

    • Особенности окна: Aluminum Frames / Blinds

    • Направленные лица: South

    • Архитектурный стиль: Contemporary

    • Мест в гараже: 3

    • Прикрепленный гараж: Да

    • Гараж: Да

    • Жилая площадь: 3394

    • Источник воды: Public

    • Название подразделения: STARLING AT FISHHAWK PH 2C-2

Частный запрос
Поговорите со специалистом по этому объекту.
Планировки, HOA-документы, off-market сравнимые объекты, частный показ — одно сообщение напрямую локальному специалисту.

Ещё такие

Новое
Под контрактом
$650,000
Дом
4 спален · 3 ванн · 2,367 кв.фт.
FISHHAWK RANCH PH 02, LITHIA
5967 JAEGERGLEN DRIVE
+$10K
Под контрактом
$559,900
Дом
4 спален · 3 ванн · 2,924 кв.фт.
FISHHAWK RANCH PH 2 TR 1, LITHIA
15863 STARLING WATER DRIVE
Новое
Под контрактом
$600,000
Дом
4 спален · 3 ванн · 3,000 кв.фт.
FISHHAWK RANCH TOWNCENTER PH 2B, LITHIA
16007 MULBERRYPARK CIRCLE
+$16K
Под контрактом
$615,000
Дом
4 спален · 3 ванн · 2,547 кв.фт.
CHANNING PARK, LITHIA
11109 WEMBLEY LANDING DRIVE
Новое
Под контрактом
$735,000
Дом
5 спален · 3 ванн · 3,455 кв.фт.
FISHHAWK RANCH TOWNCENTER PHAS, LITHIA
5955 PARKSET DRIVE
-$72K
Под контрактом
$653,000
Дом
5 спален · 4 ванн · 2,930 кв.фт.
STARLING AT FISHHAWK PH 1B-1, LITHIA
5326 FISHHAWK RIDGE DRIVE
-$10K
Под контрактом
$639,900
Дом
5 спален · 3 ванн · 3,239 кв.фт.
FISHHAWK RANCH, LITHIA
16936 FALCONRIDGE ROAD
Под контрактом
$619,900
Дом
5 спален · 3 ванн · 2,685 кв.фт.
FISHHAWK RANCH PH 2 PRCL, LITHIA
14743 HERONGLEN DRIVE

Рынок вокруг этого адреса

Актуальные данные по району.
Смотреть все

The multiple listing information is provided by the Stellar MLS from a copyrighted compilation of listings. The compilation of listings and each individual listing are ©2026-present Stellar MLS. All Rights Reserved. The information provided is for consumers' personal, noncommercial use and may not be used for any purpose other than to identify prospective properties consumers may be interested in purchasing. All properties are subject to prior sale or withdrawal. All information provided is deemed reliable but is not guaranteed accurate, and should be independently verified. Listing courtesy of: LPT REALTY, LLC