Vender tu casa
Valoración gratuita de tu hogar
Contacto
Cuéntenos sobre sus necesidades
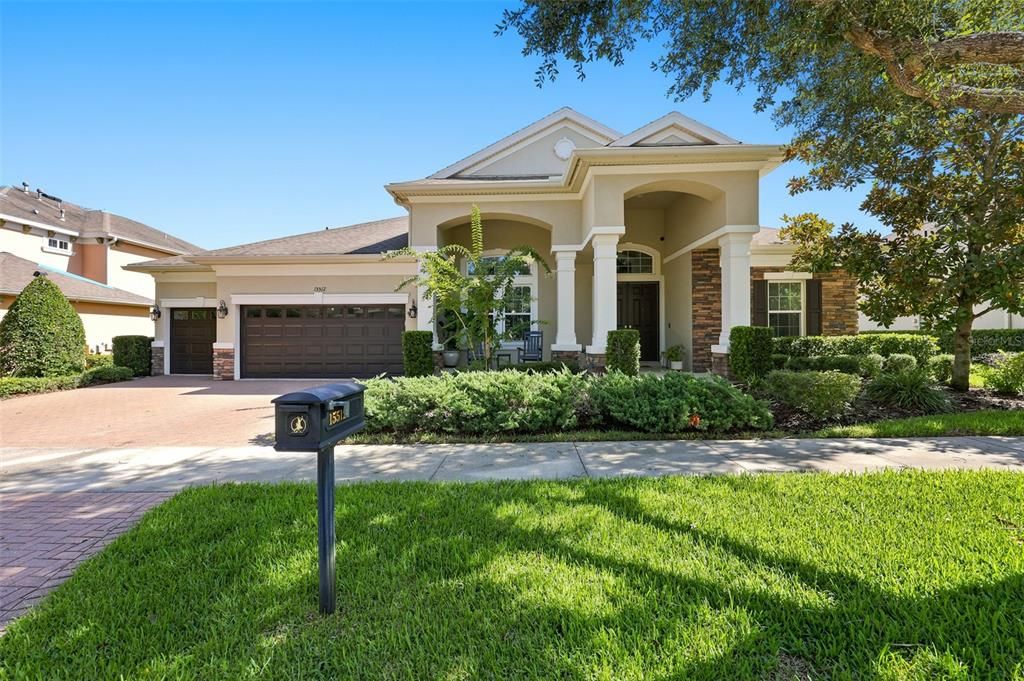
15512 MOSSY RIDGE LANE

Casa En Venta
$799,000

BTC: 12.48437500

ETH: 501.03781926

Nuevo
4 camas
3 baños
3,394 sqft

Visión general

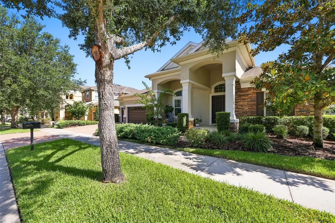
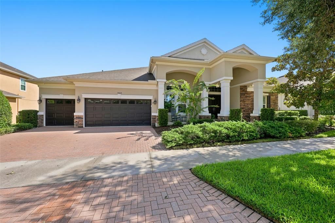
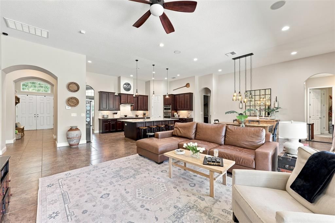
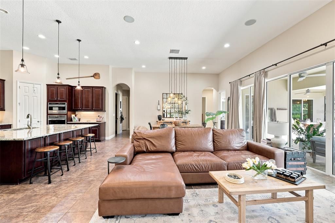
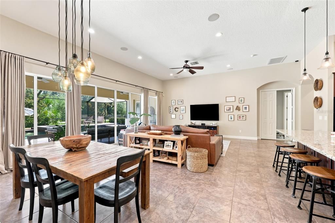
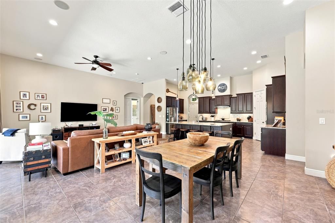
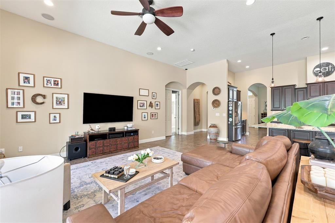
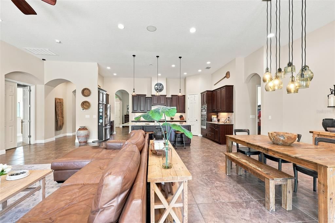
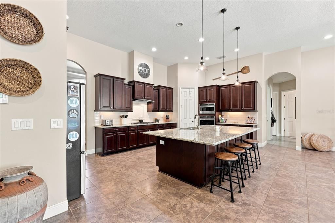
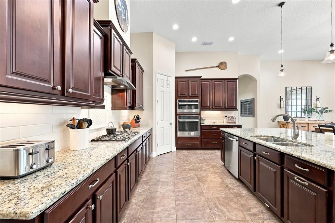
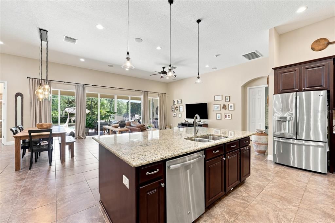
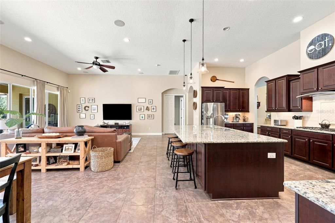
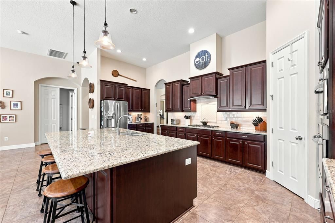
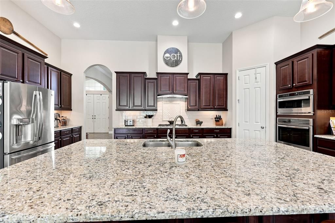
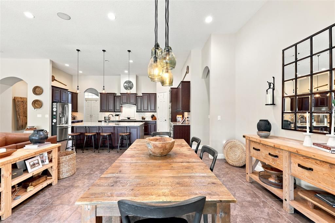
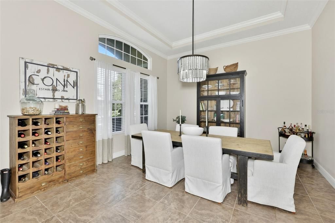
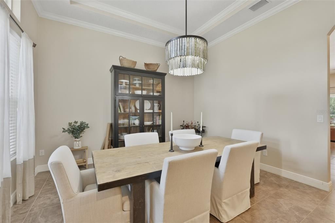
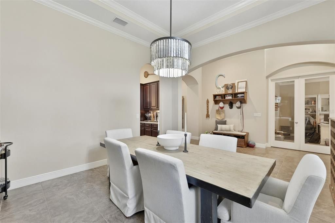
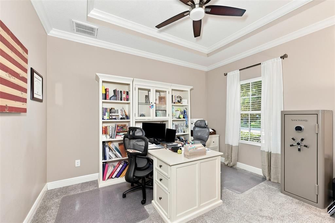
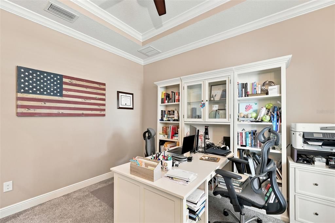
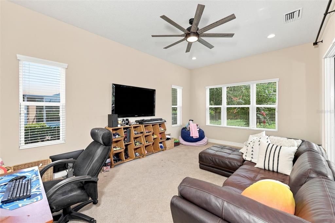
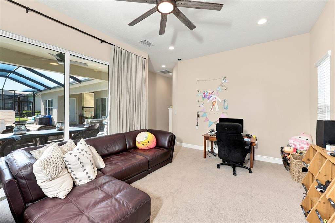
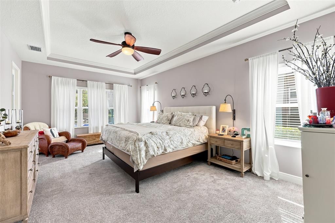
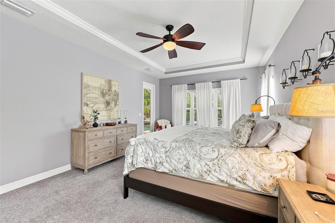
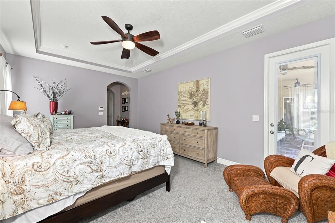
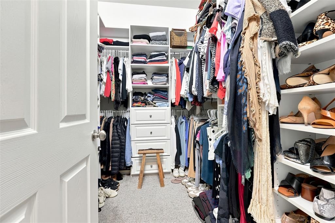
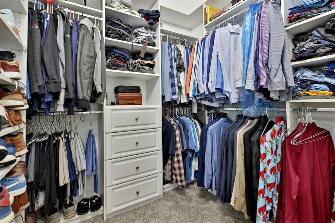
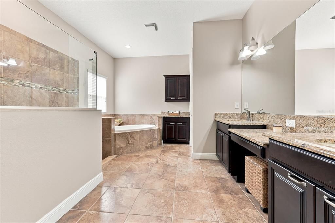
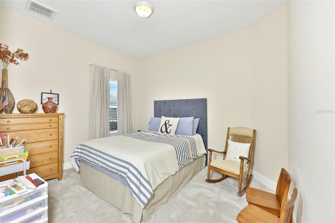
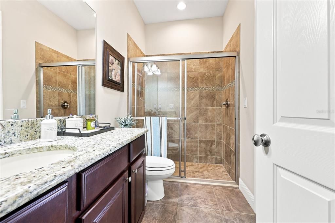
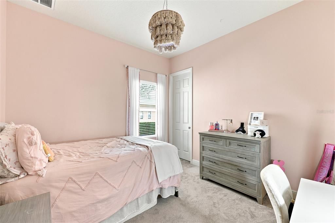
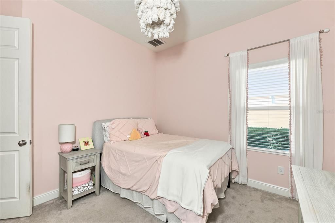
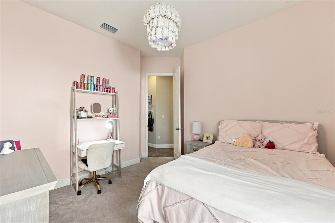
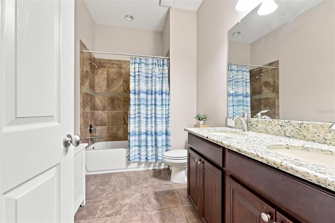
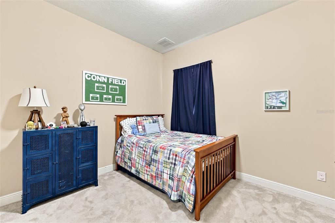
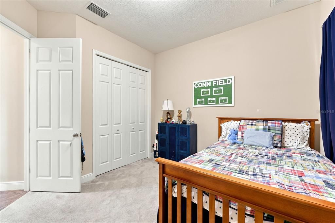
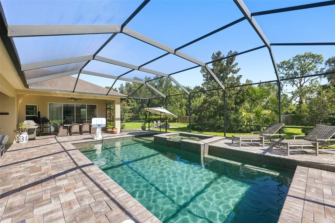
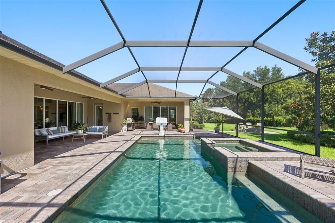
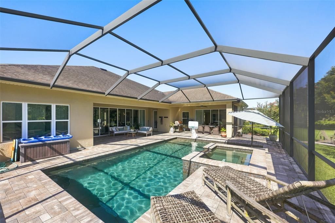
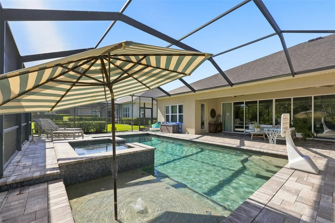
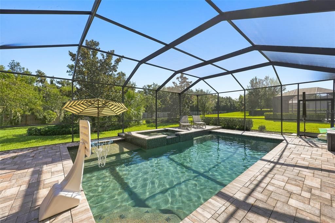
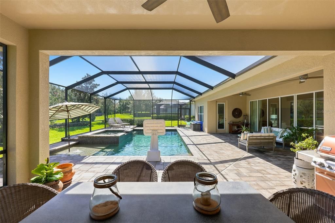
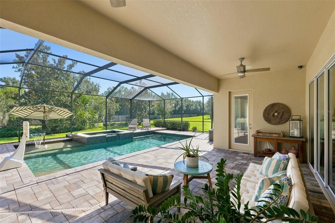
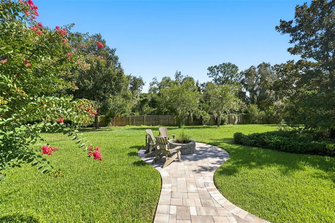
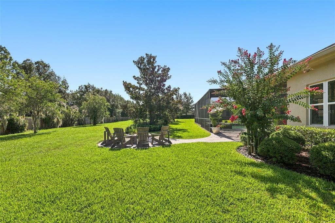
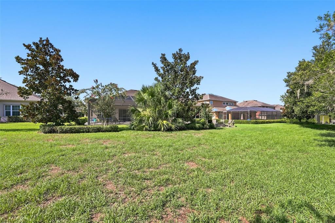
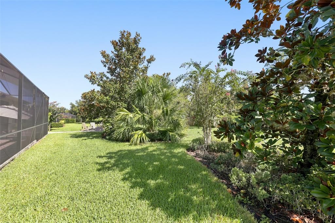
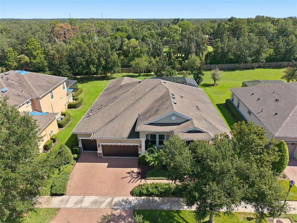
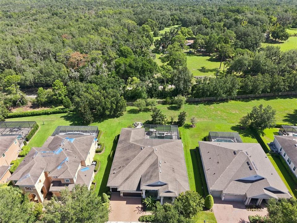
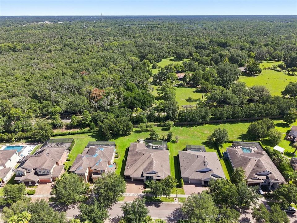
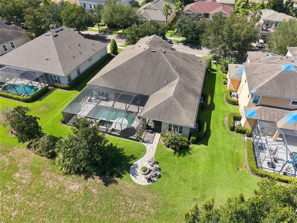
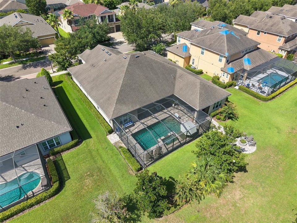
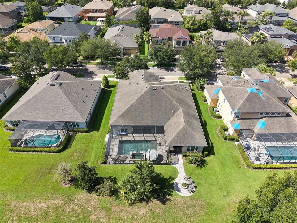
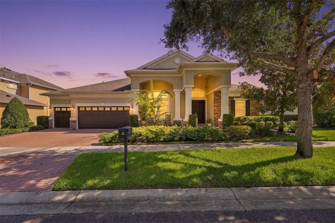
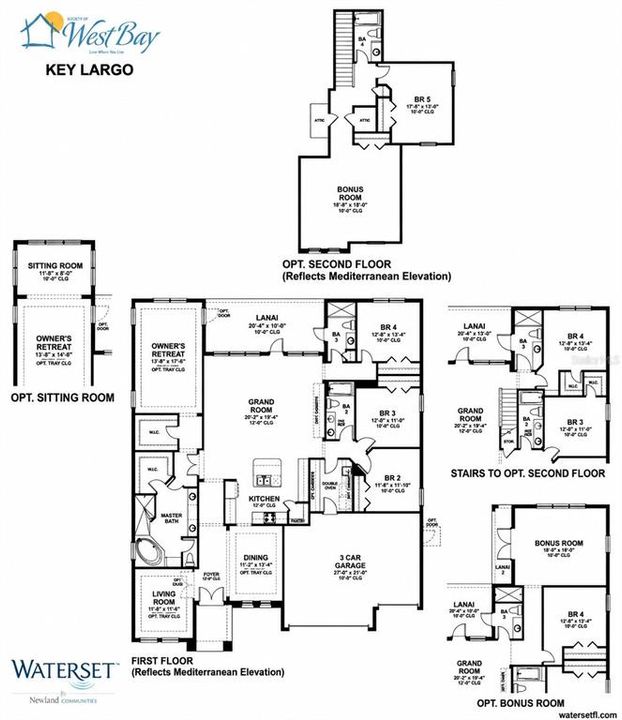
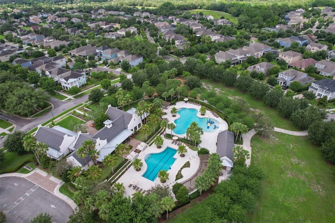
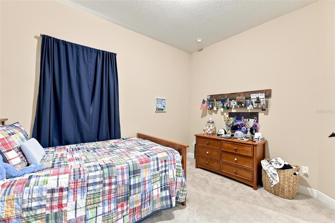
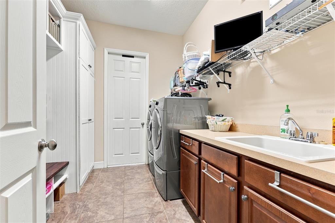
WOW!! This is it, this is our new home!! Welcome home to the highly sought after and meticulously maintained community of Starling at Fishhawk. If you enjoy a beautiful tranquil environment but still want to be close to the heart of it all then look no further! This amazing Key Largo floor plan by Westbay Homes has over 3390 square feet of living space. Some of the home’s features include high ceilings, tray ceilings, granite countertops, solid wood cabinetry, pendant lighting, stainless steel appliances, gas range, spacious master bedroom with two walk-in closets with built in shelving, large master bath with dual sinks, garden tub and walk-in shower, 3 more large bedrooms, 3 full baths, separate formal dining area, large spacious kitchen with breakfast bar and additional dining space, a large family room, separate bonus/game room, private office and a huge private backyard oasis with a pool, spa and fire pit. Plenty of room for a hobby area or workshop in your 3 car garage. You’ll have all the space you desire to entertain family and friends or just relax after a hard day’s work and enjoy a beautiful sunset. Don't forget about Fishhawk's "A" Rate Schools. There are way too many wonderful features to list. Come see for yourself. IT’S JUST A GREAT HOME FOR AN EVEN BETTER PRICE!!
Ubicación

Florida LITHIA 33547 Casa En Venta

Detalles

Tipo:
Residential
Estacionamiento:
Driveway / Garage Door Opener / Ground Level / Oversized
Año de construcción:
2013
Lote:
0.25 Hectáreas
Calefacción:
Central
precio por sq. medidor:
$235
Enfriamiento:
Central Air
HOA:
$154

Valuation

Our model vs. what's actually selling nearby.
Estimate
$789,000
$659K – $819K
Confidence Medium
List vs. estimate
At estimate
List $799,000 · +1.3%
List is in line with recent comparable activity.
Price per sq ft
$235
+5.8% vs. city median $222
Based on
7 MLS comparables
Median of recent comparable listings. Sold comps use closing price, active listings use list price.

Destacados

Annual tax
$10,098
2025
HOA
$154/yr
Escrow Reserves Fund, Insurance, Manager
Pool
Gunite
Garage
3 car garage
Pets
Allowed
Más hechos y características
  • Piso

    • Carpet

    • Ceramic Tile

    • Tile

    Calefacción

    • Central

    Enfriamiento

    • Central Air

    Accesorios

    • Dishwasher

    • Disposal

    • Electric Water Heater

    • Gas Water Heater

    • Microwave

    • Range

    • Range Hood

    • Refrigerator

    Otras características interiores

    • Ceiling Fan(s)

    • Eating Space In Kitchen

    • High Ceilings

    • Open Floorplan

    • Solid Surface Counters

    • Solid Wood Cabinets

    • Split Bedroom

    • Thermostat

    • Tray Ceiling(s)

    • Walk-In Closet(s)

    • Window Treatments

    Dormitorios y baños

    • Dormitorios: 4

    • Baños completos: 3

  • Estacionamiento

    • Driveway

    • Garage Door Opener

    • Ground Level

    • Oversized

    Propiedad

    • Pisos: One

    • Piscina Privada: Si

    • Características Exteriores: Irrigation System / Outdoor Kitchen / Private Mailbox / Private Yard / Rain Gutters / Sidewalk / Sliding Doors

    Lote

    • Lote: 0.25 Hectáreas

    Otra Información de Propiedad

    • Número de Parcela: U2030219S200005300020.0

    • Zonificación: PD

  • Tipo y estilo

    • Tipo de propiedad: Residential

    • Subtipo de propiedad: Single Family Residence

  • Utilidad

    • BB/HS Internet Available

    • Cable Available

    • Electricity Connected

    • Public

    • Sewer Connected

    • Street Lights

    • Underground Utilities

    • Water Connected

  • Otra información financiera

    • HOA: $154

    • Frecuencia HOA: Annually

    • Importe anual de impuestos: $10,099

  • Detalles de la fuente

    • MLS ID: TB8525957

    Otros hechos

    • Materiales de construcción: Block / Stucco

    • Detalles de la fundación: Slab

    • Características de lavandería: Inside / Laundry Room

    • Características del lote: Cleared / Landscaped / Sidewalk

    • Características del patio y el porche: Covered / Front Porch / Rear Porch / Screened

    • Características de la piscina: Gunite / Heated / In Ground / Lighting / Outside Bath Access / Salt Water / Screen Enclosure

    • Características de la ventana: Aluminum Frames / Blinds

    • Caras de dirección: South

    • Estilo arquitectónico: Contemporary

    • Espacios de garaje: 3

    • Garaje adjunto: Si

    • Garaje: Si

    • Salón: 3394

    • Fuente de agua: Public

    • Nombre de subdivisión: STARLING AT FISHHAWK PH 2C-2

Consulta privada
Habla con el asesor de este inmueble.
Planos, documentos del HOA, comparables off-market, agendar una visita privada — un solo mensaje directo al especialista local.

Más como esta

En Venta
$835,000
Casa
5 camas · 5 baños · 4,281 sqft
HAMMOCK CREST, RIVERVIEW
11481 OWASEE TRAILS PLACE
Nuevo
En Venta
$565,000
Casa
4 camas · 3 baños · 2,758 sqft
FAIRLEA ESTATES, VALRICO
3104 FAIRLEA LANE
Nuevo
En Venta
$599,000
Casa
4 camas · 3 baños · 2,547 sqft
CHANNING PARK, LITHIA
11109 WEMBLEY LANDING DRIVE
Nuevo
En Venta
$580,000
Casa
4 camas · 3 baños · 2,660 sqft
LITHIA RIDGE PH II, VALRICO
4305 GENTRICE DRIVE
Nuevo
En Venta
$595,000
Casa
4 camas · 3 baños · 3,019 sqft
FISHHAWK RANCH PH 2 TR 1, LITHIA
15814 STARLING WATER DRIVE
Nuevo
En Venta
$649,000
Casa
4 camas · 3 baños · 2,235 sqft
FISHHAWK RANCH PH 2 PRCL, LITHIA
6135 WHIMBRELWOOD DRIVE
Nuevo
En Venta
$899,900
Casa
4 camas · 3 baños · 3,950 sqft
MASON OAKS, VALRICO
2517 MASON OAKS DRIVE
Nuevo
En Venta
$649,000
Casa
4 camas · 2 baños · 2,408 sqft
FISHHAWK RANCH PH 2 TR 1, LITHIA
15601 STARLING WATER DRIVE

Mercado cerca de esta dirección

Conteos en vivo en la misma zona.
Ver todo

The multiple listing information is provided by the Stellar MLS from a copyrighted compilation of listings. The compilation of listings and each individual listing are ©2026-present Stellar MLS. All Rights Reserved. The information provided is for consumers' personal, noncommercial use and may not be used for any purpose other than to identify prospective properties consumers may be interested in purchasing. All properties are subject to prior sale or withdrawal. All information provided is deemed reliable but is not guaranteed accurate, and should be independently verified. Listing courtesy of: LPT REALTY, LLC