
Vender tu casa
Valoración gratuita de tu hogar
Contacto
Cuéntenos sobre sus necesidades
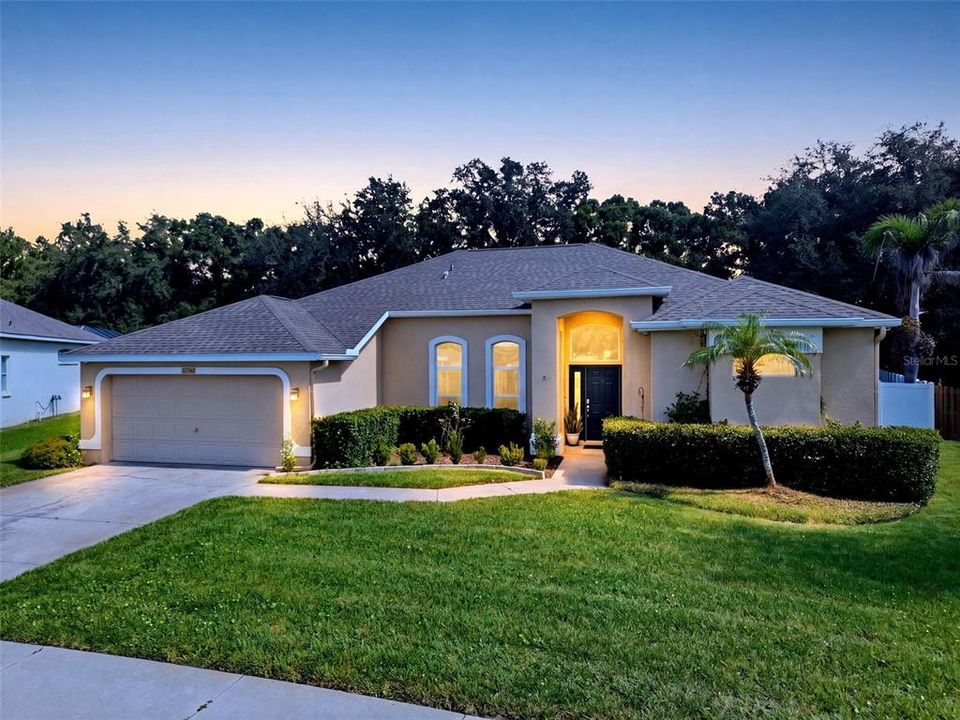
4704 RED WARBLER LANE

Casa Activo con contrato
$565,000

BTC: 7.01863354

ETH: 230.70641078

5 días
4 camas
2 baños
2,150 sqft

Visión general

Under contract-accepting backup offers. PRIVATE POOL HOME! 1/2 ACRE LOT! Located in quiet Cul-de-sac in the sough-after community of Twin Lakes, this 4-bedroom, 2.5 bathroom, 2-car garage home has so much to offer. Step inside, into an open foyer with a dining room/ living room combo and plenty of windows for natural light throughout the entire home. Wood Flooring and High Ceilings throughout! The kitchen has many appealing featuring which include Granite Countertops, Tiled Backsplash, Wood Countertops, Kitchen Island with a Breakfast Bar for extra seating, Breakfast Nook, and NEW STAINLESS-STEEL APPLIANCES. The Kitchen is open to the family room which has a Built-in Entertainment System, Vaulted Ceilings and French doors leading to the Lanai. The home showcases a desirable Split-Bedroom layout with the Primary suite having access to the Pool, Two Walk-in Closets, and an ensuite bathroom with Double Vanities each with sinks & Granite countertops, Separate Garden Tub, and Tiled Walk-in Shower. Outside, is your own private retreat, with a Screened-in Private Pool with a New Pool Pump, Motor, And Pool filter which have all been replaced in 2026. There is extra Covered Lanai space for outdoor lounging, grilling, and dining. Don't forget a Large Fully Fenced Yard to use as desired with a Private Conservation View. NO BACKYARD NEIGHBORS. This home truly has is ALL! *Roof replaced 2018* HVAC 2024* Don't miss out on this one, call today to schedule a private viewing!

Ubicación

Detalles

Tipo:
Residential
Estacionamiento:
Garage Door Opener
Año de construcción:
1998
Lote:
0.45 Hectáreas
Calefacción:
Central / Heat Pump
precio por sq. medidor:
$263
Enfriamiento:
Central Air
HOA:
$302

Valuation

Our model vs. what's actually selling nearby.
Estimate
$452,500
$393K – $529K
Confidence Low
List vs. estimate
$112K above estimate
List $565,000 · +24.9%
Our model says this listing is priced above recent comparable activity. Room to negotiate.
Price per sq ft
$262
+22.1% vs. city median $215
Based on
8 MLS comparables
Median of recent comparable listings. Sold comps use closing price, active listings use list price.

Destacados

Annual tax
$6,489
2025
HOA
$301/qtr
Pool Maintenance, Security
Pool
Auto Cleaner
Garage
2 car garage
Pets
Allowed
Más hechos y características
  • Piso

    • Ceramic Tile

    • Hardwood

    Calefacción

    • Central

    • Heat Pump

    Enfriamiento

    • Central Air

    Accesorios

    • Dishwasher

    • Microwave

    • Range

    • Refrigerator

    Otras características interiores

    • Eating Space In Kitchen

    • Kitchen/Family Room Combo

    • Open Floorplan

    • Walk-In Closet(s)

    Dormitorios y baños

    • Dormitorios: 4

    • Baños: 1

    • Baños completos: 2

  • Estacionamiento

    • Garage Door Opener

    Propiedad

    • Pisos: One

    • Piscina Privada: Si

    • Características Exteriores: French Doors / Irrigation System / Lighting

    Lote

    • Lote: 0.45 Hectáreas

    Otra Información de Propiedad

    • Número de Parcela: U043021356C0000000041.0

    • Zonificación: PD

  • Tipo y estilo

    • Tipo de propiedad: Residential

    • Subtipo de propiedad: Single Family Residence

  • Utilidad

    • Public

  • Otra información financiera

    • HOA: $302

    • Frecuencia HOA: Quarterly

    • Importe anual de impuestos: $6,489

  • Detalles de la fuente

    • MLS ID: TB8532861

    Otros hechos

    • Materiales de construcción: Block / Stucco

    • Detalles de la fundación: Slab

    • Características de lavandería: Laundry Room

    • Características del lote: Cul-De-Sac / In County / Irregular Lot / Sidewalk

    • Características del patio y el porche: Covered / Enclosed / Patio / Screened

    • Características de la piscina: Auto Cleaner / Gunite / Screen Enclosure

    • Características de la ventana: Window Treatments

    • Caras de dirección: Southwest

    • Espacios de garaje: 2

    • Garaje adjunto: Si

    • Garaje: Si

    • Salón: 2150

    • Fuente de agua: Public

    • Nombre de subdivisión: TWIN LAKES

Consulta privada
Habla con el asesor de este inmueble.
Planos, documentos del HOA, comparables off-market, agendar una visita privada — un solo mensaje directo al especialista local.

Más como esta

Nuevo
Activo con contrato
$549,999
Casa
4 camas · 3 baños · 2,247 sqft
BLOOMINGDALE SEC U V PH, VALRICO
2317 EAGLE BLUFF DRIVE
Nuevo
Activo con contrato
$420,000
Casa
4 camas · 2 baños · 2,038 sqft
BUCKHORN FIFTH ADD UNIT 2A, VALRICO
3005 FOLKLORE DRIVE
Nuevo
Activo con contrato
$484,900
Casa
4 camas · 3 baños · 2,205 sqft
RIVER HILLS COUNTRY CLUB, VALRICO
3618 CORDGRASS DRIVE
Nuevo
Activo con contrato
$445,000
Casa
3 camas · 3 baños · 2,084 sqft
RIVER HILLS COUNTRY CLUB PARCE, VALRICO
5418 TWIN CREEKS DRIVE
Nuevo
Activo con contrato
$424,900
Casa
4 camas · 2 baños · 1,879 sqft
BUCKHORN TRACE, VALRICO
2423 BUCKHORN MANOR DRIVE
Nuevo
Activo con contrato
$639,900
Casa
4 camas · 3 baños · 3,052 sqft
BLOOMINGDALE SEC AA GG UNI, VALRICO
4419 SWIFT CIRCLE
Activo con contrato
$479,000
Casa
3 camas · 2 baños · 1,964 sqft
BUCKHORN FIRST ADD UNIT 2, VALRICO
2721 BRIARPATCH DRIVE
Activo con contrato
$399,900
Casa
4 camas · 3 baños · 2,610 sqft
BUCKHORN GROVES PH 2, VALRICO
2605 VALENCIA GROVE DRIVE

Mercado cerca de esta dirección

Conteos en vivo en la misma zona.
Ver todo

The multiple listing information is provided by the Stellar MLS from a copyrighted compilation of listings. The compilation of listings and each individual listing are ©2026-present Stellar MLS. All Rights Reserved. The information provided is for consumers' personal, noncommercial use and may not be used for any purpose other than to identify prospective properties consumers may be interested in purchasing. All properties are subject to prior sale or withdrawal. All information provided is deemed reliable but is not guaranteed accurate, and should be independently verified. Listing courtesy of: WESTON GROUP