Vender tu casa
Valoración gratuita de tu hogar
Contacto
Cuéntenos sobre sus necesidades

14216 LAMBERT BRIDGE LANE

Casa Activo con contrato
$895,000

BTC: 11.11801242

ETH: 365.45528787

4 días
4 camas
3 baños
3,576 sqft

Visión general

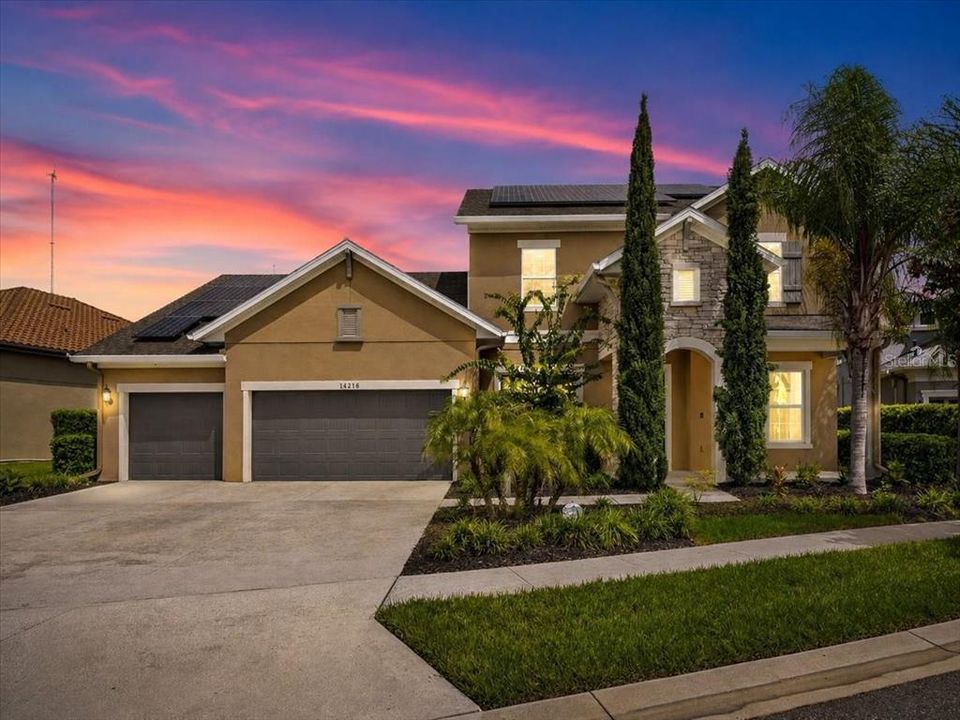
Under contract-accepting backup offers. Welcome to exceptional luxury, craftsmanship, and resort-style living in the highly sought-after Oaks at FishHawk Ranch West. Situated in a cul-de-sac on a spacious, private lot, this meticulously designed David Weekley “Beckwith” model showcases high quality upgrades and thoughtful architectural details throughout. The striking exterior features a stone architectural archway framed by majestic Italian Cypress trees, while a spacious THREE-CAR GARAGE, energy-efficient TANKLESS WATER HEATER, and elegant 8-FOOT INTERIOR DOORS add both style and functionality. Inside, the home offers a bright and refined atmosphere with high ceilings, crown molding, detailed baseboards, designer lighting, and ceiling fans. The HAND-SCRAPED WOOD FLOORING flows throughout the downstairs living areas, combining rustic warmth with timeless elegance. The owner’s suite and upstairs areas feature HIGH-END LAMINATE FLOORING, while a stunning CUSTOM WOOD STAIRCASE in a rich mahogany tone creates a dramatic architectural focal point. The formal dining room provides an elegant setting for gatherings, while the private downstairs STUDY/OFFICE can serve as a POTENTIAL 5TH BEDROOM, offering valuable flexibility for guests, work, or additional living needs. The open-concept floor plan is ideal for both everyday living and entertaining, with a spacious family room flowing seamlessly into the GOURMET KITCHEN and breakfast area. Sliding glass doors open to the covered lanai and pool, creating a seamless indoor-outdoor connection. The kitchen features STONE COUNTERTOPS, generous cabinetry, a large center island, GAS COOKTOP, STAINLESS-STEEL HOOD, BUILT-IN OVEN AND MICROWAVE, tiled backsplash, and abundant storage. The private FIRST-FLOOR OWNER’S SUITE offers a spacious retreat with dual vanities, a PEBBLE-FLOORED SHOWER, and generous closet space. The additional bedrooms upstairs are thoughtfully arranged for comfort and privacy, including a JACK-AND-JILL BATH, while the upstairs loft provides flexible space for a media room, game room, second living area, or retreat. Designed for both grand-scale entertaining and quiet relaxation, the backyard is a private paradise. Step out onto the imported TURKISH TRAVERTINE DECK to find a fully equipped OUTDOOR KITCHEN featuring a large LION GRILL, a built-in burner, a mini fridge, and a custom-made WOOD-FIRED BRICK OVEN. Cool off in the exceptionally large CUSTOM POOL, featuring stunning WATER AND FIRE BOWL ACCENTS, and surrounded by lush, expansive landscaping, mature palms, olive and fig trees, and Italian Cypress. Privacy is maximized by a living fence meticulously crafted from over 100 PODOCARPUS HEDGE PLANTS, forming a dense natural boundary. The high-performance SOLAR PANEL SYSTEM WILL CONVEY WITH THE HOME AND IS INCLUDED IN THE SALE PRICE, further enhancing the home’s energy efficiency. Residents enjoy resort-style amenities including pools, STATE-OF-THE-ART FITNESS FACILITIES, dog parks, playgrounds, and the Lake House overlooking scenic Lake Hutto, along with access to TOP-RATED SCHOOLS, and convenient shopping and dining. This exceptional FishHawk Ranch residence offers the perfect blend of luxury, privacy, comfort, and Florida living. SCHEDULE YOUR PRIVATE SHOWING TODAY!

Ubicación

Detalles

Tipo:
Residential
Estacionamiento:
Garage Door Opener / Oversized
Año de construcción:
2018
Lote:
0.28 Hectáreas
Calefacción:
Central / Electric
precio por sq. medidor:
$250
Enfriamiento:
Central Air
HOA:
$99

Valuation

Our model vs. what's actually selling nearby.
Estimate
$540,013
$489K – $651K
Confidence Low
List vs. estimate
$354K above estimate
List $895,000 · +65.7%
Our model says this listing is priced above recent comparable activity. Room to negotiate.
Price per sq ft
$250
+13.2% vs. city median $221
Based on
5 MLS comparables
Median of recent comparable listings. Sold comps use closing price, active listings use list price.

Destacados

Annual tax
$12,096
2025
HOA
$99/mo
Community Pool
Pool
Heated
Garage
3 car garage
Pets
Allowed
Más hechos y características
  • Piso

    • Ceramic Tile

    • Engineered Hardwood

    • Laminate

    • Travertine

    • Hardwood

    Calefacción

    • Central

    • Electric

    Enfriamiento

    • Central Air

    Accesorios

    • Built-In Oven

    • Convection Oven

    • Dishwasher

    • Disposal

    • Gas Water Heater

    • Microwave

    • Range

    • Range Hood

    Otras características interiores

    • Ceiling Fan(s)

    • Crown Molding

    • Eating Space In Kitchen

    • High Ceilings

    • Kitchen/Family Room Combo

    • Open Floorplan

    • Primary Bedroom Main Floor

    • Split Bedroom

    • Stone Counters

    • Thermostat

    • Tray Ceiling(s)

    • Walk-In Closet(s)

    • Window Treatments

    Dormitorios y baños

    • Dormitorios: 4

    • Baños: 1

    • Baños completos: 3

  • Estacionamiento

    • Garage Door Opener

    • Oversized

    Propiedad

    • Pisos: Two

    • Piscina Privada: Si

    • Características Exteriores: Irrigation System / Lighting / Outdoor Grill / Outdoor Kitchen / Private Mailbox / Rain Gutters / Sidewalk / Sliding Doors

    Lote

    • Lote: 0.28 Hectáreas

    Otra Información de Propiedad

    • Número de Parcela: U303021A3000008300037.0

    • Zonificación: PD

  • Tipo y estilo

    • Tipo de propiedad: Residential

    • Subtipo de propiedad: Single Family Residence

  • Utilidad

    • Cable Connected

    • Electricity Connected

    • Natural Gas Connected

    • Public

    • Sewer Connected

    • Street Lights

    • Water Connected

  • Otra información financiera

    • HOA: $99

    • Frecuencia HOA: Monthly

    • Importe anual de impuestos: $12,096

  • Detalles de la fuente

    • MLS ID: O6430108

    Otros hechos

    • Materiales de construcción: Block / Stucco

    • Detalles de la fundación: Slab

    • Características de lavandería: Laundry Room

    • Características del lote: Cul-De-Sac / In County / Landscaped / Sidewalk

    • Características del patio y el porche: Covered / Enclosed / Front Porch / Patio / Porch / Rear Porch / Screened

    • Características de la piscina: Heated / In Ground / Lighting / Screen Enclosure

    • Características de la ventana: Blinds

    • Caras de dirección: Southeast

    • Otras estructuras: Outdoor Kitchen

    • Estilo arquitectónico: Contemporary

    • Espacios de garaje: 3

    • Garaje adjunto: Si

    • Garaje: Si

    • Salón: 3576

    • Fuente de agua: Public

    • Nombre de subdivisión: FISHHAWK RANCH WEST PH 4A

Consulta privada
Habla con el asesor de este inmueble.
Planos, documentos del HOA, comparables off-market, agendar una visita privada — un solo mensaje directo al especialista local.

Más como esta

Activo con contrato
$701,763
Casa
4 camas · 3 baños · 3,182 sqft
HAWKSTONE, LITHIA
14492 SWISS BRIDGE DRIVE
Nuevo
Activo con contrato
$799,000
Casa
4 camas · 3 baños · 3,394 sqft
STARLING AT FISHHAWK PH 2C-2, LITHIA
15512 MOSSY RIDGE LANE
Nuevo
Activo con contrato
$635,000
Casa
5 camas · 4 baños · 3,296 sqft
FISHHAWK RANCH WEST PH 1B/1C, LITHIA
5954 CALDERA RIDGE DRIVE
Nuevo
Activo con contrato
$879,000
Casa
4 camas · 3 baños · 3,826 sqft
STARLING/FISHHAWK PH 2C-2, LITHIA
15431 STARLING CROSSING DRIVE
Activo con contrato
$1,000,000
Casa
5 camas · 4 baños · 4,580 sqft
BLOOMINGDALE SEC F UNIT 1, BRANDON
807 CENTERBROOK DRIVE
Activo con contrato
$629,999
Casa
5 camas · 4 baños · 3,601 sqft
TRIPLE CREEK VILLAGE, RIVERVIEW
12795 FISHERVILLE WAY
-$4K
Activo con contrato
$644,900
Casa
4 camas · 3 baños · 3,023 sqft
STARLING AT FISHHAWK PH 2B-2, LITHIA
5301 FISHHAWK RIDGE DR
Activo con contrato
$825,000
Casa
5 camas · 4 baños · 4,219 sqft
TRIPLE CREEK VILLAGE M2 LOT 127, RIVERVIEW
12834 BOGGY CREEK DRIVE

Mercado cerca de esta dirección

Conteos en vivo en la misma zona.
Ver todo

The multiple listing information is provided by the Stellar MLS from a copyrighted compilation of listings. The compilation of listings and each individual listing are ©2026-present Stellar MLS. All Rights Reserved. The information provided is for consumers' personal, noncommercial use and may not be used for any purpose other than to identify prospective properties consumers may be interested in purchasing. All properties are subject to prior sale or withdrawal. All information provided is deemed reliable but is not guaranteed accurate, and should be independently verified. Listing courtesy of: LA ROSA REALTY LLC