Vender tu casa
Valoración gratuita de tu hogar
Contacto
Cuéntenos sobre sus necesidades

5901 ALANA LEIGH PLACE

Casa Vendido Recientemente
$668,000

BTC: 8.03464037

ETH: 252.07547170

Fecha de venta: 2020-01-30
103 días
4 camas
3 baños
4,031 sqft

Visión general

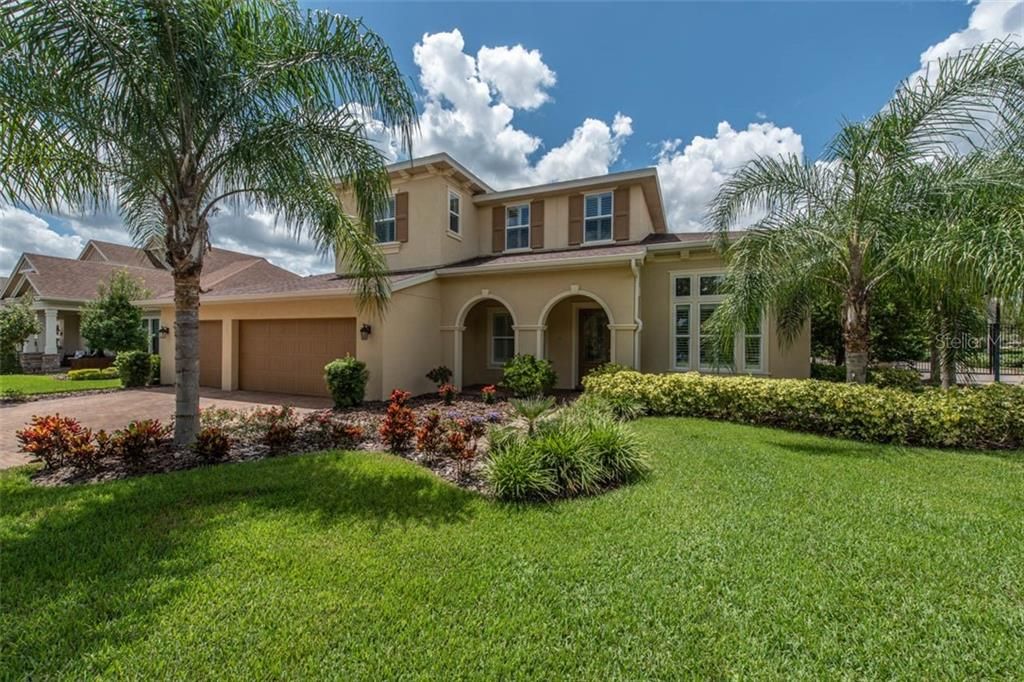
Welcome to this stunning Sabal built pool home located in the highly desired gated village of Chapman Crossing in Fishhawk Ranch. Class, elegance, & attention to detail are evident both inside & out. From the moment you drive up you will love the Tuscan elevation, interlocking pavers at driveway & entry. Inside is meticulous! Home features formal living areas, downstairs master suite, powder bath, laundry room & an office. Open floor plan, soaring ceilings, crown moldings, plantation shutters, tinted windows, neutral tile throughout living area, wood floors in the office, & a grand staircase give this home a luxurious yet homey feel. The chef will love the kitchen featuring granite counter tops, large prep island, gas cooktop, maple cabinets with soft close drawers, separate breakfast nook, & opens up to a large family room, perfect for family gatherings. Luxurious master suite has two spacious walk -in closets, access to the pool, the master bath is magnificent: dual vanities with plenty of storage cabinets, soaking tub & a separate walk in shower. Enjoy relaxing in your outdoor living area featuring a pool with two beach entries, travertine, pavers, covered outdoor kitchen, firepit area, & plenty of additional space for you & your family to enjoy. The secondary bedrooms are spacious with ample closet space & the 4th bedroom is an ensuite, ideal for visitors. Bonus room has plenty of space for the family to enjoy those movie nights or entertaining friends. This home is perfect!

Ubicación

Detalles

Tipo:
Residential
Estacionamiento:
Driveway
Año de construcción:
2015
Lote:
0.25 Hectáreas
Calefacción:
Central / Natural Gas
precio por sq. medidor:
$168
Enfriamiento:
Central Air
HOA:
$686

Valuation

Our model vs. what's actually selling nearby.
Estimate
$675,000
$486K – $769K
Confidence Low
List vs. estimate
At estimate
List $679,000 · +0.6%
List is in line with recent comparable activity.
Price per sq ft
$168
Based on
5 MLS comparables
Median of recent comparable listings. Sold comps use closing price, active listings use list price.

Destacados

Annual tax
$9,491
2019
HOA
$686/6mo
Pool
Gunite
Garage
3 car garage
Furnished
Negotiable
Pets
Allowed
Más hechos y características
  • Piso

    • Carpet

    • Ceramic Tile

    • Engineered Hardwood

    • Tile

    Calefacción

    • Central

    • Natural Gas

    Enfriamiento

    • Central Air

    Accesorios

    • Cooktop

    • Dishwasher

    • Disposal

    • Dryer

    • Gas Water Heater

    • Microwave

    • Range Hood

    • Refrigerator

    • Washer

    • Water Filtration System

    • Water Softener

    Otras características interiores

    • Cathedral Ceiling(s)

    • Ceiling Fan(s)

    • Crown Molding

    • Eating Space In Kitchen

    • High Ceilings

    • Primary Bedroom Main Floor

    • Open Floorplan

    • Stone Counters

    • Tray Ceiling(s)

    • Walk-In Closet(s)

    Dormitorios y baños

    • Dormitorios: 4

    • Baños: 1

    • Baños completos: 3

  • Estacionamiento

    • Driveway

    Propiedad

    • Pisos: Two

    • Piscina Privada: Si

    • Características Exteriores: Irrigation System / Outdoor Kitchen / Sidewalk

    Lote

    • Lote: 0.25 Hectáreas

    Otra Información de Propiedad

    • Número de Parcela: U2830219NIAA00050005A.0

    • Zonificación: PD

  • Tipo y estilo

    • Tipo de propiedad: Residential

    • Subtipo de propiedad: Single Family Residence

  • Utilidad

    • Cable Available

    • Electricity Available

    • Natural Gas Available

    • Sewer Connected

    • Sprinkler Meter

    • Street Lights

    • Underground Utilities

  • Otra información financiera

    • HOA: $686

    • Frecuencia HOA: Semi-Annually

    • Importe anual de impuestos: $9,491

  • Detalles de la fuente

    • MLS ID: T3195144

    Otros hechos

    • Materiales de construcción: Block / Stucco

    • Detalles de la fundación: Slab

    • Características de lavandería: Inside / Laundry Room

    • Características del lote: Corner Lot / In County / Level / Sidewalk

    • Características del patio y el porche: Covered / Patio / Rear Porch / Screened

    • Características de la piscina: Gunite / Heated / Salt Water / Screen Enclosure

    • Características de la ventana: Shutters

    • Caras de dirección: East

    • Otras estructuras: Outdoor Kitchen

    • Estilo arquitectónico: Contemporary

    • Espacios de garaje: 3

    • Garaje adjunto: Si

    • Garaje: Si

    • Salón: 4031

    • Fuente de agua: None

    • Nombre de subdivisión: FISHHAWK RANCH TOWNCENTER PHAS

Consulta privada
Habla con el asesor de este inmueble.
Planos, documentos del HOA, comparables off-market, agendar una visita privada — un solo mensaje directo al especialista local.

Más como esta

Vendido Recientemente
$740,910
Casa
5 camas · 3 baños · 4,217 sqft
HICKORY BREEZE SUB, RIVERVIEW
14116 TOMENTOSA AVENUE
Nuevo
Vendido Recientemente
$705,000
Casa
5 camas · 4 baños · 3,358 sqft
FISHHAWK RANCH PH 2 PRCL, LITHIA
15703 IBISRIDGE DRIVE
Vendido Recientemente
$480,000
Casa
4 camas · 3 baños · 2,624 sqft
CHANNING PARK, LITHIA
17339 CHELSEA DOWNS CIRCLE
Vendido Recientemente
$480,000
Lotes / Tierras
15.00 acres
BLOOMINGDALE SEC BB PH 01, VALRICO
0 HIDEAWAY LANE
Vendido Recientemente
$534,595
Casa
4 camas · 3 baños · 2,907 sqft
HICKORY BREEZE SUBDIVISION, RIVERVIEW
14109 TOMENTOSA AVENUE
Vendido Recientemente
$625,000
Casa
4 camas · 3 baños · 3,047 sqft
LITHIA RANCH PH 1, LITHIA
11315 WAGON TRAIL RUN
Vendido Recientemente
$750,000
Casa
5 camas · 3 baños · 4,217 sqft
HICKORY BREEZE SUBDIVISION, RIVERVIEW
14153 TOMENTOSA AVENUE
Vendido Recientemente
$500,000
Casa
4 camas · 4 baños · 4,131 sqft
FISHHAWK RANCH PH 2 PRCL, LITHIA
15946 SORAWATER DRIVE

Mercado cerca de esta dirección

Conteos en vivo en la misma zona.
Ver todo

The multiple listing information is provided by the Stellar MLS from a copyrighted compilation of listings. The compilation of listings and each individual listing are ©2026-present Stellar MLS. All Rights Reserved. The information provided is for consumers' personal, noncommercial use and may not be used for any purpose other than to identify prospective properties consumers may be interested in purchasing. All properties are subject to prior sale or withdrawal. All information provided is deemed reliable but is not guaranteed accurate, and should be independently verified. Listing courtesy of: KELLER WILLIAMS REALTY