
Vender tu casa
Valoración gratuita de tu hogar
Contacto
Cuéntenos sobre sus necesidades
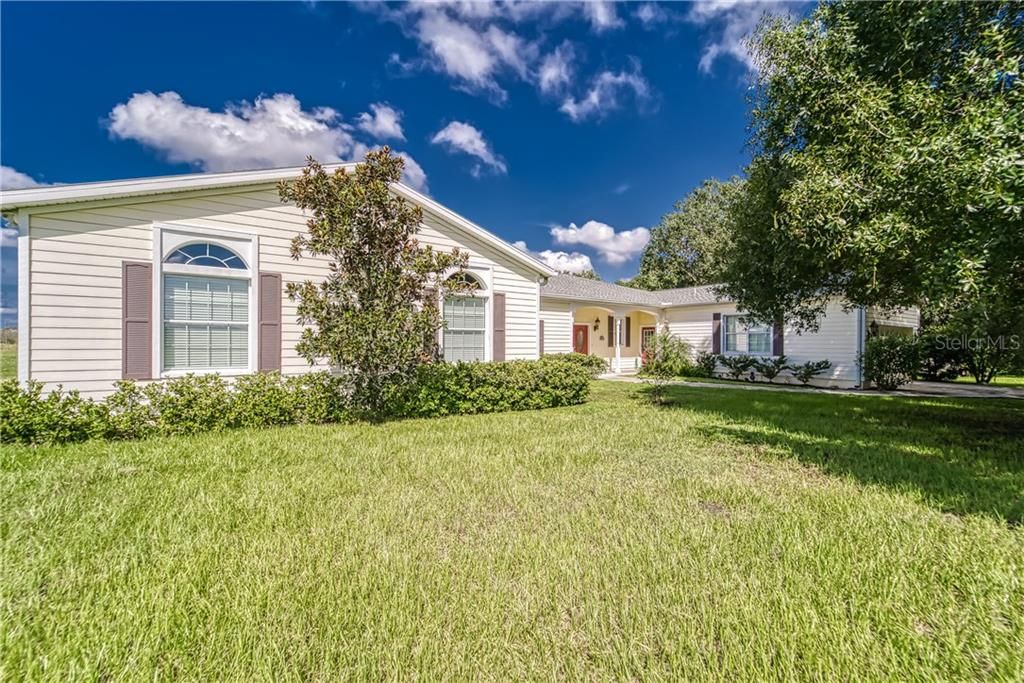
11315 WAGON TRAIL RUN

Casa Vendido Recientemente
$625,000

BTC: 7.51744046

ETH: 235.84905660

Fecha de venta: 2020-01-06
68 días
4 camas
3 baños
3,047 sqft

Visión general

This exquisite custom home nestled on 5.98 acres & located in the highly sought after Lithia Ranch subdivision is waiting for you! As you enter Lithia Ranch the setting is laid for this distinguished home with tree lined roads, sprawling lots, horses & cattle. This home is constructed of concrete block with Hardie Plank siding which is a fiber-cement material with additional rebar for strength. Stepping into the foyer, complete w/cherry wood flooring, your eyes will be drawn to the formal living room w/soaring ceilings, triple crown moulding & large window w/a picturesque view of the magnificent acreage. Left of the living room you will find the formal dining room, desirable master suite w/ensuite including; his/her sinks, Jacuzzi tub & stand alone shower w/ Italian tile, walk-in closet & French doors to lanai. Rounding out this wing are 3 additional bedrooms w/large windows (tons of natural lighting) & additional bath. Right of the foyer you will find the spacious kitchen w/an abundance of 42"cabs, granite, 2 SS sinks, smooth top range, large eat-in area & French doors to the lanai. Off the kitchen you will find a large multi use room (second master/in-law/family) which includes; a full bath, French doors to the lanai, large picture windows & double door closet. Outside you will enjoy the X-large lanai/sparkling pool & private pond/dock. Amenities include: secondary garage, X-large laundry room w/tons of storage, double pain windows, crown moulding, upgraded baseboards, rounded corners & so much more!

Ubicación

Detalles

Tipo:
Residential
Estacionamiento:
Boat / Driveway / Garage Door Opener / Golf Cart Parking / Guest / Oversized / Parking Pad / Split Garage
Año de construcción:
2004
Lote:
5.98 Hectáreas
Calefacción:
Central / Electric
precio por sq. medidor:
$213
Enfriamiento:
Central Air
HOA:
$475

Destacados

Annual tax
$5,421
2018
HOA
$475/yr
Pool
Gunite
View
Trees/Woods, Water
Garage
4 car garage
Pets
Allowed
Más hechos y características
  • Piso

    • Carpet

    • Ceramic Tile

    • Porcelain Tile

    • Hardwood

    Calefacción

    • Central

    • Electric

    Enfriamiento

    • Central Air

    Accesorios

    • Built-In Oven

    • Dishwasher

    • Disposal

    • Microwave

    • Range

    • Range Hood

    • Water Softener

    Otras características interiores

    • Built-in Features

    • Ceiling Fan(s)

    • Crown Molding

    • Eating Space In Kitchen

    • High Ceilings

    • L Dining

    • Primary Bedroom Main Floor

    • Solid Wood Cabinets

    • Split Bedroom

    • Stone Counters

    • Tray Ceiling(s)

    • Walk-In Closet(s)

    • Window Treatments

    Dormitorios y baños

    • Dormitorios: 4

    • Baños completos: 3

  • Estacionamiento

    • Boat

    • Driveway

    • Garage Door Opener

    • Golf Cart Parking

    • Guest

    • Oversized

    • Parking Pad

    • Split Garage

    Propiedad

    • Pisos: One

    • Piscina Privada: Si

    • Características Exteriores: French Doors / Sliding Doors

    Lote

    • Lote: 5.98 Hectáreas

    Otra Información de Propiedad

    • Número de Parcela: U26302169G00000400005.0

    • Zonificación: AR

  • Tipo y estilo

    • Tipo de propiedad: Residential

    • Subtipo de propiedad: Single Family Residence

  • Utilidad

    • Cable Connected

    • Electricity Connected

  • Otra información financiera

    • HOA: $475

    • Frecuencia HOA: Annually

    • Importe anual de impuestos: $5,421

  • Detalles de la fuente

    • MLS ID: T3195339

    Otros hechos

    • Materiales de construcción: Block / Stucco

    • Detalles de la fundación: Slab

    • Características de lavandería: Inside / Laundry Room

    • Características del lote: Zoned for Horses

    • Características del patio y el porche: Covered / Front Porch / Rear Porch / Screened

    • Características de la piscina: Gunite / In Ground / Outside Bath Access / Screen Enclosure / Solar Heat

    • Caras de dirección: East

    • Estilo arquitectónico: Contemporary

    • Espacios de garaje: 4

    • Garaje adjunto: Si

    • Garaje: Si

    • Salón: 3047

    • Fuente de agua: Well

    • Nombre de subdivisión: LITHIA RANCH PH 1

Consulta privada
Habla con el asesor de este inmueble.
Planos, documentos del HOA, comparables off-market, agendar una visita privada — un solo mensaje directo al especialista local.

Más como esta

Vendido Recientemente
$480,000
Casa
4 camas · 3 baños · 2,624 sqft
CHANNING PARK, LITHIA
17339 CHELSEA DOWNS CIRCLE
Vendido Recientemente
$668,000
Casa
4 camas · 3 baños · 4,031 sqft
FISHHAWK RANCH TOWNCENTER PHAS, LITHIA
5901 ALANA LEIGH PLACE
Vendido Recientemente
$500,000
Casa
4 camas · 4 baños · 4,131 sqft
FISHHAWK RANCH PH 2 PRCL, LITHIA
15946 SORAWATER DRIVE
Vendido Recientemente
$670,000
Casa
5 camas · 4 baños · 5,123 sqft
FISH HAWK TRAILS UNIT 4 PH, LITHIA
6113 WILD ORCHID DRIVE
Vendido Recientemente
$720,000
Casa
4 camas · 4 baños · 5,018 sqft
FISH HAWK TRAILS UNIT 6, LITHIA
6236 KINGBIRD MANOR DRIVE
Vendido Recientemente
$499,900
Casa
4 camas · 4 baños · 3,607 sqft
FISHHAWK RANCH, LITHIA
15909 TERNGLADE DRIVE
Vendido Recientemente
$749,900
Casa
6 camas · 6 baños · 5,799 sqft
FISH HAWK TRAILS, LITHIA
17840 MISSION OAK DRIVE
Vendido Recientemente
$732,500
Casa
5 camas · 4 baños · 4,262 sqft
FISHHAWK RANCH, LITHIA
16415 DUNLINDALE DRIVE

Mercado cerca de esta dirección

Conteos en vivo en la misma zona.
Ver todo

The multiple listing information is provided by the Stellar MLS from a copyrighted compilation of listings. The compilation of listings and each individual listing are ©2026-present Stellar MLS. All Rights Reserved. The information provided is for consumers' personal, noncommercial use and may not be used for any purpose other than to identify prospective properties consumers may be interested in purchasing. All properties are subject to prior sale or withdrawal. All information provided is deemed reliable but is not guaranteed accurate, and should be independently verified. Listing courtesy of: KELLER WILLIAMS REALTY