Недвижимость
Ознакомьтесь с нашими объявлениями
Продать дом
Бесплатная оценка дома
Контакты
Расскажите нам о своих потребностях

15431 STARLING CROSSING DRIVE

Дом Под контрактом
$879,000

BTC: 10.91925466

ETH: 358.92200898

4 Дней
4 спален
3 ванн
3,826 кв.фт.

Обзор

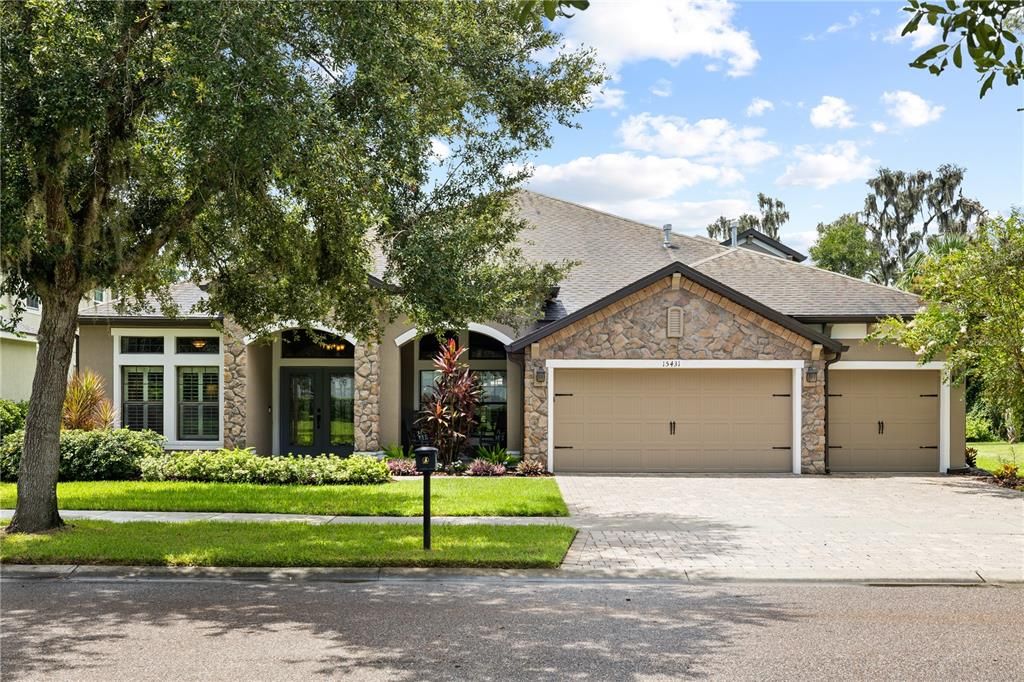
Under contract-accepting backup offers. Experience exceptional craftsmanship, expansive preserve views, and beautifully upgraded indoor and outdoor living in this custom Cardel pool home. From its paver driveway and stone-accented exterior to its welcoming front porch and double glass entry doors, every detail makes a memorable first impression. Inside, soaring ceilings, natural travertine flooring, custom woodwork, crown molding, encased columns, tray ceilings, and transom windows create an atmosphere that feels both refined and inviting. French doors open to a private office, while the open-concept living areas provide plenty of room to gather and entertain. The spacious family room features custom built-ins and flows seamlessly into a stunning kitchen appointed with granite countertops, upgraded glazed cabinetry, an oversized island with additional storage, a walk-in pantry, newer appliances, under-sink water filtration, and a built-in bar. A wood-plank accent wall adds character to the adjacent breakfast nook. Wood flooring continues throughout the bedrooms, including the expansive primary suite, which offers two closets and a beautifully finished bathroom with dual vanities, granite countertops, and an oversized custom stone walk-in shower with a built-in bench and niches. Generously sized secondary bedrooms provide excellent closet space, while the additional bathrooms feature spacious showers and quality finishes. Upstairs, a large bonus room currently arranged as a theater offers flexible space for movie nights, recreation, or entertaining, along with a convenient half bathroom. Outside, the solar-heated saltwater pool overlooks peaceful conservation views and unforgettable sunsets. The extended paver lanai, no-see-um screening, and fully equipped outdoor kitchen with a grill, refrigerator, and sink create an exceptional setting for year-round enjoyment. Thoughtfully designed landscaping around the pool is supported by an extended irrigation and drip system connected to reclaimed water. Extensive improvements provide added comfort, efficiency, and peace of mind, including a 22-kilowatt Generac whole-house natural gas generator, Kevlar hurricane screens, whole-house surge protection, a 220-volt EV charging outlet, and a tankless water heater. Additional updates include a newer Hayward EcoStar pool pump, updated pool controls and saltwater chlorination equipment, HVAC UV coil sanitizers and in-duct air purification systems installed in 2021, and an updated second-floor HVAC system completed in 2021. The gutters were upgraded and extended around the home in 2023, with leaf guards added on the second floor. The exterior was painted in 2024, and the interior was freshly painted in 2026. A newer LG washer and dryer are also included. Located in the highly desirable Starling neighborhood of FishHawk Ranch, this exceptional home is zoned for FishHawk’s A-rated schools.

Локация

Детали

Тип:
Residential
Парковка:
Driveway / Garage Door Opener
Год постройки:
2012
Лот:
0.24 Акров
Отопление:
Central
Цена/кв.фут:
$230
Охлаждение:
Central Air
HOA:
$157

Valuation

Our model vs. what's actually selling nearby.
Estimate
$724,450
$507K – $913K
Confidence Low
List vs. estimate
$154K above estimate
List $879,000 · +21.3%
Our model says this listing is priced above recent comparable activity. Room to negotiate.
Price per sq ft
$229
+3.9% vs. city median $221
Based on
10 MLS comparables
Median of recent comparable listings. Sold comps use closing price, active listings use list price.

Главное

Annual tax
$10,154
2025
HOA
$157/yr
Pool
Heated
View
Trees/Woods
Garage
3 car garage
Pets
Allowed
Больше фактов и особенностей
  • Напольное покрытие

    • Carpet

    • Engineered Hardwood

    • Travertine

    Отопление

    • Central

    Охлаждение

    • Central Air

    Бытовая техника

    • Dishwasher

    • Disposal

    • Dryer

    • Microwave

    • Range

    • Refrigerator

    • Tankless Water Heater

    • Washer

    Другие особенности интерьера

    • Ceiling Fan(s)

    • Chair Rail

    • Coffered Ceiling(s)

    • Crown Molding

    • Eating Space In Kitchen

    • High Ceilings

    • Kitchen/Family Room Combo

    • Open Floorplan

    • Primary Bedroom Main Floor

    • Solid Surface Counters

    • Solid Wood Cabinets

    • Split Bedroom

    • Stone Counters

    • Thermostat

    • Tray Ceiling(s)

    • Walk-In Closet(s)

    • Window Treatments

    Спальни и ванные комнаты

    • Спальни: 4

    • Ванные: 1

    • Полные ванные комнаты: 3

  • Парковка

    • Driveway

    • Garage Door Opener

    Имущество

    • Этажи: Two

    • Частный Бассейн: Да

    • Особенности Экстерьера: French Doors / Irrigation System / Lighting / Outdoor Grill / Outdoor Kitchen / Private Mailbox / Rain Gutters / Shade Shutter(s) / Sliding Doors

    Лот

    • Лот: 0.24 Акров

    Другая Информация о Недвижимости

    • Номер Земельного Участка: U2030219S200003200002.0

    • Зонирование: PD

  • Тип и стиль

    • Тип недвижимости: Residential

    • Подтип недвижимости: Single Family Residence

  • Общественное благосостояние

    • BB/HS Internet Available

    • Cable Available

    • Electricity Connected

    • Natural Gas Connected

    • Public

    • Sewer Connected

    • Sprinkler Recycled

    • Street Lights

    • Underground Utilities

    • Water Connected

  • Другая финансовая информация

    • HOA: $157

    • Частота HOA: Annually

    • Годовая сумма налога: $10,154

  • Детали источника

    • MLS ID: TB8541733

    Другие факты

    • Строительные материалы: Block / Stone / Stucco

    • Детали фундамента: Slab

    • Особенности прачечной: Inside / Laundry Room

    • Особенности лота: Conservation Area / City Lot / Level / Sidewalk

    • Особенности двора и крыльца: Covered / Patio / Screened

    • Особенности бассейна: Heated / In Ground / Salt Water / Screen Enclosure / Solar Heat

    • Особенности окна: Shutters

    • Направленные лица: East

    • Другие структуры: Outdoor Kitchen

    • Архитектурный стиль: Traditional

    • Мест в гараже: 3

    • Прикрепленный гараж: Да

    • Гараж: Да

    • Жилая площадь: 3826

    • Источник воды: Public

    • Название подразделения: STARLING/FISHHAWK PH 2C-2

Частный запрос
Поговорите со специалистом по этому объекту.
Планировки, HOA-документы, off-market сравнимые объекты, частный показ — одно сообщение напрямую локальному специалисту.

Ещё такие

Новое
Под контрактом
$799,000
Дом
4 спален · 3 ванн · 3,394 кв.фт.
STARLING AT FISHHAWK PH 2C-2, LITHIA
15512 MOSSY RIDGE LANE
Новое
Под контрактом
$635,000
Дом
5 спален · 4 ванн · 3,296 кв.фт.
FISHHAWK RANCH WEST PH 1B/1C, LITHIA
5954 CALDERA RIDGE DRIVE
Новое
Под контрактом
$895,000
Дом
4 спален · 3 ванн · 3,576 кв.фт.
FISHHAWK RANCH WEST PH 4A, LITHIA
14216 LAMBERT BRIDGE LANE
Новое
Под контрактом
$639,900
Дом
4 спален · 3 ванн · 3,052 кв.фт.
BLOOMINGDALE SEC AA GG UNI, VALRICO
4419 SWIFT CIRCLE
Новое
Под контрактом
$624,900
Дом
3 спален · 2 ванн · 2,640 кв.фт.
FISHHAWK RANCH WEST PH 3B, LITHIA
13931 NATURES RESERVE DRIVE
-$10K
Под контрактом
$639,900
Дом
5 спален · 3 ванн · 3,239 кв.фт.
FISHHAWK RANCH, LITHIA
16936 FALCONRIDGE ROAD
Под контрактом
$630,000
Дом
5 спален · 4 ванн · 3,396 кв.фт.
EASTMONTE, VALRICO
3102 WHITE PHEASANT PLACE
-$4K
Под контрактом
$644,900
Дом
4 спален · 3 ванн · 3,023 кв.фт.
STARLING AT FISHHAWK PH 2B-2, LITHIA
5301 FISHHAWK RIDGE DR

Рынок вокруг этого адреса

Актуальные данные по району.
Смотреть все

The multiple listing information is provided by the Stellar MLS from a copyrighted compilation of listings. The compilation of listings and each individual listing are ©2026-present Stellar MLS. All Rights Reserved. The information provided is for consumers' personal, noncommercial use and may not be used for any purpose other than to identify prospective properties consumers may be interested in purchasing. All properties are subject to prior sale or withdrawal. All information provided is deemed reliable but is not guaranteed accurate, and should be independently verified. Listing courtesy of: RE/MAX REALTY UNLIMITED