Sell Your Home
Get a free home valuation
Contact
Tell us about your needs
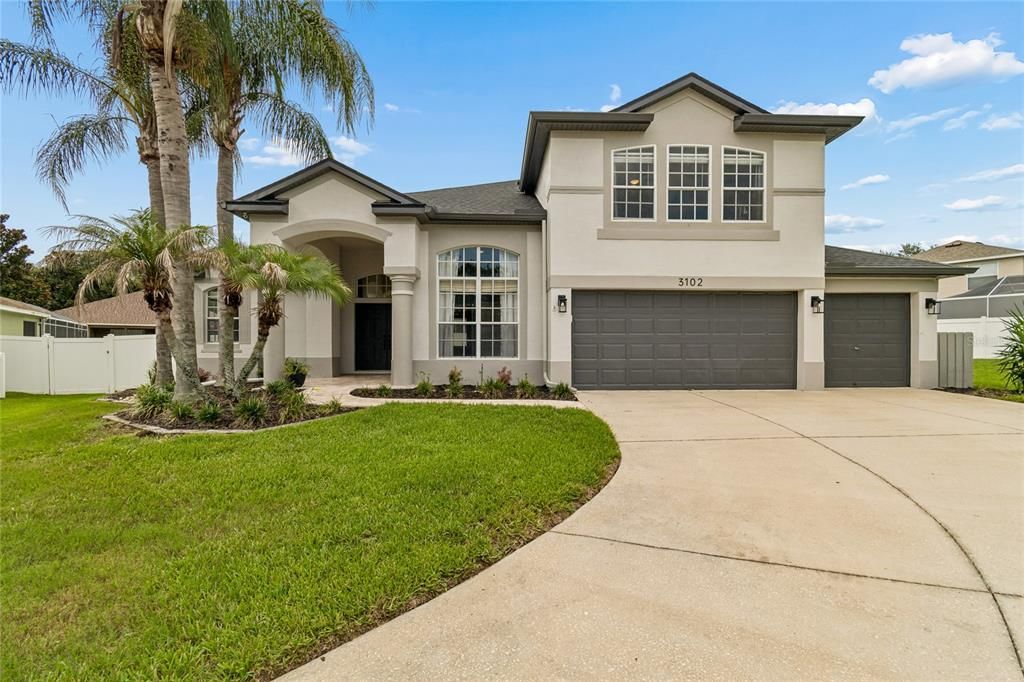
3102 WHITE PHEASANT PLACE

House Active With Contract
$630,000

BTC: 7.82608696

ETH: 257.24785627

24 days
5 bds
4 ba
3,396 sqft

Overview

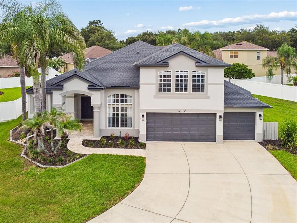
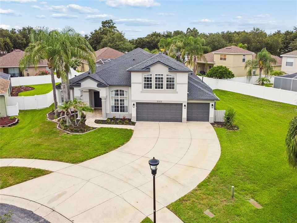
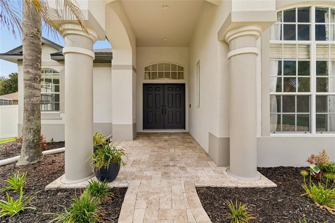
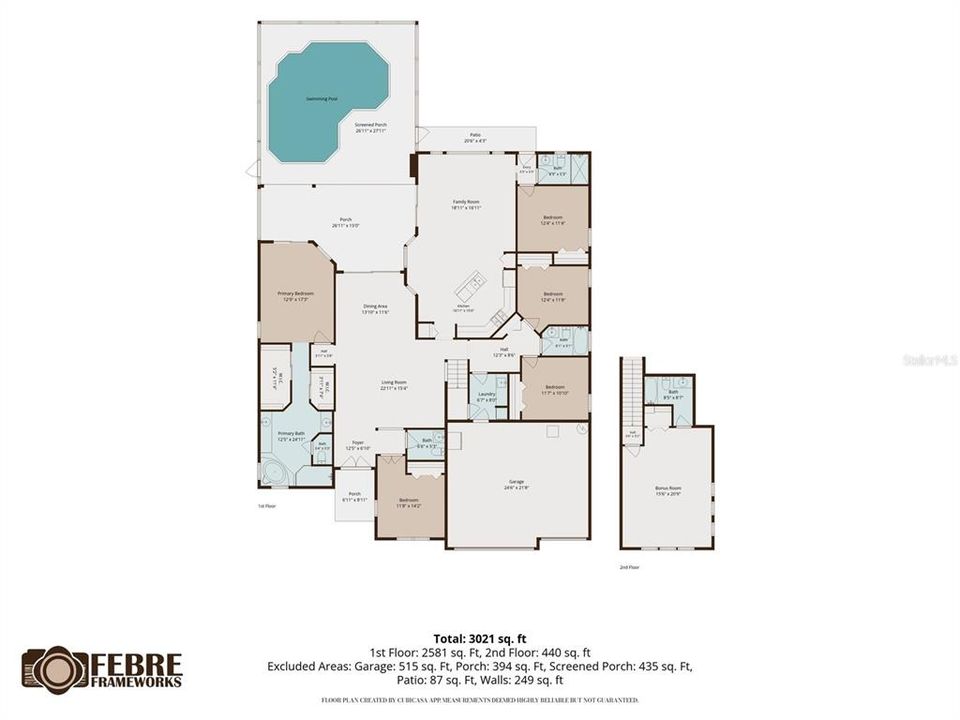
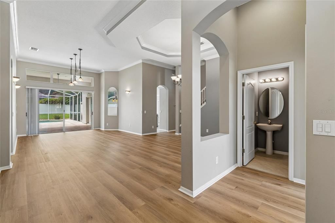
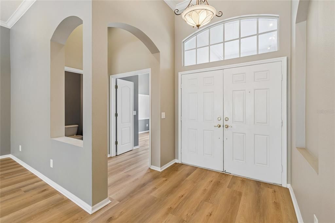
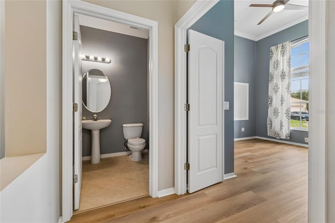
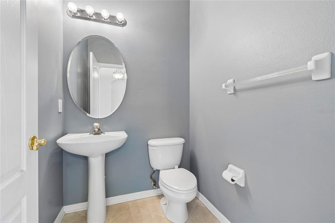
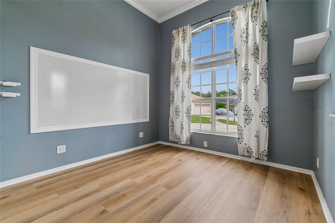
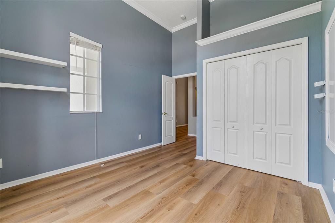
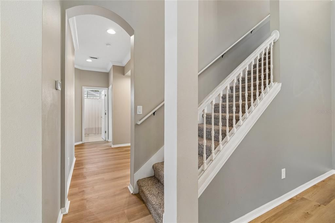
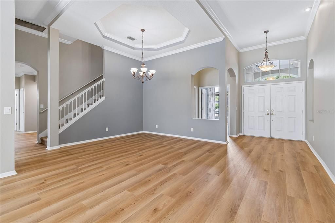
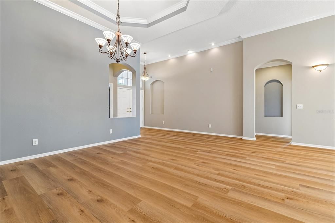
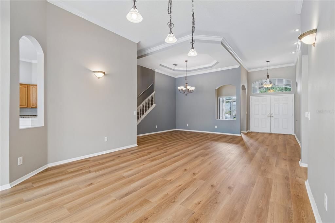
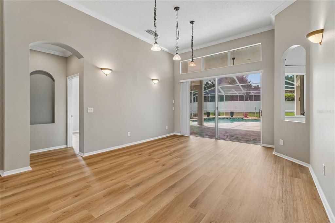
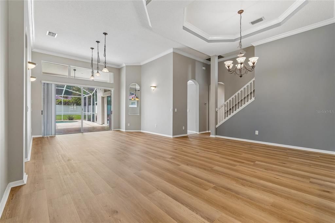
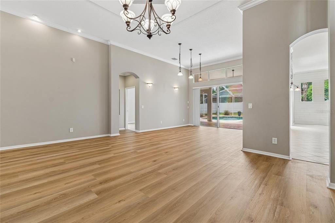
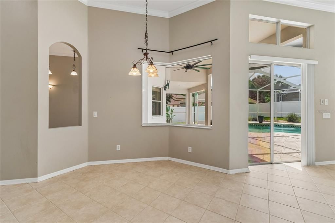
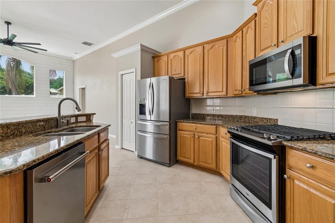
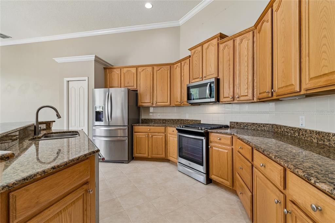
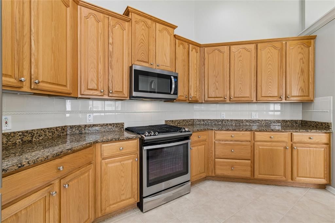
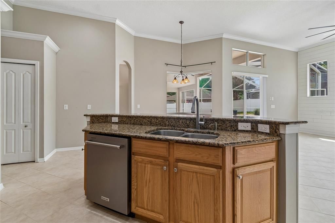
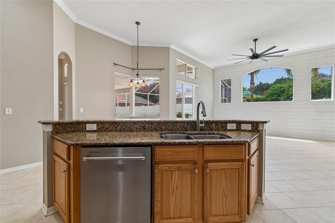
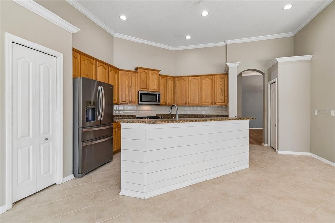
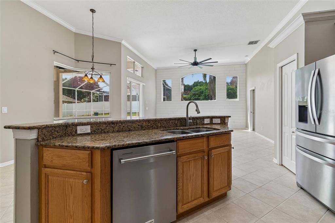
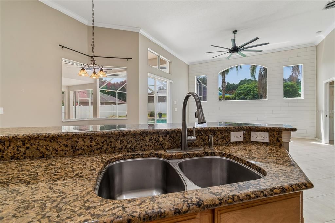
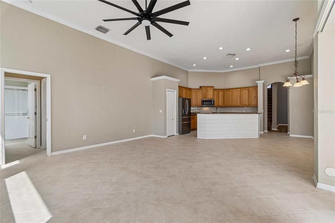
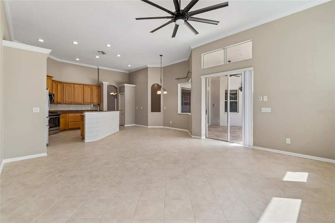
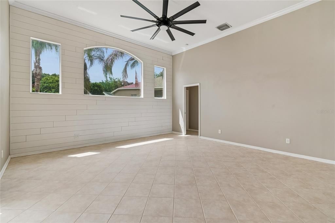
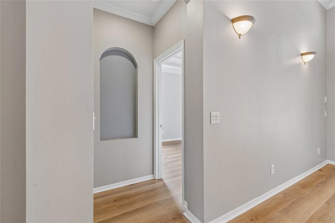
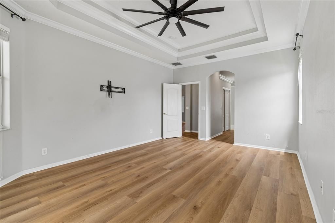
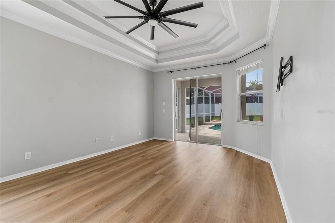
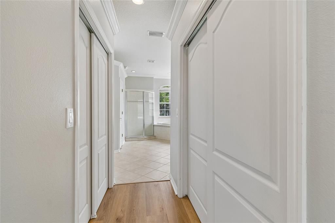
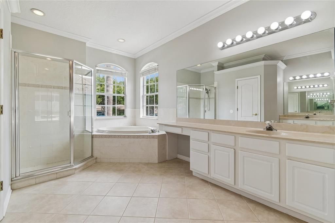
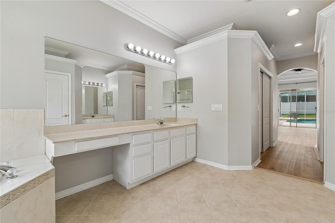
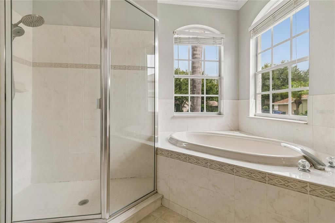
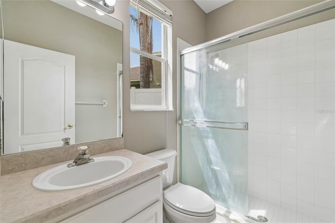
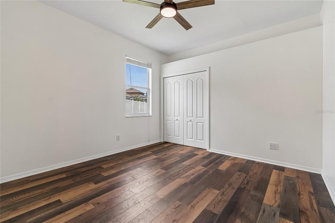
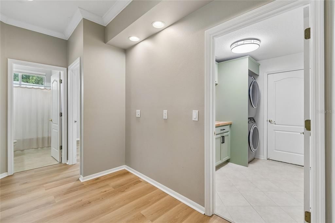
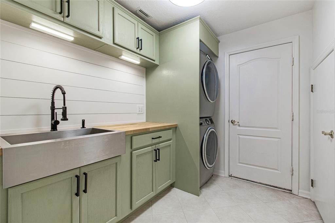
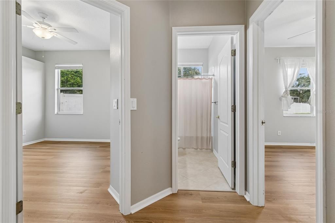
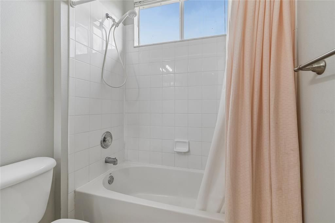
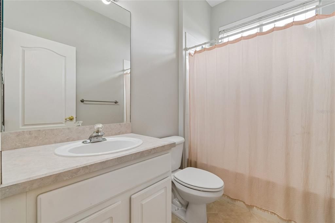
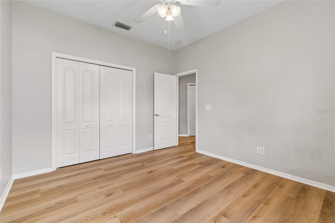
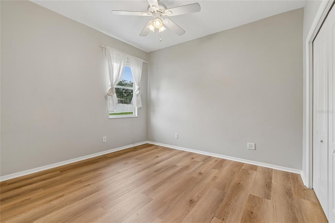
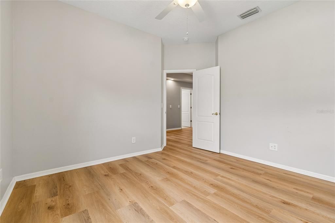
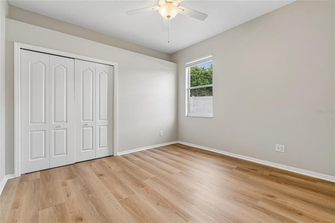
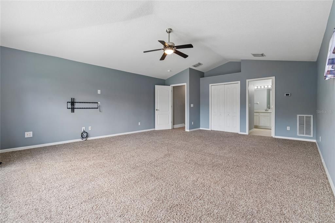
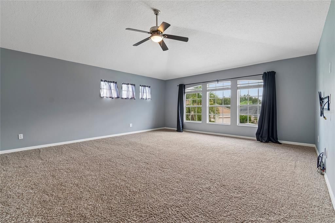
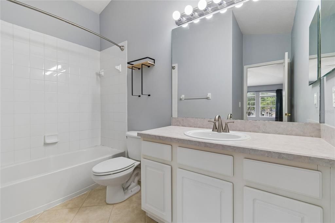
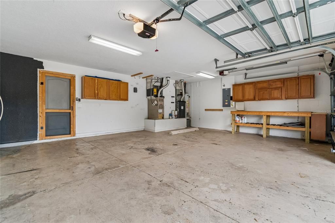
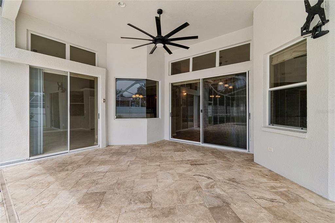
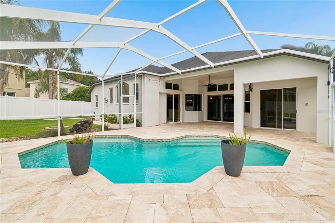
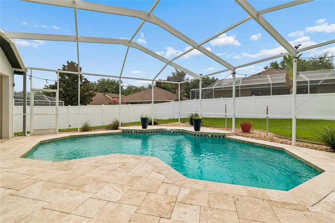
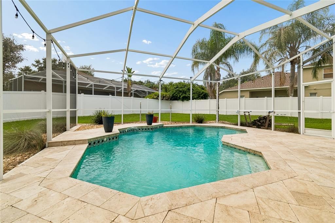
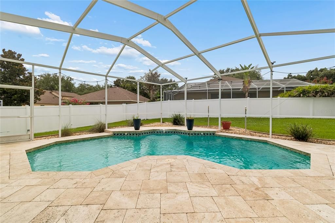
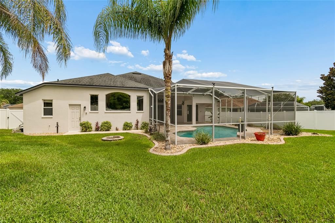
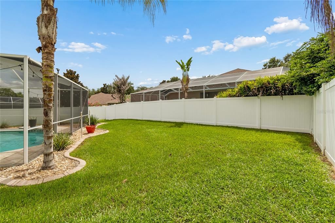
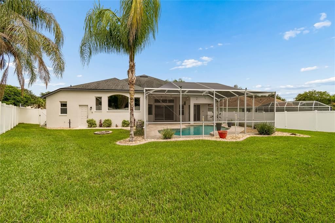
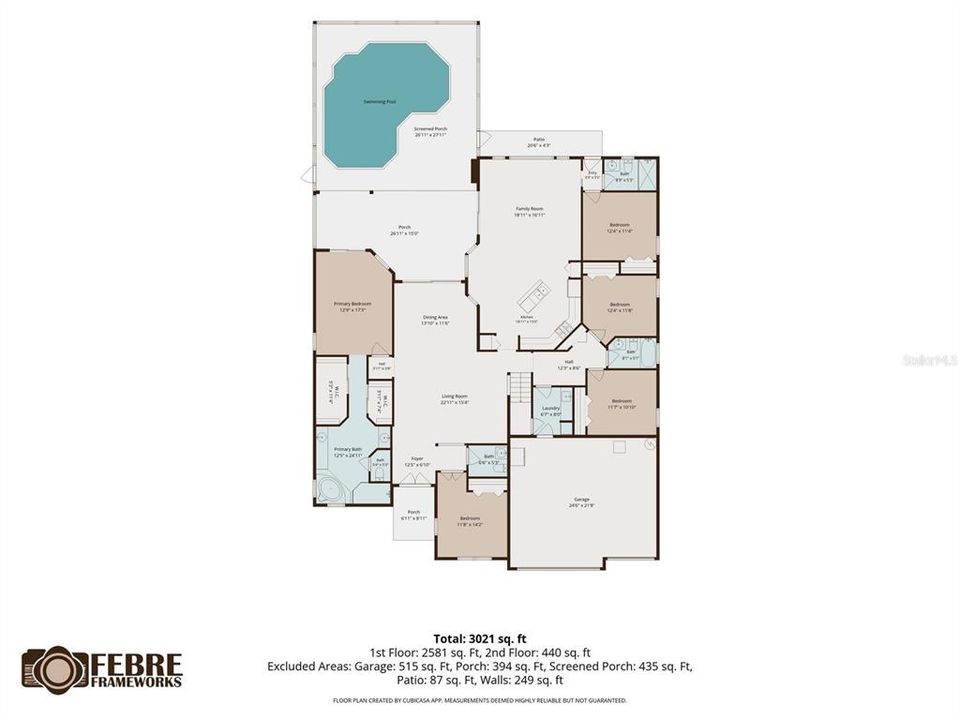
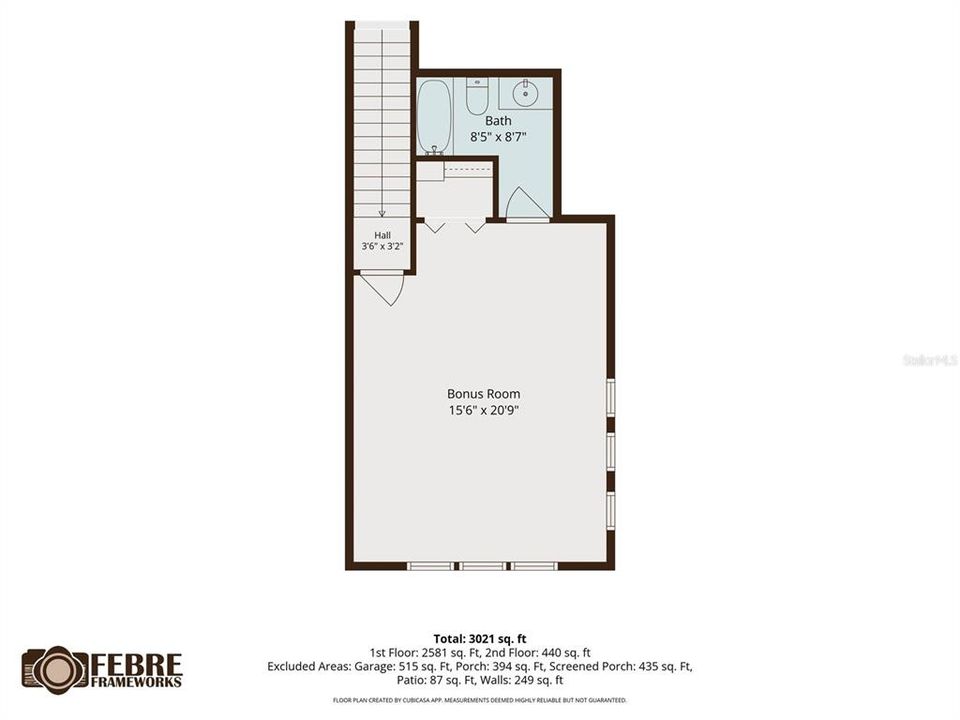
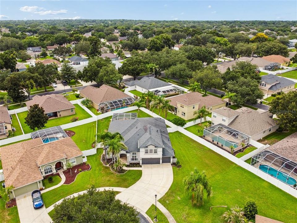
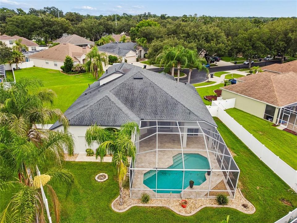
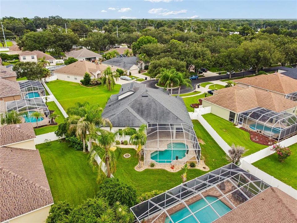
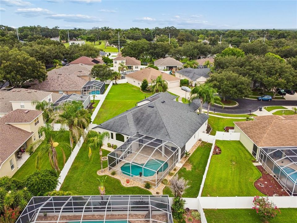
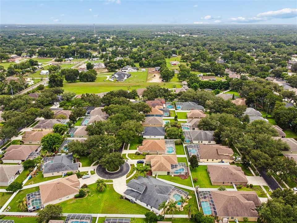
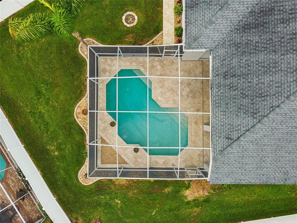
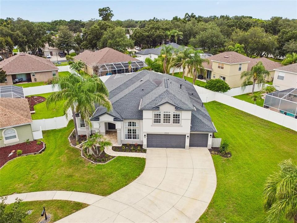
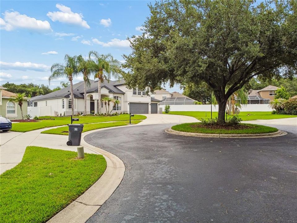
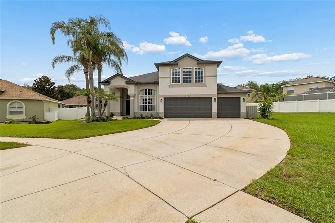
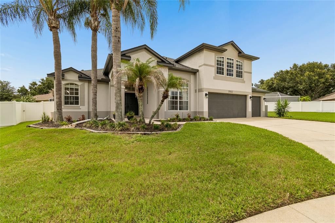
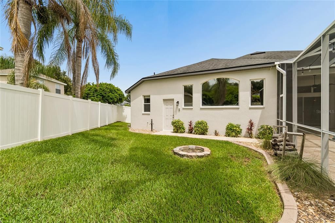
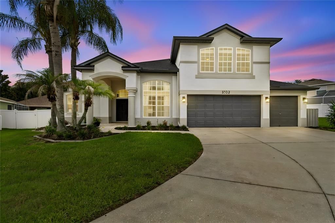
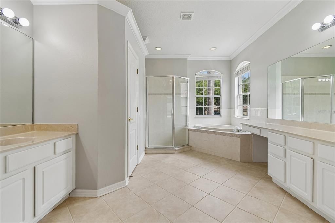
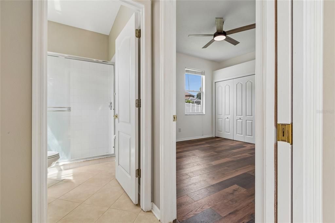
This remarkable residence is situated in a cul-de-sac within the highly sought-after gated Eastmonte community, recognized as one of the most desirable neighborhoods in the area. The home boasts 5 bedrooms, an office, and 4.5 bathrooms. It is positioned on an expansive lot and features a 3-car garage. The kitchen is a chef's dream, outfitted with a gas range (2019) and two pantries. The open floor plan provides views of the newly screened lanai (2026) and the saltwater pool, making it perfect for entertaining. The spacious bonus room upstairs, which can also function as the 5th bedroom, includes a closet and an en-suite bathroom. The master bedroom features two walk-in closets. There are views of the pool from the master bedroom, living room, and family room. Additionally, there is a fire pit in the large fenced-in backyard. The pool pump, salt cell, and control panel were all replaced in 2017. All hardwood flooring throughout the residence was updated in 2026. . The roof was replaced in 2020, and the property is equipped with two air conditioning units, with the top-floor unit being replaced in 2020 and the first-floor unit in 2023.
Location

Details

Type:
Residential
Parking:
Driveway / Garage Door Opener
Year Built:
2003
Lot:
0.26 Acres
Heating:
Central
Price/sqft:
$186
Cooling:
Central Air
HOA:
$870

Valuation

Our model vs. what's actually selling nearby.
Estimate
$525,000
$440K – $749K
Confidence Low
List vs. estimate
$105K above estimate
List $630,000 · +20.0%
Our model says this listing is priced above recent comparable activity. Room to negotiate.
Price per sq ft
$185
-13.8% vs. city median $215
Based on
11 MLS comparables
Median of recent comparable listings. Sold comps use closing price, active listings use list price.

Highlights

Annual tax
$6,802
2025
HOA
$870/yr
Pool
Gunite
View
Pool
Garage
3 car garage
Pets
Allowed
All facts and features
  • Flooring

    • Carpet

    • Ceramic Tile

    • Hardwood

    Heating

    • Central

    Cooling

    • Central Air

    Appliances

    • Dishwasher

    • Disposal

    • Dryer

    • Electric Water Heater

    • Microwave

    • Range

    • Refrigerator

    • Washer

    Other interior features

    • Ceiling Fan(s)

    • Coffered Ceiling(s)

    • Crown Molding

    • Eating Space In Kitchen

    • High Ceilings

    • Open Floorplan

    • Primary Bedroom Main Floor

    • Stone Counters

    • Thermostat

    • Tray Ceiling(s)

    • Walk-In Closet(s)

    • Window Treatments

    Bedrooms and bathrooms

    • Bedrooms: 5

    • Bathrooms: 1

    • Full bathrooms: 4

  • Parking

    • Driveway

    • Garage Door Opener

    Property

    • Levels: Two

    • Pool Private: Yes

    • Exterior Features: Fire Pit / Irrigation System / Private Mailbox / Sidewalk / Sliding Doors

    Lot

    • Lot: 0.26 Acres

    Other Property Information

    • Parcel Number: U0530215OA00000200026.0

    • Zoning: RSC-4

  • Type and style

    • Property Type: Residential

    • Property Sub Type: Single Family Residence

  • Utility

    • BB/HS Internet Available

    • Cable Available

    • Electricity Available

    • Electricity Connected

    • Phone Available

    • Public

    • Sewer Available

    • Sewer Connected

    • Water Available

    • Water Connected

  • Other financial information

    • HOA: $870

    • HOA Frequency: Annually

    • Annual tax amount: $6,803

  • Source details

    • MLS ID: TB8522769

    Other facts

    • Construction Materials: Block

    • Foundation Details: Slab

    • Laundry Features: Laundry Room

    • Lot Features: Cul-De-Sac / Oversized Lot / Sidewalk

    • Patio And Porch Features: Covered / Enclosed / Front Porch / Patio / Screened

    • Pool Features: Gunite / In Ground / Salt Water / Screen Enclosure

    • Window Features: Window Treatments

    • Direction Faces: West

    • Garage Spaces: 3

    • Attached Garage: Yes

    • Garage: Yes

    • Living Area: 3396

    • Water Source: Public / See Remarks

    • Lot Size Dimensions: 86.09 x 132

    • Subdivision Name: EASTMONTE

Private inquiry
Talk to the advisor on this listing.
Floor plans, HOA docs, off-market comparables, scheduling a private showing — one message, direct to the local specialist.

More like this

New
Active With Contract
$549,999
House
4 bds · 3 ba · 2,247 sqft
BLOOMINGDALE SEC U V PH, VALRICO
2317 EAGLE BLUFF DRIVE
New
Active With Contract
$799,000
House
4 bds · 3 ba · 3,394 sqft
STARLING AT FISHHAWK PH 2C-2, LITHIA
15512 MOSSY RIDGE LANE
New
Active With Contract
$484,900
House
4 bds · 3 ba · 2,205 sqft
RIVER HILLS COUNTRY CLUB, VALRICO
3618 CORDGRASS DRIVE
New
Active With Contract
$550,000
House
4 bds · 3 ba · 2,271 sqft
BLOOMINGDALE SEC L UNIT, VALRICO
3813 POLUMBO DRIVE
New
Active With Contract
$445,000
House
3 bds · 3 ba · 2,084 sqft
RIVER HILLS COUNTRY CLUB PARCE, VALRICO
5418 TWIN CREEKS DRIVE
New
Active With Contract
$565,000
House
4 bds · 2 ba · 2,150 sqft
TWIN LAKES, VALRICO
4704 RED WARBLER LANE
New
Active With Contract
$639,900
House
4 bds · 3 ba · 3,052 sqft
BLOOMINGDALE SEC AA GG UNI, VALRICO
4419 SWIFT CIRCLE
Active With Contract
$479,000
House
3 bds · 2 ba · 1,964 sqft
BUCKHORN FIRST ADD UNIT 2, VALRICO
2721 BRIARPATCH DRIVE

Market around this address

Live counts in the same area.
View all

The multiple listing information is provided by the Stellar MLS from a copyrighted compilation of listings. The compilation of listings and each individual listing are ©2026-present Stellar MLS. All Rights Reserved. The information provided is for consumers' personal, noncommercial use and may not be used for any purpose other than to identify prospective properties consumers may be interested in purchasing. All properties are subject to prior sale or withdrawal. All information provided is deemed reliable but is not guaranteed accurate, and should be independently verified. Listing courtesy of: GULF SHORES REALTY ERA POWERED LLC