Sell Your Home
Get a free home valuation
Contact
Tell us about your needs
6342 PINE MEADOWS DRIVE

House Active With Contract
$345,000

BTC: 4.53350854

ETH: 138.00000000

2 days
2 bds
2 ba
1,674 sqft

Overview

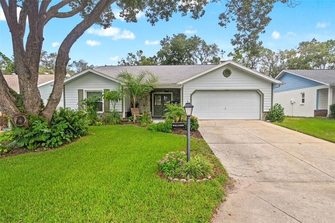
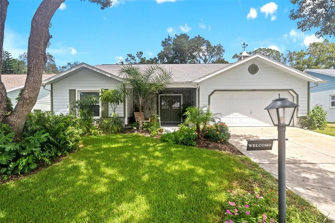
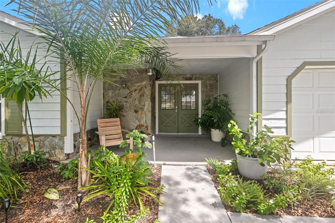
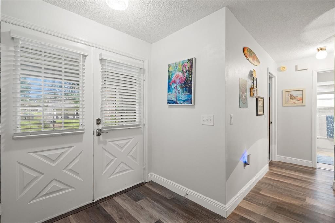
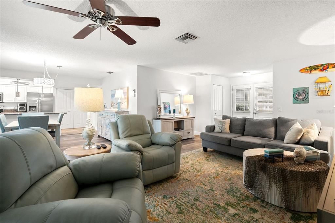
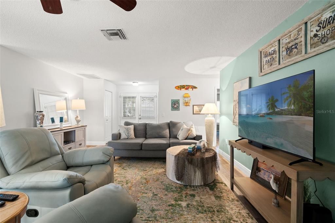
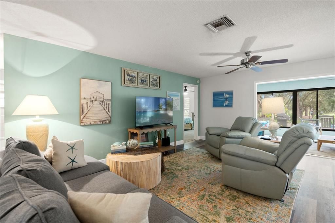
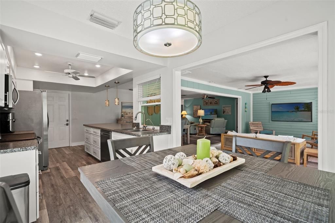
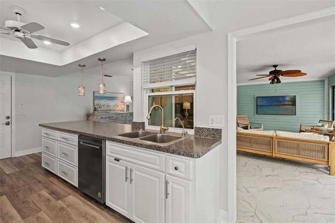
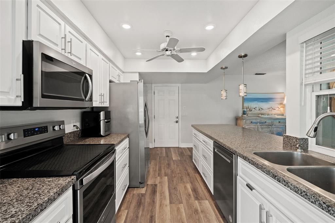
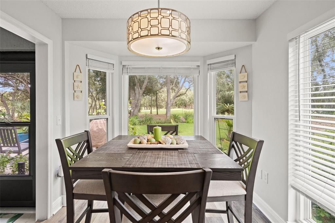
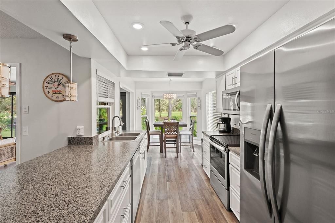
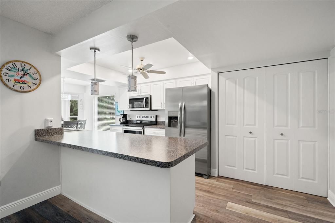
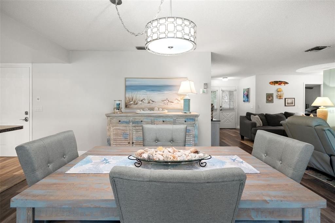
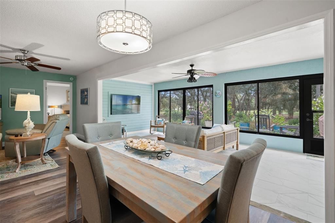
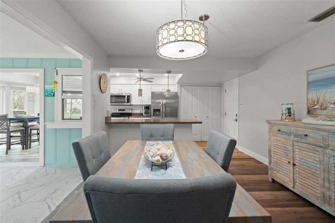
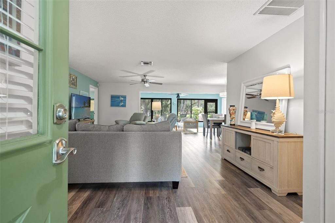
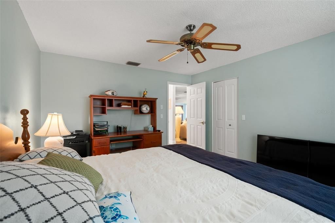
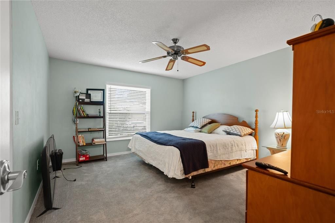
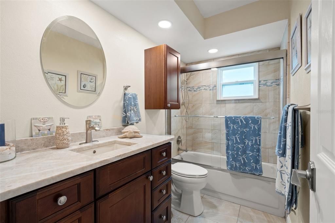
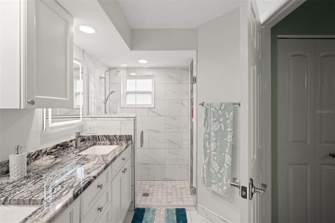
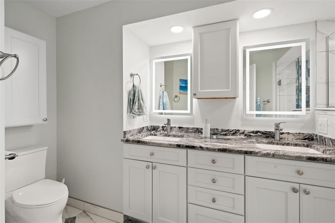
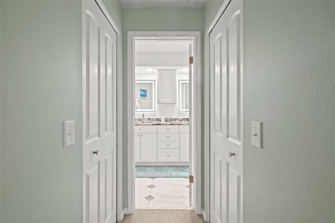
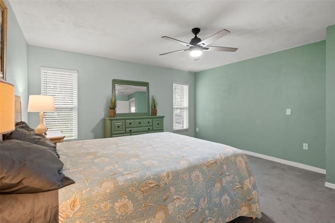
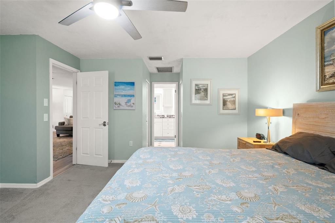
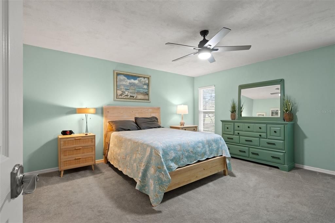
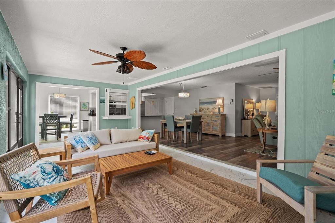
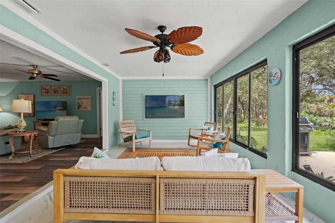
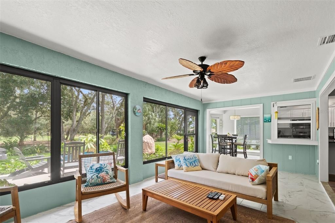
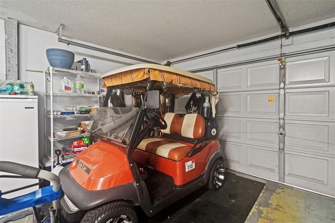
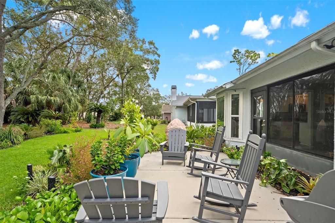
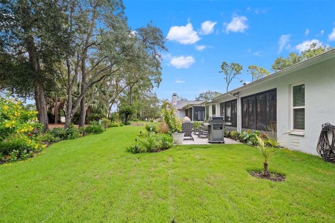
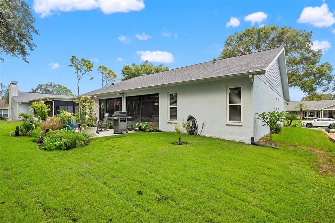
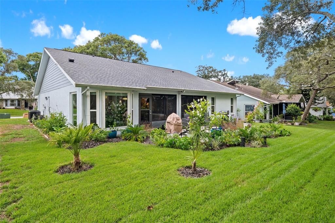
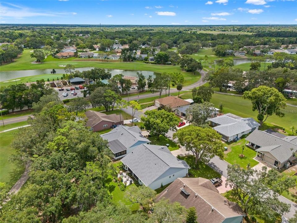
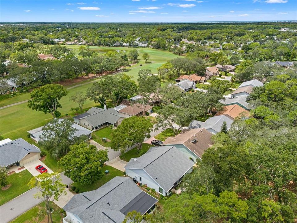
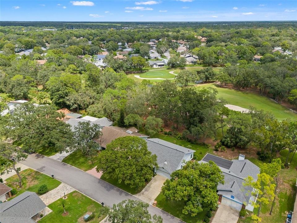
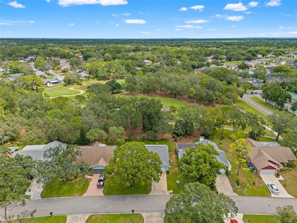
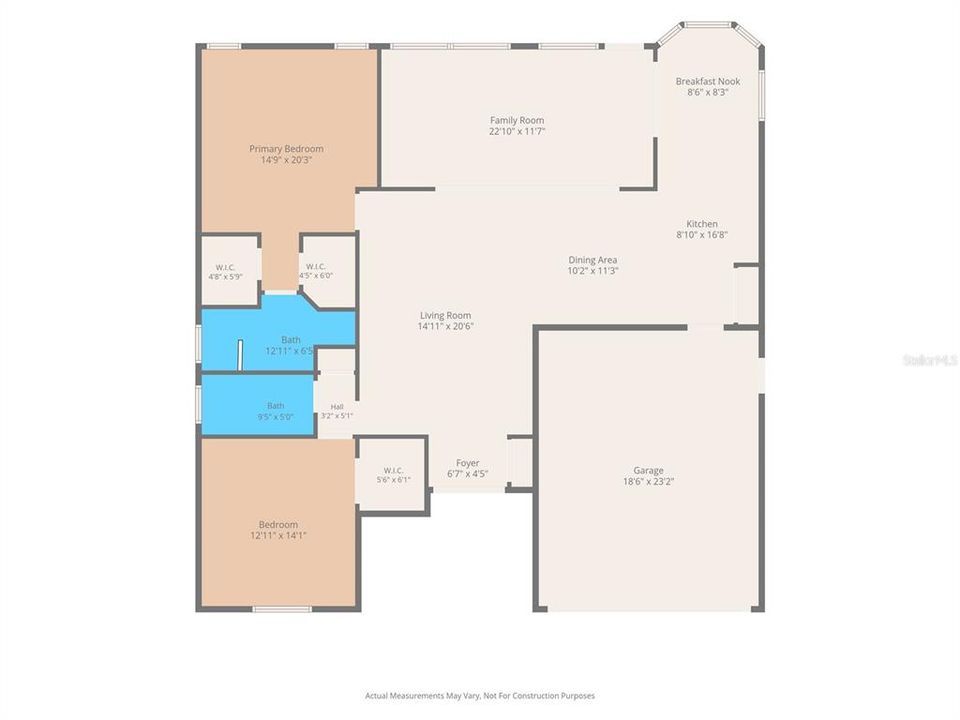
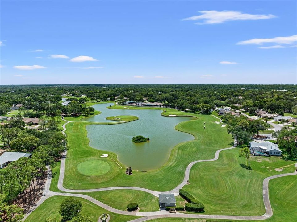
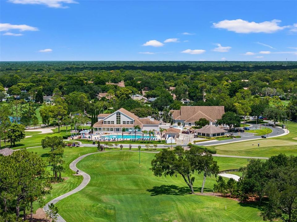
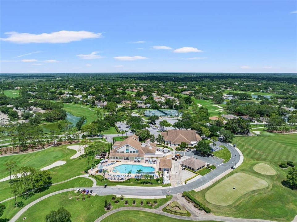
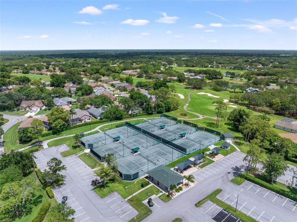
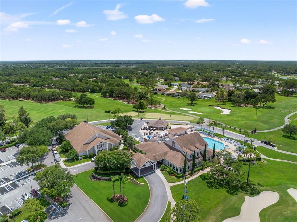
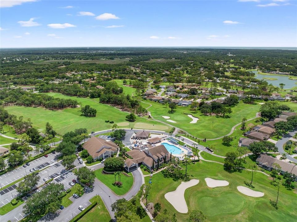
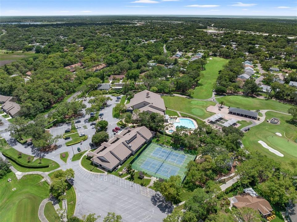
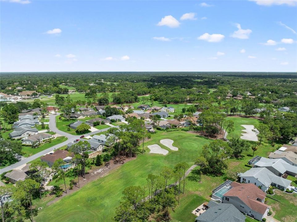
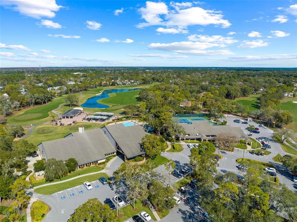
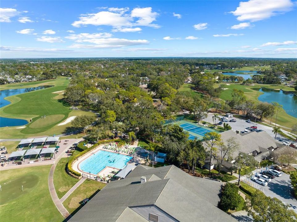
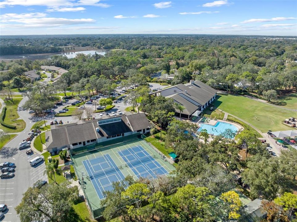
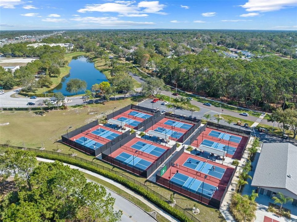
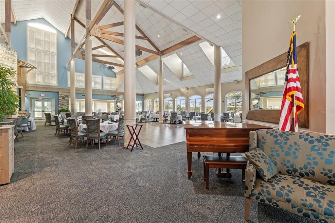
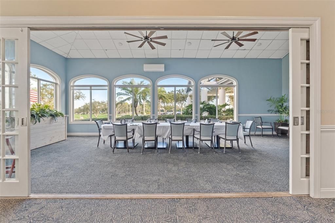
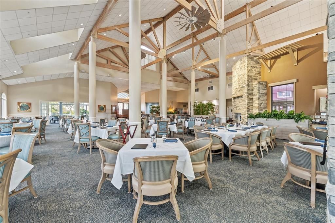
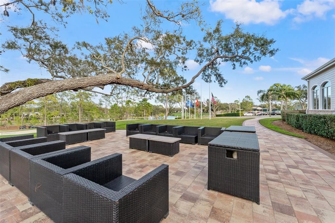
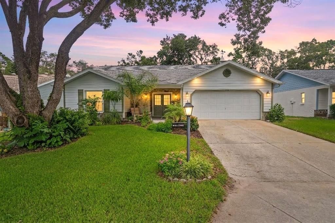
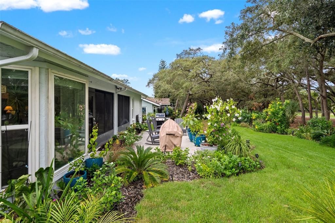
PENDING. LOCATION, LOCATION, LOCATION! Amazing views of the 8th hole of the Hills Golf Course await you in Award-Winning Timber Pines! Enter through the inviting front porch and double-door entry, where the beautiful golf-course view immediately captures your attention. This light and bright home offers a contemporary open-concept design with luxury vinyl plank flooring throughout the main living areas. The spacious updated kitchen features a sunny bay-window breakfast nook, new appliances, soft-close cabinets and drawers, pantry, and convenient counter seating with pendant lighting. The kitchen opens seamlessly to the formal dining room and living room, creating an ideal space for entertaining and everyday living. The spacious carpeted primary bedroom features two walk-in closets and an updated tiled bath with dual-sink vanity and walk-in shower. The carpeted guest bedroom offers a generous walk-in closet, private hallway, and linen closet. The updated tiled guest bath includes a tub/shower combination. The enclosed lanai is a wonderful extension of the living space, offering breathtaking golf-course views through new windows that provide a panoramic vista. A charming shiplap accent wall adds warmth and character to this inviting space. Step outside to the patio and enjoy the beautifully landscaped surroundings. Additional improvements include extra attic insulation for enhanced energy efficiency. Roof 2023, HVAC 2025, new windows 2025, refrigerator 2026, and water heater 9/26. Furniture and golf cart are negotiable outside the contract. Come enjoy the exceptional lifestyle Timber Pines offers--a gated 55+ active adult community with four golf courses, award-winning pickleball, fitness and wellness center, clubhouse and restaurant, performing arts center, geothermal pools, tennis, bocce, billiards, arts and crafts, Paws Park, and more than 100 clubs and activities. Buyer to pay 3,190 Capital Contribution to TPCA at closing. Call today to see this beautiful golf-course home!
Location

Details

Type:
Residential
Parking:
No Data
Year Built:
1986
Lot:
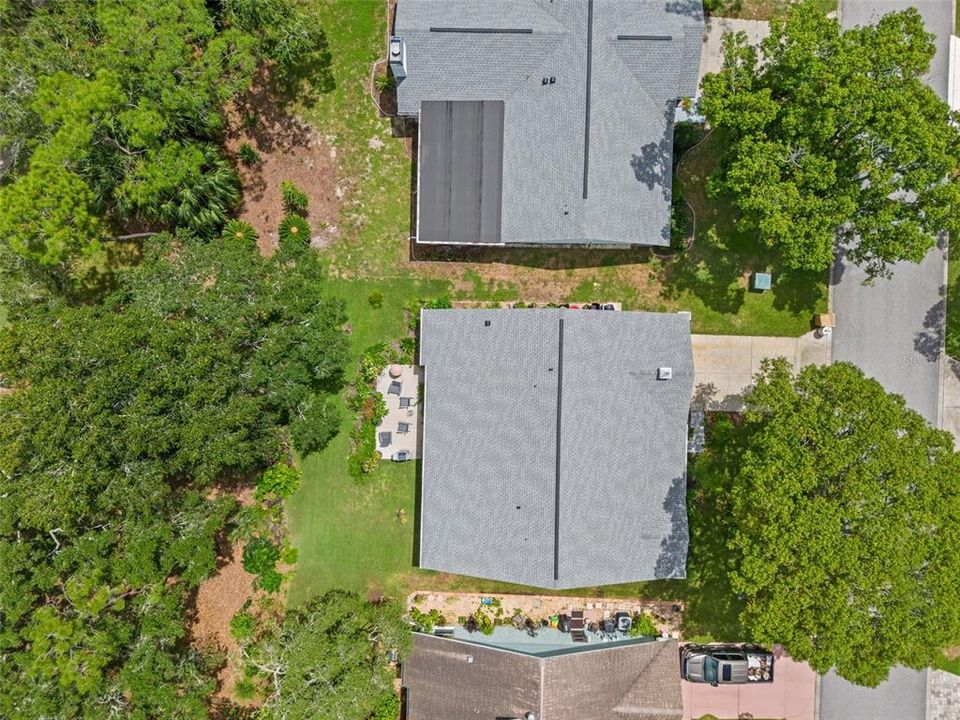
0.15 Acres
Heating:
Central / Electric
Price/sqft:
$206
Cooling:
Central Air
HOA:
$356

Valuation

Our model vs. what's actually selling nearby.
Estimate
$319,500
$225K – $395K
Confidence Low
List vs. estimate
$25K above estimate
List $345,000 · +8.0%
Our model says this listing is priced above recent comparable activity. Room to negotiate.
Price per sq ft
$206
+7.1% vs. city median $192
Based on
31 MLS comparables
Median of recent comparable listings. Sold comps use closing price, active listings use list price.

Highlights

Annual tax
$3,895
2025
HOA
$356/mo
Garage
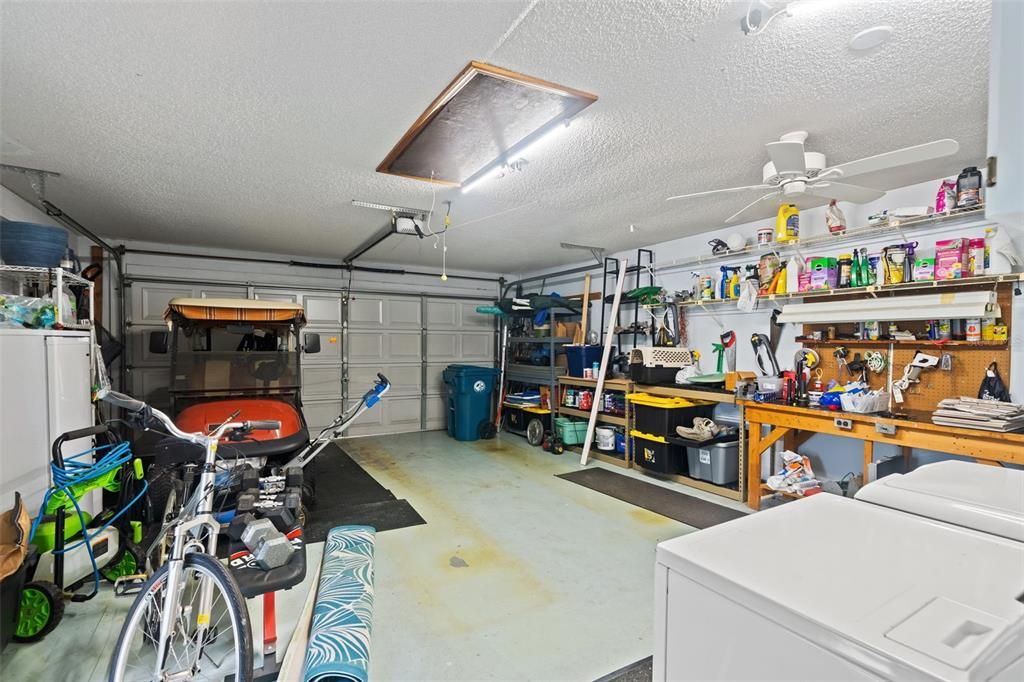
2 car garage
Furnished
Negotiable
Pets
Allowed
All facts and features
  • Flooring

    • Luxury Vinyl

    • Porcelain Tile

    Heating

    • Central

    • Electric

    Cooling

    • Central Air

    Appliances

    • Dishwasher

    • Dryer

    • Electric Water Heater

    • Range

    • Refrigerator

    • Washer

    Other interior features

    • Eating Space In Kitchen

    • Living Room/Dining Room Combo

    • Open Floorplan

    • Primary Bedroom Main Floor

    • Walk-In Closet(s)

    Bedrooms and bathrooms

    • Bedrooms: 2

    • Full bathrooms: 2

  • Property

    • Levels: One

    • Exterior Features: Irrigation System / Sprinkler Metered

    Lot

    • Lot: 0.15 Acres

    Other Property Information

    • Parcel Number: R2122317621300001220

    • Zoning: PDP

  • Type and style

    • Property Type: Residential

    • Property Sub Type: Single Family Residence

  • Utility

    • Cable Connected

    • Electricity Connected

    • Public

    • Sewer Connected

    • Sprinkler Meter

    • Water Connected

  • Other financial information

    • HOA: $356

    • HOA Frequency: Monthly

    • Annual tax amount: $3,895

  • Source details

    • MLS ID: W7889172

    Other facts

    • Construction Materials: Stucco

    • Foundation Details: Block / Slab

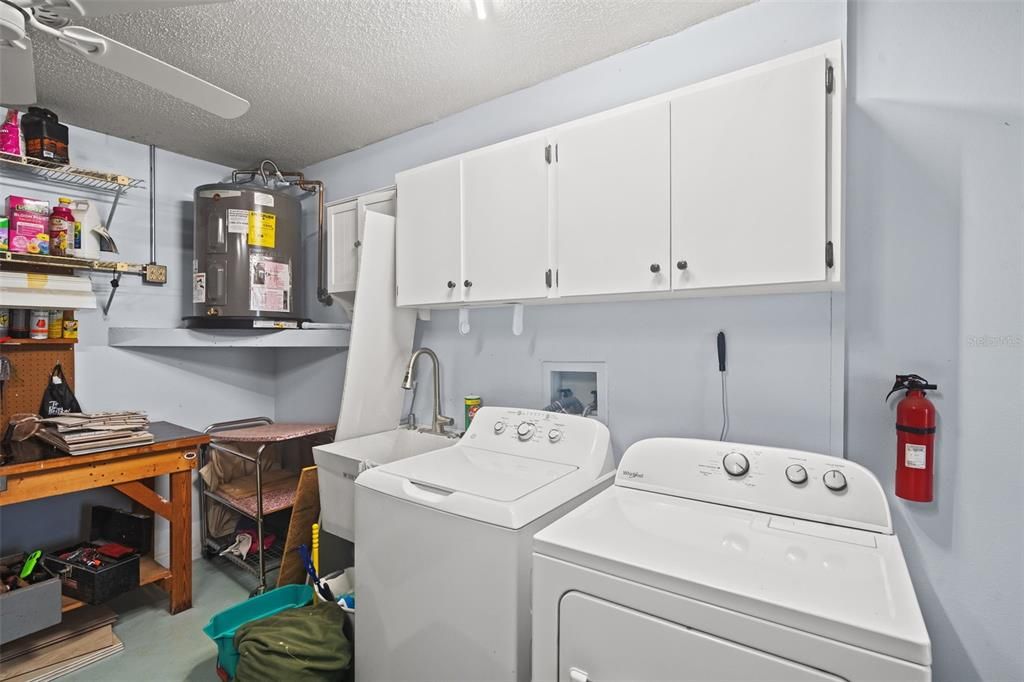
    • Laundry Features: Electric Dryer Hookup / Inside / Washer Hookup

    • Direction Faces: North

    • Garage Spaces: 2

    • Attached Garage: Yes

    • Garage: Yes

    • Living Area: 1674

    • Water Source: Public

    • Subdivision Name: TIMBER PINES

Private inquiry
Talk to the advisor on this listing.
Floor plans, HOA docs, off-market comparables, scheduling a private showing — one message, direct to the local specialist.

More like this

New
Active With Contract
$248,000
House
2 bds · 2 ba · 1,100 sqft
SPRING HILL, SPRING HILL
7156 SPRING HILL DRIVE
New
Active With Contract
$254,999
House
3 bds · 2 ba · 1,278 sqft
WEEKI WACHEE WOODLANDS, SPRING HILL
7499 WABASH TRAIL
New
Active With Contract
$279,900
House
3 bds · 2 ba · 1,882 sqft
SPRING HILL, SPRING HILL
4703 KIRKLAND AVENUE
New
Active With Contract
$279,900
House
3 bds · 2 ba · 1,688 sqft
SPRING HILL, SPRING HILL
2134 LAREDO AVENUE
New
Active With Contract
$368,900
House
4 bds · 2 ba · 1,887 sqft
SPRING HILL, SPRING HILL
8378 MALTBY ROAD
New
Active With Contract
$325,000
House
2 bds · 2 ba · 1,835 sqft
TIMBER PINES, SPRING HILL
2356 ROLLING VIEW DRIVE
New
Active With Contract
$249,900
House
2 bds · 2 ba · 1,781 sqft
TIMBER PINES, SPRING HILL
7376 MEADOW BROOK LANE
New
Active With Contract
$329,900
House
4 bds · 2 ba · 2,141 sqft
SPRING HILL, SPRING HILL
8444 BOYCE STREET

Market around this address

Live counts in the same area.
View all

The multiple listing information is provided by the Stellar MLS from a copyrighted compilation of listings. The compilation of listings and each individual listing are ©2026-present Stellar MLS. All Rights Reserved. The information provided is for consumers' personal, noncommercial use and may not be used for any purpose other than to identify prospective properties consumers may be interested in purchasing. All properties are subject to prior sale or withdrawal. All information provided is deemed reliable but is not guaranteed accurate, and should be independently verified. Listing courtesy of: RE/MAX ALLIANCE GROUP