Sell Your Home
Get a free home valuation
Contact
Tell us about your needs

6349 MARLBERRY DRIVE

House For Sale
$622,000

BTC: 7.99331748

ETH: 259.16666667

New
4 bds
2 ba
1,925 sqft

Overview

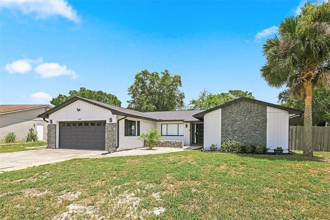
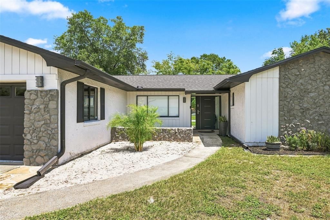
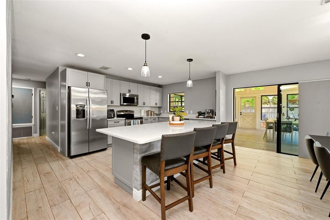
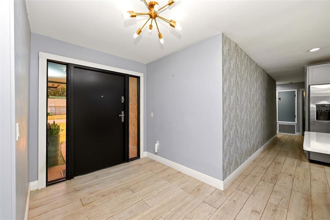
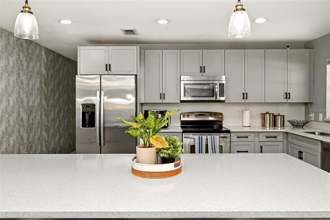
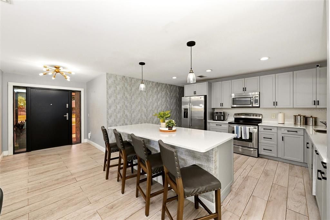
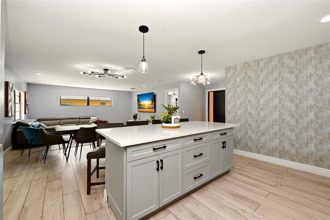
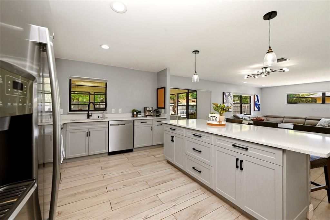
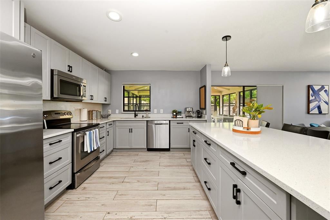
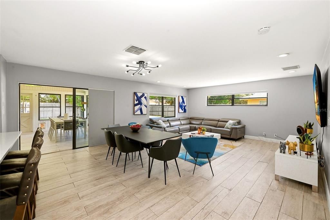
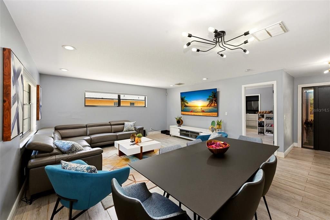
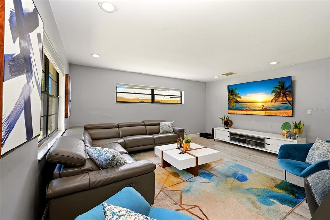
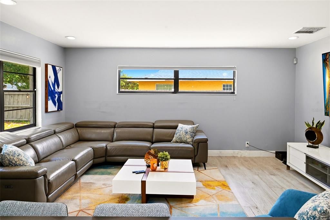
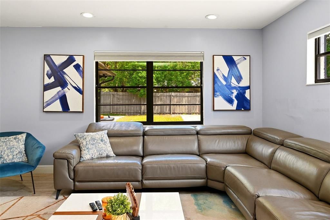

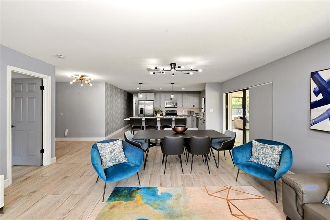
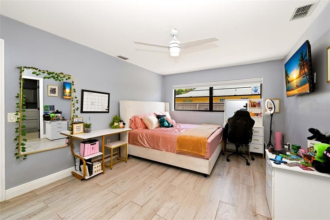
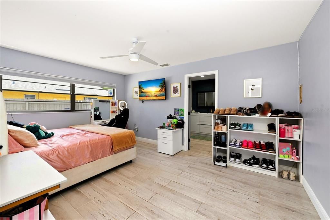
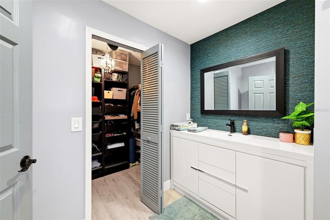
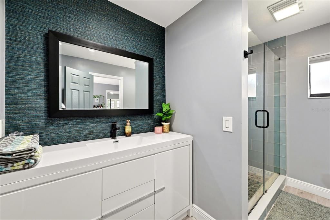
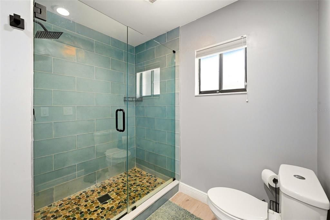
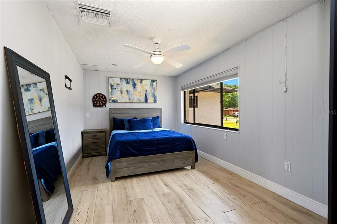
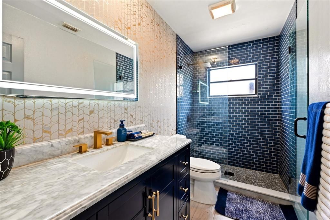
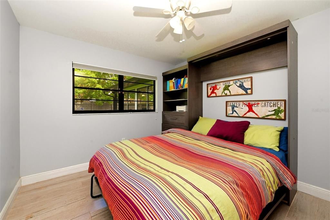
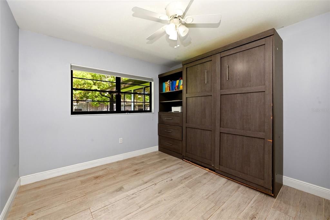
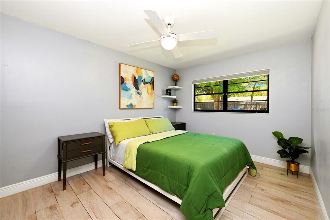

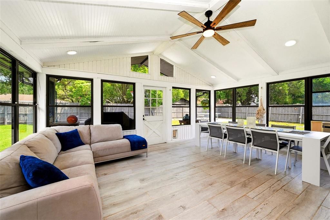
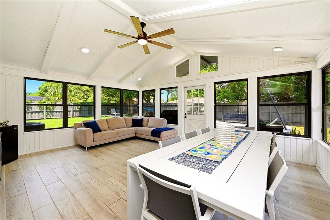
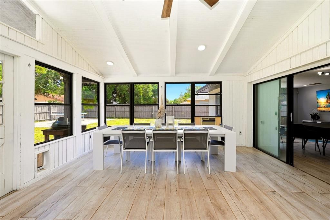
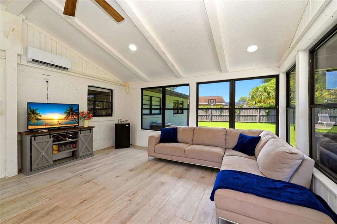
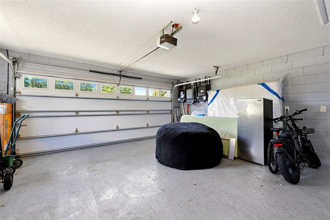
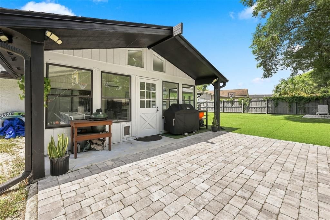
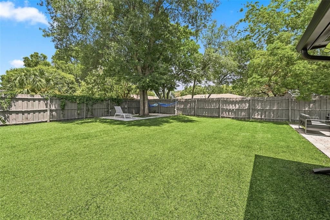
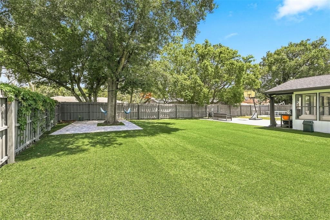
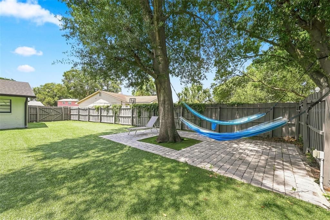
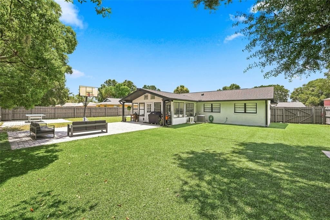
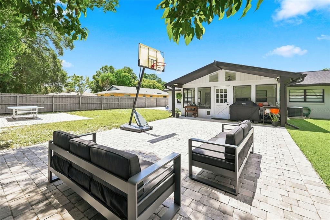
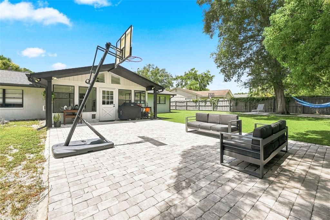
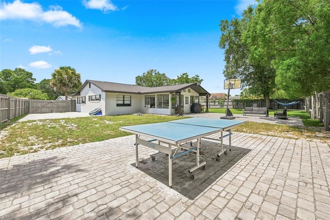
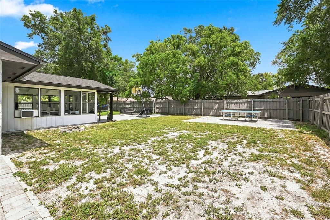
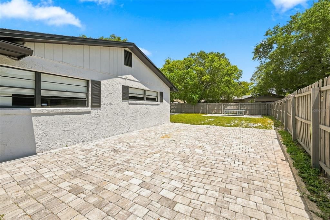
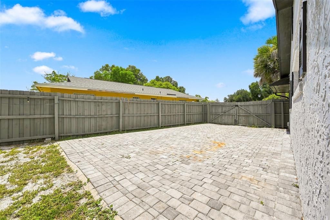
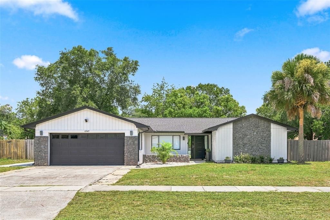
STOP SCROLLING—this is the Dr. Phillips home you've been waiting for! Welcome to your next home, a single story, renovated home in the heart of Dr. Phillips, where modern updates, an exceptional indoor-outdoor lifestyle and a spectacular backyard come together in one unforgettable property. From the moment you arrive, the contemporary color palette, dramatic stone accents and sleek front entry make a striking first impression. Inside, the bright, open-concept design feels fresh, spacious and made for entertaining. The showpiece kitchen features crisp shaker-style cabinetry, stainless-steel appliances, abundant counter space and an oversized island with seating—the perfect gathering place for morning coffee, casual meals and evenings with friends. The kitchen flows effortlessly into the generous dining and living areas, highlighted by wood-look tile flooring, recessed lighting and stylish contemporary fixtures. Open the sliding doors and discover an incredible enclosed Florida room with soaring vaulted ceilings and walls of windows, creating a light-filled retreat for dining, relaxing, entertaining or enjoying the outdoors in comfort. The backyard is where this home truly separates itself from the competition. Fully fenced and impressively spacious, it offers mature shade trees, expansive paver patios and plenty of room to play, entertain, garden or create the pool and outdoor oasis of your dreams. Whether hosting weekend barbecues, watching a game on the patio or simply unwinding beneath the trees, this property delivers the Florida lifestyle buyers are searching for. Complete with an attached garage and an outstanding location near Restaurant Row, shopping, entertainment, major roadways and Orlando’s world-famous attractions, this move-in-ready home offers the space, style and location that are so difficult to find in Dr. Phillips. Homes with this combination of updates, outdoor space and location do not come along often, schedule your private showing before someone else makes it theirs!

Location

Details

Type:
Residential
Parking:
No Data
Year Built:
1980
Lot:
0.26 Acres
Heating:
Central
Price/sqft:
$323
Cooling:
Central Air
HOA:
No Data

Valuation

Our model vs. what's actually selling nearby.
Estimate
$520,000
$391K – $593K
Confidence Low
List vs. estimate
$102K above estimate
List $622,000 · +19.6%
Our model says this listing is priced above recent comparable activity. Room to negotiate.
Price per sq ft
$323
+23.6% vs. city median $261
Based on
25 MLS comparables
Median of recent comparable listings. Sold comps use closing price, active listings use list price.

Highlights

Annual tax
$5,983
2025
View
Trees/Woods
Garage
2 car garage
Pets
Allowed
All facts and features
  • Flooring

    • Brick/Stone

    • Carpet

    • Vinyl

    Heating

    • Central

    Cooling

    • Central Air

    Appliances

    • Dishwasher

    • Dryer

    • Electric Water Heater

    • Microwave

    • Range Hood

    • Refrigerator

    • Washer

    Other interior features

    • Ceiling Fan(s)

    • Split Bedroom

    Bedrooms and bathrooms

    • Bedrooms: 4

    • Full bathrooms: 2

  • Property

    • Levels: One

    • Exterior Features: Irrigation System

    Lot

    • Lot: 0.26 Acres

    Other Property Information

    • Parcel Number: 222328782005220

    • Zoning: R-1A

  • Type and style

    • Property Type: Residential

    • Property Sub Type: Single Family Residence

  • Utility

    • BB/HS Internet Available

    • Cable Available

    • Fire Hydrant

    • Public

    • Sewer Available

    • Sprinkler Meter

    • Street Lights

  • Other financial information

    • Annual tax amount: $5,984

  • Source details

    • MLS ID: O6435578

    Other facts

    • Construction Materials: Block / Stucco

    • Foundation Details: Slab

    • Laundry Features: In Garage

    • Lot Features: In County / Level

    • Patio And Porch Features: Deck / Patio / Porch / Rear Porch

    • Window Features: Blinds / Shades

    • Direction Faces: South

    • Architectural Style: Contemporary

    • Garage Spaces: 2

    • Attached Garage: Yes

    • Garage: Yes

    • Living Area: 1925

    • Water Source: Public

    • Lot Size Dimensions: x

    • Subdivision Name: SAND LAKE HILLS SEC 6

Private inquiry
Talk to the advisor on this listing.
Floor plans, HOA docs, off-market comparables, scheduling a private showing — one message, direct to the local specialist.

More like this

For Sale
$560,000
House
3 bds · 2 ba · 1,723 sqft
SILVER WOODS PH 04, WINDERMERE
5125 SUN PALM DRIVE
New
For Sale
$639,000
House
4 bds · 2 ba · 2,050 sqft
HIDDEN SPGS, ORLANDO
5905 CEDAR PINE DRIVE
New
For Sale
$699,000
Townhouse
4 bds · 3 ba · 3,012 sqft
VIZCAYA HEIGHTS CONDO OR 6575 1315, ORLANDO
8713 THE ESPLANADE UNIT 2
New
For Sale
$485,000
House
3 bds · 2 ba · 1,684 sqft
BAY LAKES AT GRANADA SEC 04, ORLANDO
8971 ANGELICA DRIVE
For Sale
$489,900
House
4 bds · 2 ba · 1,935 sqft
BAY LAKES AT GRANADA SEC 03, ORLANDO
For Sale
$495,000
House
4 bds · 2 ba · 2,039 sqft
STONEBRIDGE LAKES J & K, ORLANDO
6169 FROGGATT STREET
For Sale
$710,000
House
5 bds · 3 ba · 2,850 sqft
TOSCANA W, ORLANDO
6956 BRESCIA WAY
For Sale
$529,000
House
3 bds · 2 ba · 1,576 sqft
CLUBHOUSE ESTS PH 2, ORLANDO
8405 WAIALAE COURT

Market around this address

Live counts in the same area.
View all

The multiple listing information is provided by the Stellar MLS from a copyrighted compilation of listings. The compilation of listings and each individual listing are ©2026-present Stellar MLS. All Rights Reserved. The information provided is for consumers' personal, noncommercial use and may not be used for any purpose other than to identify prospective properties consumers may be interested in purchasing. All properties are subject to prior sale or withdrawal. All information provided is deemed reliable but is not guaranteed accurate, and should be independently verified. Listing courtesy of: EXP REALTY LLC