Vender tu casa
Valoración gratuita de tu hogar
Contacto
Cuéntenos sobre sus necesidades

6349 MARLBERRY DRIVE

Casa En Venta
$622,000

BTC: 7.90845518

ETH: 245.80122505

20 días
4 camas
2 baños
1,925 sqft

Visión general

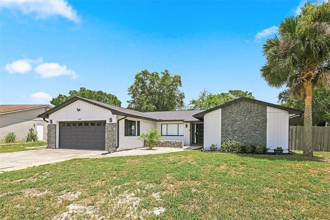
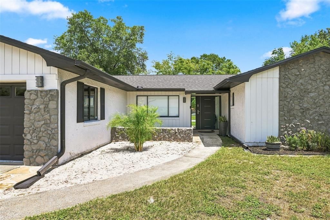
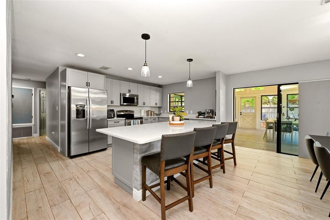
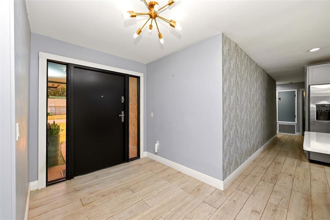
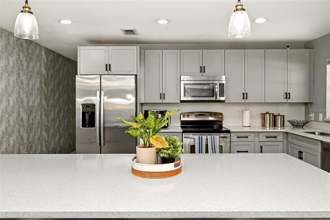
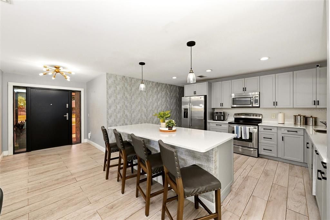
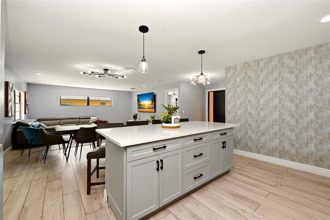
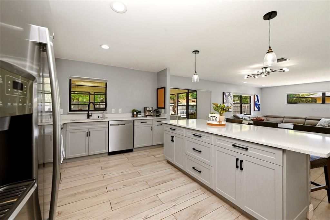
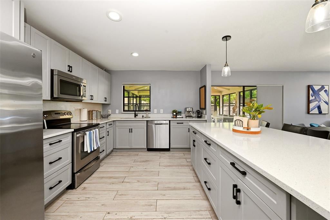
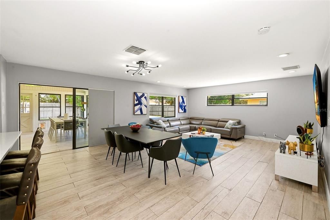
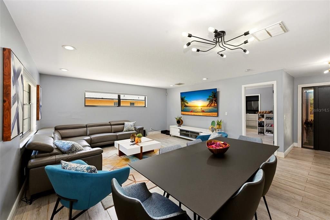
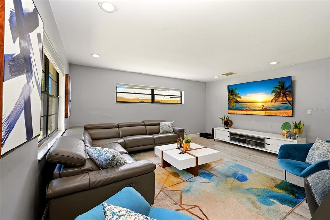
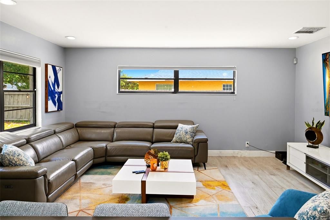
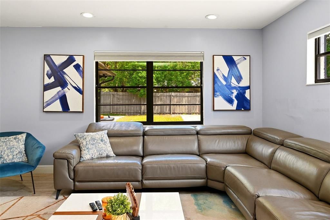

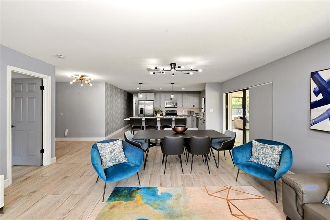
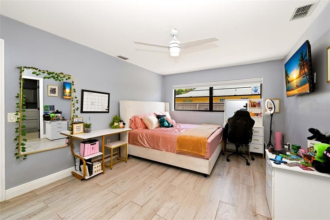
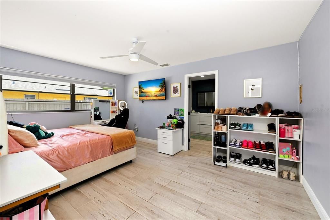
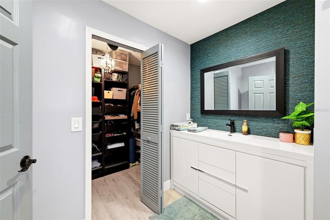
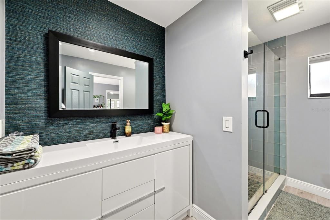
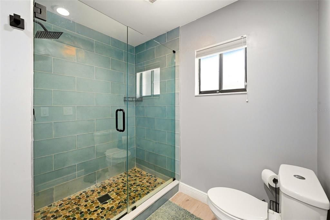
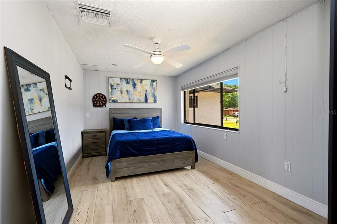
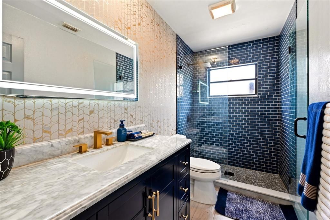
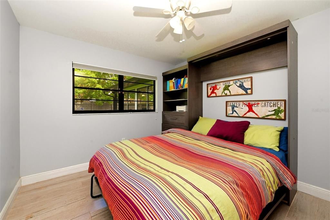
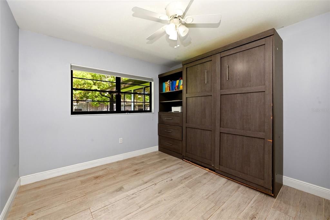
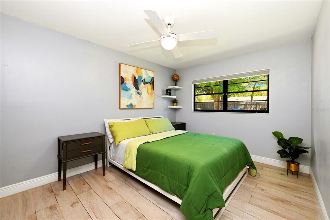

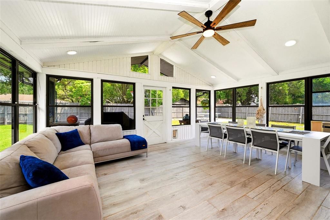
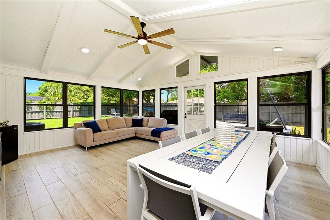
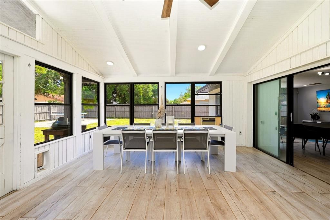
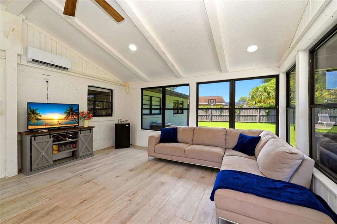
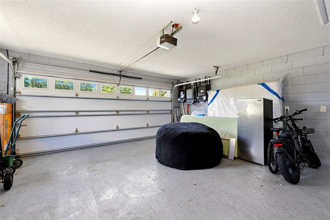
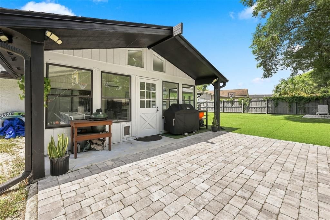
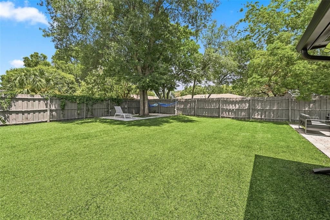
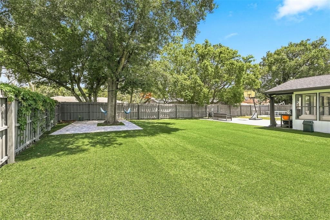
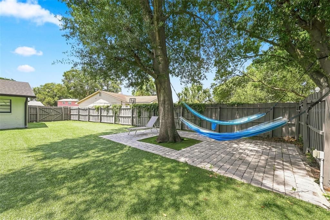
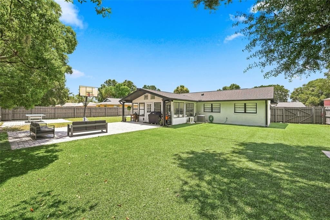
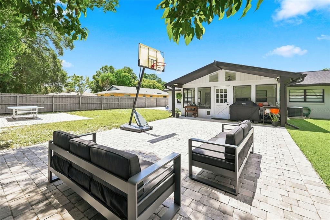
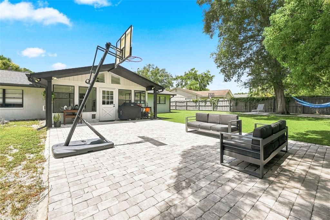
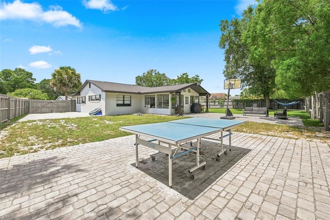
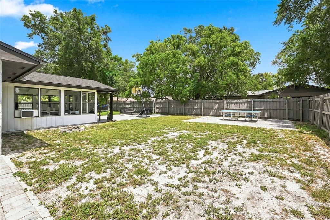
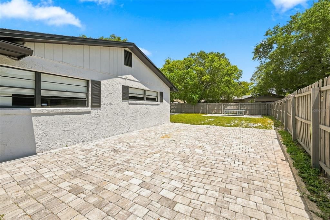
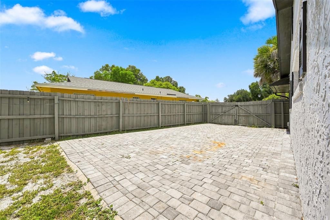
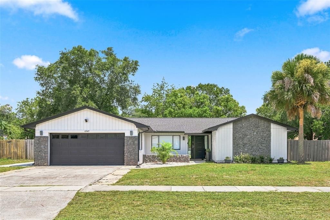
STOP SCROLLING—this is the Dr. Phillips home you've been waiting for! Welcome to your next home, a single story, renovated home in the heart of Dr. Phillips, where modern updates, an exceptional indoor-outdoor lifestyle and a spectacular backyard come together in one unforgettable property. From the moment you arrive, the contemporary color palette, dramatic stone accents and sleek front entry make a striking first impression. Inside, the bright, open-concept design feels fresh, spacious and made for entertaining. The showpiece kitchen features crisp shaker-style cabinetry, stainless-steel appliances, abundant counter space and an oversized island with seating—the perfect gathering place for morning coffee, casual meals and evenings with friends. The kitchen flows effortlessly into the generous dining and living areas, highlighted by wood-look tile flooring, recessed lighting and stylish contemporary fixtures. Open the sliding doors and discover an incredible enclosed Florida room with soaring vaulted ceilings and walls of windows, creating a light-filled retreat for dining, relaxing, entertaining or enjoying the outdoors in comfort. The backyard is where this home truly separates itself from the competition. Fully fenced and impressively spacious, it offers mature shade trees, expansive paver patios and plenty of room to play, entertain, garden or create the pool and outdoor oasis of your dreams. Whether hosting weekend barbecues, watching a game on the patio or simply unwinding beneath the trees, this property delivers the Florida lifestyle buyers are searching for. Complete with an attached garage and an outstanding location near Restaurant Row, shopping, entertainment, major roadways and Orlando’s world-famous attractions, this move-in-ready home offers the space, style and location that are so difficult to find in Dr. Phillips. Homes with this combination of updates, outdoor space and location do not come along often, schedule your private showing before someone else makes it theirs!

Ubicación

Detalles

Tipo:
Residential
Estacionamiento:
Sin datos
Año de construcción:
1980
Lote:
0.26 Hectáreas
Calefacción:
Central
precio por sq. medidor:
$323
Enfriamiento:
Central Air
HOA:
Sin datos

Valuation

Our model vs. what's actually selling nearby.
Estimate
$515,000
$392K – $592K
Confidence Low
List vs. estimate
$107K above estimate
List $622,000 · +20.8%
Our model says this listing is priced above recent comparable activity. Room to negotiate.
Price per sq ft
$323
+23.7% vs. city median $261
Based on
26 MLS comparables
Median of recent comparable listings. Sold comps use closing price, active listings use list price.

Destacados

Annual tax
$5,983
2025
View
Trees/Woods
Garage
2 car garage
Pets
Allowed
Más hechos y características
  • Piso

    • Brick/Stone

    • Carpet

    • Vinyl

    Calefacción

    • Central

    Enfriamiento

    • Central Air

    Accesorios

    • Dishwasher

    • Dryer

    • Electric Water Heater

    • Microwave

    • Range Hood

    • Refrigerator

    • Washer

    Otras características interiores

    • Ceiling Fan(s)

    • Split Bedroom

    Dormitorios y baños

    • Dormitorios: 4

    • Baños completos: 2

  • Propiedad

    • Pisos: One

    • Características Exteriores: Irrigation System

    Lote

    • Lote: 0.26 Hectáreas

    Otra Información de Propiedad

    • Número de Parcela: 222328782005220

    • Zonificación: R-1A

  • Tipo y estilo

    • Tipo de propiedad: Residential

    • Subtipo de propiedad: Single Family Residence

  • Utilidad

    • BB/HS Internet Available

    • Cable Available

    • Fire Hydrant

    • Public

    • Sewer Available

    • Sprinkler Meter

    • Street Lights

  • Otra información financiera

    • Importe anual de impuestos: $5,984

  • Detalles de la fuente

    • MLS ID: O6435578

    Otros hechos

    • Materiales de construcción: Block / Stucco

    • Detalles de la fundación: Slab

    • Características de lavandería: In Garage

    • Características del lote: In County / Level

    • Características del patio y el porche: Deck / Patio / Porch / Rear Porch

    • Características de la ventana: Blinds / Shades

    • Caras de dirección: South

    • Estilo arquitectónico: Contemporary

    • Espacios de garaje: 2

    • Garaje adjunto: Si

    • Garaje: Si

    • Salón: 1925

    • Fuente de agua: Public

    • Tamaño de la parcela: x

    • Nombre de subdivisión: SAND LAKE HILLS SEC 6

Consulta privada
Habla con el asesor de este inmueble.
Planos, documentos del HOA, comparables off-market, agendar una visita privada — un solo mensaje directo al especialista local.

Más como esta

En Venta
$775,000
Casa
3 camas · 2 baños · 1,774 sqft
MARSH SUB, WINDERMERE
611 BUTLER STREET
En Venta
$585,000
Condo / Coop
4 camas · 3 baños · 3,012 sqft
VIZCAYA HEIGHTS CONDO OR 6575 1315, ORLANDO
8766 THE ESPLANADE UNIT 24
Nuevo
En Venta
$555,000
Adosados
3 camas · 2 baños · 2,244 sqft
TOSCANA, ORLANDO
6956 SORRENTO STREET UNIT 6956
Nuevo
En Venta
$444,900
Casa
3 camas · 2 baños · 1,987 sqft
CONROY CLUB 47/86, ORLANDO
4302 CONROY CLUB DRIVE
Nuevo
En Venta
$650,000
Lotes / Tierras
0.38 acres
WINDERMERE TOWN REP, WINDERMERE
618 RIDGEWOOD DRIVE
Nuevo
En Venta
$498,000
Casa
3 camas · 2 baños · 1,623 sqft
SHADOW BAY SPGS, ORLANDO
7517 QUAIL RUN COURT
Nuevo
En Venta
$499,900
Casa
4 camas · 2 baños · 1,910 sqft
SAND LAKE HILLS SEC 05, ORLANDO
8582 CEDAR COVE DRIVE
Nuevo
En Venta
$600,000
Adosados
3 camas · 2 baños · 2,718 sqft
VIZCAYA HEIGHTS CONDO 5, ORLANDO
8760 THE ESPLANADE UNIT 50

Mercado cerca de esta dirección

Conteos en vivo en la misma zona.
Ver todo

The multiple listing information is provided by the Stellar MLS from a copyrighted compilation of listings. The compilation of listings and each individual listing are ©2026-present Stellar MLS. All Rights Reserved. The information provided is for consumers' personal, noncommercial use and may not be used for any purpose other than to identify prospective properties consumers may be interested in purchasing. All properties are subject to prior sale or withdrawal. All information provided is deemed reliable but is not guaranteed accurate, and should be independently verified. Listing courtesy of: EXP REALTY LLC