Vender tu casa
Valoración gratuita de tu hogar
Contacto
Cuéntenos sobre sus necesidades
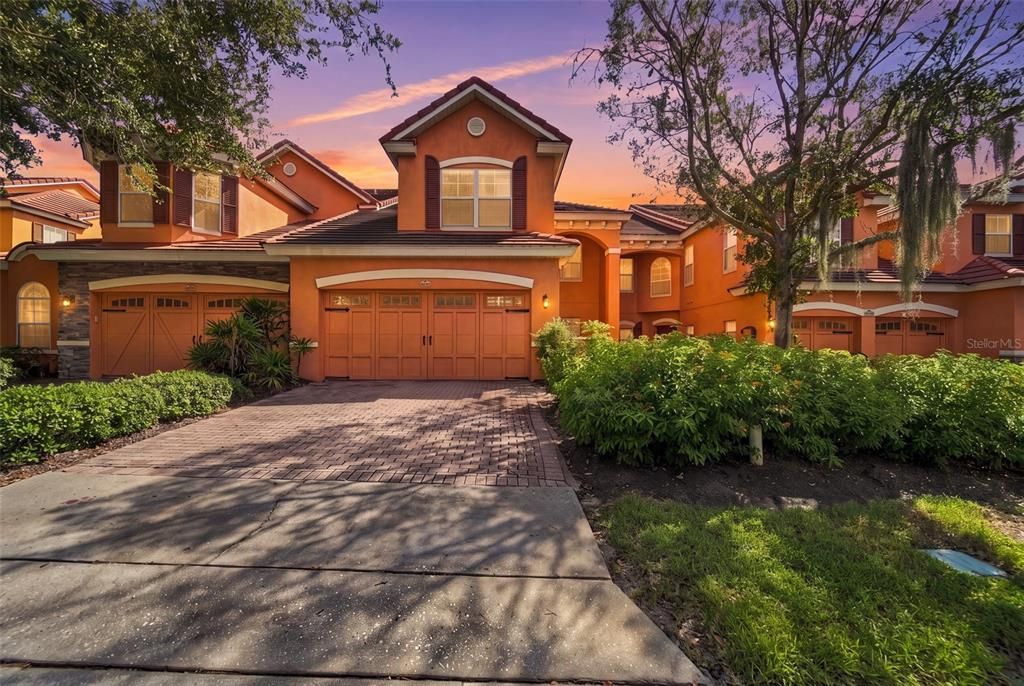
6956 SORRENTO STREET UNIT 6956

Adosados En Venta
$555,000

BTC: 7.05657978

ETH: 219.32424422

1 días
3 camas
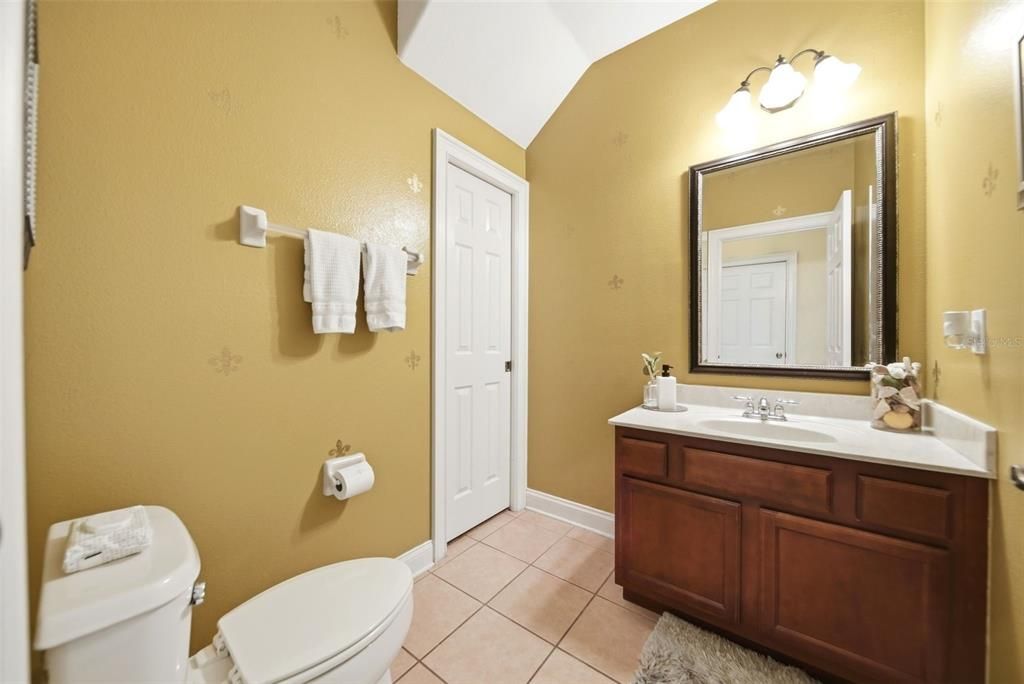
2 baños
2,244 sqft

Visión general

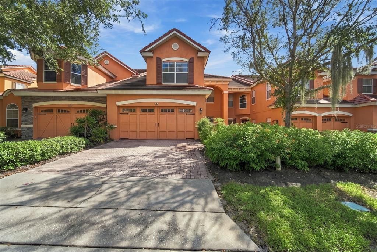
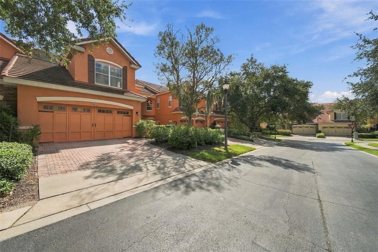
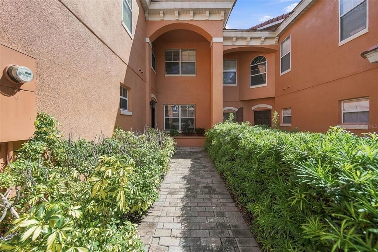
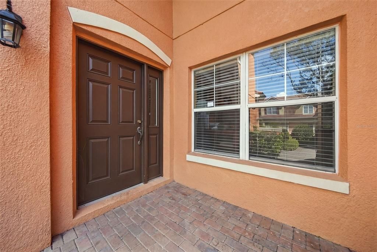
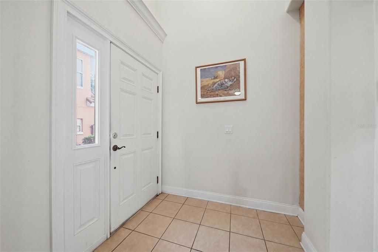
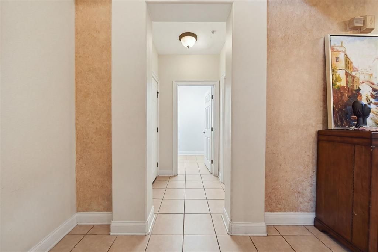
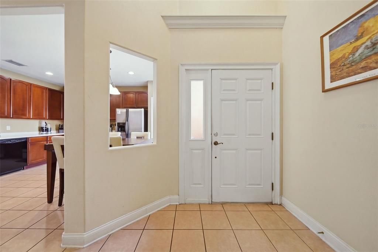
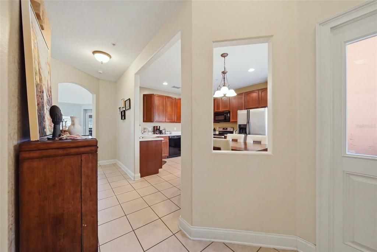
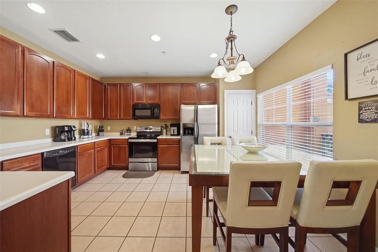
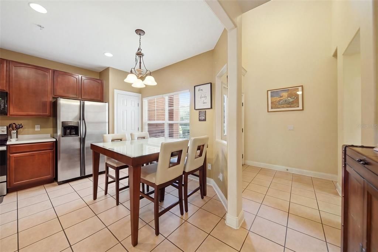
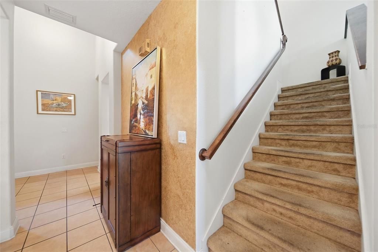
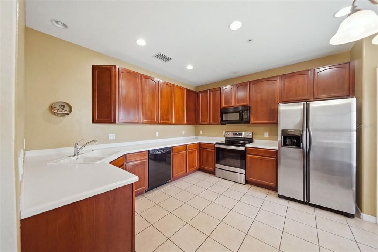
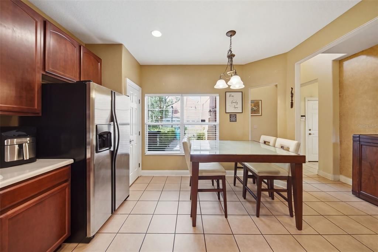
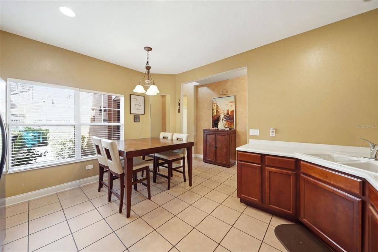
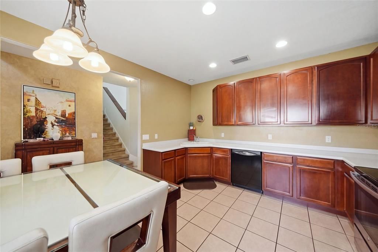
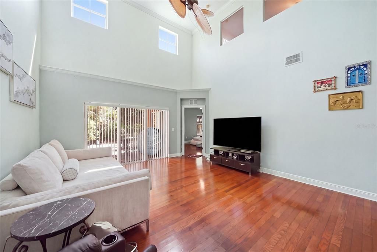
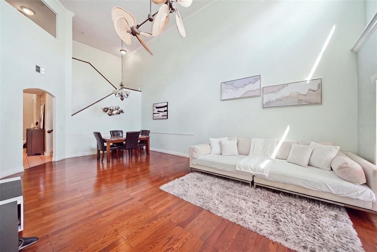
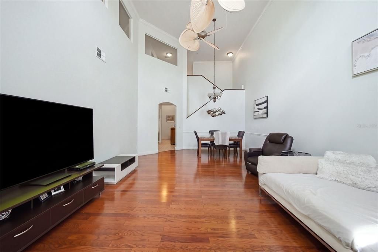
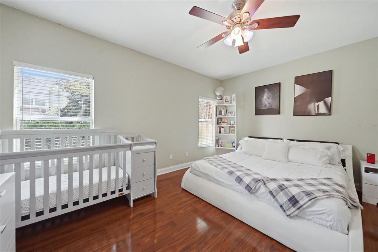
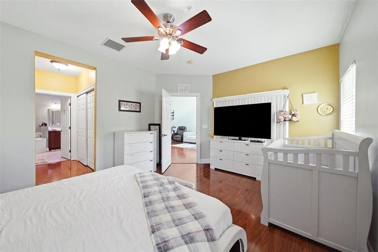
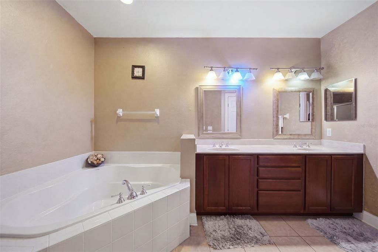
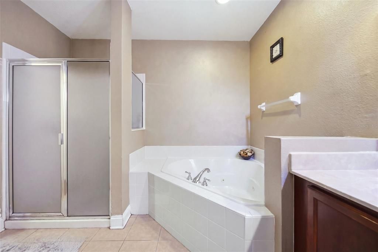
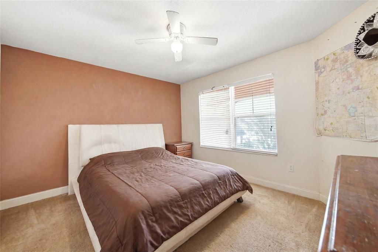
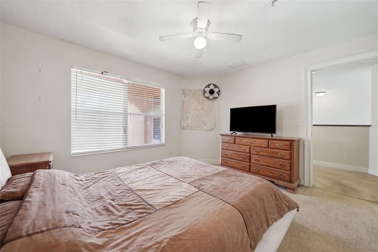
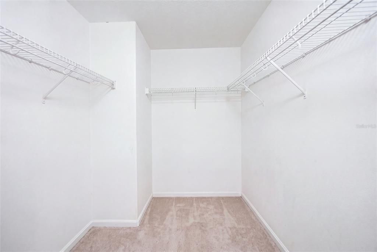
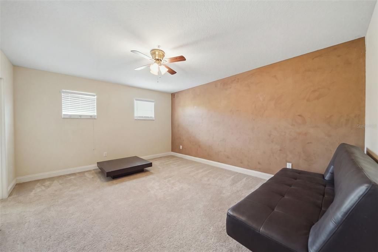
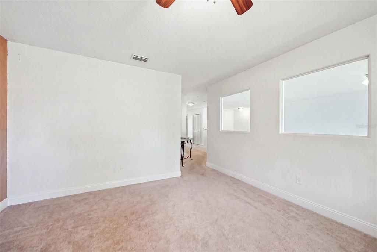
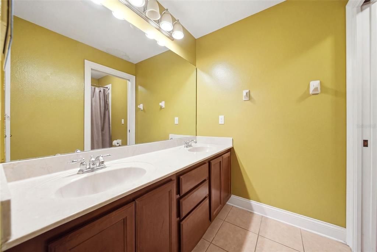
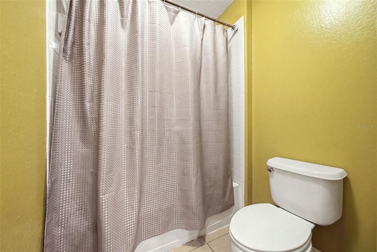
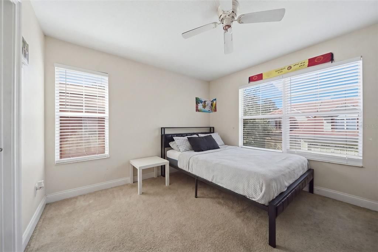
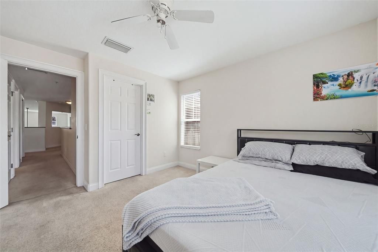
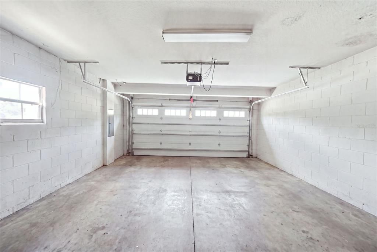
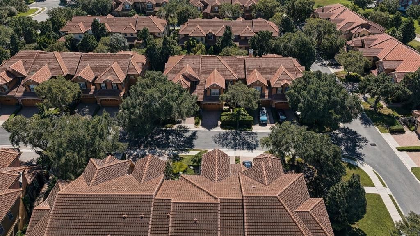
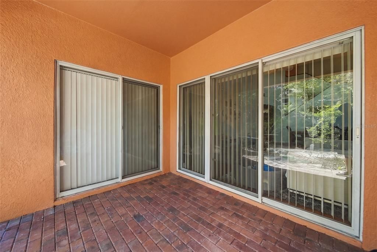
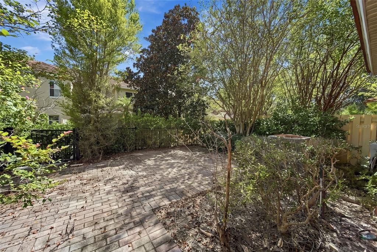
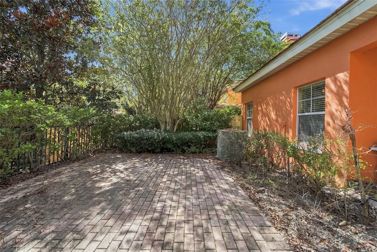
Welcome to 6956 Sorrento Street, a beautifully designed townhome located in the highly desirable gated community of Toscana in the heart of Dr. Phillips. Offering approximately 2,244 square feet of spacious living, this residence combines comfort, style, and an exceptional Orlando location. Step inside to an inviting open floor plan featuring beautiful wood flooring throughout the living and dining areas, creating a warm and elegant space perfect for both everyday living and entertaining. The spacious kitchen offers abundant cabinetry, generous counter space, and a comfortable eat-in area. The primary suite is conveniently located on the first floor and features dual walk-in closets and a spacious en-suite bath with dual vanities, a soaking tub, and separate shower. Upstairs, additional bedrooms and a versatile loft/bonus area provide plenty of flexibility for a home office, media room, playroom, or additional living space. An attached two-car garage provides additional convenience and storage. Located in sought-after Dr. Phillips, Toscana offers a gated residential setting just minutes from Orlando’s renowned Restaurant Row, world-class shopping, entertainment, and major attractions including Universal Orlando, Walt Disney World, and SeaWorld. With convenient access to I-4 and major roadways, this home offers an exceptional combination of location, lifestyle, and space. Don’t miss the opportunity to make 6956 Sorrento Street your new home and enjoy everything the Dr. Phillips lifestyle has to offer!
Ubicación

Detalles

Tipo:
Residential
Estacionamiento:
Sin datos
Año de construcción:
2005
Lote:
0.08 Hectáreas
Calefacción:
Central / Electric
precio por sq. medidor:
$247
Enfriamiento:
Central Air
HOA:
$1,407

Valuation

Our model vs. what's actually selling nearby.
Estimate
$524,000
$362K – $562K
Confidence Low
List vs. estimate
$31K above estimate
List $555,000 · +5.9%
Our model says this listing is priced above recent comparable activity. Room to negotiate.
Price per sq ft
$247
+6.4% vs. city median $232
Based on
19 MLS comparables
Median of recent comparable listings. Sold comps use closing price, active listings use list price.

Destacados

Annual tax
$9,000
2026
HOA
$1,407/qtr
Maintenance Structure
Garage
2 car garage
Pets
Allowed
Más hechos y características
  • Piso

    • Carpet

    • Ceramic Tile

    • Hardwood

    Calefacción

    • Central

    • Electric

    Enfriamiento

    • Central Air

    Accesorios

    • Dishwasher

    • Disposal

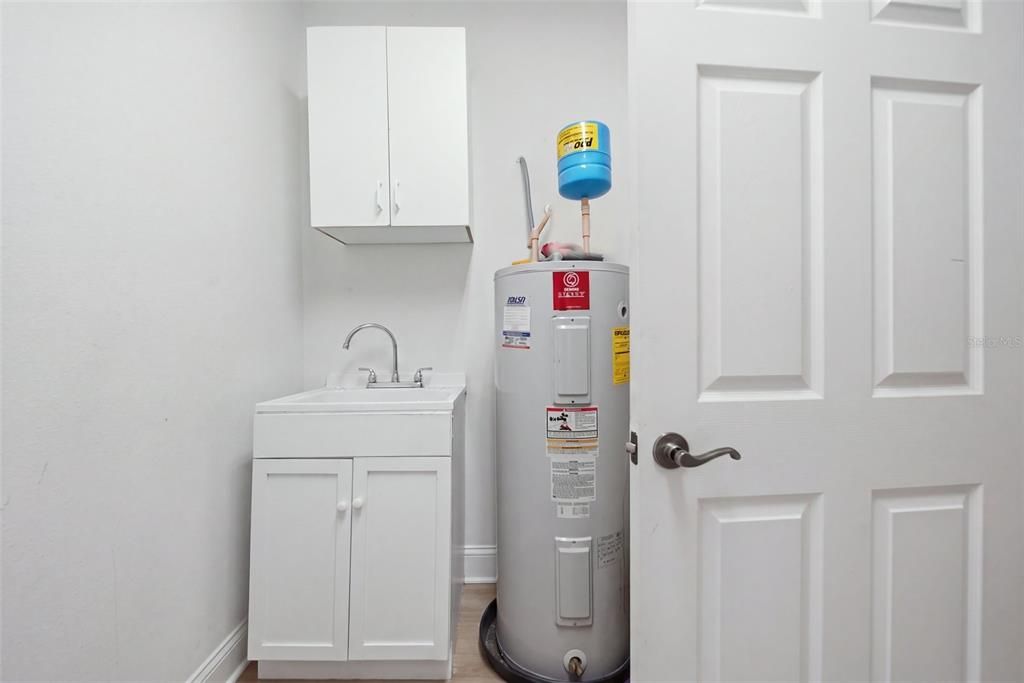
    • Electric Water Heater

    • Microwave

    • Range

    Otras características interiores

    • Ceiling Fan(s)

    • Eating Space In Kitchen

    • High Ceilings

    • Living Room/Dining Room Combo

    • Primary Bedroom Main Floor

    • Split Bedroom

    Dormitorios y baños

    • Dormitorios: 3

    • Baños: 1

    • Baños completos: 2

  • Propiedad

    • Pisos: Two

    • Características Exteriores: Sliding Doors

    Lote

    • Lote: 0.08 Hectáreas

    Otra Información de Propiedad

    • Número de Parcela: 262328820301000

    • Zonificación: PD

  • Tipo y estilo

    • Tipo de propiedad: Residential

    • Subtipo de propiedad: Townhouse

  • Utilidad

    • BB/HS Internet Available

    • Cable Available

    • Public

    • Street Lights

    • Underground Utilities

  • Otra información financiera

    • HOA: $1,407

    • Frecuencia HOA: Quarterly

    • Importe anual de impuestos: $9,000

  • Detalles de la fuente

    • MLS ID: O6441110

    Otros hechos

    • Materiales de construcción: Block / Stucco

    • Detalles de la fundación: Slab

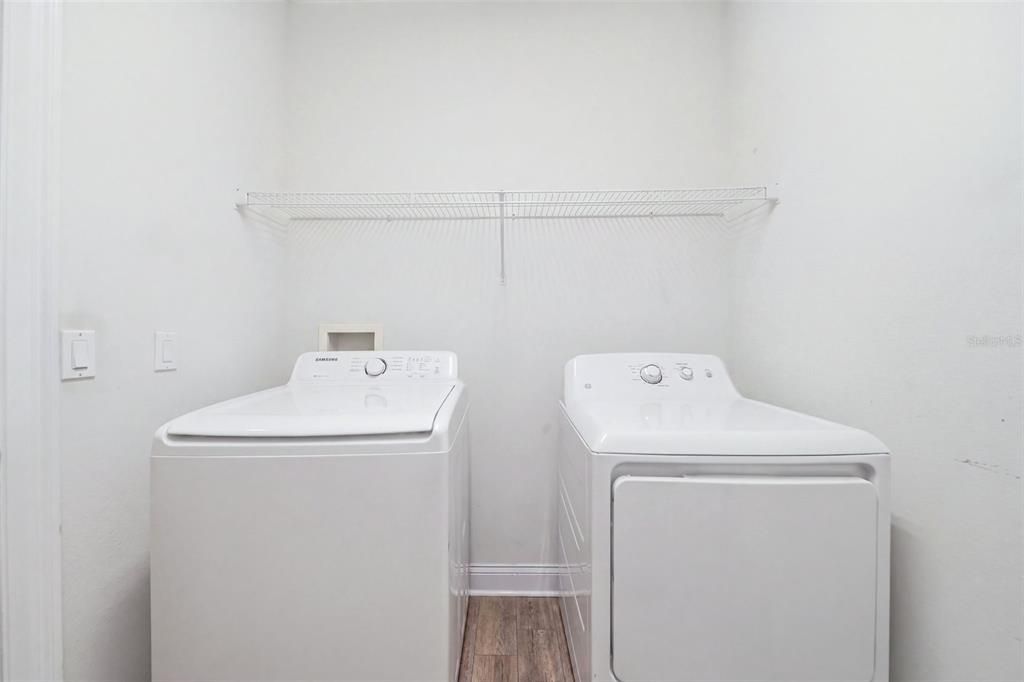
    • Características de lavandería: Laundry Room

    • Características del patio y el porche: Covered / Deck / Patio / Porch

    • Características de la ventana: Blinds

    • Caras de dirección: North

    • Estilo arquitectónico: Mediterranean

    • Espacios de garaje: 2

    • Garaje adjunto: Si

    • Garaje: Si

    • Salón: 2244

    • Fuente de agua: Public

    • Nombre de subdivisión: TOSCANA

Consulta privada
Habla con el asesor de este inmueble.
Planos, documentos del HOA, comparables off-market, agendar una visita privada — un solo mensaje directo al especialista local.

Más como esta

En Venta
$585,000
Condo / Coop
4 camas · 3 baños · 3,012 sqft
VIZCAYA HEIGHTS CONDO OR 6575 1315, ORLANDO
8766 THE ESPLANADE UNIT 24
Nuevo
En Venta
$498,000
Casa
3 camas · 2 baños · 1,623 sqft
SHADOW BAY SPGS, ORLANDO
7517 QUAIL RUN COURT
Nuevo
En Venta
$499,900
Casa
4 camas · 2 baños · 1,910 sqft
SAND LAKE HILLS SEC 05, ORLANDO
8582 CEDAR COVE DRIVE
Nuevo
En Venta
$699,000
Comercial
0 room(s) · 1,650 sqft
STARPOINTE 02 SERVICE CENTER, ORLANDO
7901 KINGSPOINTE PARKWAY UNIT 2
Nuevo
En Venta
$490,000
Casa
3 camas · 2 baños · 1,944 sqft
SAND LAKE HILLS SEC 04, ORLANDO
8144 BANYAN BOULEVARD
Nuevo
En Venta
$600,000
Adosados
3 camas · 2 baños · 2,718 sqft
VIZCAYA HEIGHTS CONDO 5, ORLANDO
8760 THE ESPLANADE UNIT 50
Nuevo
En Venta
$475,000
Adosados
3 camas · 2 baños · 1,532 sqft
VISTAS/PHILLIPS COMMONS, ORLANDO
7014 CADIZ BOULEVARD
En Venta
$629,000
Adosados
3 camas · 2 baños · 2,363 sqft
BELLA NOTTE/VIZCAYA PH 03 A C, ORLANDO
8551 VIA BELLA NOTTE

Mercado cerca de esta dirección

Conteos en vivo en la misma zona.
Ver todo

The multiple listing information is provided by the Stellar MLS from a copyrighted compilation of listings. The compilation of listings and each individual listing are ©2026-present Stellar MLS. All Rights Reserved. The information provided is for consumers' personal, noncommercial use and may not be used for any purpose other than to identify prospective properties consumers may be interested in purchasing. All properties are subject to prior sale or withdrawal. All information provided is deemed reliable but is not guaranteed accurate, and should be independently verified. Listing courtesy of: PREFERRED REAL ESTATE BROKERS