Sell Your Home
Get a free home valuation
Contact
Tell us about your needs
6374 CEDAR LANDING CIRCLE

House For Sale
$365,670

BTC: 4.57087500

ETH: 146.26800000

New
3 bds
2 ba
1,590 sqft

Overview

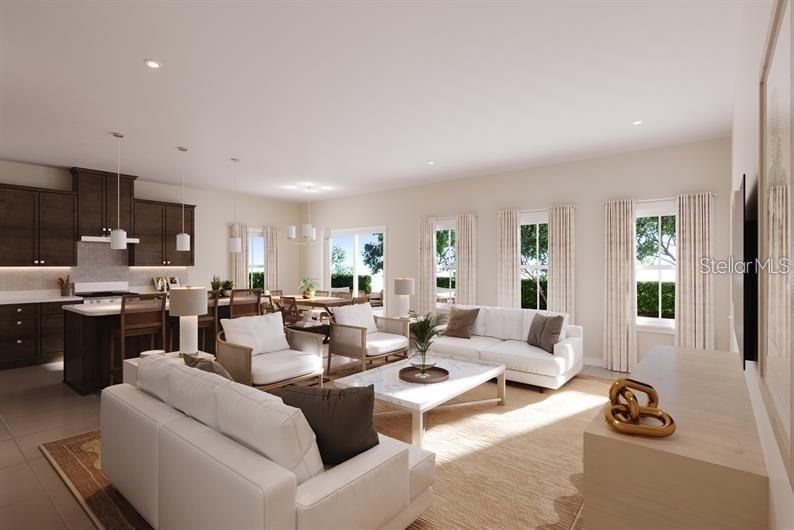
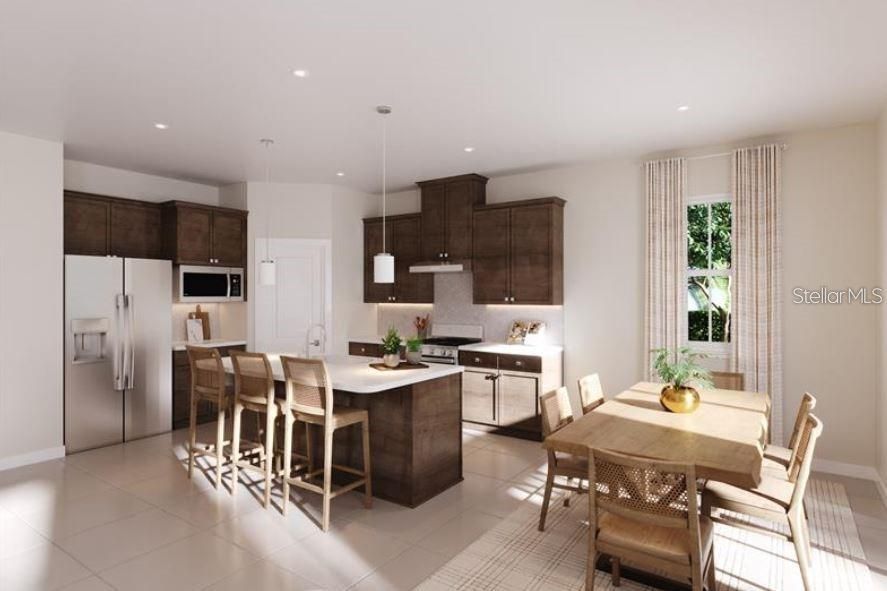
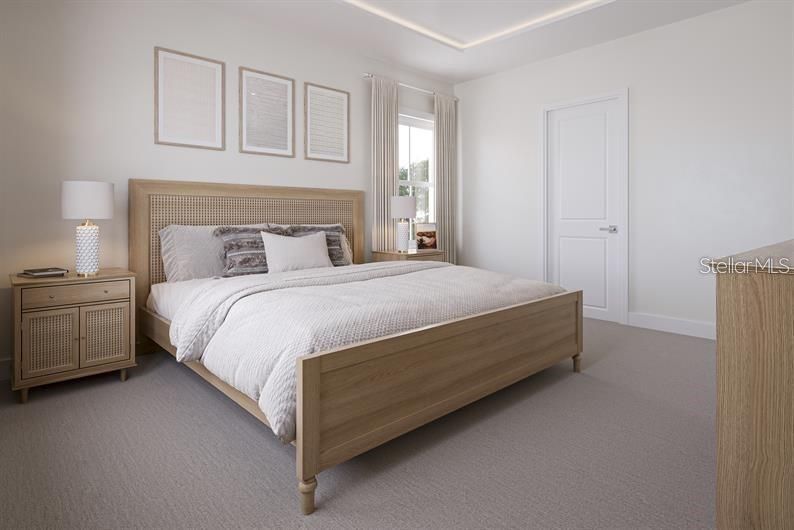
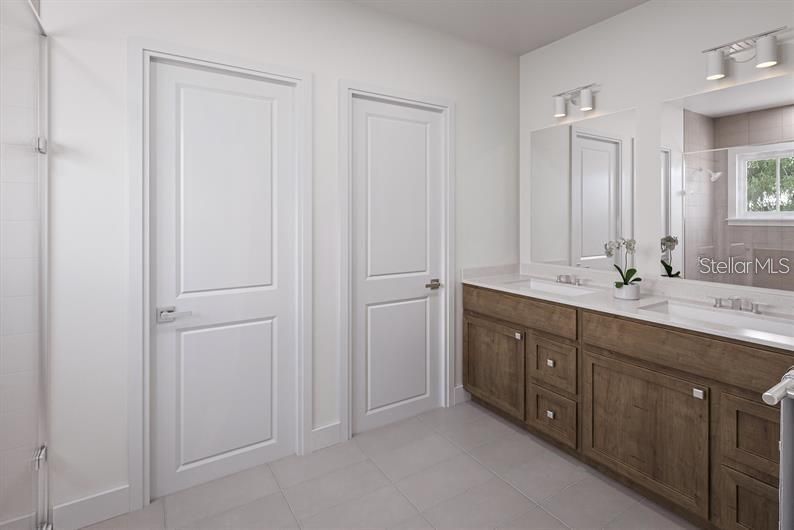
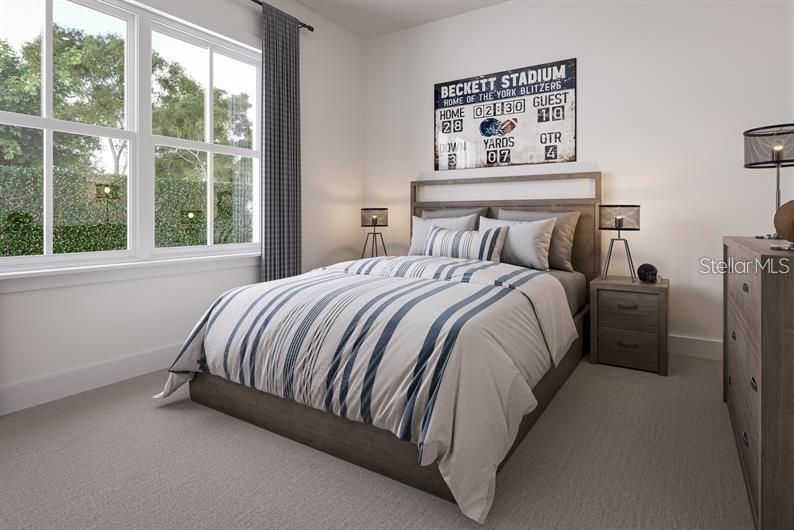
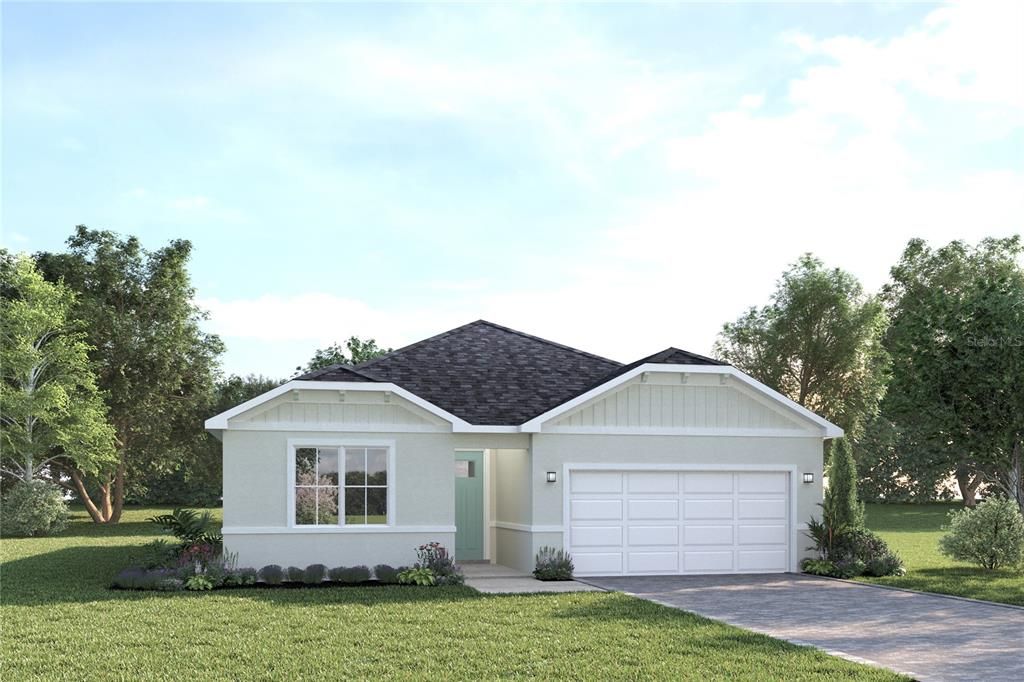
Pre-Construction. To be built. Pre-permitted lot. The Aurora combines elegance with smart design in a stunning single-family home. The open-concept layout features 9’ ceilings throughout, showcasing a gourmet kitchen with a spectacular 7’3” island and modern appliances. An impressive wall of glass floods the dining area with natural light, leading to a patio. The luxurious owner’s suite boasts a tray ceiling, spa-inspired bathroom with seated shower, and generous walk-in closet. With well-proportioned secondary bedrooms, thoughtful storage solutions, and two distinctive elevation options, the Aurora delivers sophisticated main-level living at an exceptional value. Come home to luxury today! Introducing Cedar Landings in Leesburg, Florida! Resort-Style amenities including a zero-entry pool with cabana, a dog park with separate spaces for small and large dogs, a playground, and a 1-acre multi-use green space. 2 miles to the Florida Turnpike, 20 miles to Mt. Dora & Winter Garden, 35 miles to Downtown Orlando, 10 miles to Main Street in Leesburg with local favorite restaurants including The Brick and Barrel Public House, Turners Kitchen, & Prime 3, and 2 miles to The Monarch at Royal Highlands Golf Course. Golfers can play this course and grab burgers and brews at the club's eatery. All Ryan Homes now include WIFI-enabled garage opener and Ecobee thermostat. **Closing cost assistance is available with use of Builder’s affiliated lender**. DISCLAIMER: Prices, financing, promotion, and offers subject to change without notice. Offer valid on new sales only. See Community Sales and Marketing Representative for details. Promotions cannot be combined with any other offer. All uploaded photos are stock photos of this floor plan. Actual home may differ from photos.

Location

Details

Type:
Residential
Parking:
Driveway / Garage Door Opener
Year Built:
2027
Lot:
0.14 Acres
Heating:
Central
Price/sqft:
$230
Cooling:
Central Air
HOA:
$95

Valuation

Our model vs. what's actually selling nearby.
Estimate
$361,990
$332K – $368K
Confidence Medium
List vs. estimate
At estimate
List $365,670 · +1.0%
List is in line with recent comparable activity.
Price per sq ft
$229
+34.6% vs. city median $170
Based on
8 MLS comparables
Median of recent comparable listings. Sold comps use closing price, active listings use list price.

Highlights

HOA
$95/mo
Maintenance Grounds, Recreational Facilities
Garage
2 car garage
Pets
Allowed
All facts and features
  • Flooring

    • Ceramic Tile

    • Luxury Vinyl

    Heating

    • Central

    Cooling

    • Central Air

    Appliances

    • Dishwasher

    • Disposal

    • Dryer

    • Microwave

    • Range

    • Refrigerator

    • Tankless Water Heater

    • Washer

    Other interior features

    • Crown Molding

    • Eating Space In Kitchen

    • High Ceilings

    • Primary Bedroom Main Floor

    • Stone Counters

    • Thermostat

    • Walk-In Closet(s)

    Bedrooms and bathrooms

    • Bedrooms: 3

    • Full bathrooms: 2

  • Parking

    • Driveway

    • Garage Door Opener

    Property

    • Levels: One

    • Exterior Features: Irrigation System / Sliding Doors

    Lot

    • Lot: 0.14 Acres

    Other Property Information

    • Parcel Number: 072125001000018100

    • Zoning: X

  • Type and style

    • Property Type: Residential

    • Property Sub Type: Single Family Residence

  • Utility

    • Fiber Optics

    Green energy

    • Appliances

    • HVAC

    • Lighting

    • Thermostat

    • Windows

  • Other financial information

    • HOA: $95

    • HOA Frequency: Monthly

  • Source details

    • MLS ID: W7889607

    Other facts

    • Construction Materials: Block / Stucco / Wood Frame

    • Foundation Details: Slab

    • Laundry Features: Inside

    • Lot Features: Sidewalk

    • Patio And Porch Features: Patio

    • Window Features: ENERGY STAR Qualified Windows / Shades

    • Direction Faces: South

    • Garage Spaces: 2

    • Attached Garage: Yes

    • Garage: Yes

    • Living Area: 1590

    • Water Source: Public

    • Lot Size Dimensions: 50 x 125

    • Subdivision Name: CEDAR LANDINGS

Private inquiry
Talk to the advisor on this listing.
Floor plans, HOA docs, off-market comparables, scheduling a private showing — one message, direct to the local specialist.

More like this

New
For Sale
$417,500
House
3 bds · 2 ba · 2,755 sqft
PLANTATION AT LEESBURG BELLE TERRE VILLAGE L, LEESBURG
24215 BELLE MEDE DRIVE
New
For Sale
$349,900
House
3 bds · 2 ba · 2,041 sqft
ROYAL HIGHLANDS, LEESBURG
21506 QUEEN ANNE COURT
+$11K
For Sale
$360,000
House
3 bds · 2 ba · 1,795 sqft
ROYAL HIGHLANDS PH 01CA, LEESBURG
5308 CORNWALL COURT
New
For Sale
$349,000
House
3 bds · 2 ba · 1,728 sqft
PLANTATION AT LEESBURG BELLE TERRE VILLAGE L, LEESBURG
24242 E BELLE MEDE DRIVE
New
For Sale
$369,900
House
3 bds · 2 ba · 2,147 sqft
ROYAL HIGHLANDS PH 01D, LEESBURG
5049 ST ANDREWS ARCADE
For Sale
$415,000
House
3 bds · 2 ba · 2,126 sqft
PLANTATION AT LEESBURG BELLE TERRE VILLAGE L, LEESBURG
5524 BELLE TERRE DRIVE
For Sale
$330,000
House
3 bds · 2 ba · 1,863 sqft
ROYAL HIGHLANDS PH 02-B LT 1317 PB 50 PG, LEESBURG
20743 QUEEN ALEXANDRA DRIVE
For Sale
$400,170
House
3 bds · 2 ba · 2,081 sqft
CEDAR LANDINGS, LEESBURG
22181 PINE GROVE LOOP

Market around this address

Live counts in the same area.
View all

The multiple listing information is provided by the Stellar MLS from a copyrighted compilation of listings. The compilation of listings and each individual listing are ©2026-present Stellar MLS. All Rights Reserved. The information provided is for consumers' personal, noncommercial use and may not be used for any purpose other than to identify prospective properties consumers may be interested in purchasing. All properties are subject to prior sale or withdrawal. All information provided is deemed reliable but is not guaranteed accurate, and should be independently verified. Listing courtesy of: MALTBIE REALTY GROUP