
Sell Your Home
Get a free home valuation
Contact
Tell us about your needs
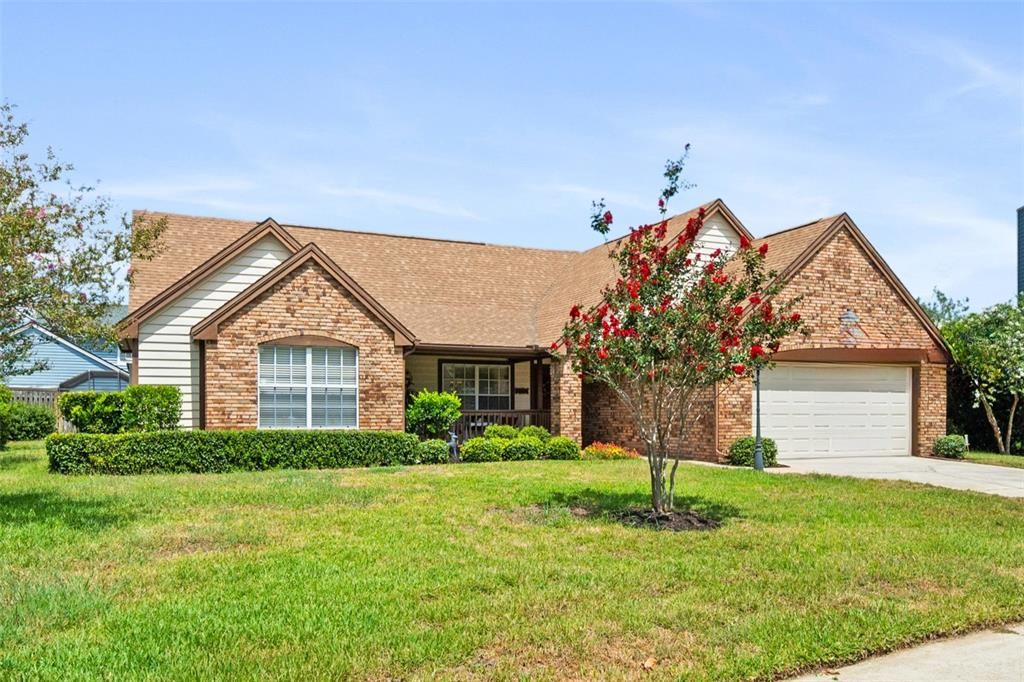
638 WHITE RIVER DRIVE

House Recently Sold
$430,000

BTC: 5.17199904

ETH: 162.26415094

Sold on: 2026-09-18
40 days
3 bds
2 ba
1,723 sqft

Overview

Welcome to Waterford Lakes, one of East Orlando's most desirable neighborhoods. This property, with its generous lot size and beautifully mature landscaping sets the tone for this charming single-story home. From the relaxing, covered front porch, enter into the ‘traditional’ formal living and dining room combination with volume ceilings and French doors leading to the beautiful back yard and offering added natural light. The open flex space could meet many needs from a home office to a game room with space enough for a billiard table. To the right is the separate and private owner’s retreat. The bedroom is large enough for king size furniture and has volume ceiling to continue the open and spacious feel. Also included is the private bath with dual sinks and vanity, separate bathtub and shower, and a nice walk-in closet. Back to the other side of the formal space is the kitchen and family room, again with its vaulted ceiling. The open kitchen is set up for gatherings and entertaining with extra counter space on the large built-in island and storage below. Additionally, there is a separate pantry closet as well as a linen closet. The adjoining family room has space for a large sitting area and big screen TV as well as another dining table if desired. Out back, entertain guests on the roof-lined and screened porch with its beautiful red cedar deck, hot tub included. Back inside, the hall of the family room leads to a full bath and two additional bedrooms. You'll love the location, too with the community walking paths and small lakes. Shopping, dining, entertainment, and the University of Central Florida are all close by.

Location

Details

Type:
Residential
Parking:
Workshop in Garage
Year Built:
1987
Lot:
0.22 Acres
Heating:
Central
Price/sqft:
$252
Cooling:
Central Air
HOA:
$125

Valuation

Our model vs. what's actually selling nearby.
Estimate
$435,000
$315K – $448K
Confidence Low
List vs. estimate
At estimate
List $435,000 · +0.0%
List is in line with recent comparable activity.
Price per sq ft
$252
-1.4% vs. city median $256
Based on
5 MLS comparables
Median of recent comparable listings. Sold comps use closing price, active listings use list price.

Highlights

Annual tax
$2,287
2025
HOA
$125/6mo
Community Pool
Garage
2 car garage
Pets
Allowed
All facts and features
  • Flooring

    • Ceramic Tile

    • Engineered Hardwood

    • Laminate

    Heating

    • Central

    Cooling

    • Central Air

    Appliances

    • Dishwasher

    • Disposal

    • Range

    • Refrigerator

    • Water Softener

    Other interior features

    • Cathedral Ceiling(s)

    • Ceiling Fan(s)

    • Eating Space In Kitchen

    • Kitchen/Family Room Combo

    • Living Room/Dining Room Combo

    • Open Floorplan

    • Split Bedroom

    • Walk-In Closet(s)

    • Window Treatments

    Bedrooms and bathrooms

    • Bedrooms: 3

    • Full bathrooms: 2

  • Parking

    • Workshop in Garage

    Property

    • Levels: One

    • Exterior Features: French Doors / Rain Gutters / Sidewalk / Sliding Doors

    Lot

    • Lot: 0.22 Acres

    Other Property Information

    • Parcel Number: 272231377100040

    • Zoning: P-D

  • Type and style

    • Property Type: Residential

    • Property Sub Type: Single Family Residence

  • Utility

    • BB/HS Internet Available

    • Cable Available

    • Electricity Connected

    • Sewer Connected

    • Sprinkler Well

    • Water Connected

  • Other financial information

    • HOA: $125

    • HOA Frequency: Semi-Annually

    • Annual tax amount: $2,288

  • Source details

    • MLS ID: O6415920

    Other facts

    • Construction Materials: Brick / Stucco

    • Foundation Details: Slab

    • Laundry Features: Inside / Laundry Room

    • Lot Features: Sidewalk

    • Patio And Porch Features: Covered / Deck / Front Porch / Rear Porch / Screened

    • Window Features: Window Treatments

    • Direction Faces: East

    • Architectural Style: Traditional

    • Garage Spaces: 2

    • Attached Garage: Yes

    • Garage: Yes

    • Living Area: 1723

    • Water Source: Public

    • Subdivision Name: HUCKLEBERRY FIELDS TR N2A

Private inquiry
Talk to the advisor on this listing.
Floor plans, HOA docs, off-market comparables, scheduling a private showing — one message, direct to the local specialist.

More like this

Recently Sold
$405,000
House
3 bds · 2 ba · 1,640 sqft
HUCKLEBERRY FIELDS TR N6, ORLANDO
1151 BALLYSHANNON PARKWAY
New
Recently Sold
$520,000
House
4 bds · 3 ba · 1,596 sqft
THE S 151 FT OF E 95 FT OF W1/2 OF SE1/4 OF SW1/4, ORLANDO
10521 MARY LOU DRIVE
New
Recently Sold
$380,000
House
3 bds · 2 ba · 1,887 sqft
CYPRESS SPGS TR 215 PH 01, ORLANDO
1731 BRANCHWATER TRAIL
New
Recently Sold
$435,000
House
3 bds · 2 ba · 1,962 sqft
CURRY FORD ROAD EAST PH 01, ORLANDO
10070 RIVER GLEN COURT
New
Recently Sold
$551,000
House
4 bds · 3 ba · 2,788 sqft
EASTWOOD/DEER RUN SOUTH PUD PH 01 PRCL 09, ORLANDO
356 HAMMOCK DUNES PLACE
New
Recently Sold
$439,900
House
4 bds · 2 ba · 2,037 sqft
HUCKLEBERRY FIELDS TR N6, ORLANDO
1157 BALLYSHANNON PARKWAY
New
Recently Sold
$420,500
House
3 bds · 2 ba · 2,391 sqft
WATERFORD LAKES TR N31A, ORLANDO
13701 BLUE LAGOON WAY
Recently Sold
$485,000
House
6 bds · 3 ba · 3,399 sqft
WATERFORD CRK, ORLANDO
14125 LONECREEK AVENUE

Market around this address

Live counts in the same area.
View all

The multiple listing information is provided by the Stellar MLS from a copyrighted compilation of listings. The compilation of listings and each individual listing are ©2026-present Stellar MLS. All Rights Reserved. The information provided is for consumers' personal, noncommercial use and may not be used for any purpose other than to identify prospective properties consumers may be interested in purchasing. All properties are subject to prior sale or withdrawal. All information provided is deemed reliable but is not guaranteed accurate, and should be independently verified. Listing courtesy of: WATSON REALTY CORP