
Vender tu casa
Valoración gratuita de tu hogar
Contacto
Cuéntenos sobre sus necesidades
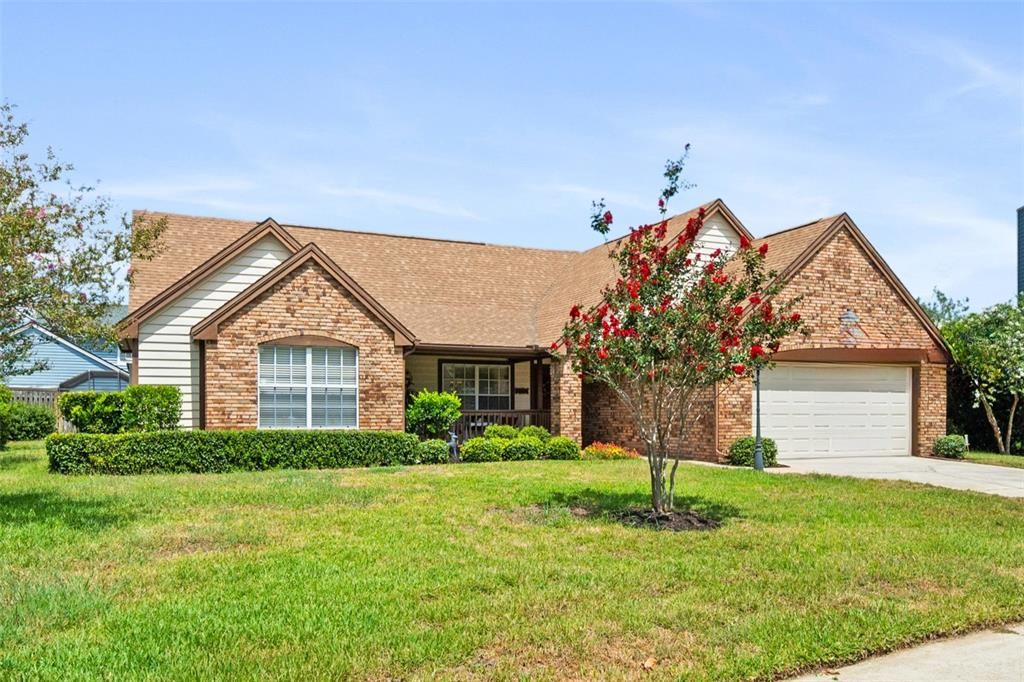
638 WHITE RIVER DRIVE

Casa Vendido Recientemente
$430,000

BTC: 5.17199904

ETH: 162.26415094

Fecha de venta: 2026-09-18
40 días
3 camas
2 baños
1,723 sqft

Visión general

Welcome to Waterford Lakes, one of East Orlando's most desirable neighborhoods. This property, with its generous lot size and beautifully mature landscaping sets the tone for this charming single-story home. From the relaxing, covered front porch, enter into the ‘traditional’ formal living and dining room combination with volume ceilings and French doors leading to the beautiful back yard and offering added natural light. The open flex space could meet many needs from a home office to a game room with space enough for a billiard table. To the right is the separate and private owner’s retreat. The bedroom is large enough for king size furniture and has volume ceiling to continue the open and spacious feel. Also included is the private bath with dual sinks and vanity, separate bathtub and shower, and a nice walk-in closet. Back to the other side of the formal space is the kitchen and family room, again with its vaulted ceiling. The open kitchen is set up for gatherings and entertaining with extra counter space on the large built-in island and storage below. Additionally, there is a separate pantry closet as well as a linen closet. The adjoining family room has space for a large sitting area and big screen TV as well as another dining table if desired. Out back, entertain guests on the roof-lined and screened porch with its beautiful red cedar deck, hot tub included. Back inside, the hall of the family room leads to a full bath and two additional bedrooms. You'll love the location, too with the community walking paths and small lakes. Shopping, dining, entertainment, and the University of Central Florida are all close by.

Ubicación

Detalles

Tipo:
Residential
Estacionamiento:
Workshop in Garage
Año de construcción:
1987
Lote:
0.22 Hectáreas
Calefacción:
Central
precio por sq. medidor:
$252
Enfriamiento:
Central Air
HOA:
$125

Valuation

Our model vs. what's actually selling nearby.
Estimate
$435,000
$315K – $448K
Confidence Low
List vs. estimate
At estimate
List $435,000 · +0.0%
List is in line with recent comparable activity.
Price per sq ft
$252
-1.4% vs. city median $256
Based on
5 MLS comparables
Median of recent comparable listings. Sold comps use closing price, active listings use list price.

Destacados

Annual tax
$2,287
2025
HOA
$125/6mo
Community Pool
Garage
2 car garage
Pets
Allowed
Más hechos y características
  • Piso

    • Ceramic Tile

    • Engineered Hardwood

    • Laminate

    Calefacción

    • Central

    Enfriamiento

    • Central Air

    Accesorios

    • Dishwasher

    • Disposal

    • Range

    • Refrigerator

    • Water Softener

    Otras características interiores

    • Cathedral Ceiling(s)

    • Ceiling Fan(s)

    • Eating Space In Kitchen

    • Kitchen/Family Room Combo

    • Living Room/Dining Room Combo

    • Open Floorplan

    • Split Bedroom

    • Walk-In Closet(s)

    • Window Treatments

    Dormitorios y baños

    • Dormitorios: 3

    • Baños completos: 2

  • Estacionamiento

    • Workshop in Garage

    Propiedad

    • Pisos: One

    • Características Exteriores: French Doors / Rain Gutters / Sidewalk / Sliding Doors

    Lote

    • Lote: 0.22 Hectáreas

    Otra Información de Propiedad

    • Número de Parcela: 272231377100040

    • Zonificación: P-D

  • Tipo y estilo

    • Tipo de propiedad: Residential

    • Subtipo de propiedad: Single Family Residence

  • Utilidad

    • BB/HS Internet Available

    • Cable Available

    • Electricity Connected

    • Sewer Connected

    • Sprinkler Well

    • Water Connected

  • Otra información financiera

    • HOA: $125

    • Frecuencia HOA: Semi-Annually

    • Importe anual de impuestos: $2,288

  • Detalles de la fuente

    • MLS ID: O6415920

    Otros hechos

    • Materiales de construcción: Brick / Stucco

    • Detalles de la fundación: Slab

    • Características de lavandería: Inside / Laundry Room

    • Características del lote: Sidewalk

    • Características del patio y el porche: Covered / Deck / Front Porch / Rear Porch / Screened

    • Características de la ventana: Window Treatments

    • Caras de dirección: East

    • Estilo arquitectónico: Traditional

    • Espacios de garaje: 2

    • Garaje adjunto: Si

    • Garaje: Si

    • Salón: 1723

    • Fuente de agua: Public

    • Nombre de subdivisión: HUCKLEBERRY FIELDS TR N2A

Consulta privada
Habla con el asesor de este inmueble.
Planos, documentos del HOA, comparables off-market, agendar una visita privada — un solo mensaje directo al especialista local.

Más como esta

Vendido Recientemente
$405,000
Casa
3 camas · 2 baños · 1,640 sqft
HUCKLEBERRY FIELDS TR N6, ORLANDO
1151 BALLYSHANNON PARKWAY
Nuevo
Vendido Recientemente
$520,000
Casa
4 camas · 3 baños · 1,596 sqft
THE S 151 FT OF E 95 FT OF W1/2 OF SE1/4 OF SW1/4, ORLANDO
10521 MARY LOU DRIVE
Nuevo
Vendido Recientemente
$380,000
Casa
3 camas · 2 baños · 1,887 sqft
CYPRESS SPGS TR 215 PH 01, ORLANDO
1731 BRANCHWATER TRAIL
Nuevo
Vendido Recientemente
$435,000
Casa
3 camas · 2 baños · 1,962 sqft
CURRY FORD ROAD EAST PH 01, ORLANDO
10070 RIVER GLEN COURT
Nuevo
Vendido Recientemente
$551,000
Casa
4 camas · 3 baños · 2,788 sqft
EASTWOOD/DEER RUN SOUTH PUD PH 01 PRCL 09, ORLANDO
356 HAMMOCK DUNES PLACE
Nuevo
Vendido Recientemente
$439,900
Casa
4 camas · 2 baños · 2,037 sqft
HUCKLEBERRY FIELDS TR N6, ORLANDO
1157 BALLYSHANNON PARKWAY
Nuevo
Vendido Recientemente
$420,500
Casa
3 camas · 2 baños · 2,391 sqft
WATERFORD LAKES TR N31A, ORLANDO
13701 BLUE LAGOON WAY
Vendido Recientemente
$485,000
Casa
6 camas · 3 baños · 3,399 sqft
WATERFORD CRK, ORLANDO
14125 LONECREEK AVENUE

Mercado cerca de esta dirección

Conteos en vivo en la misma zona.
Ver todo

The multiple listing information is provided by the Stellar MLS from a copyrighted compilation of listings. The compilation of listings and each individual listing are ©2026-present Stellar MLS. All Rights Reserved. The information provided is for consumers' personal, noncommercial use and may not be used for any purpose other than to identify prospective properties consumers may be interested in purchasing. All properties are subject to prior sale or withdrawal. All information provided is deemed reliable but is not guaranteed accurate, and should be independently verified. Listing courtesy of: WATSON REALTY CORP