Sell Your Home
Get a free home valuation
Contact
Tell us about your needs
6390 BURNING TREE DRIVE

House Active With Contract
$660,000

BTC: 10.26837806

ETH: 346.88643148

2 days
3 bds
2 ba
2,425 sqft

Overview

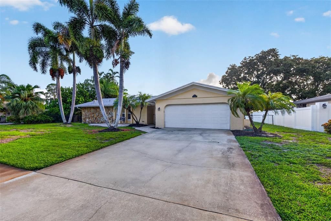
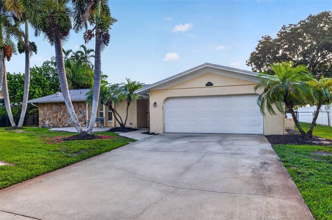
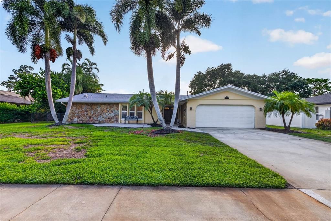
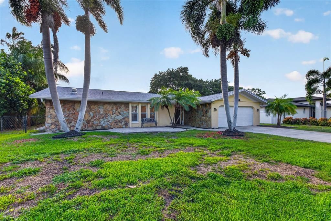
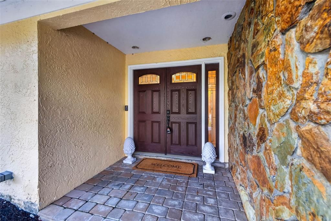
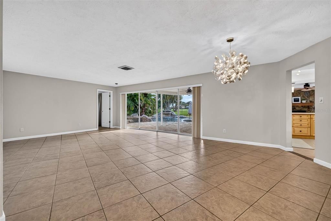
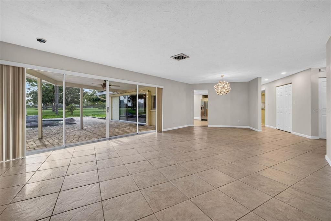
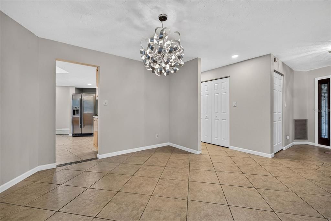
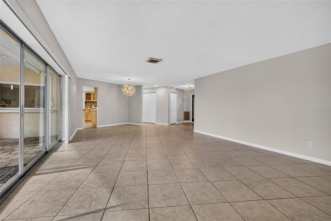
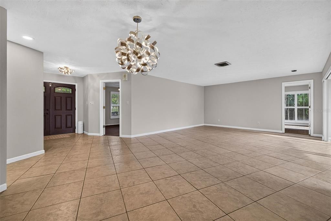
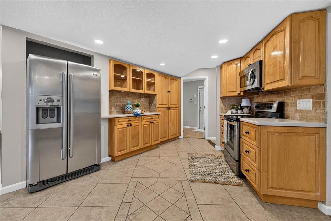
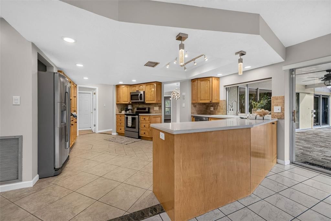
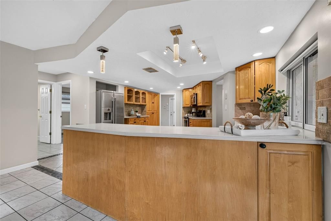
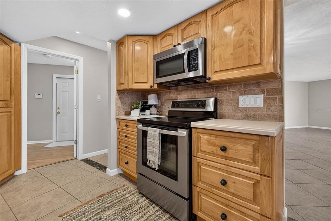
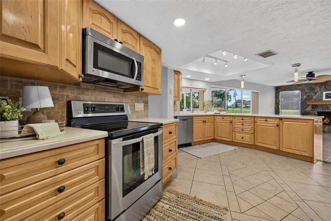
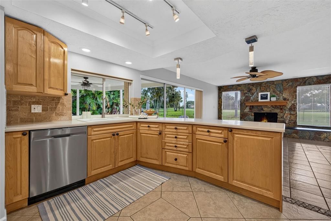
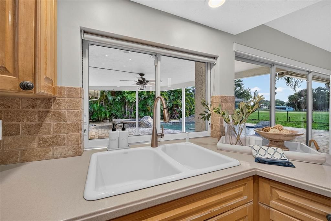
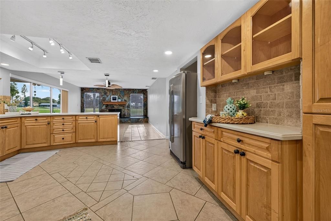
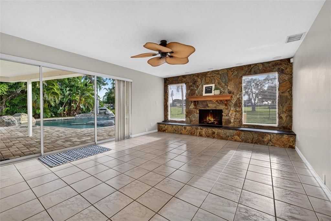
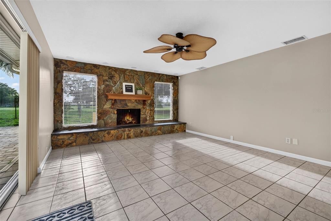
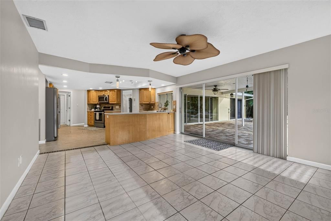
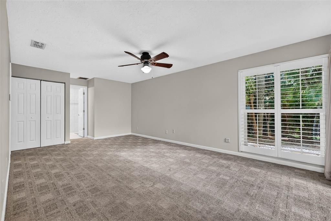
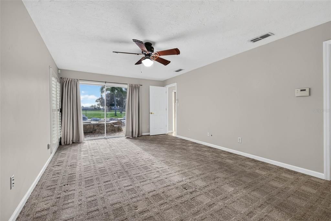
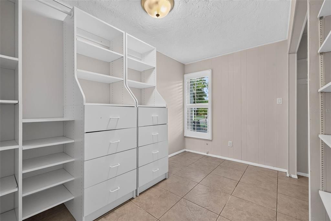
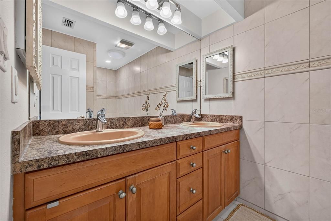
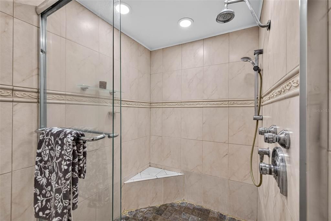
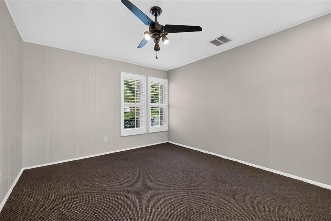
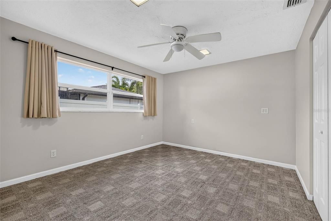
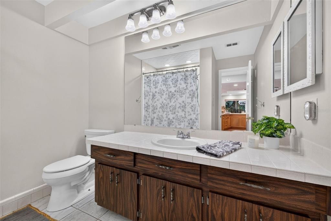
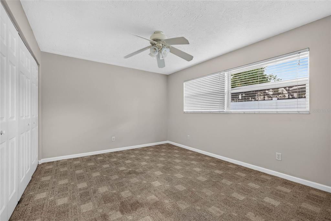
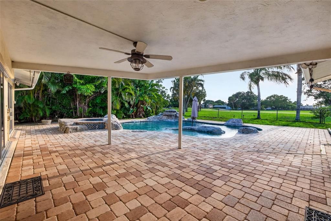
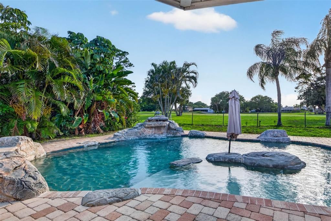
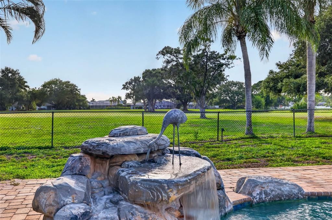
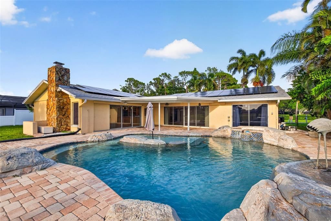
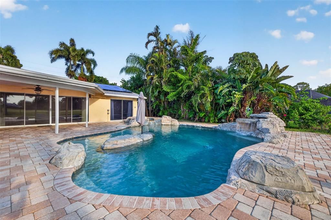
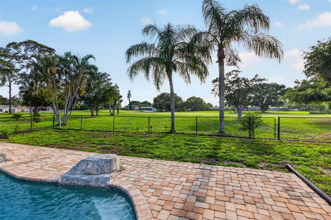
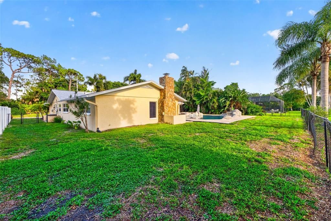
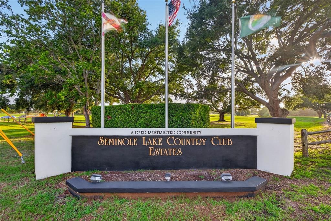
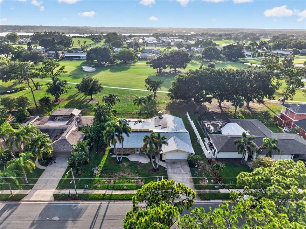
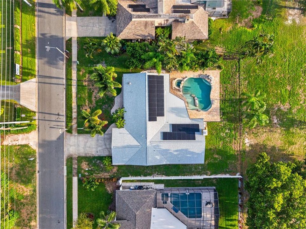
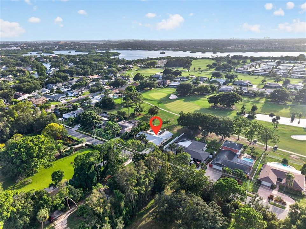
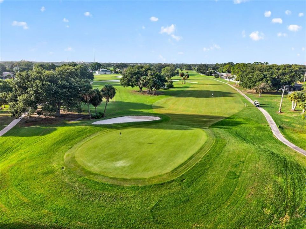
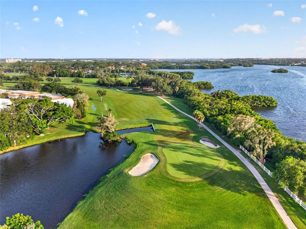
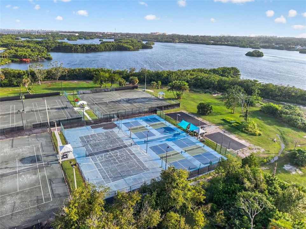
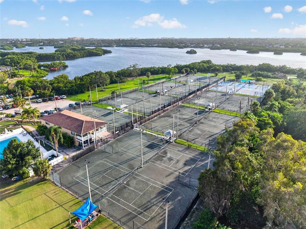
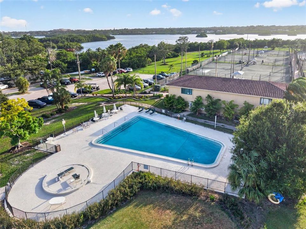
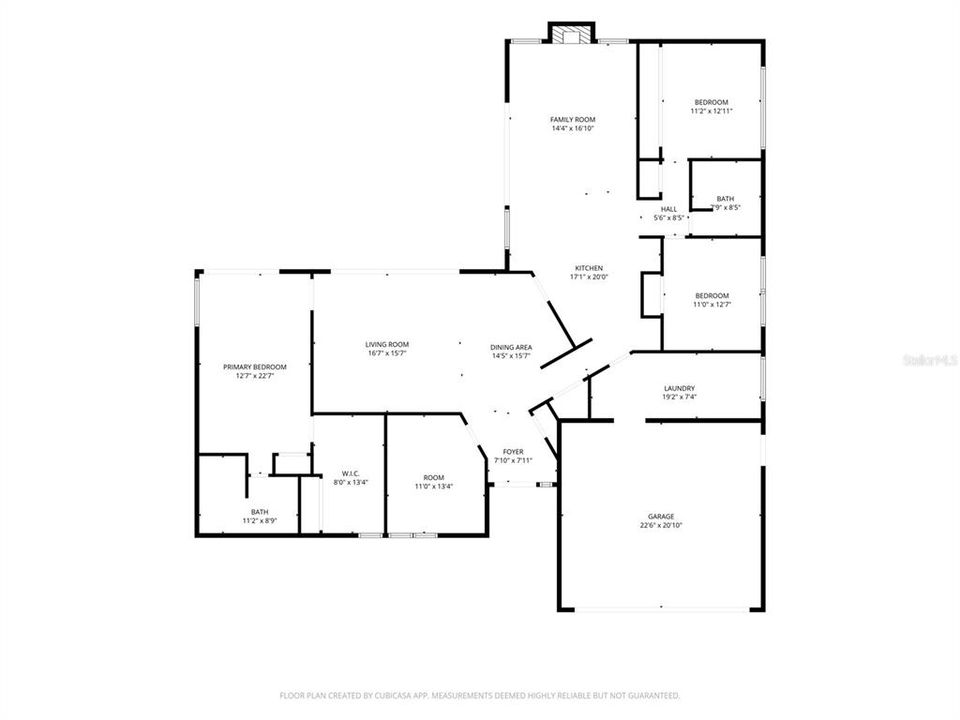
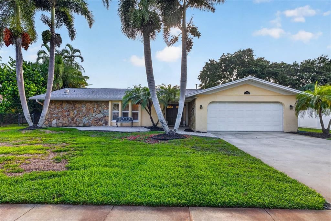
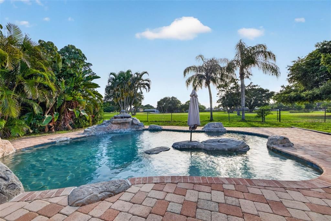
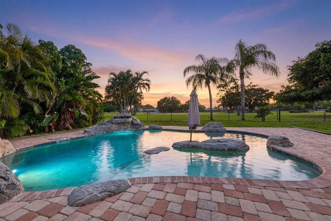
Under contract-accepting backup offers. Welcome to this beautifully maintained 3-bedroom, 2-bathroom home with a dedicated office/flex space, offering 2,425 square feet of thoughtfully designed living space in the highly desirable Seminole Lake Country Club Estates. Perfectly positioned on the 18th hole, this home captures picturesque golf course views while providing the privacy and tranquility of lush tropical landscaping. Designed with both everyday living and entertaining in mind, the open floor plan offers a seamless flow throughout the home. Expansive sliding glass doors span the rear of the home, filling the living areas with natural light and providing stunning views of the custom pool, rock waterfall, and covered patio—creating the perfect indoor-outdoor lifestyle. The spacious primary suite features a large walk-in closet, an additional second closet, and a relaxing retreat at the end of the day. Plantation shutters add timeless style to the primary bedroom and office. Major updates provide peace of mind, including a new roof (2025), leased solar panels installed in 2025 that will be paid off by the seller at closing, resulting in an average monthly electric bill of approximately $35, and a brand-new gas water heater installed in July 2026. This neighborhood is one of the rare communities where Natural gas is available. Located in the sought-after Seminole Lake Country Club community, residents enjoy the opportunity to join the golf and tennis club with memberships available. Combining an exceptional location, desirable floor plan, impressive outdoor living, and valuable energy-efficient upgrades, this home is attractively priced and ready for its next owner.
Location

Details

Type:
Residential
Parking:
Garage Door Opener
Year Built:
1972
Lot:
0.27 Acres
Heating:
Central
Price/sqft:
$272
Cooling:
Central Air
HOA:
$150

Valuation

Our model vs. what's actually selling nearby.
Estimate
$712,450
$443K – $999K
Confidence Low
List vs. estimate
$52K below estimate
List $660,000 · -7.4%
Our model says this listing is priced below recent comparable activity. Expect competition.
Price per sq ft
$272
-16.0% vs. city median $324
Based on
28 MLS comparables
Median of recent comparable listings. Sold comps use closing price, active listings use list price.

Highlights

Annual tax
$6,451
2025
HOA
$150/yr
Pool
Gunite
View
Golf Course
Garage
2 car garage
Pets
Allowed
All facts and features
  • Flooring

    • Carpet

    • Tile

    Heating

    • Central

    Cooling

    • Central Air

    Appliances

    • Dishwasher

    • Disposal

    • Dryer

    • Gas Water Heater

    • Microwave

    • Range

    • Refrigerator

    • Washer

    Other interior features

    • Kitchen/Family Room Combo

    • Open Floorplan

    • Primary Bedroom Main Floor

    • Split Bedroom

    • Thermostat

    • Walk-In Closet(s)

    Bedrooms and bathrooms

    • Bedrooms: 3

    • Full bathrooms: 2

  • Parking

    • Garage Door Opener

    Property

    • Levels: One

    • Pool Private: Yes

    • Exterior Features: Irrigation System / Rain Gutters / Sidewalk

    Lot

    • Lot: 0.27 Acres

    Other Property Information

    • Parcel Number: 363015798690001410

  • Type and style

    • Property Type: Residential

    • Property Sub Type: Single Family Residence

  • Utility

    • Cable Available

    • Electricity Connected

    • Natural Gas Connected

    • Sewer Connected

    • Sprinkler Recycled

    • Street Lights

    • Water Connected

  • Other financial information

    • HOA: $150

    • HOA Frequency: Annually

    • Annual tax amount: $6,452

  • Source details

    • MLS ID: TB8532175

    Other facts

    • Construction Materials: Block / Stucco

    • Foundation Details: Slab

    • Fireplace Features: Wood Burning

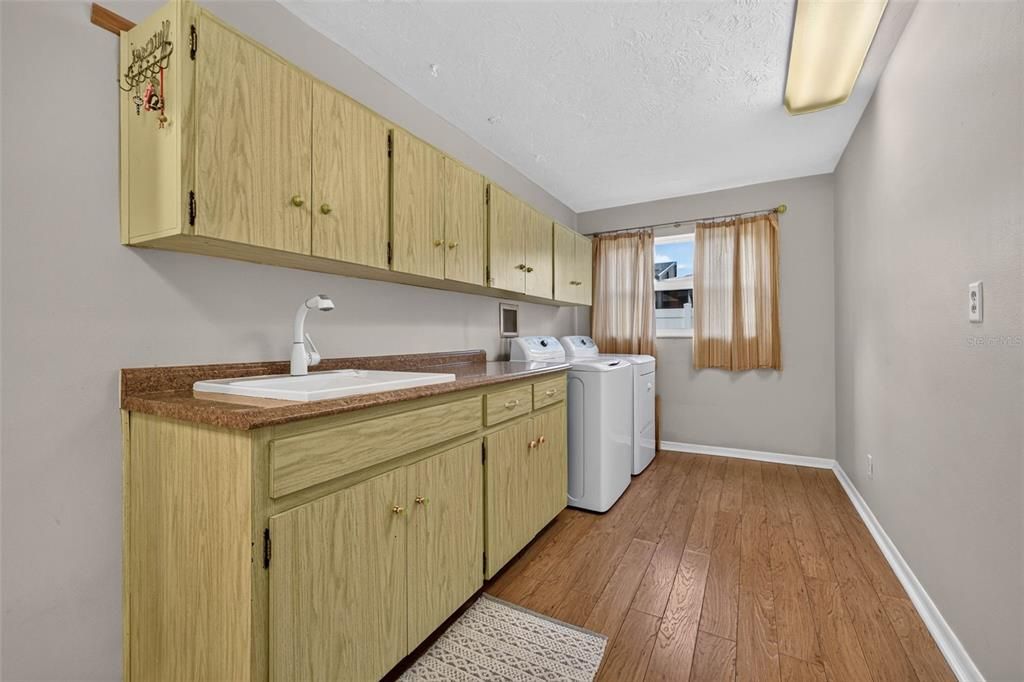
    • Laundry Features: Inside / Laundry Room

    • Lot Features: Flood Insurance Required / City Lot / Landscaped / Near Golf Course

    • Patio And Porch Features: Covered / Patio

    • Pool Features: Gunite / In Ground

    • Window Features: Shutters

    • Direction Faces: South

    • Architectural Style: Ranch

    • Fireplace: Yes

    • Garage Spaces: 2

    • Attached Garage: Yes

    • Garage: Yes

    • Living Area: 2425

    • Water Source: Public

    • Lot Size Dimensions: 94 x 125

    • Subdivision Name: SEMINOLE LAKE GOLF & COUNTRY CLUB EST EAST ANNEX

Private inquiry
Talk to the advisor on this listing.
Floor plans, HOA docs, off-market comparables, scheduling a private showing — one message, direct to the local specialist.

More like this

Active With Contract
$539,995
House
3 bds · 2 ba · 1,750 sqft
HOLIDAY PARK 2ND ADD, ST PETERSBURG
6220 27TH AVENUE N
New
Active With Contract
$639,000
House
4 bds · 2 ba · 2,198 sqft
BARDMOOR GOLF VIEW SUB, SEMINOLE
8120 CANTERBURY CIRCLE
New
Active With Contract
$699,000
House
4 bds · 2 ba · 2,883 sqft
JUNGLE SHORES 5, ST PETERSBURG
8239 26TH AVENUE N
New
Active With Contract
$659,900
House
3 bds · 2 ba · 1,980 sqft
LAKE PARK ESTATES, SEMINOLE
10210 95TH STREET
New
Active With Contract
$525,000
House
3 bds · 2 ba · 1,569 sqft
BLOSSOM LAKE VILLAGE SEC 4, SEMINOLE
5580 TANGELO ROAD
New
Active With Contract
$560,000
House
3 bds · 2 ba · 1,857 sqft
SEMINOLE ESTATES SEC A, SEMINOLE
11566 PINE STREET
New
Active With Contract
$599,000
House
3 bds · 2 ba · 2,178 sqft
BAYOU WEST SUB, PINELLAS PARK
7075 BAYOU WEST PLACE N
New
Active With Contract
$499,000
House
3 bds · 2 ba · 1,533 sqft
AUTUMN RUN-UNIT 3, PINELLAS PARK
6280 104TH AVENUE N

Market around this address

Live counts in the same area.
View all

The multiple listing information is provided by the Stellar MLS from a copyrighted compilation of listings. The compilation of listings and each individual listing are ©2026-present Stellar MLS. All Rights Reserved. The information provided is for consumers' personal, noncommercial use and may not be used for any purpose other than to identify prospective properties consumers may be interested in purchasing. All properties are subject to prior sale or withdrawal. All information provided is deemed reliable but is not guaranteed accurate, and should be independently verified. Listing courtesy of: COMPASS FLORIDA LLC