Sell Your Home
Get a free home valuation
Contact
Tell us about your needs
64 HIGHLAND STREET

House For Sale
$414,500

BTC: 4.95694810

ETH: 170.43585526

79 days
3 bds
2 ba
1,900 sqft

Overview

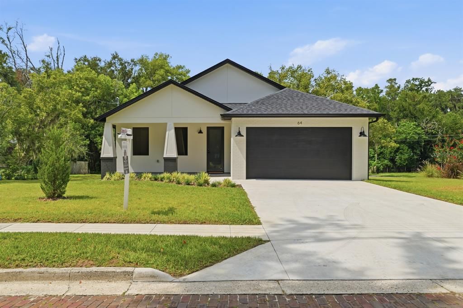
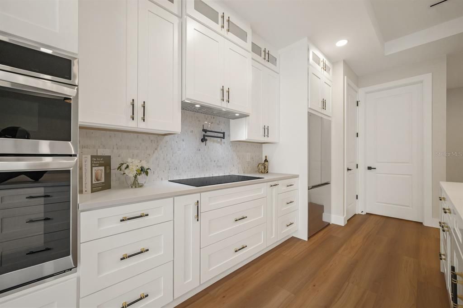
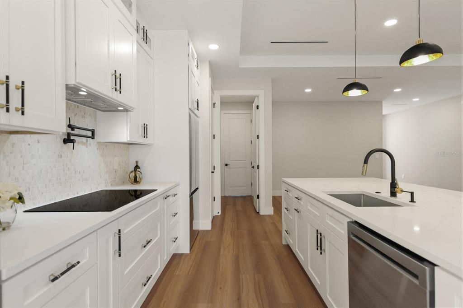
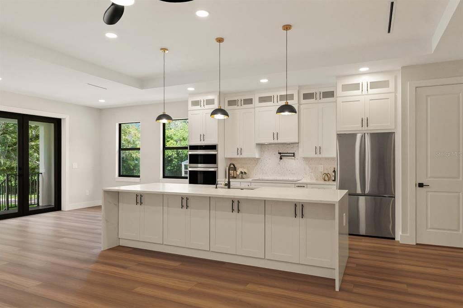
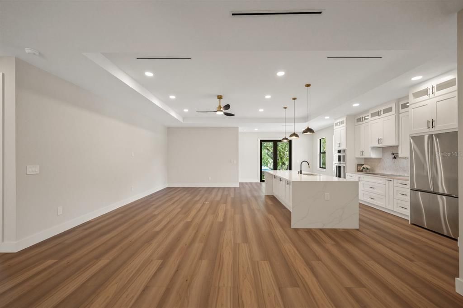
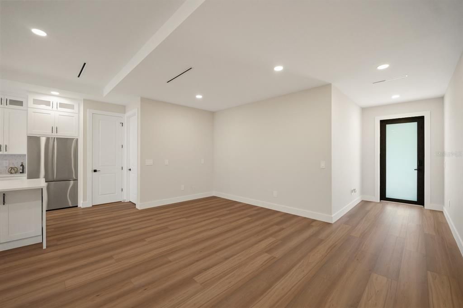
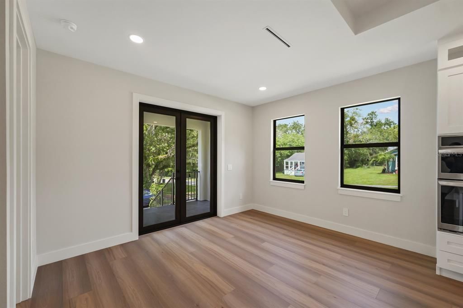
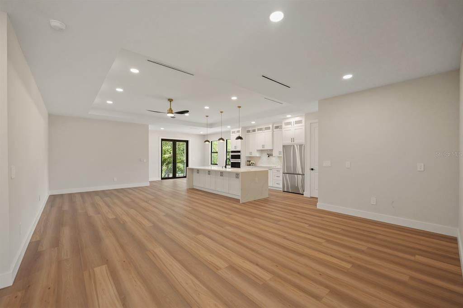
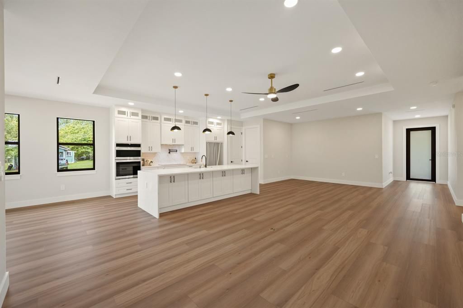
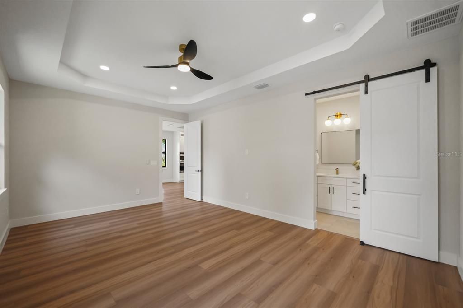
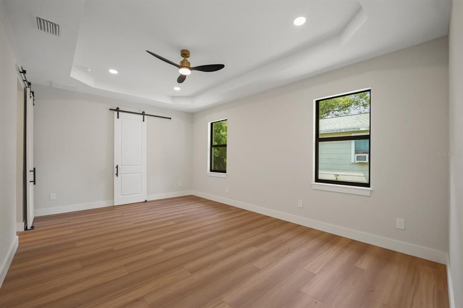
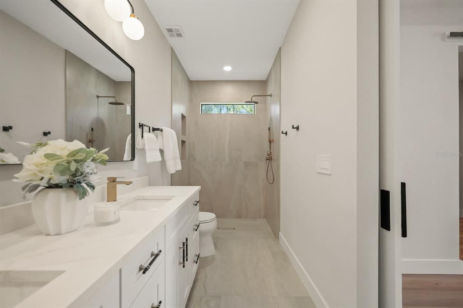
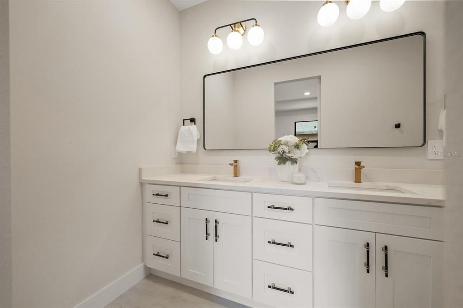
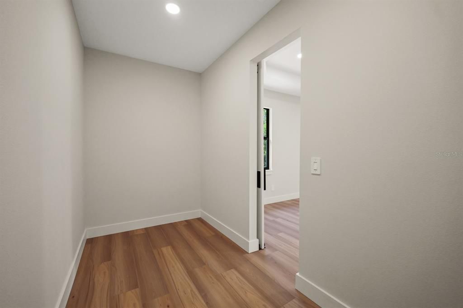
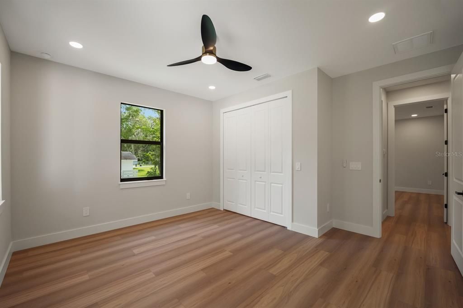
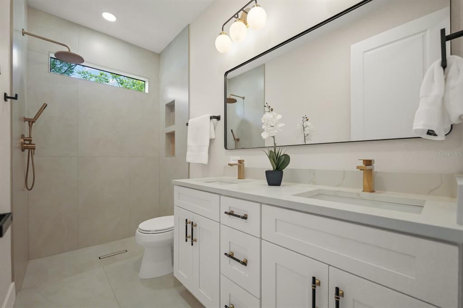
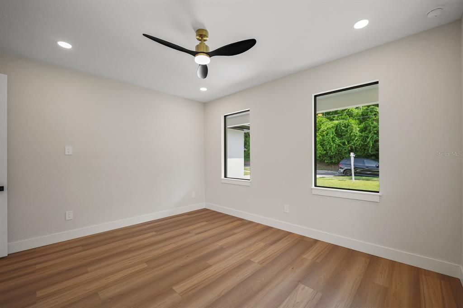
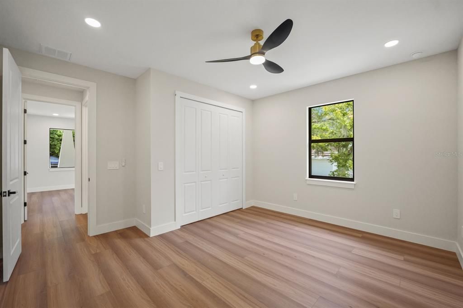
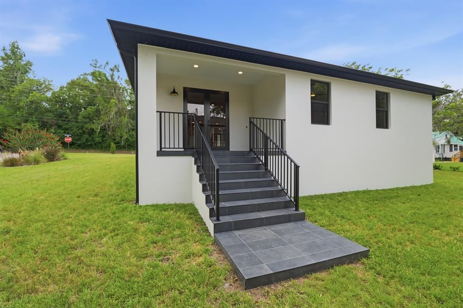
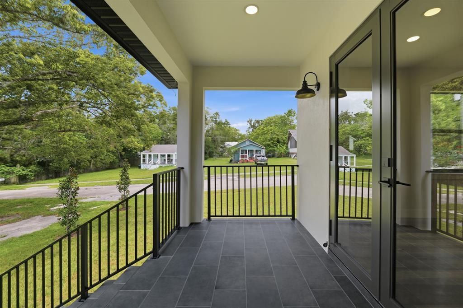
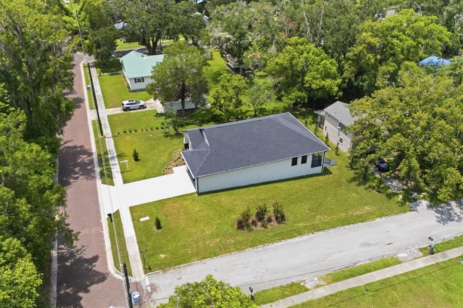
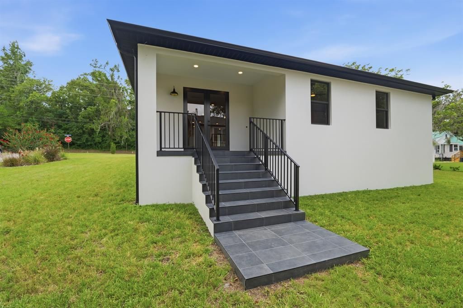
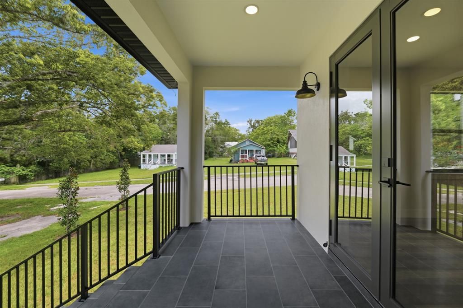
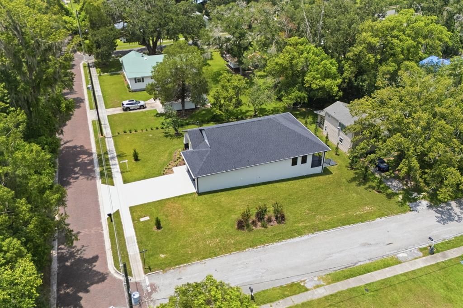
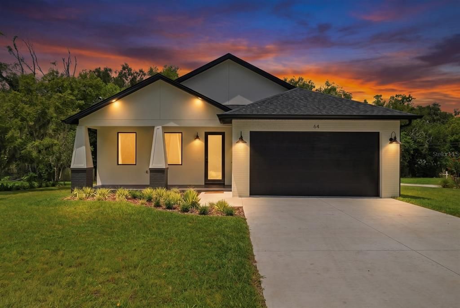
Welcome to this beautiful brand-new home on a charming brick-lined corner lot just minutes from downtown. Designed with soaring high ceilings and elegant, high-end finishes throughout, this home offers the perfect blend of style and comfort. The stunning kitchen is ideal for preparing your family's favorite meals, while the spacious open living area creates the perfect setting for gathering, entertaining, and making lasting memories. Your dream home is waiting. Schedule your private tour today and discover the perfect place to start your next chapter.

Location

Details

Type:
Residential
Parking:
No Data
Year Built:
2026
Lot:
0.33 Acres
Heating:
Central / None
Price/sqft:
$218
Cooling:
Central Air
HOA:
No Data

Valuation

Our model vs. what's actually selling nearby.
Estimate
$338,995
$332K – $393K
Confidence Medium
List vs. estimate
$75K above estimate
List $414,500 · +22.3%
Our model says this listing is priced above recent comparable activity. Room to negotiate.
Price per sq ft
$218
+10.9% vs. city median $196
Based on
8 MLS comparables
Median of recent comparable listings. Sold comps use closing price, active listings use list price.

Highlights

Annual tax
$723
2025
Garage
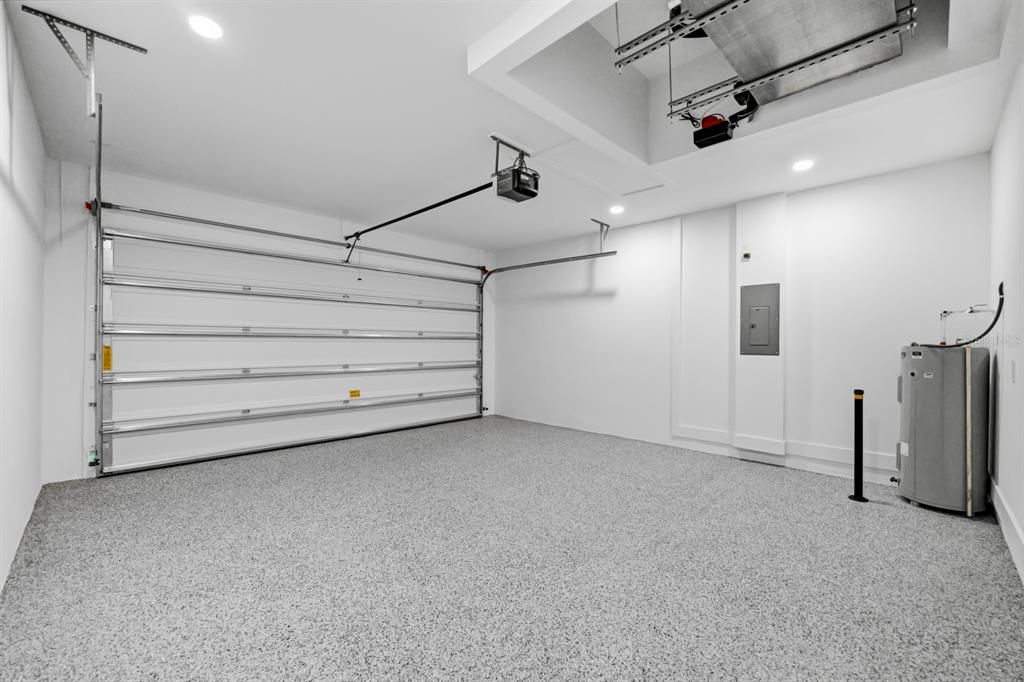
2 car garage
All facts and features
  • Flooring

    • Other

    • Vinyl

    Heating

    • Central

    • None

    Cooling

    • Central Air

    Appliances

    • Cooktop

    • Range Hood

    • Refrigerator

    Other interior features

    • High Ceilings

    • Open Floorplan

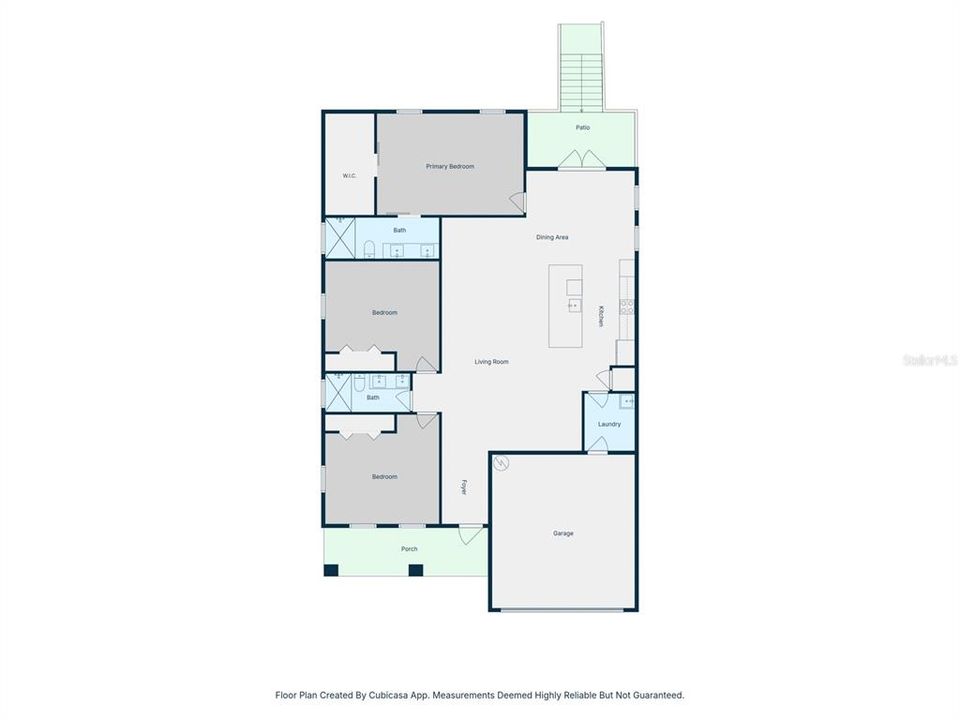
    • Primary Bedroom Main Floor

    • Thermostat

    • Walk-In Closet(s)

    Bedrooms and bathrooms

    • Bedrooms: 3

    • Full bathrooms: 2

  • Property

    • Levels: One

    • Exterior Features: French Doors

    Lot

    • Lot: 0.33 Acres

    Other Property Information

    • Parcel Number: R2222219348000200090

    • Zoning: RES

  • Type and style

    • Property Type: Residential

    • Property Sub Type: Single Family Residence

  • Utility

    • Electricity Connected

    • Sewer Connected

    • Water Connected

  • Other financial information

    • Annual tax amount: $723

  • Source details

    • MLS ID: TB8534887

    Other facts

    • Construction Materials: Block / Stucco

    • Foundation Details: Other / Slab

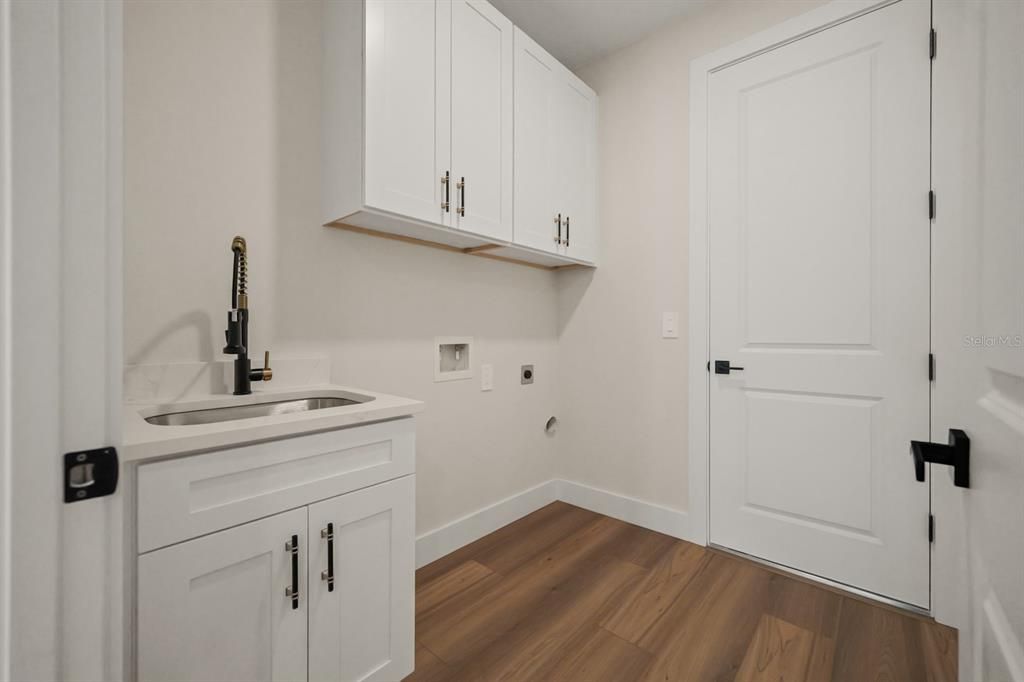
    • Laundry Features: Inside / Laundry Room

    • Direction Faces: South

    • Garage Spaces: 2

    • Attached Garage: Yes

    • Garage: Yes

    • Living Area: 1900

    • Water Source: Public

    • Subdivision Name: SHADOWLAWN SUB TO BROOKSVL

Private inquiry
Talk to the advisor on this listing.
Floor plans, HOA docs, off-market comparables, scheduling a private showing — one message, direct to the local specialist.

More like this

New
For Sale
$419,900
House
4 bds · 3 ba · 2,604 sqft
HILLCREST, BROOKSVILLE
201 SUNSET DRIVE
For Sale
$350,000
House
2 bds · 2 ba · 1,236 sqft
REIDS SUB, BROOKSVILLE
1205 S MAIN STREET
For Sale
$422,400
House
4 bds · 2 ba · 2,112 sqft
LAUREL OAKS SUB, BROOKSVILLE
849 LAURELRIDGE COURT
For Sale
$299,900
3 bds · 2 ba · 923 sqft
N/A, BROOKSVILLE
19995 MANECKE ROAD
For Sale
$517,000
Lots/Land
4.00 acres
H & H HOMESITES, BROOKSVILLE
WILDWOOD DRIVE UNIT 1-16
-$29K
For Sale
$399,900
3 bds · 2 ba · 1,568 sqft
GULF FLA HIGHLANDS, BROOKSVILLE
12180 SUNSHINE
For Sale
$425,000
House
4 bds · 2 ba · 2,024 sqft
CARLIN DRIVE SUB UNREC, BROOKSVILLE
20485 YONTZ ROAD
-$20K
For Sale
$329,990
3 bds · 2 ba · 1,296 sqft
HOME TERRACE, BROOKSVILLE
9028 WEST STREET

Market around this address

Live counts in the same area.
View all

The multiple listing information is provided by the Stellar MLS from a copyrighted compilation of listings. The compilation of listings and each individual listing are ©2026-present Stellar MLS. All Rights Reserved. The information provided is for consumers' personal, noncommercial use and may not be used for any purpose other than to identify prospective properties consumers may be interested in purchasing. All properties are subject to prior sale or withdrawal. All information provided is deemed reliable but is not guaranteed accurate, and should be independently verified. Listing courtesy of: EXP REALTY LLC