Vender tu casa
Valoración gratuita de tu hogar
Contacto
Cuéntenos sobre sus necesidades
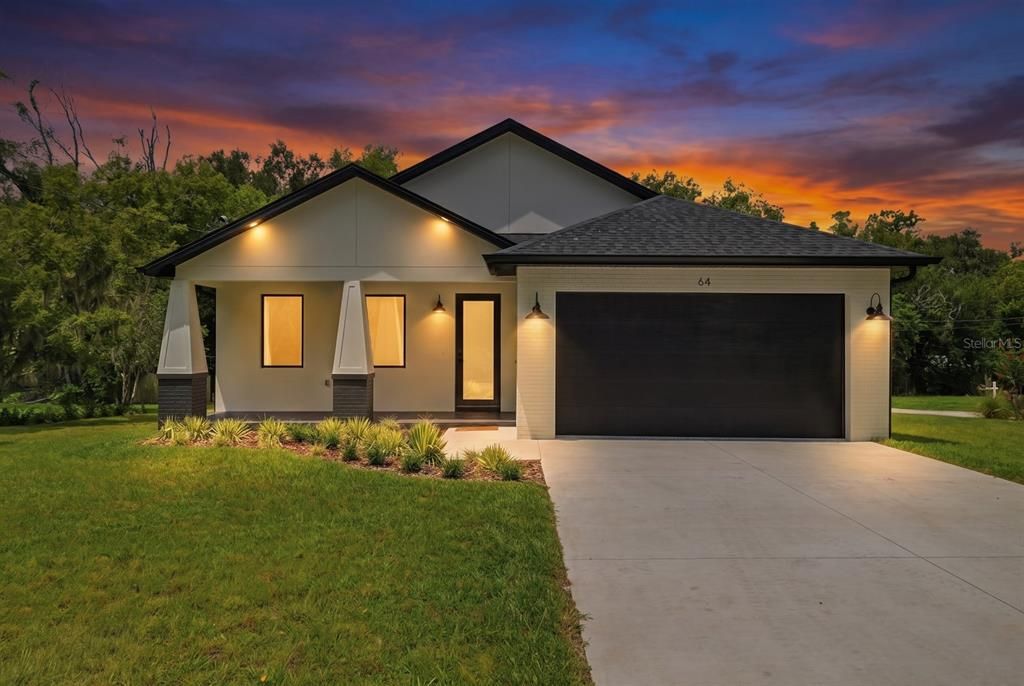
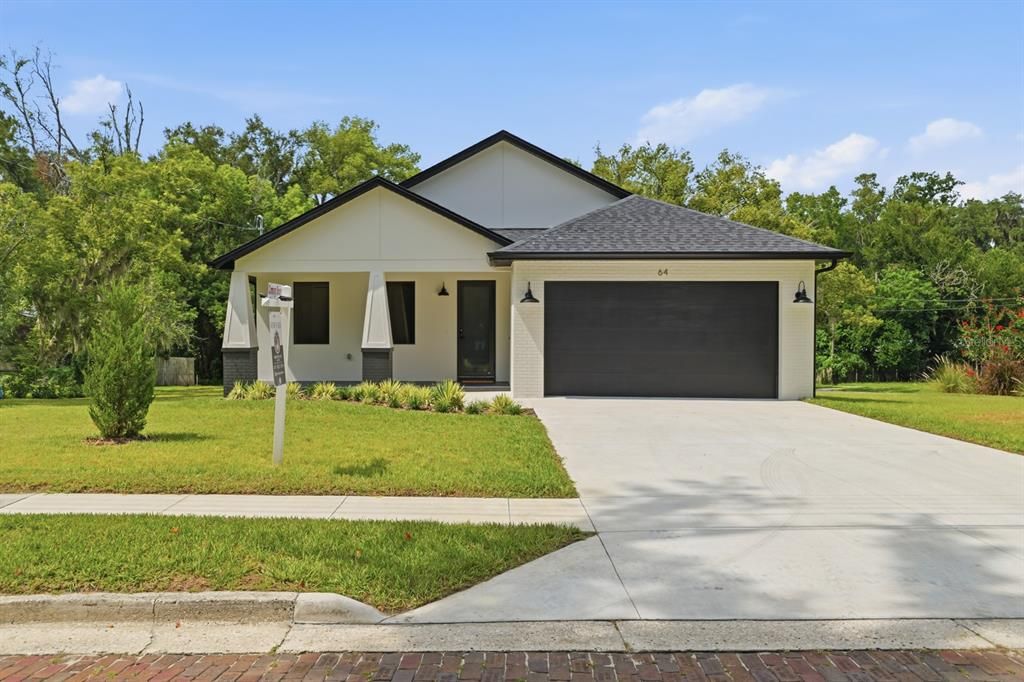
64 HIGHLAND STREET

Casa En Venta
$414,500

BTC: 5.32673649

ETH: 172.70833333

21 días
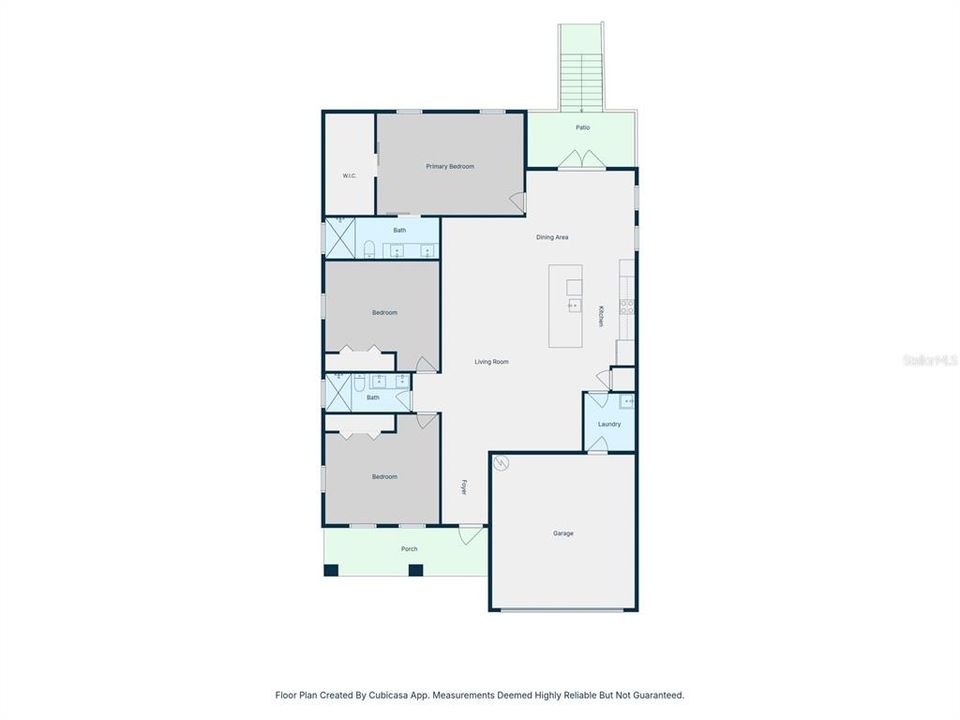
3 camas
2 baños
1,900 sqft

Visión general

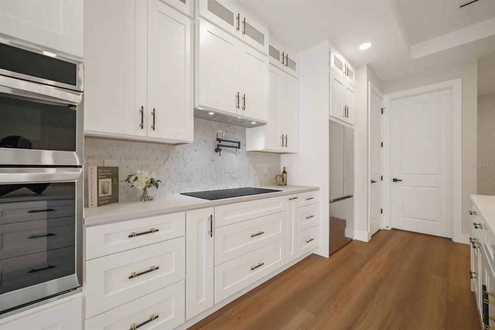
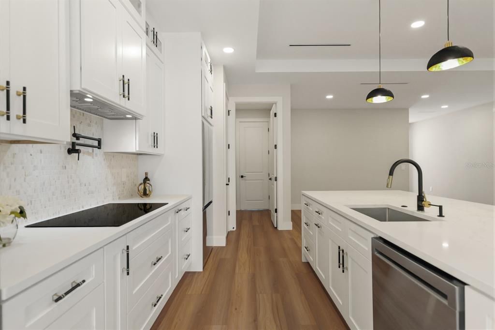
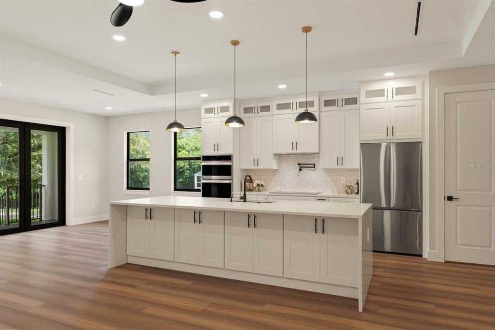
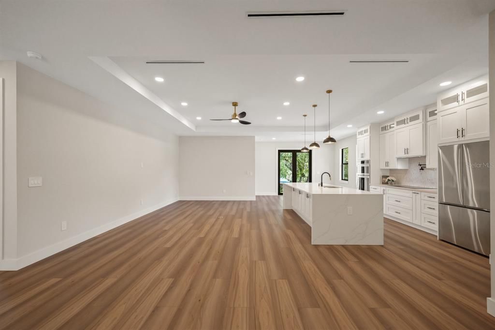
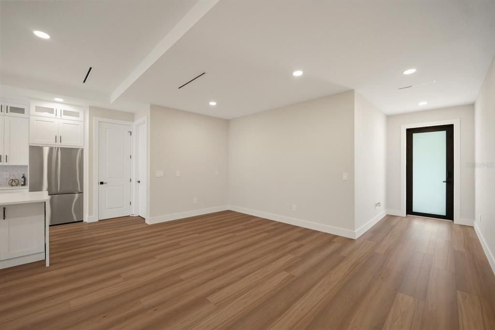
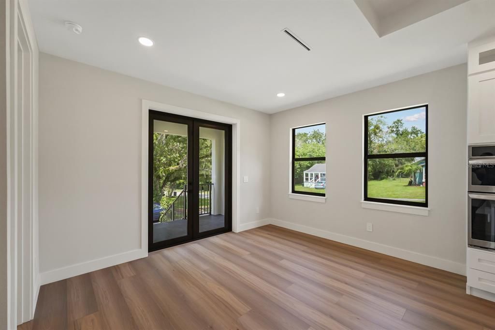
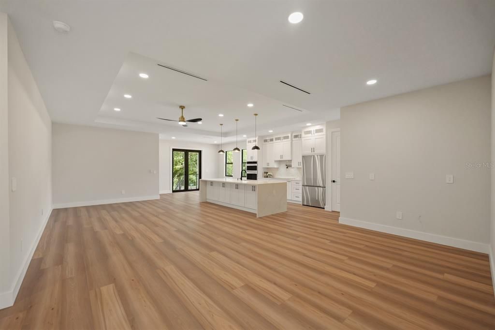
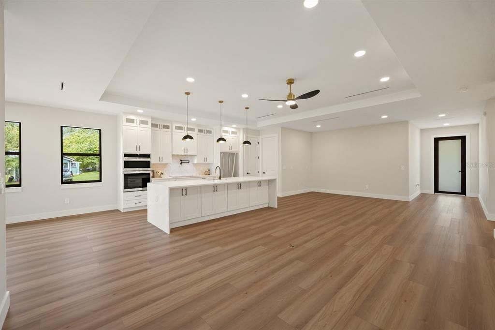
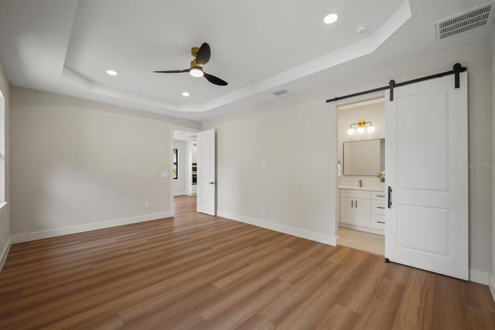
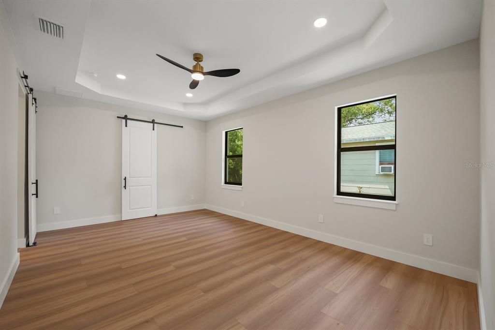
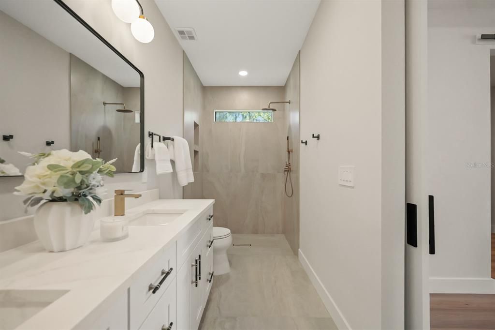
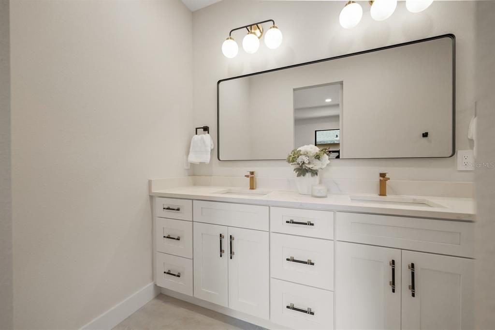
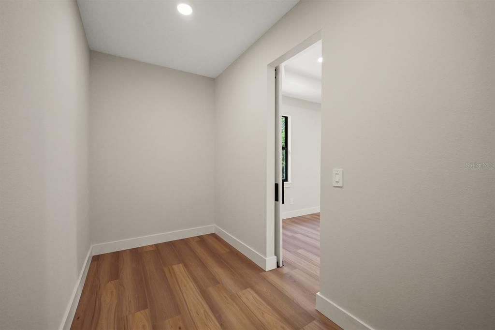
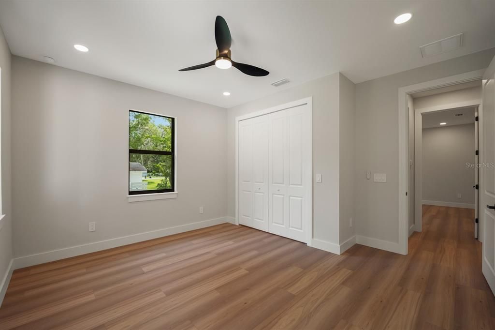
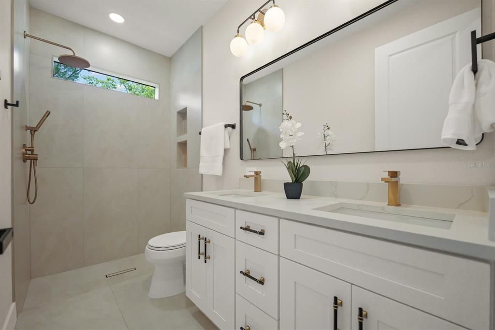
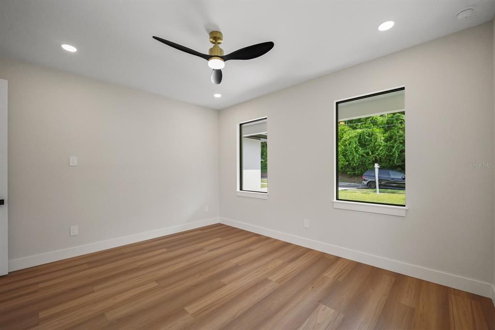
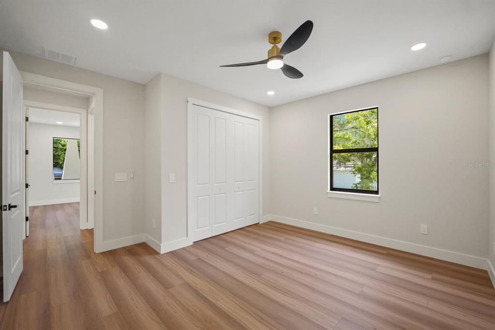
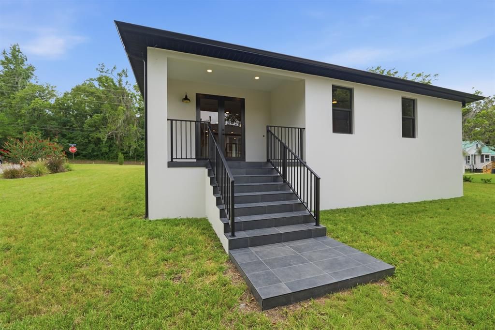
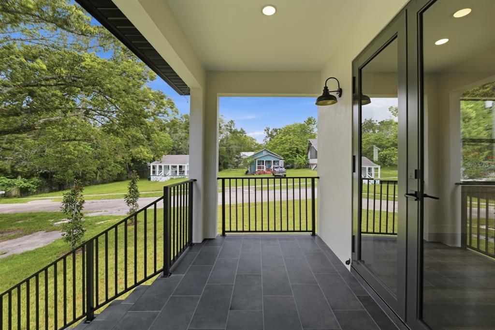
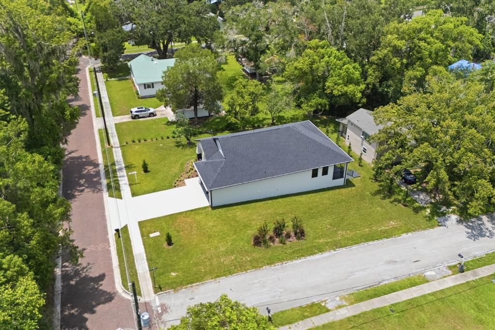
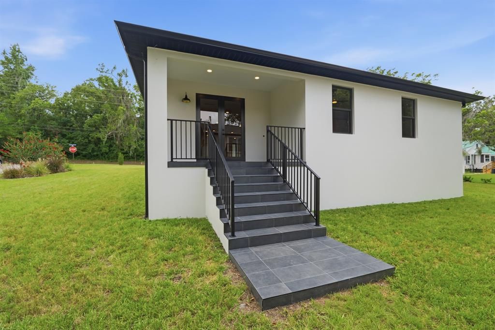
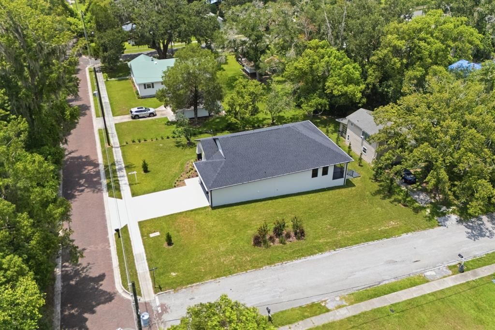
Welcome to this beautiful brand-new home on a charming brick-lined corner lot just minutes from downtown. Designed with soaring high ceilings and elegant, high-end finishes throughout, this home offers the perfect blend of style and comfort. The stunning kitchen is ideal for preparing your family's favorite meals, while the spacious open living area creates the perfect setting for gathering, entertaining, and making lasting memories. Your dream home is waiting. Schedule your private tour today and discover the perfect place to start your next chapter.

Ubicación

Detalles

Tipo:
Residential
Estacionamiento:
Sin datos
Año de construcción:
2026
Lote:
0.33 Hectáreas
Calefacción:
Central / None
precio por sq. medidor:
$218
Enfriamiento:
Central Air
HOA:
Sin datos

Valuation

Our model vs. what's actually selling nearby.
Estimate
$337,990
$319K – $376K
Confidence Medium
List vs. estimate
$76K above estimate
List $414,500 · +22.6%
Our model says this listing is priced above recent comparable activity. Room to negotiate.
Price per sq ft
$218
+9.5% vs. city median $199
Based on
15 MLS comparables
Median of recent comparable listings. Sold comps use closing price, active listings use list price.

Destacados

Annual tax
$723
2025
Garage
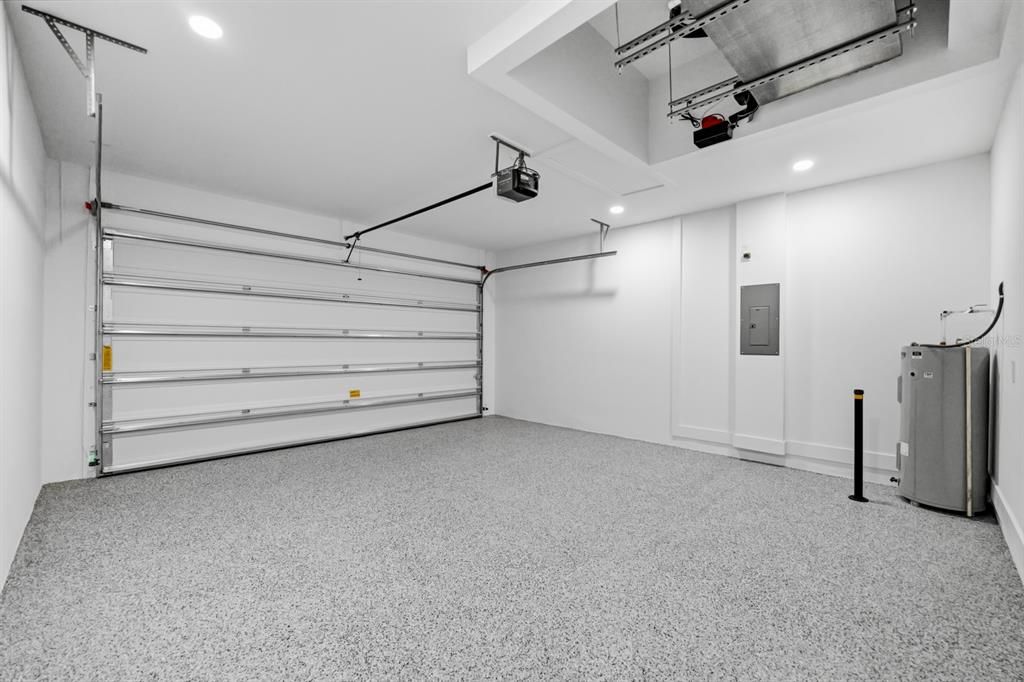
2 car garage
Más hechos y características
  • Piso

    • Other

    • Vinyl

    Calefacción

    • Central

    • None

    Enfriamiento

    • Central Air

    Accesorios

    • Cooktop

    • Range Hood

    • Refrigerator

    Otras características interiores

    • High Ceilings

    • Open Floorplan

    • Primary Bedroom Main Floor

    • Thermostat

    • Walk-In Closet(s)

    Dormitorios y baños

    • Dormitorios: 3

    • Baños completos: 2

  • Propiedad

    • Pisos: One

    • Características Exteriores: French Doors

    Lote

    • Lote: 0.33 Hectáreas

    Otra Información de Propiedad

    • Número de Parcela: R2222219348000200090

    • Zonificación: RES

  • Tipo y estilo

    • Tipo de propiedad: Residential

    • Subtipo de propiedad: Single Family Residence

  • Utilidad

    • Electricity Connected

    • Sewer Connected

    • Water Connected

  • Otra información financiera

    • Importe anual de impuestos: $723

  • Detalles de la fuente

    • MLS ID: TB8534887

    Otros hechos

    • Materiales de construcción: Block / Stucco

    • Detalles de la fundación: Other / Slab

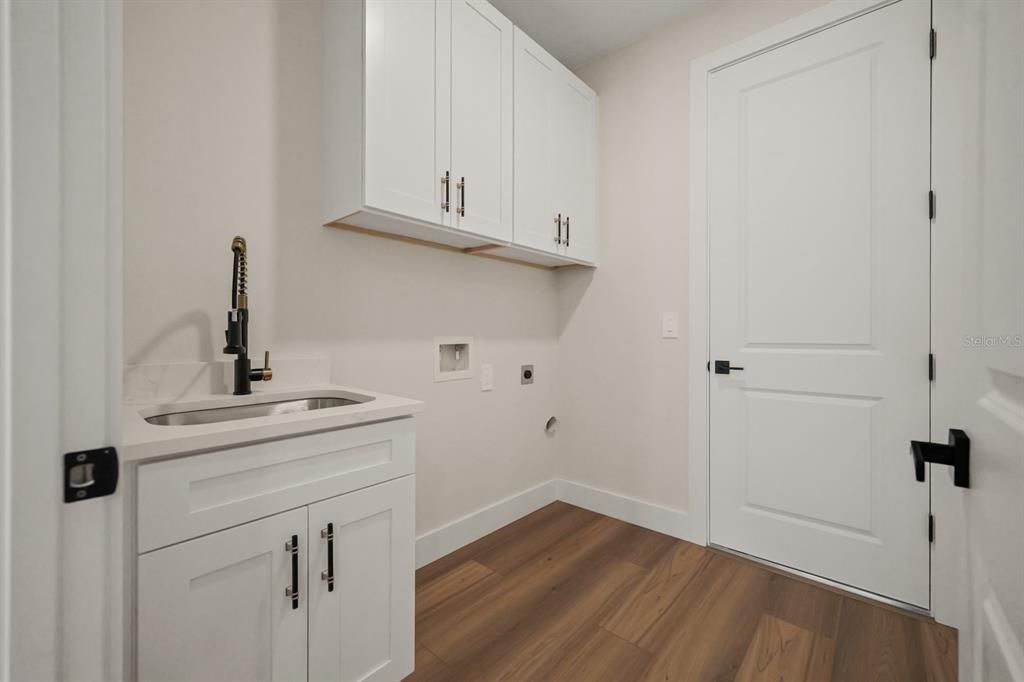
    • Características de lavandería: Inside / Laundry Room

    • Caras de dirección: South

    • Espacios de garaje: 2

    • Garaje adjunto: Si

    • Garaje: Si

    • Salón: 1900

    • Fuente de agua: Public

    • Nombre de subdivisión: SHADOWLAWN SUB TO BROOKSVL

Consulta privada
Habla con el asesor de este inmueble.
Planos, documentos del HOA, comparables off-market, agendar una visita privada — un solo mensaje directo al especialista local.

Más como esta

Nuevo
En Venta
$349,900
3 camas · 2 baños · 1,296 sqft
HOME TERRACE, BROOKSVILLE
9028 WEST STREET
En Venta
$375,000
Casa
3 camas · 3 baños · 2,114 sqft
ROYAL OAKS ESTATE, BROOKSVILLE
11304 ROYAL DRIVE
En Venta
$329,900
Casa
3 camas · 2 baños · 2,472 sqft
HAMLIN WAY, BROOKSVILLE
434 HAMLIN WAY
-$15K
En Venta
$499,999
Casa
2 camas · 2 baños · 2,288 sqft
STENHOLM SUB IN SW1/4 UNREC, BROOKSVILLE
12047 TIMBER LANE
En Venta
$435,000
Casa
3 camas · 2 baños · 1,665 sqft
WOODLAND PARK, BROOKSVILLE
7182 GRIFFIN ROAD
En Venta
$485,000
Casa
3 camas · 2 baños · 2,707 sqft
NONE, BROOKSVILLE
1019 S MILDRED AVENUE
-$25K
En Venta
$299,990
Casa
4 camas · 2 baños · 2,052 sqft
SNOW CAPS, BROOKSVILLE
524 EAST AVENUE
En Venta
$299,900
Casa
4 camas · 2 baños · 2,374 sqft
NONE, BROOKSVILLE
515 STAFFORD AVENUE

Mercado cerca de esta dirección

Conteos en vivo en la misma zona.
Ver todo

The multiple listing information is provided by the Stellar MLS from a copyrighted compilation of listings. The compilation of listings and each individual listing are ©2026-present Stellar MLS. All Rights Reserved. The information provided is for consumers' personal, noncommercial use and may not be used for any purpose other than to identify prospective properties consumers may be interested in purchasing. All properties are subject to prior sale or withdrawal. All information provided is deemed reliable but is not guaranteed accurate, and should be independently verified. Listing courtesy of: EXP REALTY LLC