Vender tu casa
Valoración gratuita de tu hogar
Contacto
Cuéntenos sobre sus necesidades

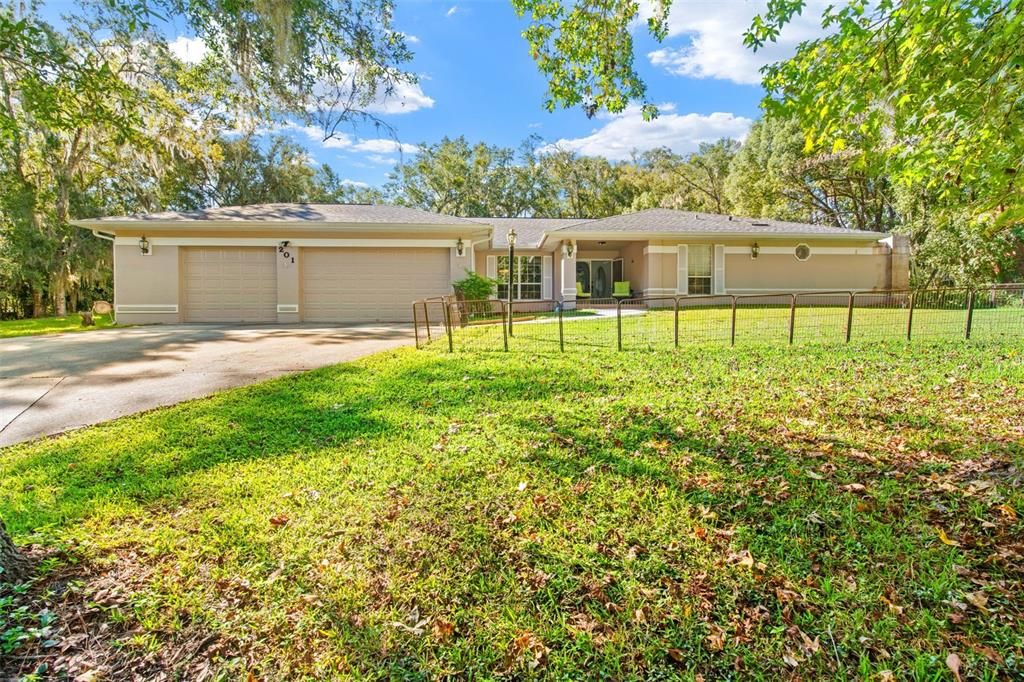
201 SUNSET DRIVE

Casa En Venta
$419,900

BTC: 5.02152595

ETH: 172.65625000

3 días
4 camas
3 baños
2,604 sqft

Visión general

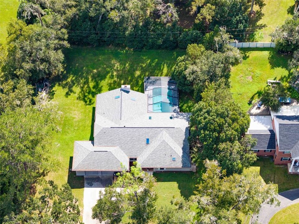
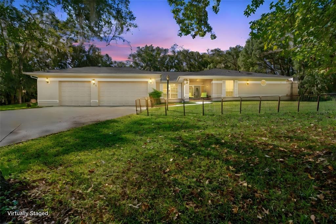
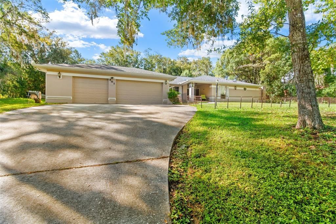
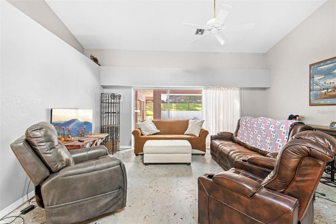
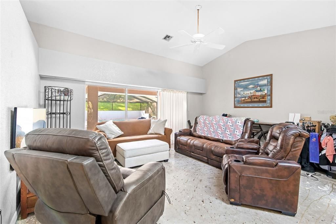
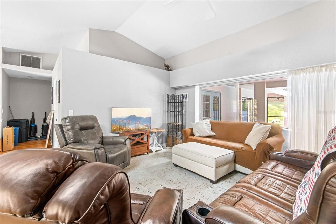
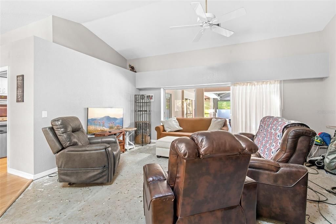
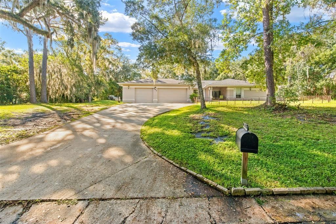
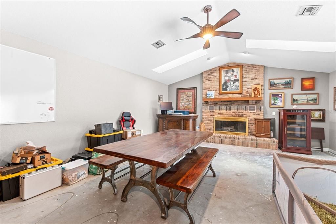
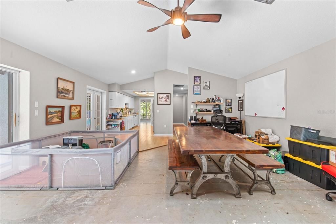
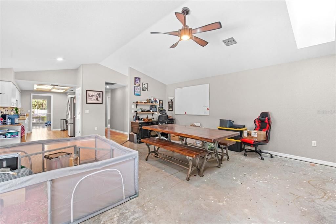
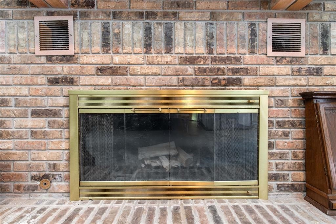
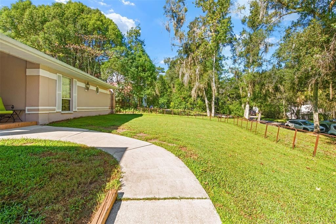
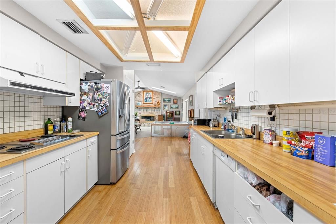
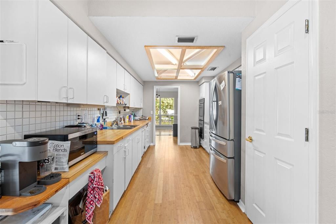
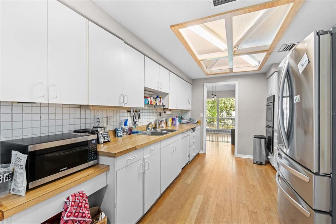
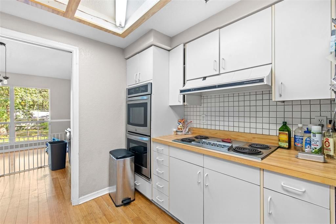
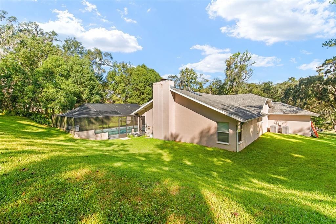
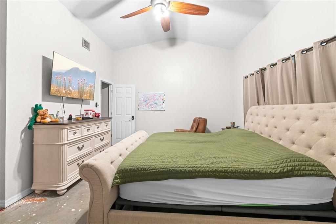
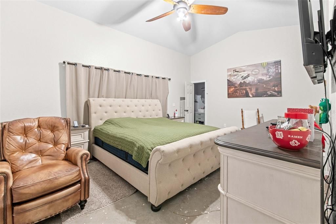
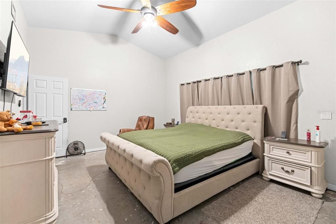
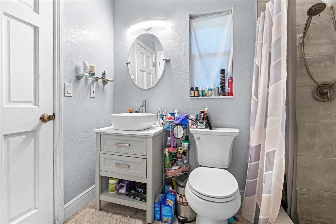
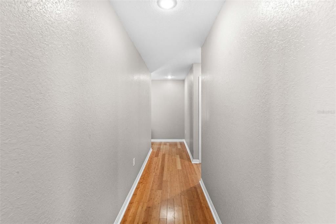
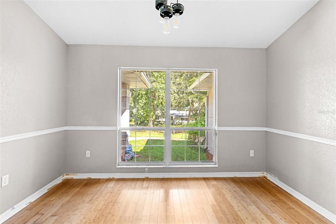
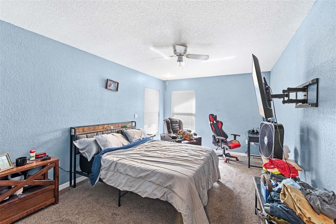
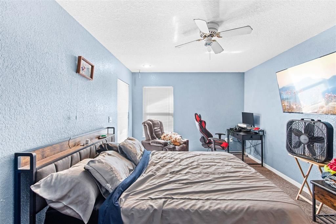
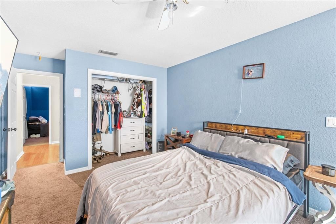
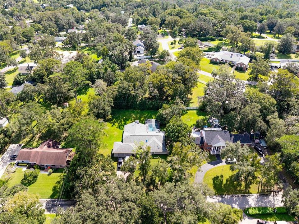
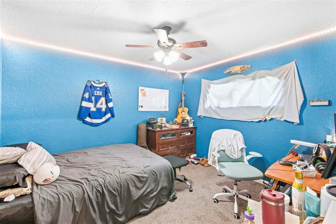
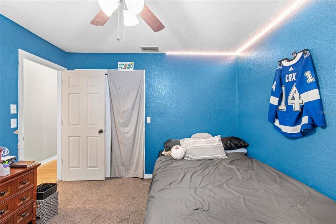
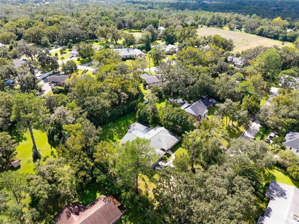
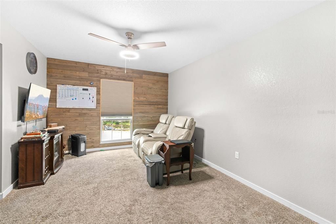
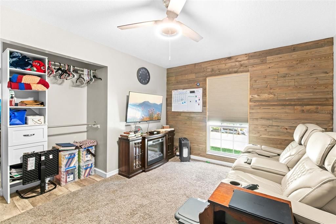
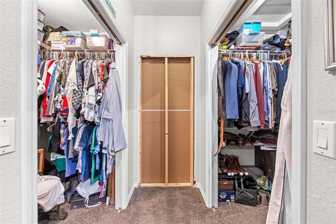
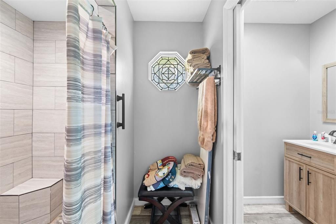
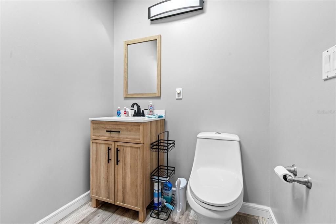
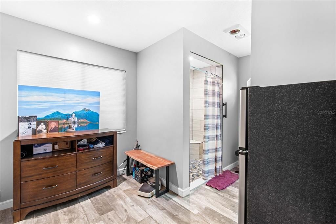
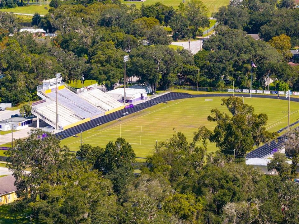
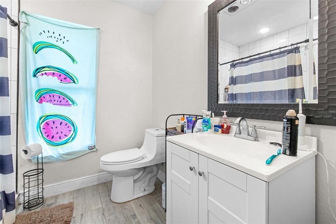
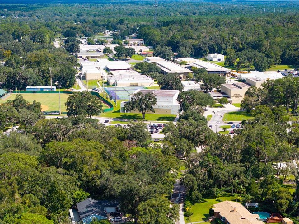
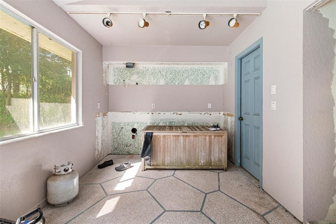
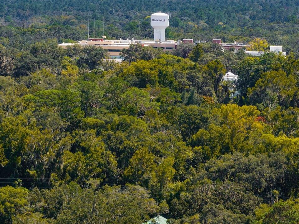
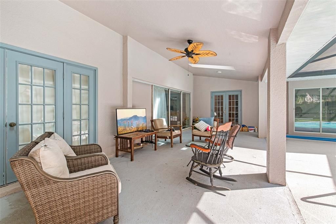
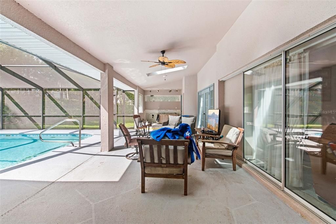
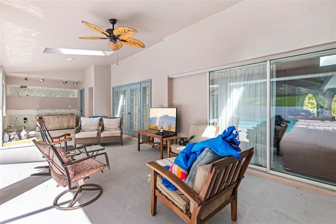
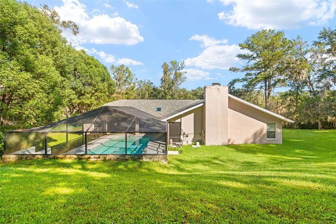
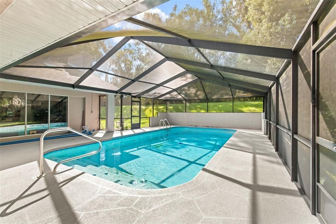
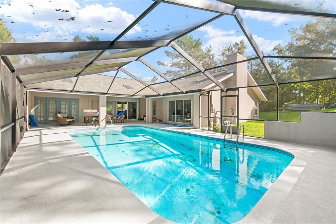
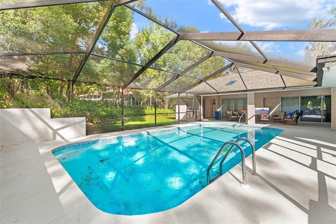
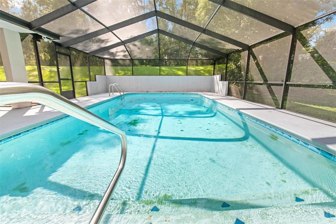
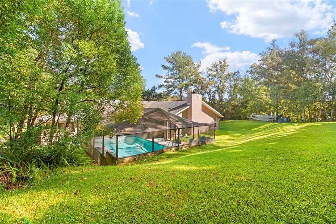
Space, flexibility, and opportunity come together in this 4-bedroom, 3-bath pool home situated on over half an acre just outside Brooksville’s historic district. With 2,604 square feet of living space, a 756-square-foot three-car garage, and generously sized porches, yard, and living areas, this home offers exceptional potential for multigenerational living, accommodating extended family, or simply enjoying extra space and privacy. The thoughtfully arranged layout features two separate living areas, including a formal living room and a spacious family or recreation room with a wood-burning fireplace. Two en-suite bedroom arrangements offer added privacy and flexibility, with one presenting an exciting opportunity to create an in-law suite with a potential kitchenette and more independent living space for extended family or guests. The home's distinctive design centers around a screened swimming pool and expansive covered lanai. Pocket sliding glass doors open wide to connect the interior living spaces with the pool area, creating an inviting indoor-outdoor setting for entertaining, relaxing, and enjoying the Florida lifestyle. A convenient pool bath adds functionality, while the covered outdoor area offers excellent potential for a spacious outdoor kitchen. Additional features include a 12' x 30' concrete pad with potential for a future shed or storage structure, two water heaters, city water and sewer, and no HOA. Major improvements include a roof and gutters installed in 2021, a refurbished pool cage, and a French drainage system. Enjoy an established neighborhood just minutes from downtown Brooksville, where local shops, dining, and community events are close at hand. With 2,604 square feet of living space, multiple living areas, two en-suite bedrooms, and a three-car garage, this home offers room for extended family, guests, hobbies, or a dedicated home office, along with a private pool to enjoy Florida living.

Ubicación

Detalles

Tipo:
Residential
Estacionamiento:
Driveway / Off Street
Año de construcción:
1988
Lote:
0.66 Hectáreas
Calefacción:
Central
precio por sq. medidor:
$161
Enfriamiento:
Central Air
HOA:
Sin datos

Destacados

Annual tax
$8,635
2025
Pool
In Ground
View
Trees/Woods
Garage
3 car garage
Pets
Allowed
Más hechos y características
  • Piso

    • Bamboo

    • Carpet

    • Ceramic Tile

    • Concrete

    • Vinyl

    Calefacción

    • Central

    Enfriamiento

    • Central Air

    Accesorios

    • Built-In Oven

    • Cooktop

    • Dishwasher

    Otras características interiores

    • Built-in Features

    • Ceiling Fan(s)

    • Laminate Counters

    • Open Floorplan

    • Primary Bedroom Main Floor

    • Walk-In Closet(s)

    Dormitorios y baños

    • Dormitorios: 4

    • Baños completos: 3

  • Estacionamiento

    • Driveway

    • Off Street

    Propiedad

    • Pisos: One

    • Piscina Privada: Si

    • Características Exteriores: Lighting / Private Entrance / Private Yard

    Lote

    • Lote: 0.66 Hectáreas

    Otra Información de Propiedad

    • Número de Parcela: R1522219256000000260

    • Zonificación: R1A

  • Tipo y estilo

    • Tipo de propiedad: Residential

    • Subtipo de propiedad: Single Family Residence

  • Utilidad

    • Electricity Connected

    • Sewer Connected

    • Water Connected

  • Otra información financiera

    • Importe anual de impuestos: $8,635

  • Detalles de la fuente

    • MLS ID: TB8556299

    Otros hechos

    • Materiales de construcción: Stucco / Wood Frame

    • Detalles de la fundación: Slab

    • Características de la chimenea: Wood Burning

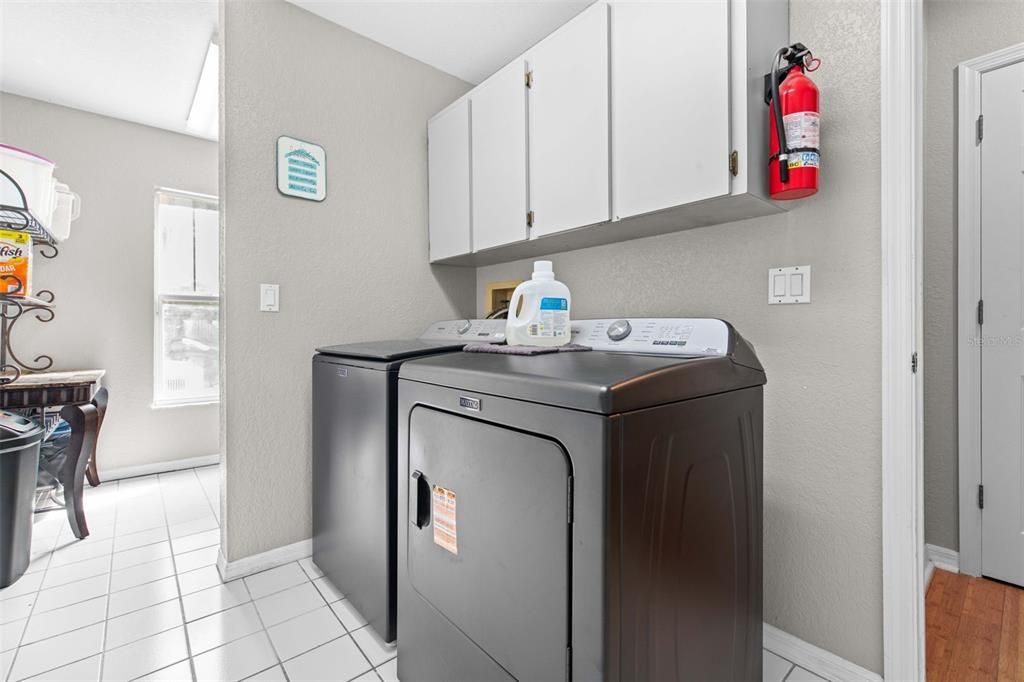
    • Características de lavandería: Inside / Laundry Room

    • Características del patio y el porche: Covered / Porch / Rear Porch

    • Características de la piscina: In Ground / Gunite / Screen Enclosure

    • Caras de dirección: North

    • Hogar: Si

    • Espacios de garaje: 3

    • Garaje adjunto: Si

    • Garaje: Si

    • Salón: 2604

    • Fuente de agua: Public

    • Tamaño de la parcela: 80 x 177

    • Nombre de subdivisión: HILLCREST

Consulta privada
Habla con el asesor de este inmueble.
Planos, documentos del HOA, comparables off-market, agendar una visita privada — un solo mensaje directo al especialista local.

Más como esta

En Venta
$350,000
Casa
2 camas · 2 baños · 1,236 sqft
REIDS SUB, BROOKSVILLE
1205 S MAIN STREET
En Venta
$422,400
Casa
4 camas · 2 baños · 2,112 sqft
LAUREL OAKS SUB, BROOKSVILLE
849 LAURELRIDGE COURT
En Venta
$299,900
Casa
4 camas · 3 baños · 2,247 sqft
DOGWOOD ESTATE PH V, BROOKSVILLE
9405 WALLIEN DRIVE
En Venta
$545,000
Casa
3 camas · 2 baños · 2,291 sqft
N150 FT OF S300 FT OF E1/2 OF SE1/4 OF NW1/4 LYIN, BROOKSVILLE
880 EMERSON ROAD
En Venta
$299,900
3 camas · 2 baños · 923 sqft
N/A, BROOKSVILLE
19995 MANECKE ROAD
En Venta
$517,000
Lotes / Tierras
4.00 acres
H & H HOMESITES, BROOKSVILLE
WILDWOOD DRIVE UNIT 1-16
-$29K
En Venta
$399,900
3 camas · 2 baños · 1,568 sqft
GULF FLA HIGHLANDS, BROOKSVILLE
12180 SUNSHINE
En Venta
$425,000
Casa
4 camas · 2 baños · 2,024 sqft
CARLIN DRIVE SUB UNREC, BROOKSVILLE
20485 YONTZ ROAD

Mercado cerca de esta dirección

Conteos en vivo en la misma zona.
Ver todo

The multiple listing information is provided by the Stellar MLS from a copyrighted compilation of listings. The compilation of listings and each individual listing are ©2026-present Stellar MLS. All Rights Reserved. The information provided is for consumers' personal, noncommercial use and may not be used for any purpose other than to identify prospective properties consumers may be interested in purchasing. All properties are subject to prior sale or withdrawal. All information provided is deemed reliable but is not guaranteed accurate, and should be independently verified. Listing courtesy of: HOMAN REALTY GROUP INC