
Sell Your Home
Get a free home valuation
Contact
Tell us about your needs
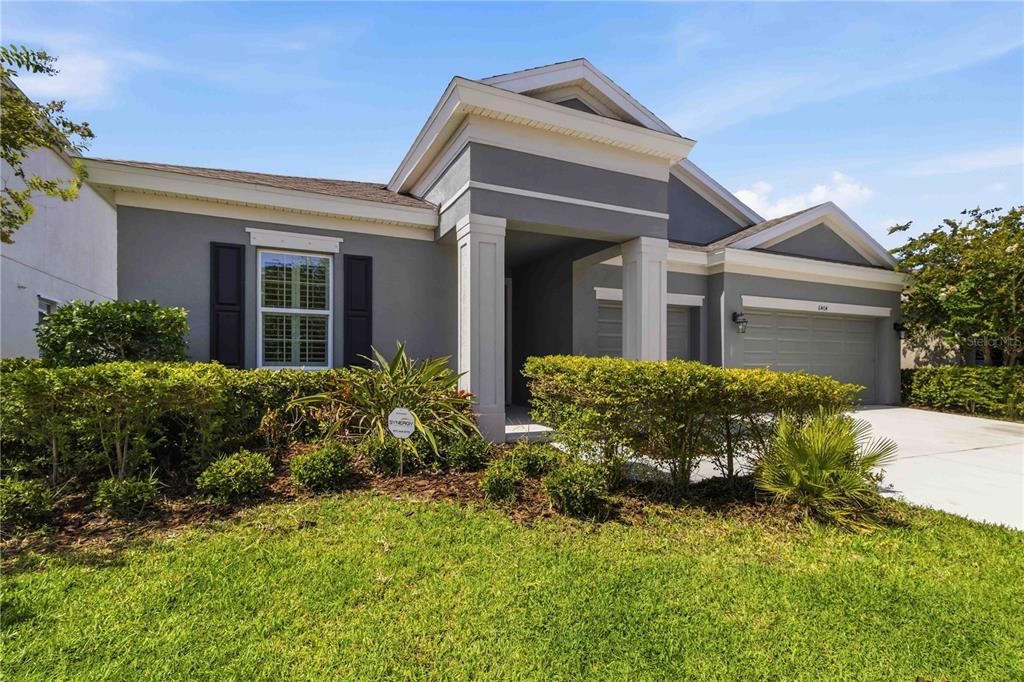
6404 MAIDEN SEA DRIVE

House For Sale
$605,000

BTC: 9.28198834

ETH: 317.97922886

19 days
4 bds
3 ba
2,588 sqft

Overview

Beautifully maintained with over $100k in upgrades, this contemporary elevation Bayshore I built by Homes by Westbay is ready for occupancy! Double front doors welcome into a wide entry with a custom accent wall and a built-in arrival station. Immediately to the left is a bedroom with full bath and a second bedroom set up as a home office/flex space. Wood look tile draws you past a hallway where bedroom 3 and bathroom three lay beyond the laundry room and access to the three car garage. The great room and kitchen area are a showstopper with upgrades throughout. Gray cabinets add a contemporary vibe and are beautifully set off by a bit of sparkle in the quartz countertops that extend to a built-in dining table. 42" upper cabinets are pre-wired for under-cabinet lighting and the cabinets feature dove-tailed construction. In the great room is the pre-wire for the the built-in sound system located strategically throughout the home. Natural light pours in through the extended 4-panel sliders that will pocket during cooler weather for indoor-outdoor living and entertaining. Just beyond the great room is the primary bedroom with upgraded carpet/padding, dual customized closets, and a primary bath appointed with dual sinks and a walk-in shower. The backyard does not back to neighbors and is fully fenced with plenty of space for pets to play and the large lanai is ready for use or perfect for expansion based on lifestyle. This home is move-in ready and waiting for the right buyers. Arrange your showing today!

Location

Details

Type:
Residential
Parking:
No Data
Year Built:
2020
Lot:
0.17 Acres
Heating:
Central
Price/sqft:
$234
Cooling:
Central Air
HOA:
$121

Valuation

Our model vs. what's actually selling nearby.
Estimate
$482,628
$350K – $699K
Confidence Low
List vs. estimate
$122K above estimate
List $605,000 · +25.4%
Our model says this listing is priced above recent comparable activity. Room to negotiate.
Price per sq ft
$233
-0.1% vs. city median $234
Based on
162 MLS comparables
Median of recent comparable listings. Sold comps use closing price, active listings use list price.

Highlights

Annual tax
$9,689
2025
HOA
$121/yr
Garage
3 car garage
Pets
Allowed
All facts and features
  • Flooring

    • Carpet

    • Ceramic Tile

    Heating

    • Central

    Cooling

    • Central Air

    Appliances

    • Built-In Oven

    • Cooktop

    • Dishwasher

    • Disposal

    • Dryer

    • Microwave

    • Refrigerator

    • Washer

    • Wine Refrigerator

    Other interior features

    • Eating Space In Kitchen

    • High Ceilings

    • In Wall Pest System

    • Kitchen/Family Room Combo

    • Open Floorplan

    • Primary Bedroom Main Floor

    • Split Bedroom

    • Stone Counters

    • Walk-In Closet(s)

    • Window Treatments

    Bedrooms and bathrooms

    • Bedrooms: 4

    • Full bathrooms: 3

  • Property

    • Levels: One

    • Exterior Features: Hurricane Shutters / Irrigation System / Sidewalk / Sliding Doors

    Lot

    • Lot: 0.17 Acres

    Other Property Information

    • Parcel Number: U223119B0S00012300002.0

    • Zoning: PD

  • Type and style

    • Property Type: Residential

    • Property Sub Type: Single Family Residence

  • Utility

    • BB/HS Internet Available

    • Cable Connected

    • Electricity Connected

    • Natural Gas Connected

    • Sewer Connected

    • Street Lights

    • Water Connected

  • Other financial information

    • HOA: $121

    • HOA Frequency: Annually

    • Annual tax amount: $9,689

  • Source details

    • MLS ID: TB8528542

    Other facts

    • Construction Materials: Block / Stucco

    • Foundation Details: Block

    • Laundry Features: Inside

    • Lot Features: In County / Level

    • Patio And Porch Features: Covered / Front Porch / Rear Porch

    • Window Features: Blinds / Shutters

    • Direction Faces: Northeast

    • Architectural Style: Contemporary

    • Garage Spaces: 3

    • Attached Garage: Yes

    • Garage: Yes

    • Living Area: 2588

    • Water Source: Public

    • Subdivision Name: WATERSET PH 4 TR 21

Private inquiry
Talk to the advisor on this listing.
Floor plans, HOA docs, off-market comparables, scheduling a private showing — one message, direct to the local specialist.

More like this

New
For Sale
$644,760
House
5 bds · 4 ba · 3,598 sqft
SPENCER GLEN NORTH, RIVERVIEW
13718 EVERGREEN VALLEY DRIVE
New
For Sale
$453,580
House
3 bds · 3 ba · 2,262 sqft
SPENCER GLEN SOUTH, RIVERVIEW
9875 HICKORY PINES AVENUE
New
For Sale
$778,620
House
5 bds · 4 ba · 3,964 sqft
SPENCER GLEN NORTH, RIVERVIEW
13710 BROOKSIDE HAVEN STREET
New
For Sale
$469,900
House
3 bds · 2 ba · 1,989 sqft
MIRABAY PRCL 22, APOLLO BEACH
5133 ADMIRAL POINTE DRIVE
New
For Sale
$759,000
House
4 bds · 3 ba · 2,885 sqft
MIRABAY PH 3A-1, APOLLO BEACH
5226 BRIGHTON SHORE DRIVE
New
For Sale
$430,000
House
3 bds · 2 ba · 2,160 sqft
WATERSET PH 2A, APOLLO BEACH
7304 MILESTONE DRIVE
New
For Sale
$685,000
House
3 bds · 3 ba · 2,024 sqft
BIMINI BAY, APOLLO BEACH
562 BIMINI BAY BOULEVARD
For Sale
$425,000
House
3 bds · 2 ba · 2,389 sqft
WATERSET PH 3C-2, APOLLO BEACH
6136 VOYAGERS PLACE

Market around this address

Live counts in the same area.
View all

The multiple listing information is provided by the Stellar MLS from a copyrighted compilation of listings. The compilation of listings and each individual listing are ©2026-present Stellar MLS. All Rights Reserved. The information provided is for consumers' personal, noncommercial use and may not be used for any purpose other than to identify prospective properties consumers may be interested in purchasing. All properties are subject to prior sale or withdrawal. All information provided is deemed reliable but is not guaranteed accurate, and should be independently verified. Listing courtesy of: FOUNDATION REALTY GROUP