
Vender tu casa
Valoración gratuita de tu hogar
Contacto
Cuéntenos sobre sus necesidades
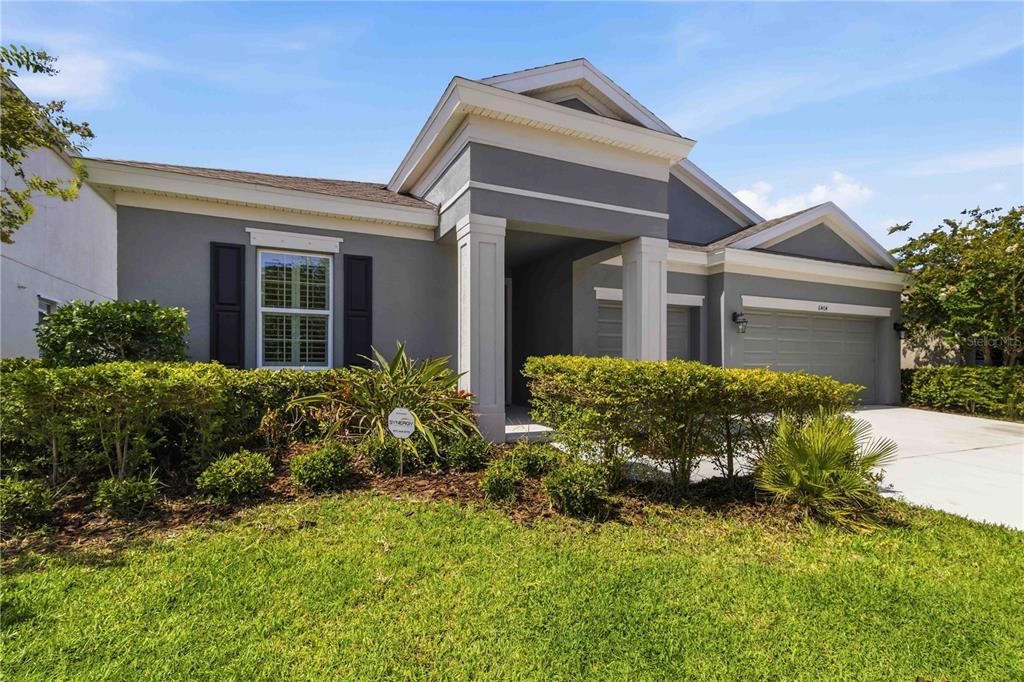
6404 MAIDEN SEA DRIVE

Casa Activo con contrato
$605,000

BTC: 7.51552795

ETH: 247.03960800

44 días
4 camas
3 baños
2,588 sqft

Visión general

Under contract-accepting backup offers. Beautifully maintained with over $100k in upgrades, this contemporary elevation Bayshore I built by Homes by Westbay is ready for occupancy! Double front doors welcome into a wide entry with a custom accent wall and a built-in arrival station. Immediately to the left is a bedroom with full bath and a second bedroom set up as a home office/flex space. Wood look tile draws you past a hallway where bedroom 3 and bathroom three lay beyond the laundry room and access to the three car garage. The great room and kitchen area are a showstopper with upgrades throughout. Gray cabinets add a contemporary vibe and are beautifully set off by a bit of sparkle in the quartz countertops that extend to a built-in dining table. 42" upper cabinets are pre-wired for under-cabinet lighting and the cabinets feature dove-tailed construction. In the great room is the pre-wire for the the built-in sound system located strategically throughout the home. Natural light pours in through the extended 4-panel sliders that will pocket during cooler weather for indoor-outdoor living and entertaining. Just beyond the great room is the primary bedroom with upgraded carpet/padding, dual customized closets, and a primary bath appointed with dual sinks and a walk-in shower. The backyard does not back to neighbors and is fully fenced with plenty of space for pets to play and the large lanai is ready for use or perfect for expansion based on lifestyle. This home is move-in ready and waiting for the right buyers. Arrange your showing today!

Ubicación

Detalles

Tipo:
Residential
Estacionamiento:
Sin datos
Año de construcción:
2020
Lote:
0.17 Hectáreas
Calefacción:
Central
precio por sq. medidor:
$234
Enfriamiento:
Central Air
HOA:
$121

Valuation

Our model vs. what's actually selling nearby.
Estimate
$482,628
$349K – $699K
Confidence Low
List vs. estimate
$122K above estimate
List $605,000 · +25.4%
Our model says this listing is priced above recent comparable activity. Room to negotiate.
Price per sq ft
$233
+3.1% vs. city median $226
Based on
160 MLS comparables
Median of recent comparable listings. Sold comps use closing price, active listings use list price.

Destacados

Annual tax
$9,689
2025
HOA
$121/yr
Garage
3 car garage
Pets
Allowed
Más hechos y características
  • Piso

    • Carpet

    • Ceramic Tile

    Calefacción

    • Central

    Enfriamiento

    • Central Air

    Accesorios

    • Built-In Oven

    • Cooktop

    • Dishwasher

    • Disposal

    • Dryer

    • Microwave

    • Refrigerator

    • Washer

    • Wine Refrigerator

    Otras características interiores

    • Eating Space In Kitchen

    • High Ceilings

    • In Wall Pest System

    • Kitchen/Family Room Combo

    • Open Floorplan

    • Primary Bedroom Main Floor

    • Split Bedroom

    • Stone Counters

    • Walk-In Closet(s)

    • Window Treatments

    Dormitorios y baños

    • Dormitorios: 4

    • Baños completos: 3

  • Propiedad

    • Pisos: One

    • Características Exteriores: Hurricane Shutters / Irrigation System / Sidewalk / Sliding Doors

    Lote

    • Lote: 0.17 Hectáreas

    Otra Información de Propiedad

    • Número de Parcela: U223119B0S00012300002.0

    • Zonificación: PD

  • Tipo y estilo

    • Tipo de propiedad: Residential

    • Subtipo de propiedad: Single Family Residence

  • Utilidad

    • BB/HS Internet Available

    • Cable Connected

    • Electricity Connected

    • Natural Gas Connected

    • Sewer Connected

    • Street Lights

    • Water Connected

  • Otra información financiera

    • HOA: $121

    • Frecuencia HOA: Annually

    • Importe anual de impuestos: $9,689

  • Detalles de la fuente

    • MLS ID: TB8528542

    Otros hechos

    • Materiales de construcción: Block / Stucco

    • Detalles de la fundación: Block

    • Características de lavandería: Inside

    • Características del lote: In County / Level

    • Características del patio y el porche: Covered / Front Porch / Rear Porch

    • Características de la ventana: Blinds / Shutters

    • Caras de dirección: Northeast

    • Estilo arquitectónico: Contemporary

    • Espacios de garaje: 3

    • Garaje adjunto: Si

    • Garaje: Si

    • Salón: 2588

    • Fuente de agua: Public

    • Nombre de subdivisión: WATERSET PH 4 TR 21

Consulta privada
Habla con el asesor de este inmueble.
Planos, documentos del HOA, comparables off-market, agendar una visita privada — un solo mensaje directo al especialista local.

Más como esta

Activo con contrato
$489,494
Casa
4 camas · 3 baños · 2,395 sqft
INDIGO CREEK, APOLLO BEACH
884 STEEL DRIVE
Nuevo
Activo con contrato
$575,000
Casa
4 camas · 3 baños · 2,359 sqft
MIRABAY, APOLLO BEACH
923 SIGNET DRIVE
Nuevo
Activo con contrato
$575,000
Casa
3 camas · 2 baños · 1,854 sqft
SABAL KEY UNIT 2, APOLLO BEACH
6512 KING PALM WAY
Nuevo
Activo con contrato
$689,000
Casa
4 camas · 3 baños · 3,152 sqft
HARBOUR ISLES PH 1, APOLLO BEACH
5416 CONCH SHELL PLACE
Activo con contrato
$494,900
Casa
6 camas · 3 baños · 3,130 sqft
BELMONT SOUTH PH 2E, RUSKIN
9823 LEMON DROP LOOP
+$2K
Activo con contrato
$455,150
Casa
3 camas · 3 baños · 2,262 sqft
SPENCER GLEN SOUTH, RIVERVIEW
9875 HICKORY PINES AVENUE
Activo con contrato
$449,900
Casa
3 camas · 2 baños · 1,398 sqft
REV OF APOLLO BEACH UNIT, APOLLO BEACH
744 GRAN KAYMEN WAY
+$5K
Activo con contrato
$453,659
Casa
5 camas · 3 baños · 2,209 sqft
INDIGO CREEK, APOLLO BEACH
5042 CYAN LOOP

Mercado cerca de esta dirección

Conteos en vivo en la misma zona.
Ver todo

The multiple listing information is provided by the Stellar MLS from a copyrighted compilation of listings. The compilation of listings and each individual listing are ©2026-present Stellar MLS. All Rights Reserved. The information provided is for consumers' personal, noncommercial use and may not be used for any purpose other than to identify prospective properties consumers may be interested in purchasing. All properties are subject to prior sale or withdrawal. All information provided is deemed reliable but is not guaranteed accurate, and should be independently verified. Listing courtesy of: FOUNDATION REALTY GROUP