Sell Your Home
Get a free home valuation
Contact
Tell us about your needs
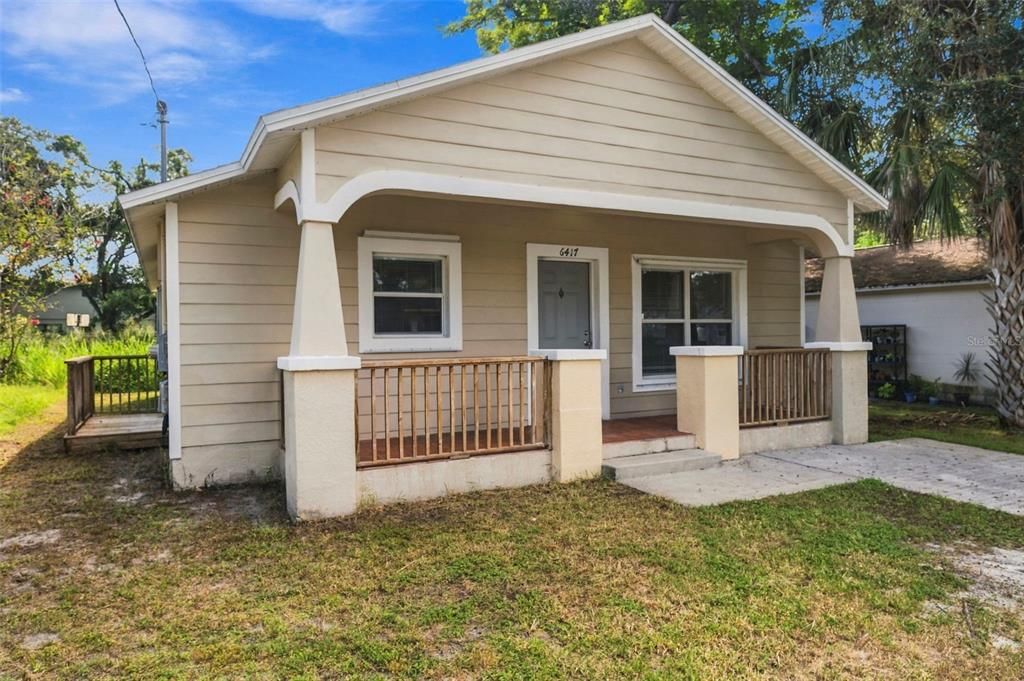
6417 28TH STREET N

House For Sale
$349,900

BTC: 4.18440564

ETH: 143.87335526

31 days
3 bds
2 ba
1,200 sqft

Overview

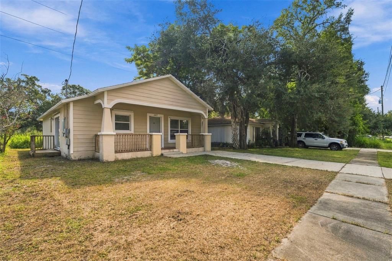
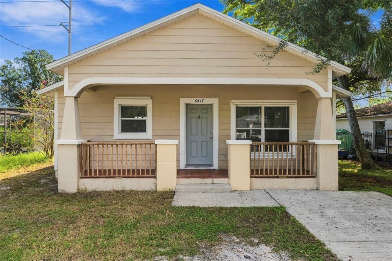
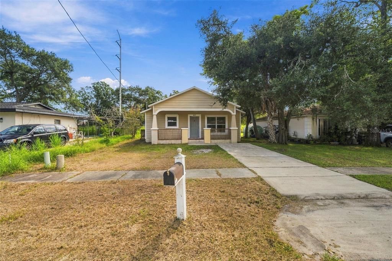
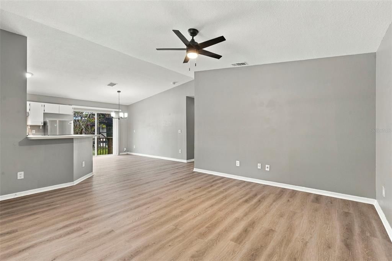
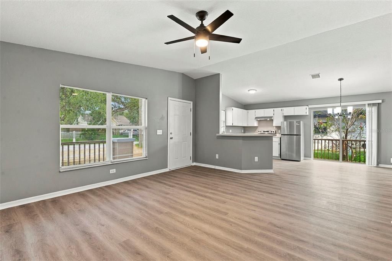
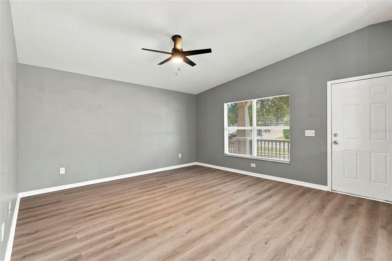
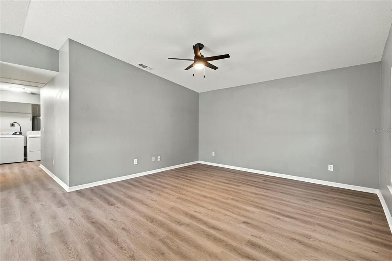
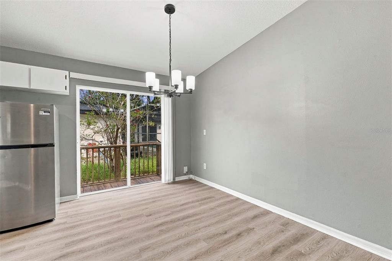
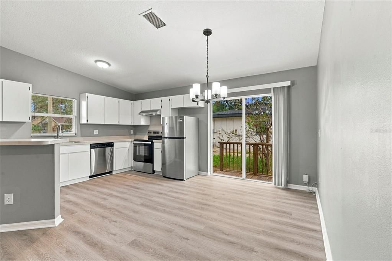
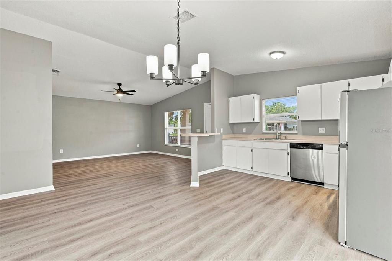
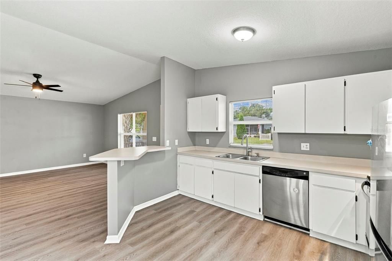
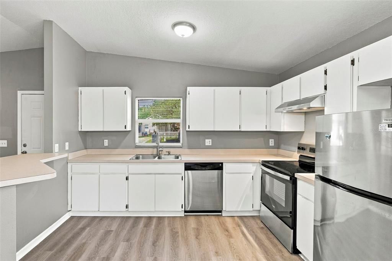
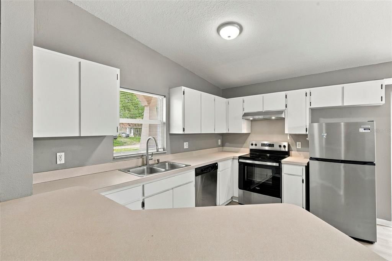
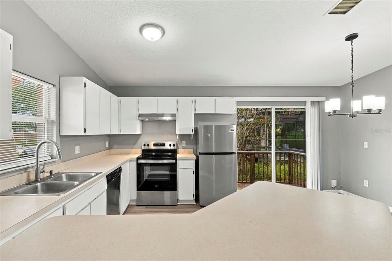
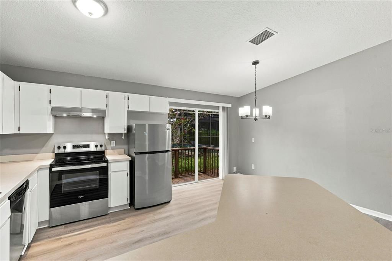
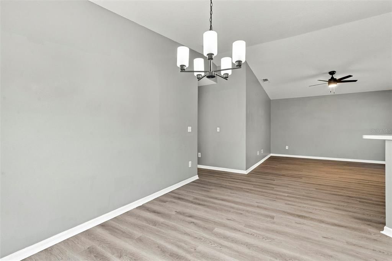
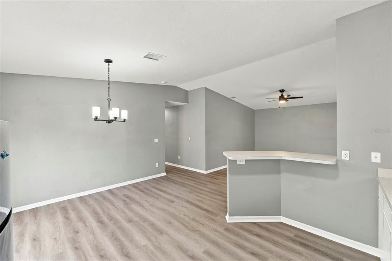
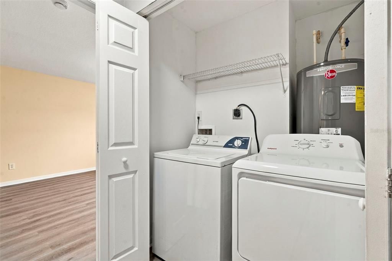
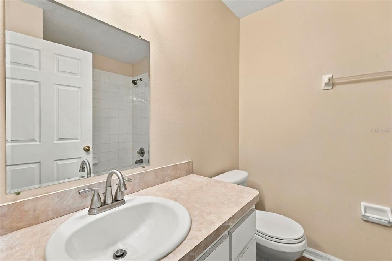
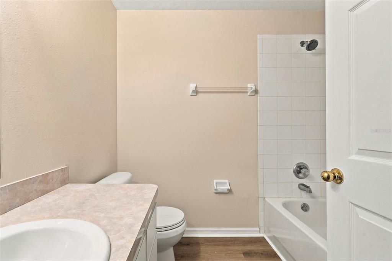
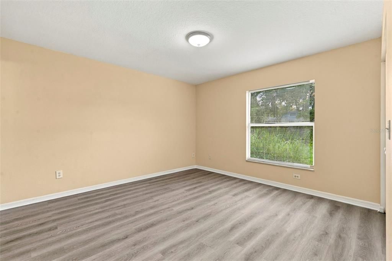
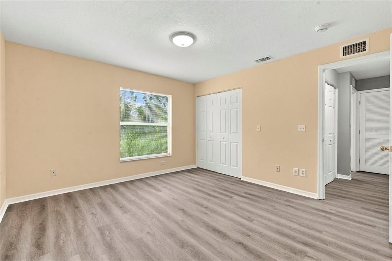
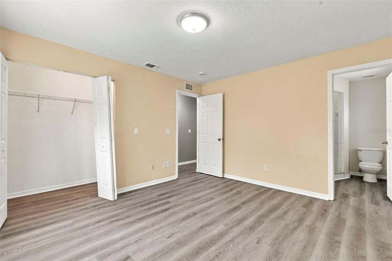
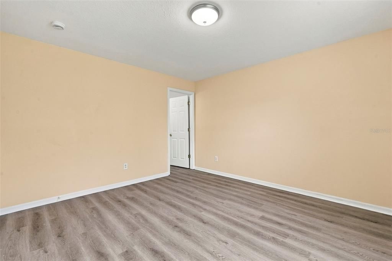
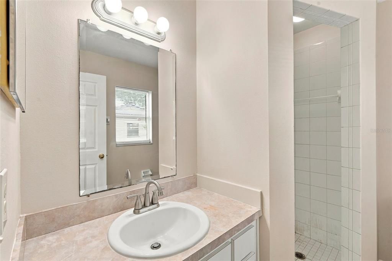
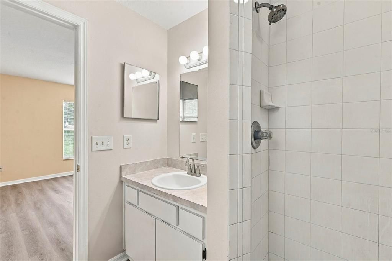
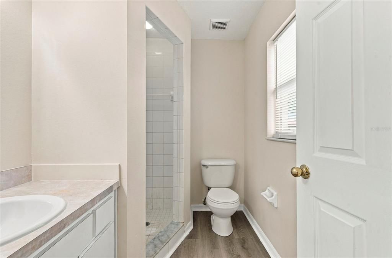
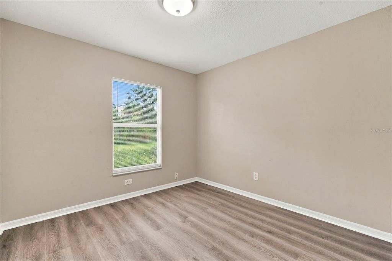
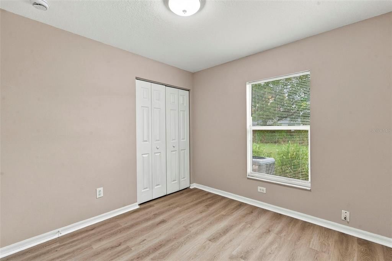
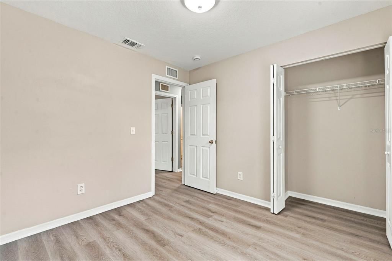
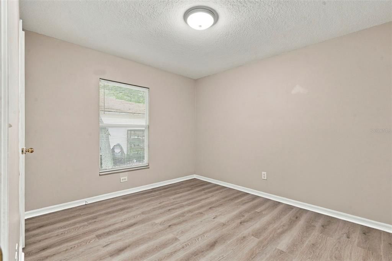
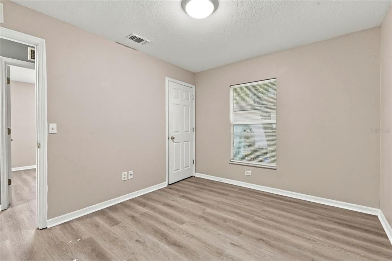
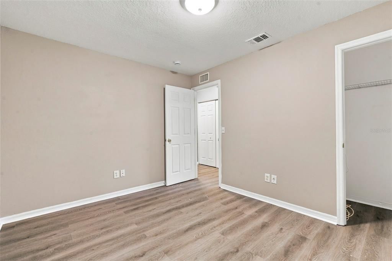
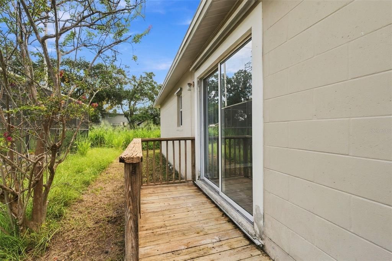
3 bedroom, 2 bathroom single family home. New paint, new sinks, new flooring, new stainless steel appliances. Located minutes from grocery stores, shopping, restaurants and bars. Not in a flood zone! Move in ready, this is a must see!

Location

Details

Type:
Residential
Parking:
Driveway
Year Built:
2003
Lot:
0.11 Acres
Heating:
Central / Electric
Price/sqft:
$292
Cooling:
Central Air
HOA:
No Data

Valuation

Our model vs. what's actually selling nearby.
Estimate
$349,000
$234K – $454K
Confidence Low
List vs. estimate
At estimate
List $349,900 · +0.3%
List is in line with recent comparable activity.
Price per sq ft
$291
-11.8% vs. city median $330
Based on
21 MLS comparables
Median of recent comparable listings. Sold comps use closing price, active listings use list price.

Highlights

Annual tax
$5,534
2025
All facts and features
  • Flooring

    • Vinyl

    Heating

    • Central

    • Electric

    Cooling

    • Central Air

    Appliances

    • Dishwasher

    • Electric Water Heater

    • Range

    • Range Hood

    • Refrigerator

    Other interior features

    • Cathedral Ceiling(s)

    • Ceiling Fan(s)

    • Eating Space In Kitchen

    • High Ceilings

    • Living Room/Dining Room Combo

    • Open Floorplan

    • Vaulted Ceiling(s)

    • Window Treatments

    Bedrooms and bathrooms

    • Bedrooms: 3

    • Full bathrooms: 2

  • Parking

    • Driveway

    Property

    • Levels: One

    • Exterior Features: Private Mailbox / Sidewalk

    Lot

    • Lot: 0.11 Acres

    Other Property Information

    • Parcel Number: 353016950760090110

    • Zoning: R-4

  • Type and style

    • Property Type: Residential

    • Property Sub Type: Single Family Residence

  • Utility

    • Electricity Connected

    • Sewer Connected

    • Water Connected

  • Other financial information

    • Annual tax amount: $5,534

  • Source details

    • MLS ID: TB8550100

    Other facts

    • Construction Materials: Block

    • Foundation Details: Slab

    • Laundry Features: Inside

    • Patio And Porch Features: Covered / Front Porch

    • Window Features: Window Treatments

    • Direction Faces: West

    • Living Area: 1200

    • Water Source: Public

    • Subdivision Name: WASHINGTON TERRACE

Private inquiry
Talk to the advisor on this listing.
Floor plans, HOA docs, off-market comparables, scheduling a private showing — one message, direct to the local specialist.

More like this

For Sale
$439,000
House
3 bds · 1 ba · 1,224 sqft
WEST GATE REP, ST PETERSBURG
5766 37TH AVENUE N
For Sale
$425,000
House
3 bds · 2 ba · 1,395 sqft
PINE HILLS, ST PETERSBURG
774 91ST AVENUE N
New
For Sale
$425,000
House
4 bds · 2 ba · 1,456 sqft
MIRA BELLA 1, ST PETERSBURG
431 74TH AVENUE N
New
For Sale
$395,000
House
2 bds · 2 ba · 1,290 sqft
RIO VISTA, ST PETERSBURG
8430 7TH STREET N
New
For Sale
$299,999
House
2 bds · 1 ba · 709 sqft
ORANGE HILL HOMES 1ST ADD, ST PETERSBURG
4762 54TH AVENUE N
New
For Sale
$270,000
3 bds · 2 ba · 1,100 sqft
BILTMORE TERRACE, ST PETERSBURG
2807 58TH PLACE N UNIT 2
New
For Sale
$375,000
House
3 bds · 1 ba · 1,180 sqft
NORTH ST PETERSBURG, ST PETERSBURG
782 62ND AVENUE N
New
For Sale
$369,900
House
3 bds · 1 ba · 1,227 sqft
SINCLAIRS SUB W F, ST PETERSBURG
3138 YALE STREET N

Market around this address

Live counts in the same area.
View all

The multiple listing information is provided by the Stellar MLS from a copyrighted compilation of listings. The compilation of listings and each individual listing are ©2026-present Stellar MLS. All Rights Reserved. The information provided is for consumers' personal, noncommercial use and may not be used for any purpose other than to identify prospective properties consumers may be interested in purchasing. All properties are subject to prior sale or withdrawal. All information provided is deemed reliable but is not guaranteed accurate, and should be independently verified. Listing courtesy of: BENOOT REALTY