Sell Your Home
Get a free home valuation
Contact
Tell us about your needs
6425 SW 180TH CIRCLE

House For Sale
$489,900

BTC: 6.08571429

ETH: 184.86792453

4 days
3 bds
2 ba
1,788 sqft

Overview

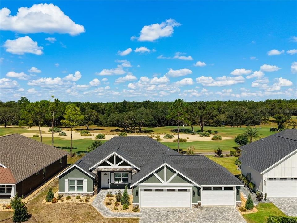
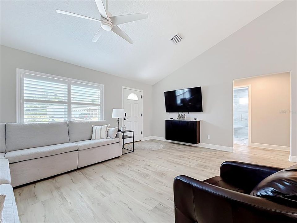
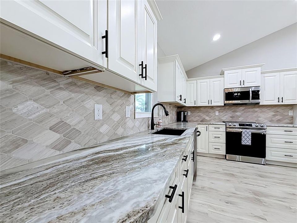
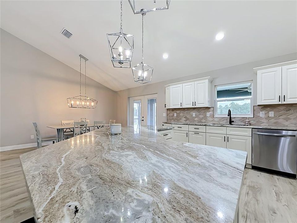
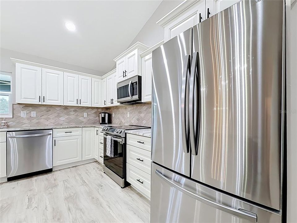
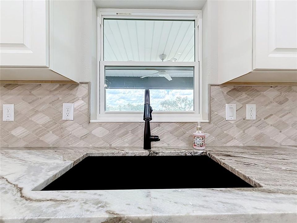
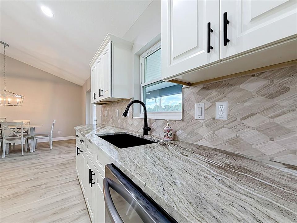
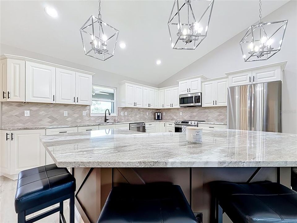
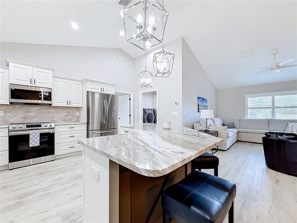
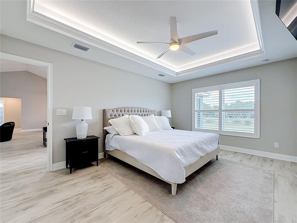
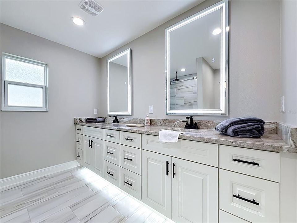
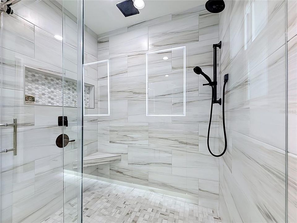
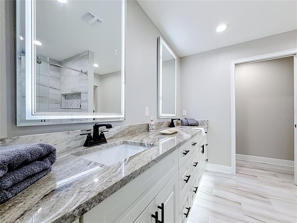
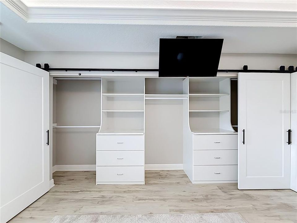
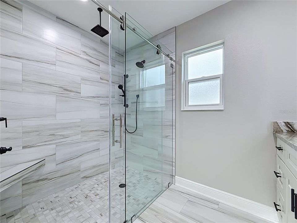
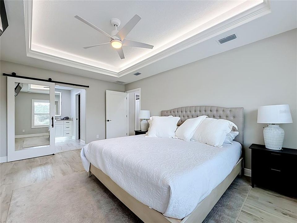
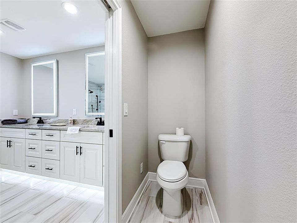
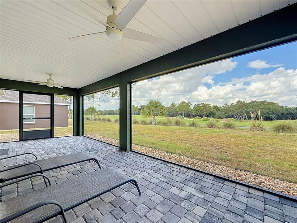
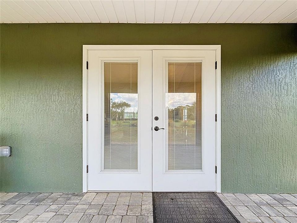
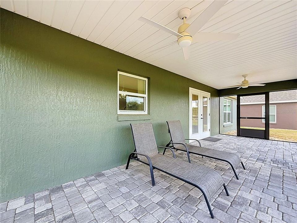
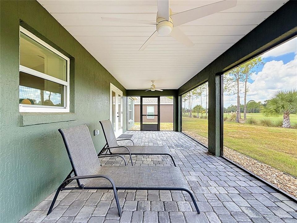
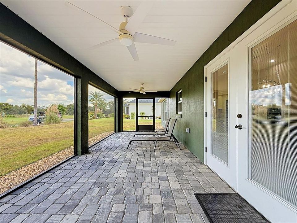
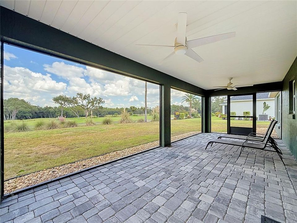
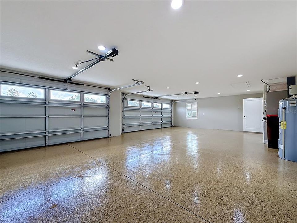
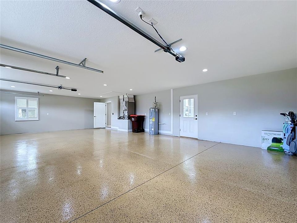
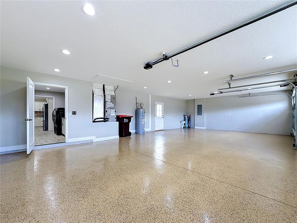
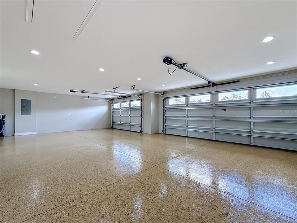
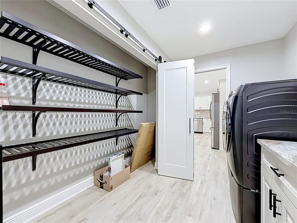
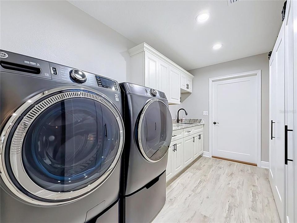
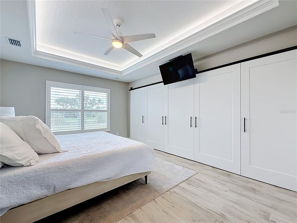
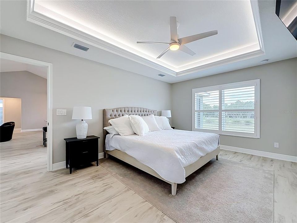
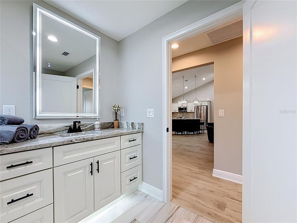
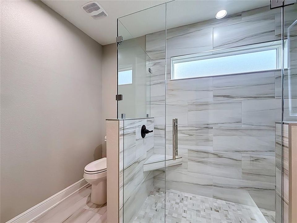
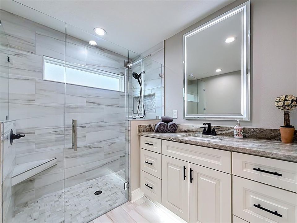
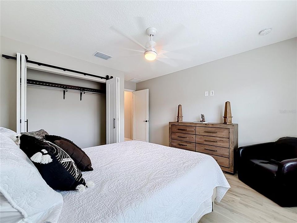
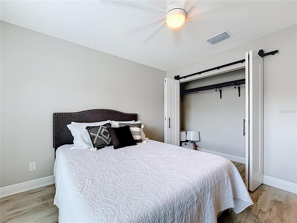
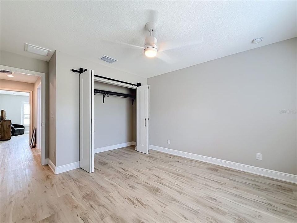
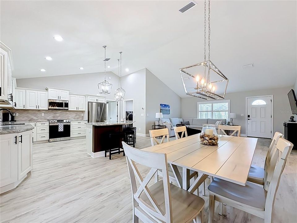
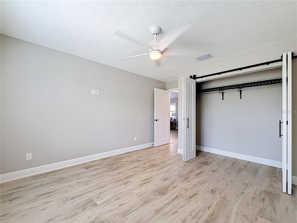
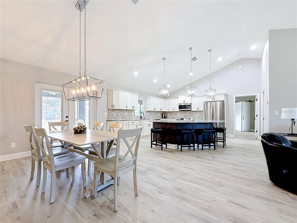
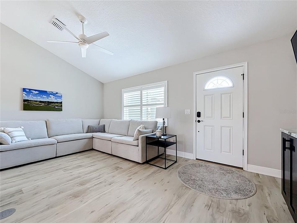
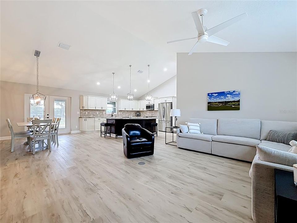
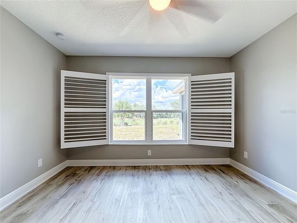
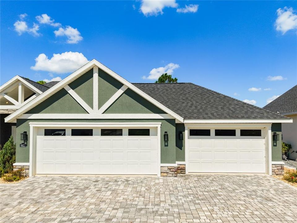
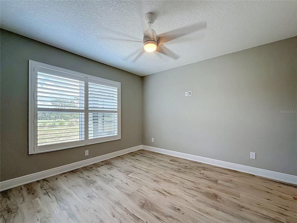
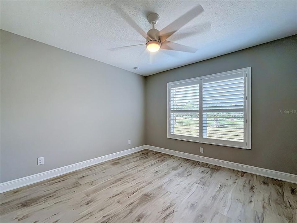
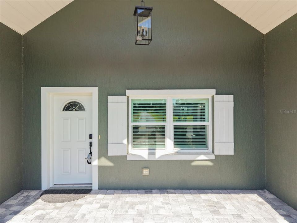
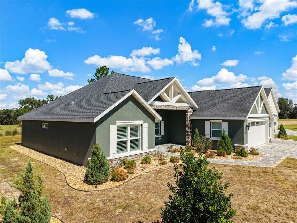
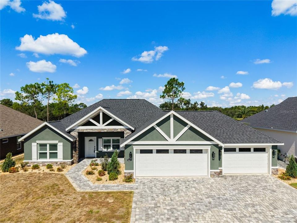
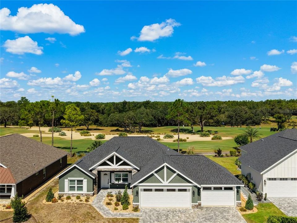
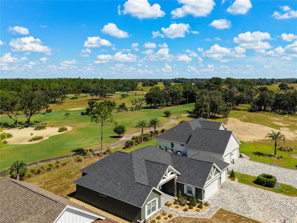
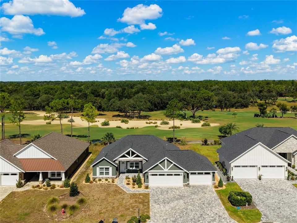
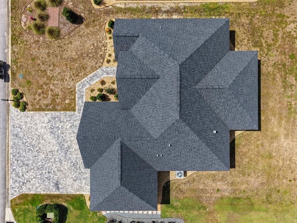
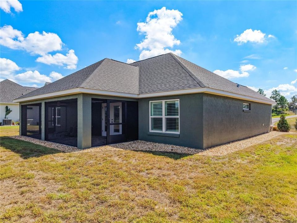
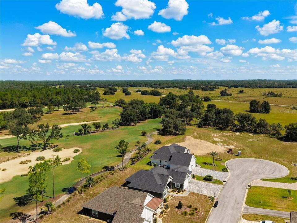
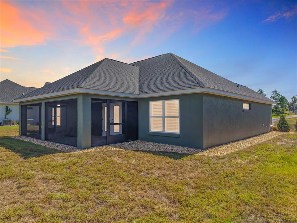
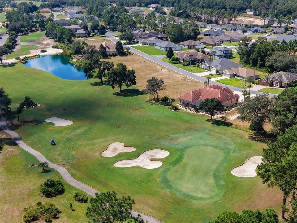
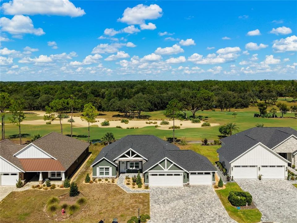
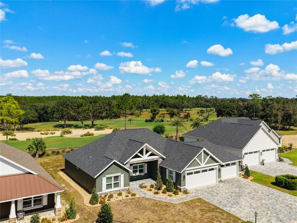
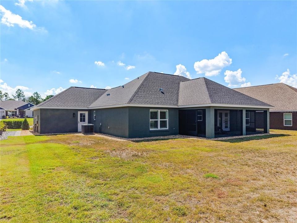
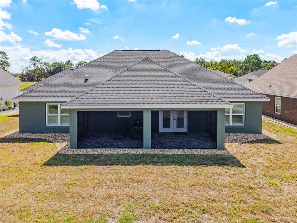
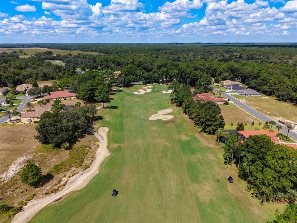
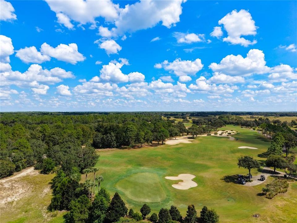
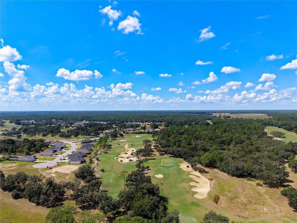
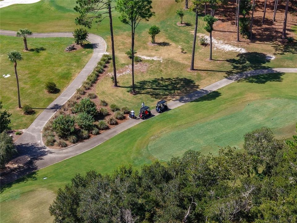
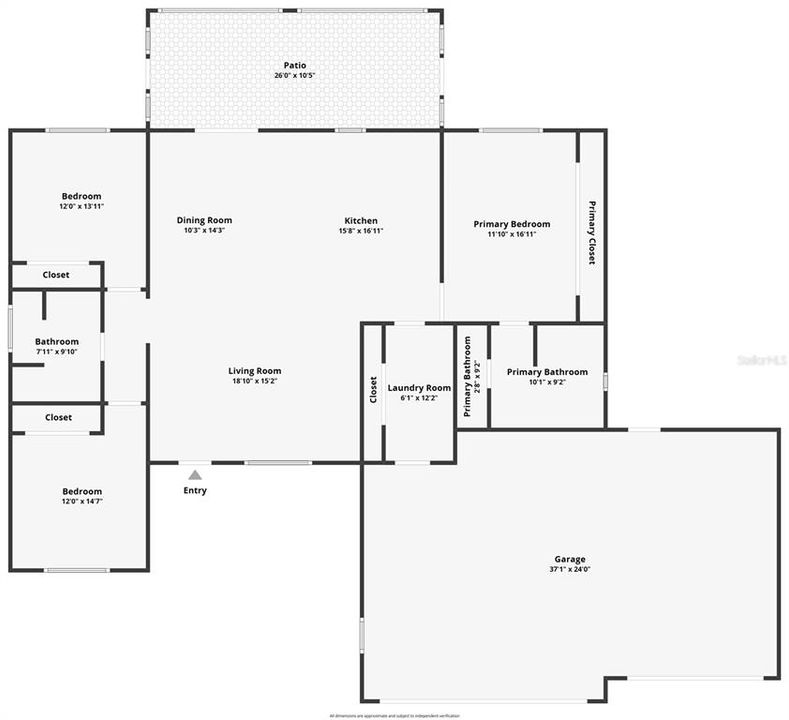
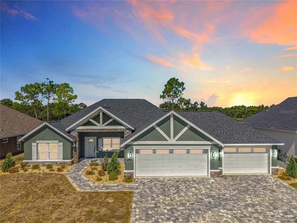
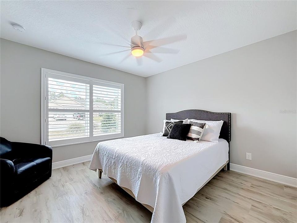
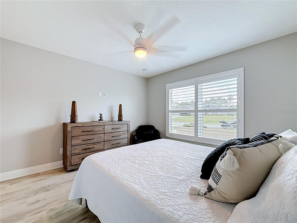
WELCOME TO JULIETTE FALLS — where golf-course living meets effortless, move-in-ready style! This NEVER-LIVED-IN 3-bedroom, 2-bath home is beautifully positioned on the 17th fairway and offers serene golf-course views, an open-concept layout, and exceptional attention to detail throughout. One of the standout features is the RARE 4-CAR GARAGE — an exceptional find in this community — complete with epoxy flooring, recessed lighting, generous storage, and walkable attic space with pull-down access. Add the oversized paver driveway, lush landscaping, and landscape lighting, and the curb appeal makes an immediate statement. Inside, the spacious kitchen is the heart of the home, featuring a large island, stone countertops, generous cabinetry, and an easy flow into the dining and living areas — perfect for both everyday living and entertaining. French doors open to the screened lanai, creating the ideal spot to relax and take in the peaceful fairway setting. The private primary suite is a true retreat with a dramatic tray ceiling, oversized custom closet with built-ins and barn doors, and a beautifully appointed ensuite featuring a 10-foot dual vanity, LED mirrors, and an oversized tiled walk-in shower. The split-bedroom design offers privacy for guests, with two generously sized secondary bedrooms and a stylish guest bath. Additional highlights include irrigation, underground utilities, public water and sewer, and thoughtful finishes throughout. Located in the sought-after Juliette Falls golf community with sidewalks, golf-cart access, dining, and a beautiful natural setting, this home shows like a model and is truly TURN-KEY and MOVE-IN READY. RARE 4-CAR GARAGE. GOLF-COURSE VIEWS. NEVER LIVED IN. This is the kind of home that is hard to duplicate. Furnishings may also be available separately — ask for details.
Location

Details

Type:
Residential
Parking:
No Data
Year Built:
2023
Lot:
0.24 Acres
Heating:
Electric
Price/sqft:
$274
Cooling:
Central Air
HOA:
$1,320

Valuation

Our model vs. what's actually selling nearby.
Estimate
$467,450
$426K – $539K
Confidence Medium
List vs. estimate
$22K above estimate
List $489,900 · +4.8%
Our model says this listing is priced above recent comparable activity. Room to negotiate.
Price per sq ft
$273
+49.0% vs. city median $183
Based on
6 MLS comparables
Median of recent comparable listings. Sold comps use closing price, active listings use list price.

Highlights

Annual tax
$6,571
2025
HOA
$1,320/yr
Maintenance Grounds, Private Road, Security
Garage
4 car garage
Furnished
Negotiable
Pets
Allowed
All facts and features
  • Flooring

    • Ceramic Tile

    • Luxury Vinyl

    Heating

    • Electric

    Cooling

    • Central Air

    Appliances

    • Dishwasher

    • Disposal

    • Dryer

    • Microwave

    • Range

    • Refrigerator

    • Washer

    Other interior features

    • Ceiling Fan(s)

    • Kitchen/Family Room Combo

    • Living Room/Dining Room Combo

    • Open Floorplan

    • Split Bedroom

    • Stone Counters

    • Thermostat Attic Fan

    • Vaulted Ceiling(s)

    • Window Treatments

    Bedrooms and bathrooms

    • Bedrooms: 3

    • Full bathrooms: 2

  • Property

    • Levels: One

    • Exterior Features: French Doors / Irrigation System / Private Mailbox / Sprinkler Metered

    Lot

    • Lot: 0.24 Acres

    Other Property Information

    • Parcel Number: 3454602500

    • Zoning: PUD

  • Type and style

    • Property Type: Residential

    • Property Sub Type: Single Family Residence

  • Utility

    • BB/HS Internet Available

    • Electricity Connected

    • Public

    • Sewer Connected

    • Sprinkler Meter

    • Underground Utilities

    • Water Connected

  • Other financial information

    • HOA: $1,320

    • HOA Frequency: Annually

    • Annual tax amount: $6,571

  • Source details

    • MLS ID: OM733406

    Other facts

    • Construction Materials: Block / Concrete / Stucco

    • Foundation Details: Slab

    • Laundry Features: Inside / Laundry Room

    • Lot Features: Cleared / Cul-De-Sac / Landscaped / On Golf Course

    • Patio And Porch Features: Enclosed

    • Window Features: Window Treatments

    • Direction Faces: Southeast

    • Garage Spaces: 4

    • Attached Garage: Yes

    • Garage: Yes

    • Living Area: 1788

    • Water Source: Public

    • Lot Size Dimensions: 82 x 125

    • Subdivision Name: JULIETTE FALLS

Private inquiry
Talk to the advisor on this listing.
Floor plans, HOA docs, off-market comparables, scheduling a private showing — one message, direct to the local specialist.

More like this

For Sale
$459,000
House
3 bds · 2 ba · 2,226 sqft
RAINBOW SPGS, DUNNELLON
19175 SW 93RD LOOP
New
For Sale
$445,000
House
3 bds · 2 ba · 1,700 sqft
JULIETTE FALLS 01 REP, DUNNELLON
6791 SW 179TH COURT ROAD
For Sale
$445,500
House
3 bds · 2 ba · 1,400 sqft
N/A, DUNNELLON
4805 SW 171ST COURT
For Sale
$392,450
House
4 bds · 2 ba · 2,557 sqft
JULIETTE FALLS FIRST REP, DUNNELLON
6914 SW 179TH AVENUE ROAD
For Sale
$495,000
House
3 bds · 2 ba · 2,085 sqft
FOX TRACE, DUNNELLON
19588 SW 86TH LANE
For Sale
$530,000
House
4 bds · 3 ba · 2,830 sqft
FAIRWAY ESTATE, DUNNELLON
8841 SW 194TH COURT
-$60K
For Sale
$525,000
House
4 bds · 2 ba · 2,888 sqft
RAINBOW SPRINGS, DUNNELLON
18216 SW 68TH LOOP
For Sale
$624,900
House
4 bds · 3 ba · 2,428 sqft
RAINBOW ACRES UN 01, DUNNELLON
19970 SW 54TH STREET

Market around this address

Live counts in the same area.
View all

The multiple listing information is provided by the Stellar MLS from a copyrighted compilation of listings. The compilation of listings and each individual listing are ©2026-present Stellar MLS. All Rights Reserved. The information provided is for consumers' personal, noncommercial use and may not be used for any purpose other than to identify prospective properties consumers may be interested in purchasing. All properties are subject to prior sale or withdrawal. All information provided is deemed reliable but is not guaranteed accurate, and should be independently verified. Listing courtesy of: NEXTHOME PROFESSIONAL REALTY