Vender tu casa
Valoración gratuita de tu hogar
Contacto
Cuéntenos sobre sus necesidades
6425 SW 180TH CIRCLE

Casa En Venta
$489,900

BTC: 5.99449373

ETH: 199.14634146

4 días
3 camas
2 baños
1,788 sqft

Visión general

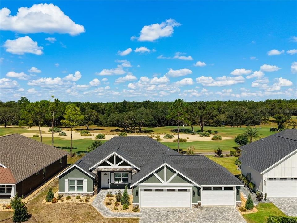
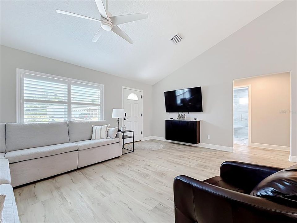
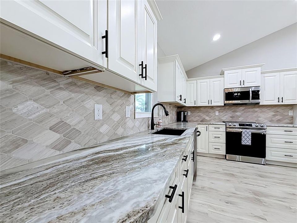
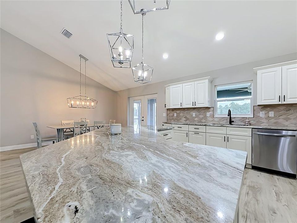
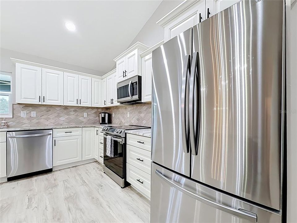
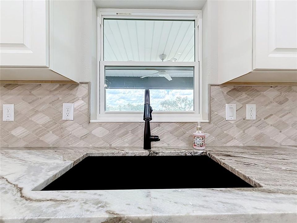
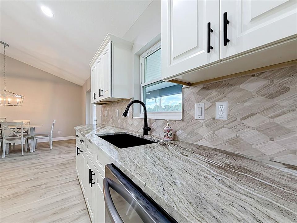
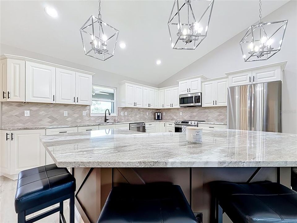
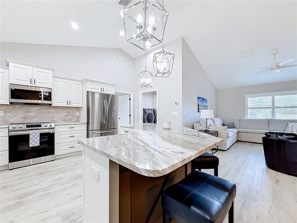
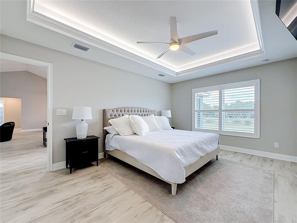
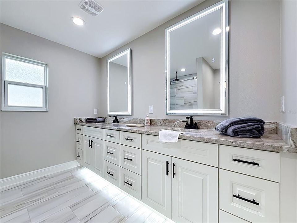
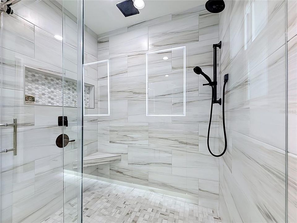
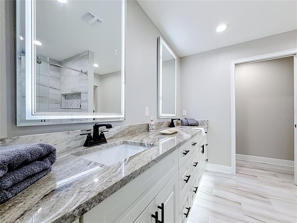
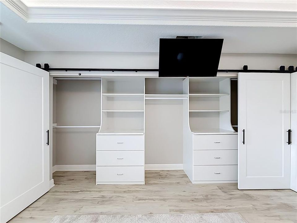
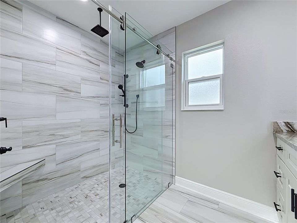
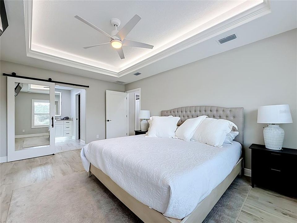
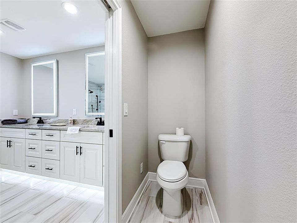
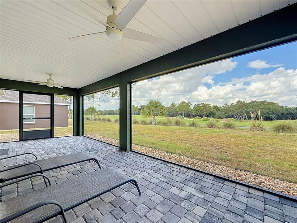
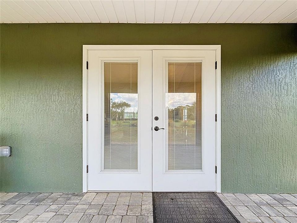
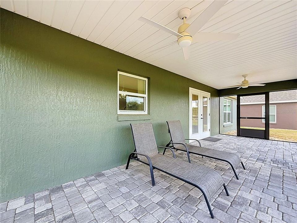
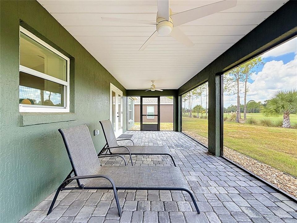
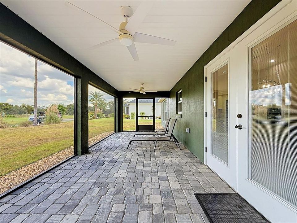
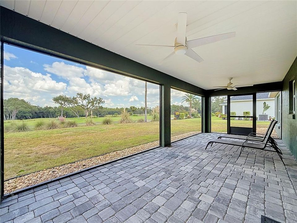
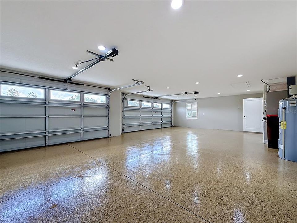
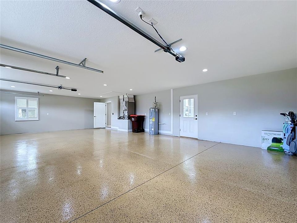
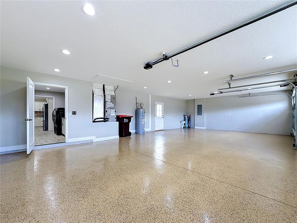
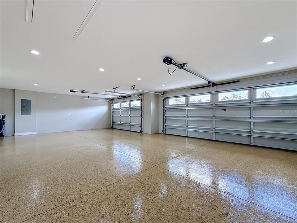
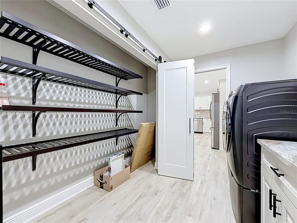
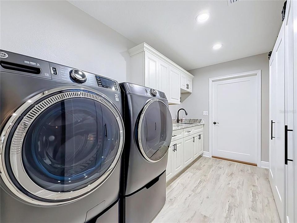
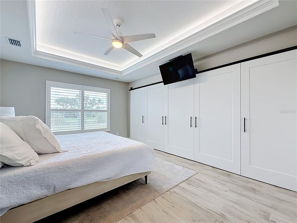
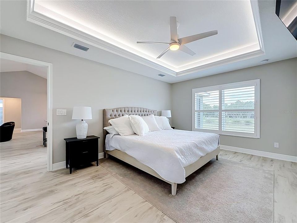
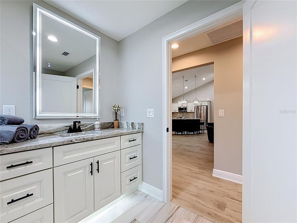
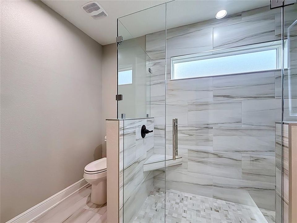
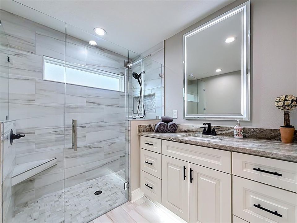
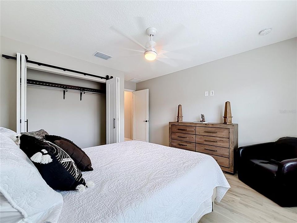
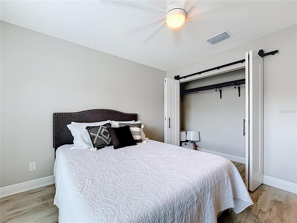
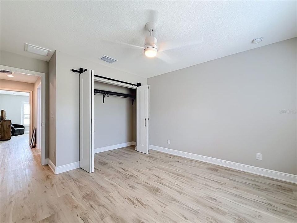
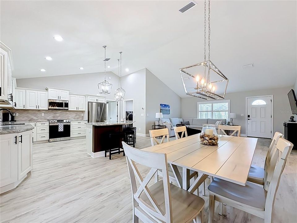
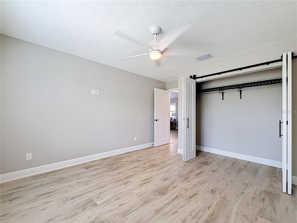
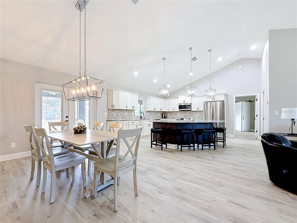
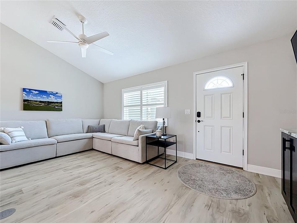
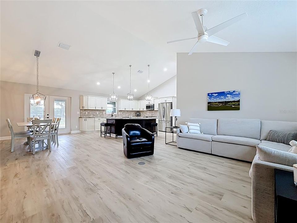
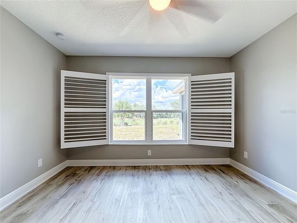
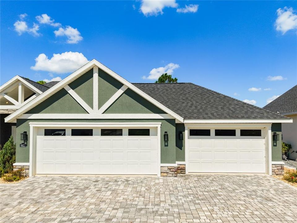
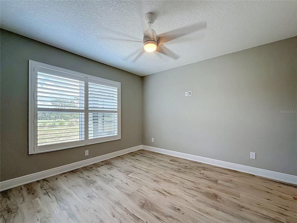
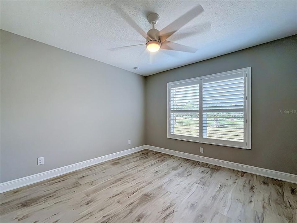
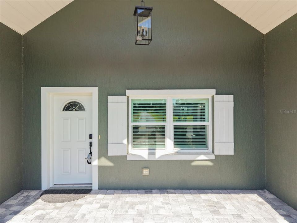
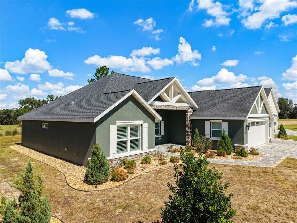
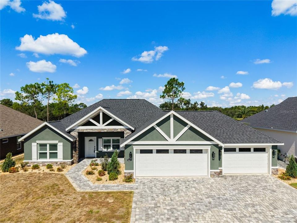
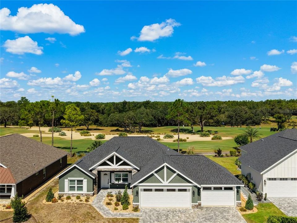
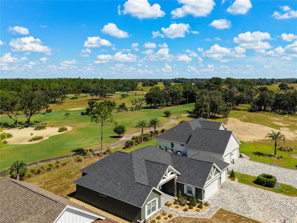
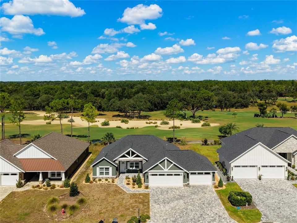
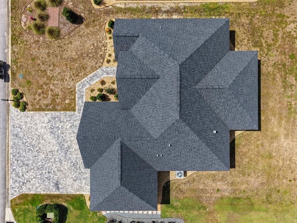
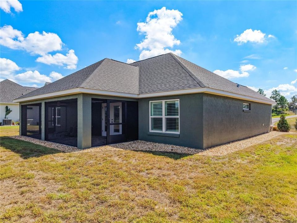
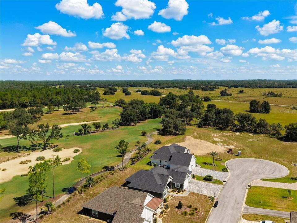
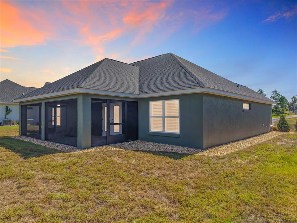
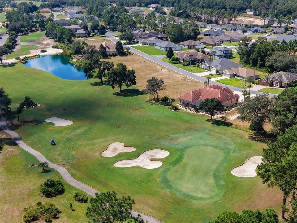
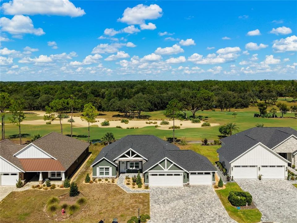
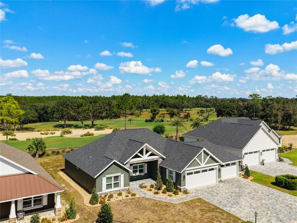
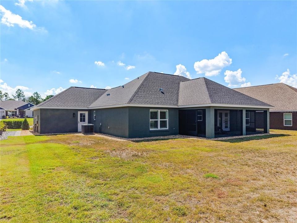
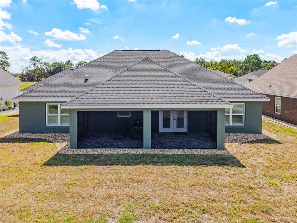
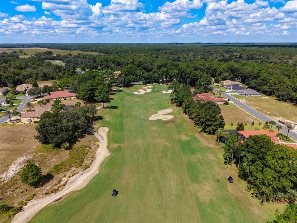
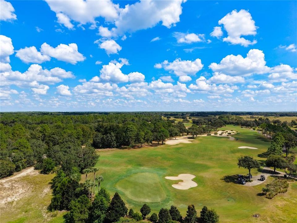
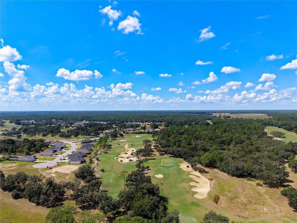
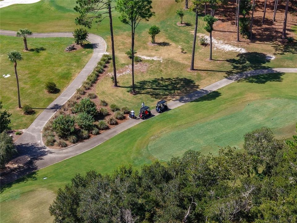
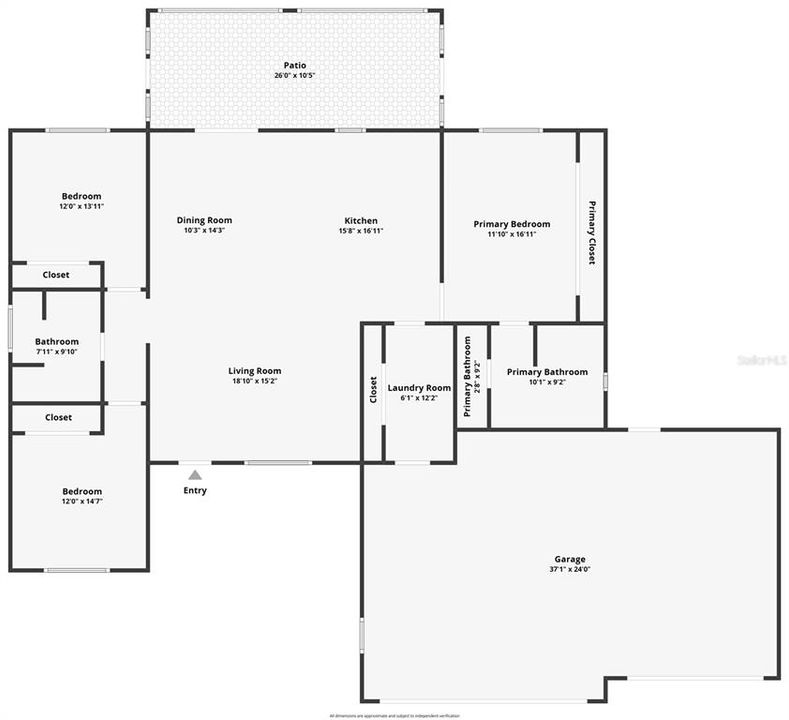
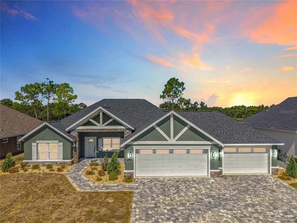
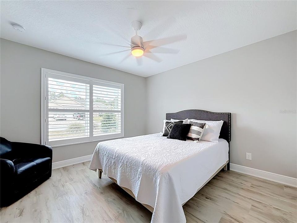
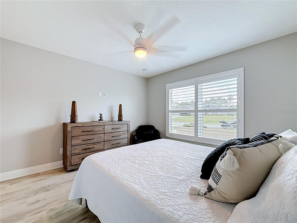
WELCOME TO JULIETTE FALLS — where golf-course living meets effortless, move-in-ready style! This NEVER-LIVED-IN 3-bedroom, 2-bath home is beautifully positioned on the 17th fairway and offers serene golf-course views, an open-concept layout, and exceptional attention to detail throughout. One of the standout features is the RARE 4-CAR GARAGE — an exceptional find in this community — complete with epoxy flooring, recessed lighting, generous storage, and walkable attic space with pull-down access. Add the oversized paver driveway, lush landscaping, and landscape lighting, and the curb appeal makes an immediate statement. Inside, the spacious kitchen is the heart of the home, featuring a large island, stone countertops, generous cabinetry, and an easy flow into the dining and living areas — perfect for both everyday living and entertaining. French doors open to the screened lanai, creating the ideal spot to relax and take in the peaceful fairway setting. The private primary suite is a true retreat with a dramatic tray ceiling, oversized custom closet with built-ins and barn doors, and a beautifully appointed ensuite featuring a 10-foot dual vanity, LED mirrors, and an oversized tiled walk-in shower. The split-bedroom design offers privacy for guests, with two generously sized secondary bedrooms and a stylish guest bath. Additional highlights include irrigation, underground utilities, public water and sewer, and thoughtful finishes throughout. Located in the sought-after Juliette Falls golf community with sidewalks, golf-cart access, dining, and a beautiful natural setting, this home shows like a model and is truly TURN-KEY and MOVE-IN READY. RARE 4-CAR GARAGE. GOLF-COURSE VIEWS. NEVER LIVED IN. This is the kind of home that is hard to duplicate. Furnishings may also be available separately — ask for details.
Ubicación

Detalles

Tipo:
Residential
Estacionamiento:
Sin datos
Año de construcción:
2023
Lote:
0.24 Hectáreas
Calefacción:
Electric
precio por sq. medidor:
$274
Enfriamiento:
Central Air
HOA:
$1,320

Valuation

Our model vs. what's actually selling nearby.
Estimate
$467,450
$426K – $539K
Confidence Medium
List vs. estimate
$22K above estimate
List $489,900 · +4.8%
Our model says this listing is priced above recent comparable activity. Room to negotiate.
Price per sq ft
$273
+49.0% vs. city median $183
Based on
6 MLS comparables
Median of recent comparable listings. Sold comps use closing price, active listings use list price.

Destacados

Annual tax
$6,571
2025
HOA
$1,320/yr
Maintenance Grounds, Private Road, Security
Garage
4 car garage
Furnished
Negotiable
Pets
Allowed
Más hechos y características
  • Piso

    • Ceramic Tile

    • Luxury Vinyl

    Calefacción

    • Electric

    Enfriamiento

    • Central Air

    Accesorios

    • Dishwasher

    • Disposal

    • Dryer

    • Microwave

    • Range

    • Refrigerator

    • Washer

    Otras características interiores

    • Ceiling Fan(s)

    • Kitchen/Family Room Combo

    • Living Room/Dining Room Combo

    • Open Floorplan

    • Split Bedroom

    • Stone Counters

    • Thermostat Attic Fan

    • Vaulted Ceiling(s)

    • Window Treatments

    Dormitorios y baños

    • Dormitorios: 3

    • Baños completos: 2

  • Propiedad

    • Pisos: One

    • Características Exteriores: French Doors / Irrigation System / Private Mailbox / Sprinkler Metered

    Lote

    • Lote: 0.24 Hectáreas

    Otra Información de Propiedad

    • Número de Parcela: 3454602500

    • Zonificación: PUD

  • Tipo y estilo

    • Tipo de propiedad: Residential

    • Subtipo de propiedad: Single Family Residence

  • Utilidad

    • BB/HS Internet Available

    • Electricity Connected

    • Public

    • Sewer Connected

    • Sprinkler Meter

    • Underground Utilities

    • Water Connected

  • Otra información financiera

    • HOA: $1,320

    • Frecuencia HOA: Annually

    • Importe anual de impuestos: $6,571

  • Detalles de la fuente

    • MLS ID: OM733406

    Otros hechos

    • Materiales de construcción: Block / Concrete / Stucco

    • Detalles de la fundación: Slab

    • Características de lavandería: Inside / Laundry Room

    • Características del lote: Cleared / Cul-De-Sac / Landscaped / On Golf Course

    • Características del patio y el porche: Enclosed

    • Características de la ventana: Window Treatments

    • Caras de dirección: Southeast

    • Espacios de garaje: 4

    • Garaje adjunto: Si

    • Garaje: Si

    • Salón: 1788

    • Fuente de agua: Public

    • Tamaño de la parcela: 82 x 125

    • Nombre de subdivisión: JULIETTE FALLS

Consulta privada
Habla con el asesor de este inmueble.
Planos, documentos del HOA, comparables off-market, agendar una visita privada — un solo mensaje directo al especialista local.

Más como esta

En Venta
$459,000
Casa
3 camas · 2 baños · 2,226 sqft
RAINBOW SPGS, DUNNELLON
19175 SW 93RD LOOP
Nuevo
En Venta
$445,000
Casa
3 camas · 2 baños · 1,700 sqft
JULIETTE FALLS 01 REP, DUNNELLON
6791 SW 179TH COURT ROAD
En Venta
$445,500
Casa
3 camas · 2 baños · 1,400 sqft
N/A, DUNNELLON
4805 SW 171ST COURT
En Venta
$392,450
Casa
4 camas · 2 baños · 2,557 sqft
JULIETTE FALLS FIRST REP, DUNNELLON
6914 SW 179TH AVENUE ROAD
En Venta
$495,000
Casa
3 camas · 2 baños · 2,085 sqft
FOX TRACE, DUNNELLON
19588 SW 86TH LANE
En Venta
$530,000
Casa
4 camas · 3 baños · 2,830 sqft
FAIRWAY ESTATE, DUNNELLON
8841 SW 194TH COURT
-$60K
En Venta
$525,000
Casa
4 camas · 2 baños · 2,888 sqft
RAINBOW SPRINGS, DUNNELLON
18216 SW 68TH LOOP
En Venta
$624,900
Casa
4 camas · 3 baños · 2,428 sqft
RAINBOW ACRES UN 01, DUNNELLON
19970 SW 54TH STREET

Mercado cerca de esta dirección

Conteos en vivo en la misma zona.
Ver todo

The multiple listing information is provided by the Stellar MLS from a copyrighted compilation of listings. The compilation of listings and each individual listing are ©2026-present Stellar MLS. All Rights Reserved. The information provided is for consumers' personal, noncommercial use and may not be used for any purpose other than to identify prospective properties consumers may be interested in purchasing. All properties are subject to prior sale or withdrawal. All information provided is deemed reliable but is not guaranteed accurate, and should be independently verified. Listing courtesy of: NEXTHOME PROFESSIONAL REALTY