Vender tu casa
Valoración gratuita de tu hogar
Contacto
Cuéntenos sobre sus necesidades
6791 SW 179TH COURT ROAD

Casa En Venta
$445,000

BTC: 5.30931218

ETH: 167.92452830

Nuevo
3 camas
2 baños
1,700 sqft

Visión general

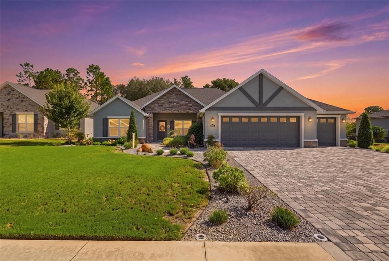
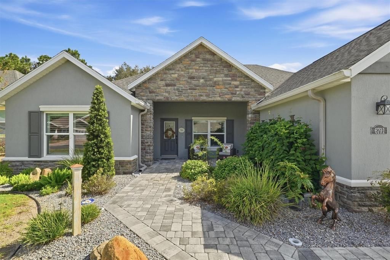
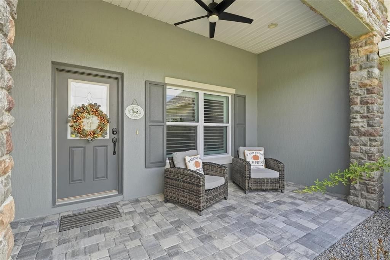
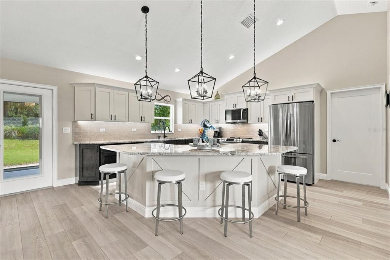
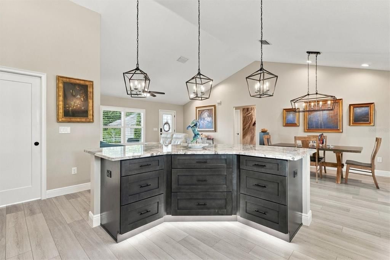
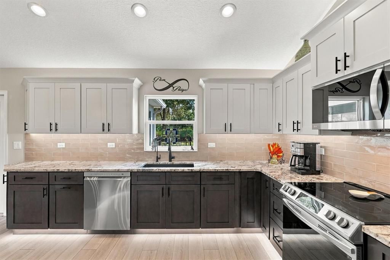
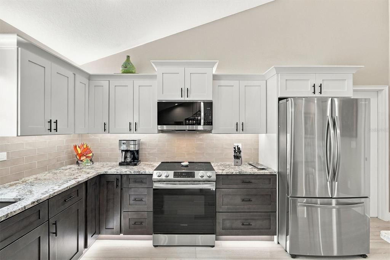
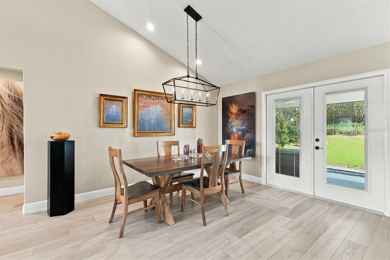
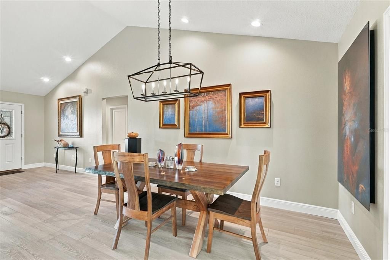
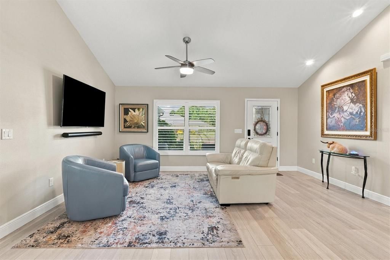
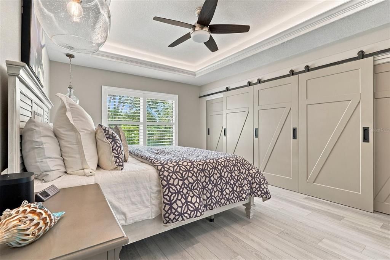
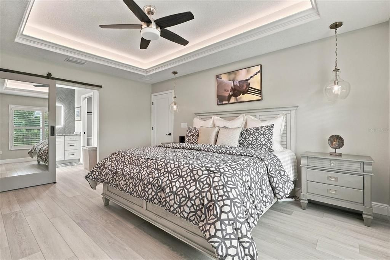
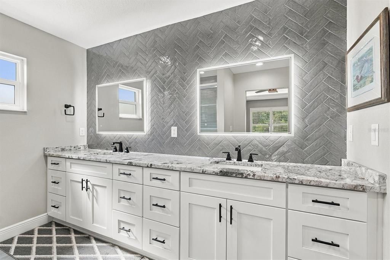
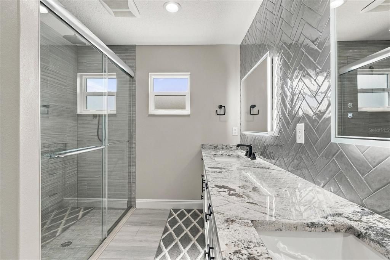
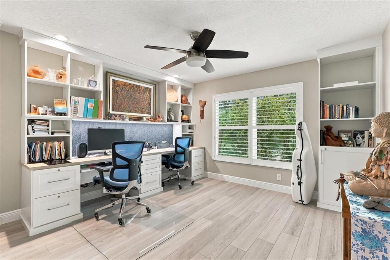
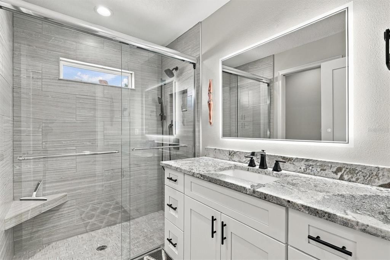
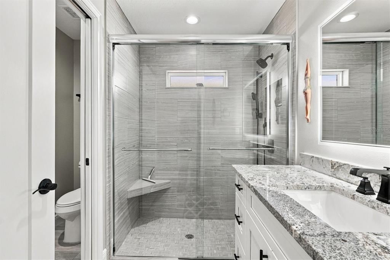
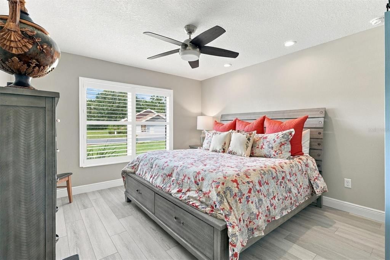
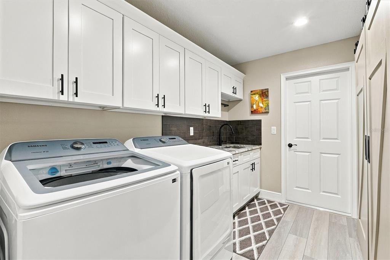
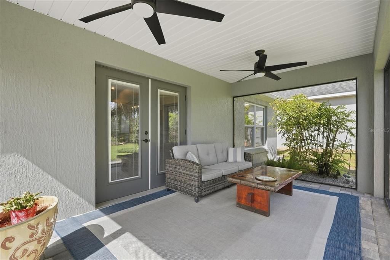
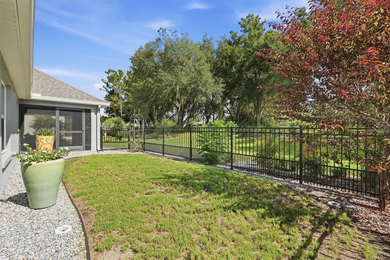
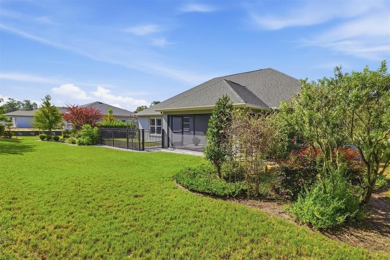
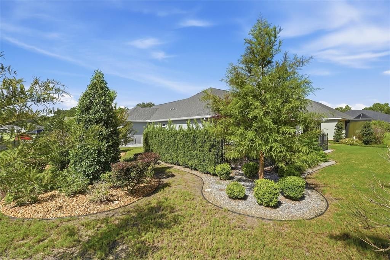
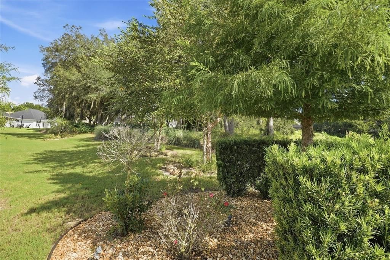
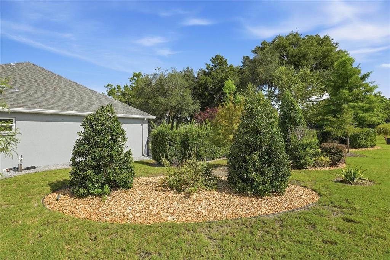
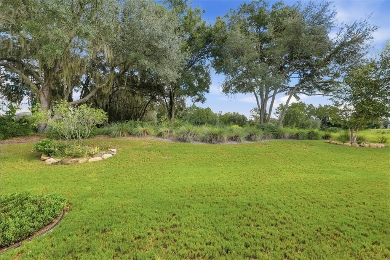
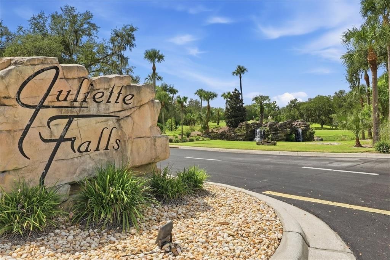
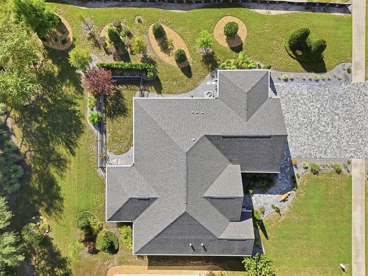
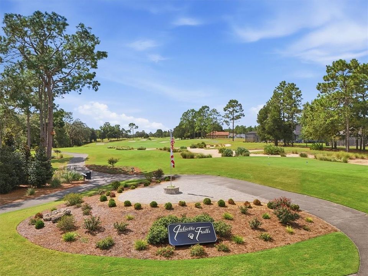
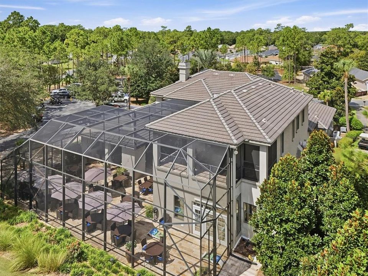
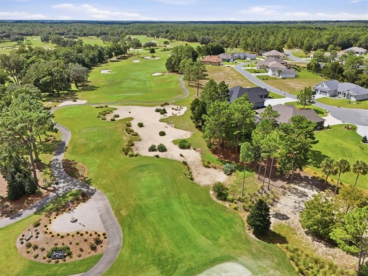
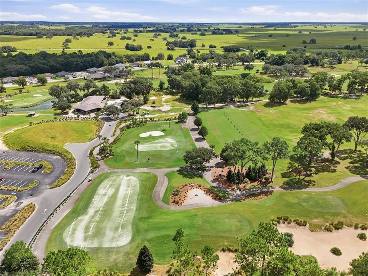
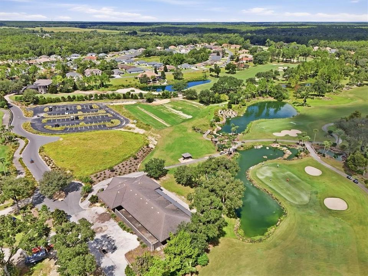
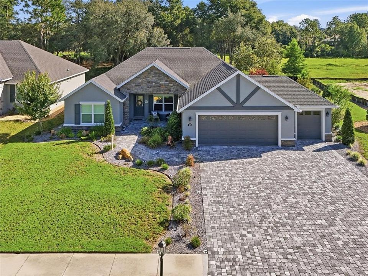
This is more than a beautiful home—it’s the Juliette Falls lifestyle, already perfected. Set within the sought-after golf community of Juliette Falls, this impeccably maintained and thoughtfully upgraded home offers an exceptional combination of quality, style and Florida golf living. And to make the experience complete, the home includes a one-year golf membership to Juliette Falls Golf Club. Built in 2022 by Crouch Construction, this home has been elevated well beyond its original finishes with an impressive collection of carefully selected upgrades. From approximately $24,000 in California Closets and custom storage to plantation shutters, designer lighting, beautiful barn doors, custom built-ins and extensive backsplash and tile details, the quality and attention to detail are evident throughout. The thoughtfully designed interior is complemented by a whole-house EcoWater purification system with reverse osmosis, while outside, the same attention to detail continues. Situated on a premium homesite, the property features professional landscaping, attractive metal fencing, gutters with LeafGuard, a dedicated irrigation well and a seven-zone irrigation system designed to separately care for the lawn and landscape plantings. Why wait to build and then spend the time and money adding closets, shutters, landscaping, fencing, irrigation, lighting and custom finishes? Here, it has already been done—and done beautifully. Come see what finished looks like. This isn’t simply a home in a golf community. It’s the Juliette Falls lifestyle, ready to enjoy from day one.

Ubicación

Detalles

Tipo:
Residential
Estacionamiento:
Sin datos
Año de construcción:
2022
Lote:
0.24 Hectáreas
Calefacción:
Central
precio por sq. medidor:
$262
Enfriamiento:
Central Air
HOA:
$110

Valuation

Our model vs. what's actually selling nearby.
Estimate
$426,500
$283K – $535K
Confidence Low
List vs. estimate
$18K above estimate
List $445,000 · +4.3%
Our model says this listing is priced above recent comparable activity. Room to negotiate.
Price per sq ft
$261
+41.8% vs. city median $184
Based on
8 MLS comparables
Median of recent comparable listings. Sold comps use closing price, active listings use list price.

Destacados

Annual tax
$3,768
2025
HOA
$110/mo
Garage
3 car garage
Pets
Breed Restrictions
Más hechos y características
  • Piso

    • Luxury Vinyl

    • Vinyl

    Calefacción

    • Central

    Enfriamiento

    • Central Air

    Accesorios

    • Cooktop

    • Dishwasher

    • Electric Water Heater

    • Kitchen Reverse Osmosis System

    • Microwave

    • Range

    • Refrigerator

    • Water Softener

    Otras características interiores

    • Built-in Features

    • Ceiling Fan(s)

    • Open Floorplan

    • Primary Bedroom Main Floor

    • Solid Surface Counters

    • Split Bedroom

    • Stone Counters

    • Thermostat

    • Vaulted Ceiling(s)

    • Window Treatments

    Dormitorios y baños

    • Dormitorios: 3

    • Baños completos: 2

  • Propiedad

    • Pisos: One

    • Características Exteriores: French Doors / Garden / Irrigation System / Private Mailbox

    Lote

    • Lote: 0.24 Hectáreas

    Otra Información de Propiedad

    • Número de Parcela: 3454627500

    • Zonificación: PUD

  • Tipo y estilo

    • Tipo de propiedad: Residential

    • Subtipo de propiedad: Single Family Residence

  • Utilidad

    • Cable Connected

    • Electricity Connected

    • Water Available

  • Otra información financiera

    • HOA: $110

    • Frecuencia HOA: Monthly

    • Importe anual de impuestos: $3,768

  • Detalles de la fuente

    • MLS ID: OM732930

    Otros hechos

    • Materiales de construcción: Block / Stucco

    • Detalles de la fundación: Slab

    • Características de lavandería: Inside / Laundry Room

    • Caras de dirección: West

    • Espacios de garaje: 3

    • Garaje adjunto: Si

    • Garaje: Si

    • Salón: 1700

    • Fuente de agua: None

    • Tamaño de la parcela: 79 x 130

    • Nombre de subdivisión: JULIETTE FALLS 01 REP

Consulta privada
Habla con el asesor de este inmueble.
Planos, documentos del HOA, comparables off-market, agendar una visita privada — un solo mensaje directo al especialista local.

Más como esta

Nuevo
En Venta
$445,500
Casa
3 camas · 2 baños · 1,400 sqft
N/A, DUNNELLON
4805 SW 171ST COURT
Nuevo
En Venta
$334,900
Casa
3 camas · 2 baños · 1,445 sqft
RAINBOW ACRES UN 03, DUNNELLON
7299 SW 202ND COURT
En Venta
$392,450
Casa
4 camas · 2 baños · 2,557 sqft
JULIETTE FALLS FIRST REP, DUNNELLON
6914 SW 179TH AVENUE ROAD
En Venta
$335,000
Casa
3 camas · 2 baños · 1,801 sqft
RAINBOW SPGS COUNTRY CLUB ESTATE, DUNNELLON
19696 SW 93RD LANE
En Venta
$530,000
Casa
4 camas · 3 baños · 2,830 sqft
FAIRWAY ESTATE, DUNNELLON
8841 SW 194TH COURT
En Venta
$495,000
Casa
3 camas · 2 baños · 2,085 sqft
FOX TRACE, DUNNELLON
19588 SW 86TH LANE
En Venta
$459,900
Casa
3 camas · 3 baños · 2,271 sqft
GRAND PARK, DUNNELLON
19341 SW 82ND PLACE ROAD
-$35K
En Venta
$550,000
Casa
4 camas · 2 baños · 2,888 sqft
RAINBOW SPRINGS, DUNNELLON
18216 SW 68TH LOOP

Mercado cerca de esta dirección

Conteos en vivo en la misma zona.
Ver todo

The multiple listing information is provided by the Stellar MLS from a copyrighted compilation of listings. The compilation of listings and each individual listing are ©2026-present Stellar MLS. All Rights Reserved. The information provided is for consumers' personal, noncommercial use and may not be used for any purpose other than to identify prospective properties consumers may be interested in purchasing. All properties are subject to prior sale or withdrawal. All information provided is deemed reliable but is not guaranteed accurate, and should be independently verified. Listing courtesy of: HIDDEN OAKS REALTY LLC