Sell Your Home
Get a free home valuation
Contact
Tell us about your needs
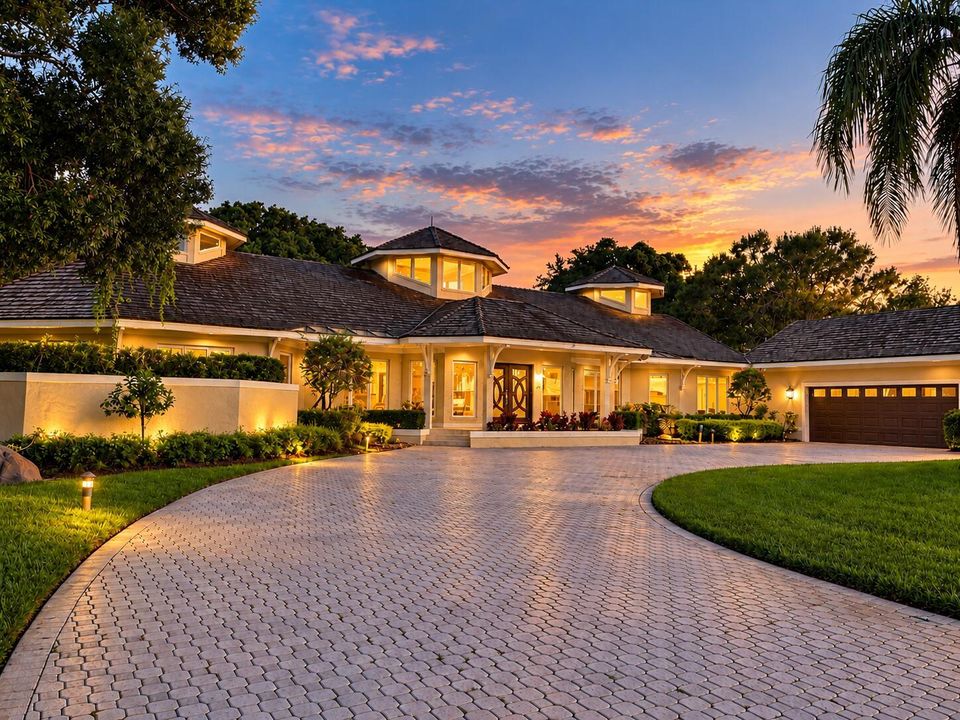
6460 SW Thistle Terrace, Palm City FL 34990

House For Sale
$865,000

BTC: 11.38157895

ETH: 346.00000000

New
3 bds
3 ba
3,251 sqft

Overview

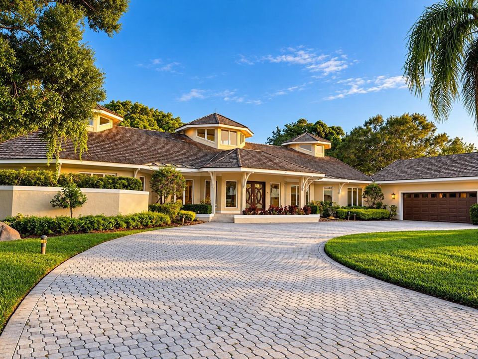
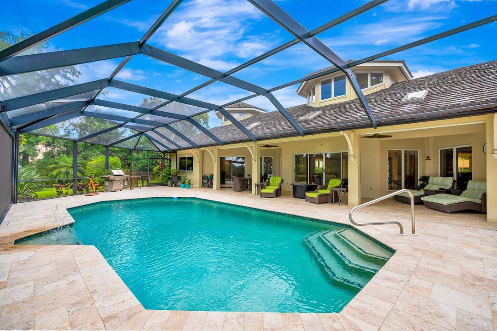
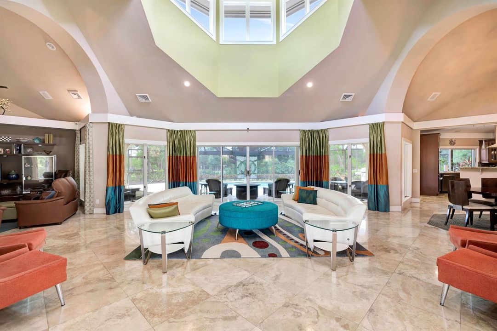
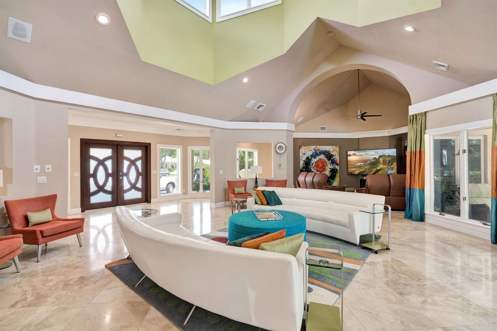
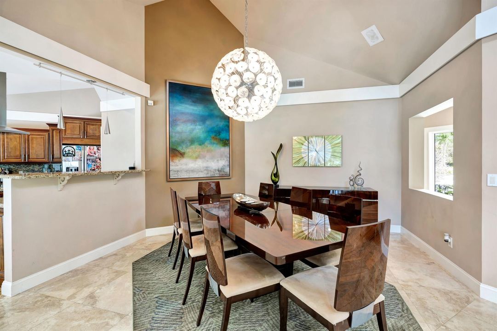
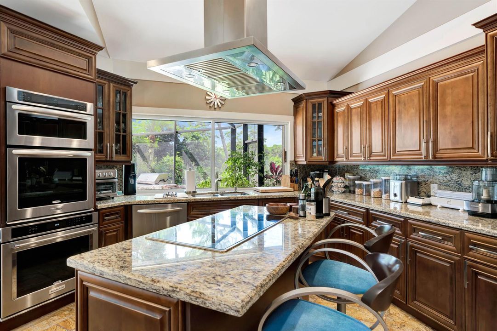
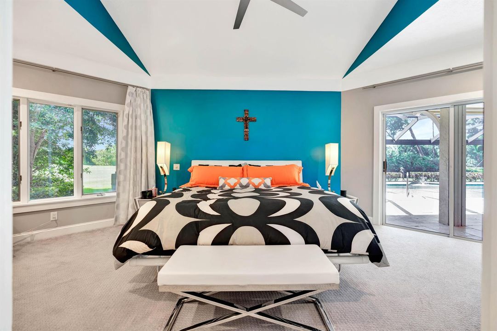
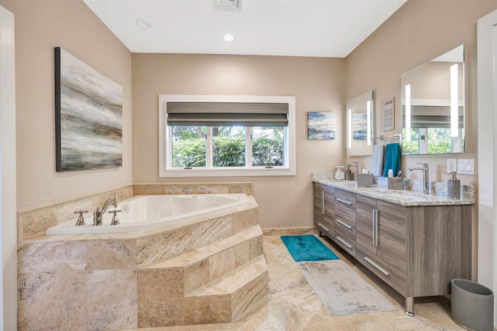
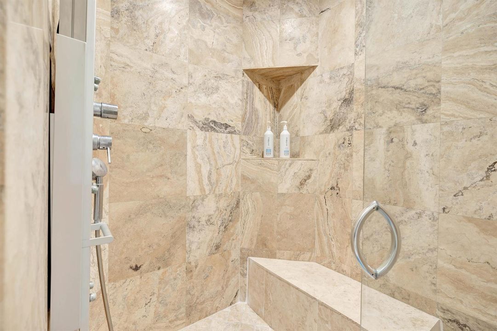
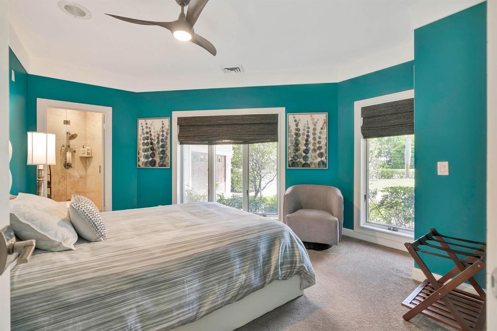
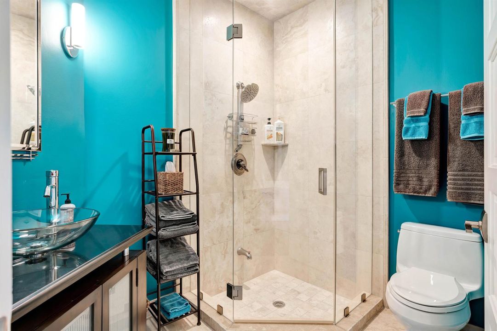
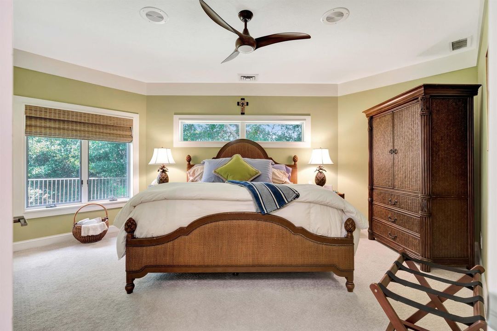
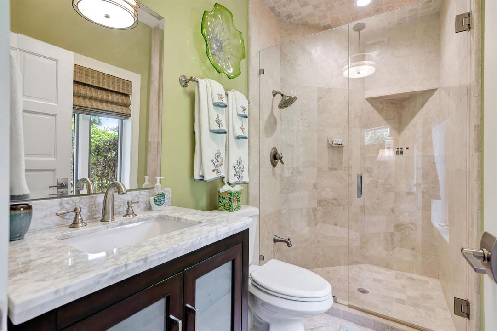
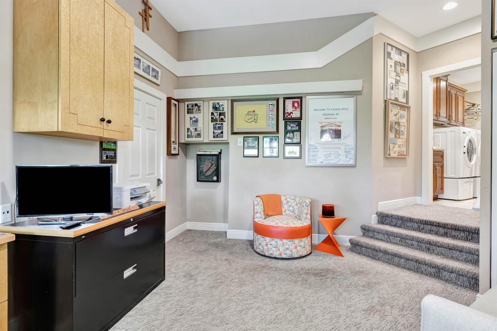
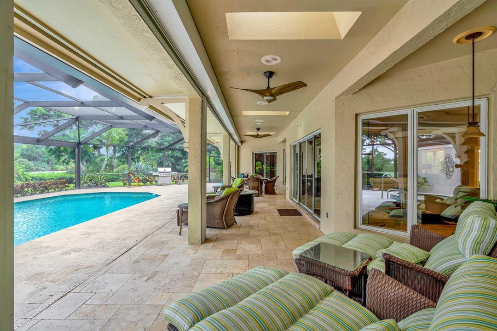
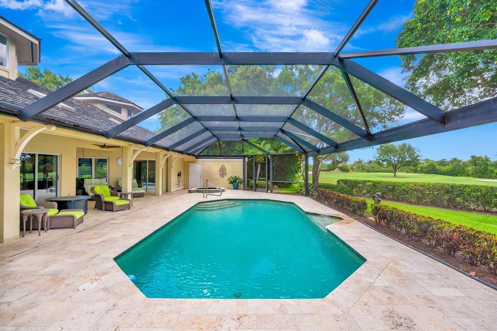
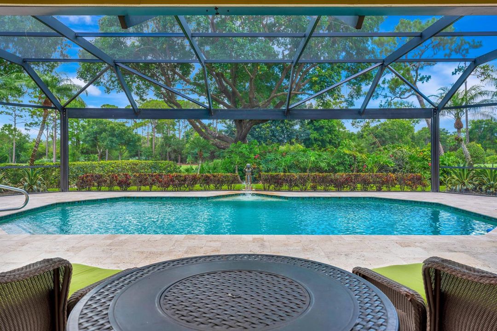
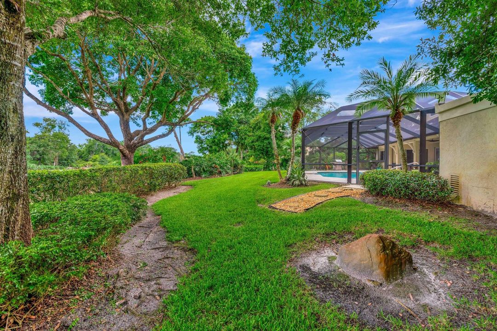
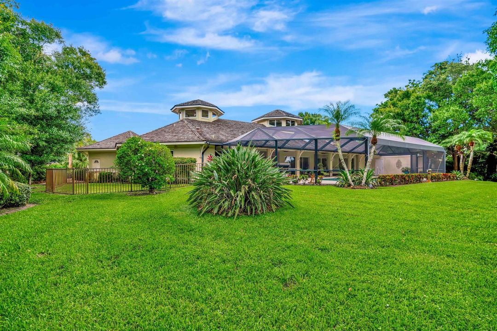
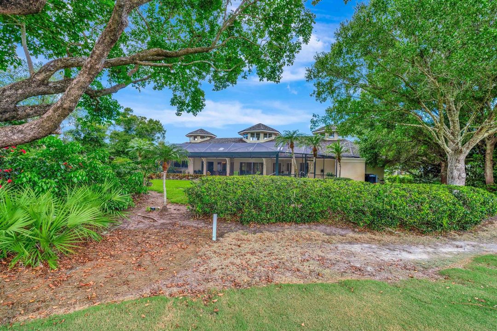
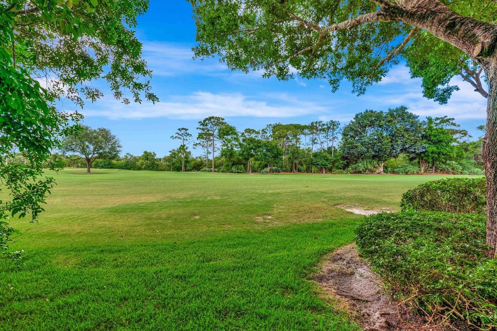
Designed by nationally renowned architect Dimiter Stoyanoff, this exceptional custom residence represents a rare blend of architectural distinction, elegant contemporary design, exceptional scale, and refined craftsmanship, all within the effortless setting of Florida living. Situated on more than half an acre overlooking the golf course, this 3,513-square-foot, single-level residence makes an unforgettable first impression. Dramatic 35-foot ceilings, expansive windows, abundant natural light, and open, sophisticated living spaces create an extraordinary sense of scale and connection to the outdoors. Exceptional materials, including granite, marble, and travertine, complement the home's custom craftsmanship. A beautifully appointed private office and three spacious bedroom suites provide both functionality and privacy, while the generous living and entertaining spaces flow naturally from one area to the next, ideal for both intimate gatherings and larger occasions. The outdoor living experience is equally impressive. A heated swimming pool and spa, enclosed within a spacious screened lanai and overlooking the 10th fairway, create a private retreat for year-round relaxation and entertaining. Lush landscaping and an inviting Florida setting further enhance the sense of privacy and tranquility. 6460 Southwest Thistle Terrace is more than a residence. It is a distinctive architectural home of character and substance, offering an exceptional combination of design, space, craftsmanship, and lifestyle that is truly unlike the ordinary.

Location

Details

Type:
Residential
Parking:
2 Or More Spaces / Driveway / Parking Garage
Year Built:
1988
Lot:
0.62 Acres
Heating:
Central
Price/sqft:
$266
Cooling:
Ceiling Fan(s) / Central Air / Zoned
HOA:
$2,695

Valuation

Our model vs. what's actually selling nearby.
Estimate
$865,000
$539K – $1.4M
Confidence Low
List vs. estimate
At estimate
List $865,000 · +0.0%
List is in line with recent comparable activity.
Price per sq ft
$266
-14.3% vs. city median $310
Based on
7 MLS comparables
Median of recent comparable listings. Sold comps use closing price, active listings use list price.

Highlights

Annual tax
$3,771
2025
HOA
$2,695/mo
Pool
Gunite
View
Golf Course, Pool
Garage
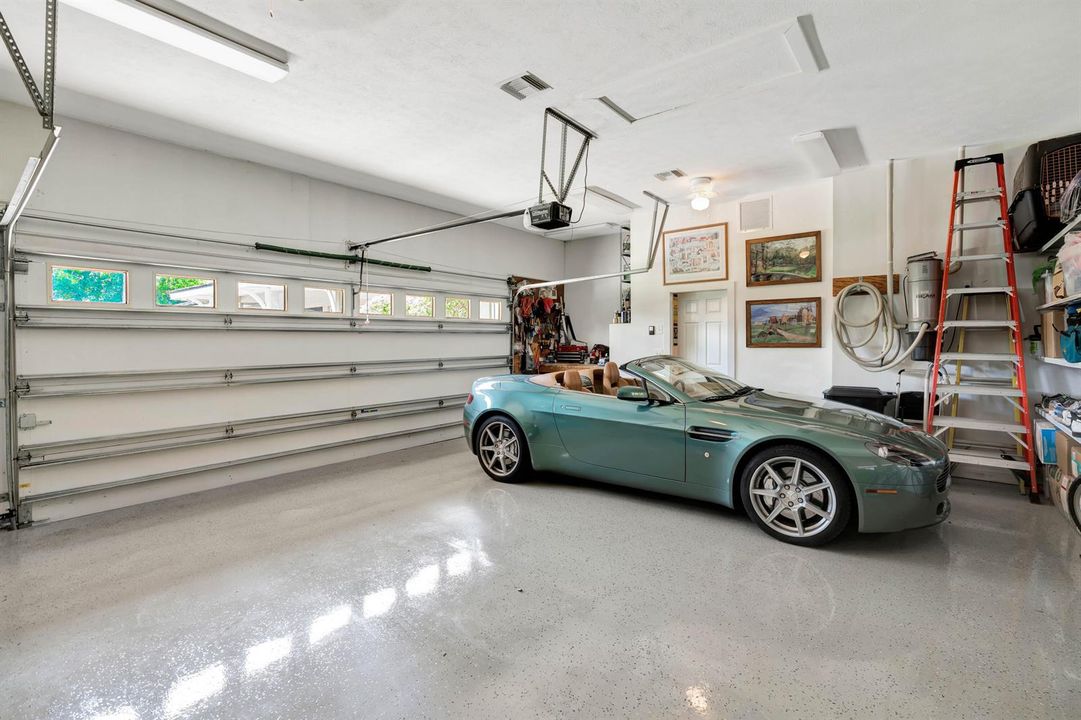
2 car garage
Pets
Allowed
All facts and features
  • Flooring

    • Carpet

    • Marble

    Heating

    • Central

    Cooling

    • Ceiling Fan(s)

    • Central Air

    • Zoned

    Appliances

    • Dishwasher

    • Dryer

    • Ice Maker

    • Microwave

    • Refrigerator

    • Self Cleaning Oven

    • Wall Oven

    • Washer

    Other interior features

    • Built-in Features

    • Cooking Island

    • Vaulted Ceiling(s)

    • Volume Ceilings

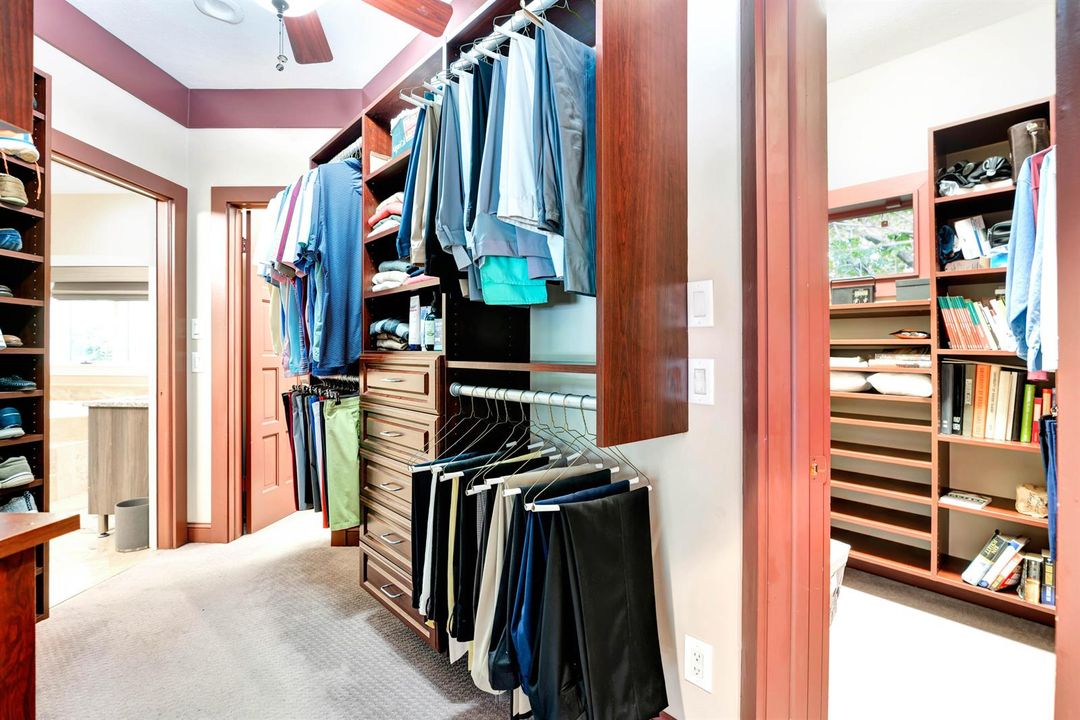
    • Walk-In Closet(s)

    • Attic

    • Den/Library/Office

    • Family Room

    • Great Room

    • Utility Room/Laundry

    Bedrooms and bathrooms

    • Bedrooms: 3

    • Bathrooms: 1

    • Full bathrooms: 3

  • Parking

    • 2 Or More Spaces

    • Driveway

    • Parking Garage

    Property

    • Levels: 1

    • Pool Private: Yes

    • Exterior Features: On Golf Course

    Lot

    • Lot: 0.62 Acres

    Other Property Information

    • Parcel Number: 423841014012002209

    • Zoning: RES

  • Type and style

    • Property Type: Residential

    • Property Sub Type: Single Family Residence

  • Utility

    • Cable Connected

    • Sewer Connected

    • Water Connected

    • Cable Available

    • Sewer Available

    • Water Available

  • Other financial information

    • HOA: $2,695

    • HOA Frequency: Monthly

    • Annual tax amount: $3,771

  • Source details

    • MLS ID: B26076820

    Other facts

    • Construction Materials: Concrete Block Construction / Stucco

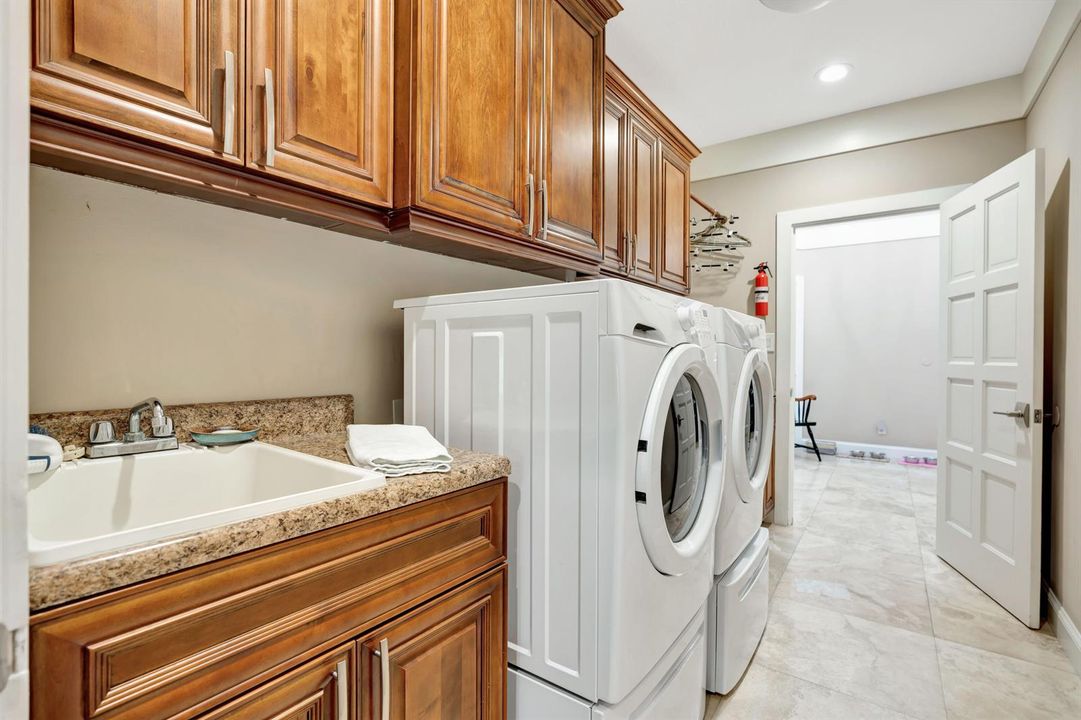
    • Laundry Features: Laundry Room / Utility Room/Laundry

    • Lot Features: 1/2 To Less Than 3/4 Acre Lot / Less Than 1 Acre / Treed Lot / Sidewalk

    • Patio And Porch Features: Patio

    • Pool Features: Gunite

    • Window Features: Blinds / Casement / Drapes / Other Windows / Single Hung Metal / Verticals

    • Direction Faces: North

    • Other Structures: Livable

    • Architectural Style: One Story / Modern/Contemporary

    • Garage Spaces: 2

    • Attached Garage: Yes

    • Garage: Yes

    • Living Area: 3251

    • Water Source: Public

    • Subdivision Name: PIPERS LANDING,Pipers Landing

Private inquiry
Talk to the advisor on this listing.
Floor plans, HOA docs, off-market comparables, scheduling a private showing — one message, direct to the local specialist.

More like this

For Sale
$799,000
Lots/Land
5.01 acres
FOX GROVE (AKA MEADOW RUN), Palm City
3700 SW Stoneybrook Way, Palm City FL 34990
New
For Sale
$780,000
House
4 bds · 2 ba · 2,608 sqft
CRANE CREEK RACQUET CLUB, Palm City
2122 SW Racquet Club Drive, Palm City FL 34990
New
For Sale
$717,490
House
4 bds · 2 ba · 2,034 sqft
THE PRESERVE AT PARK TRACE,Preserves at Park Tr, Stuart
6551 SE Park Trace Drive, Stuart FL 34997
New
For Sale
$889,000
House
4 bds · 3 ba · 2,838 sqft
BERRY AVENUE,Berry Estates, Palm City
2590 SW Berry Park Cir, Palm City FL 34990
New
For Sale
$995,000
House
4 bds · 2 ba · 3,598 sqft
MONARCH COUNTRY CLUB),MONARCH, Martin Down, Palm City
2376 SW Longwood Drive, Palm City FL 34990
New
For Sale
$699,000
House
3 bds · 2 ba · 2,166 sqft
MONARCH PARCELS 55 & 56 M, Palm City
2264 SW Brookhaven Way, Palm City FL 34990
For Sale
$849,900
House
3 bds · 3 ba · 2,332 sqft
COVE ROYALE PUD PHASE 1,Cove Royale, Stuart
6941 SE Haven Lane, Stuart FL 34997
For Sale
$915,000
House
4 bds · 3 ba · 2,615 sqft
HAMMOCK CREEK, Palm City
2703 SW GLENMOOR Way, Palm City FL 34990

Market around this address

Live counts in the same area.
View all

The multiple listing information is provided by the Miami Association of REALTORS® from a copyrighted compilation of listings. The compilation of listings and each individual listing are ©2026-present Miami Association of REALTORS®. All Rights Reserved. The information provided is for consumers' personal, noncommercial use and may not be used for any purpose other than to identify prospective properties consumers may be interested in purchasing. All properties are subject to prior sale or withdrawal. All information provided is deemed reliable but is not guaranteed accurate, and should be independently verified. Listing courtesy of: Admirals Cove Realty Co Inc