Vender tu casa
Valoración gratuita de tu hogar
Contacto
Cuéntenos sobre sus necesidades
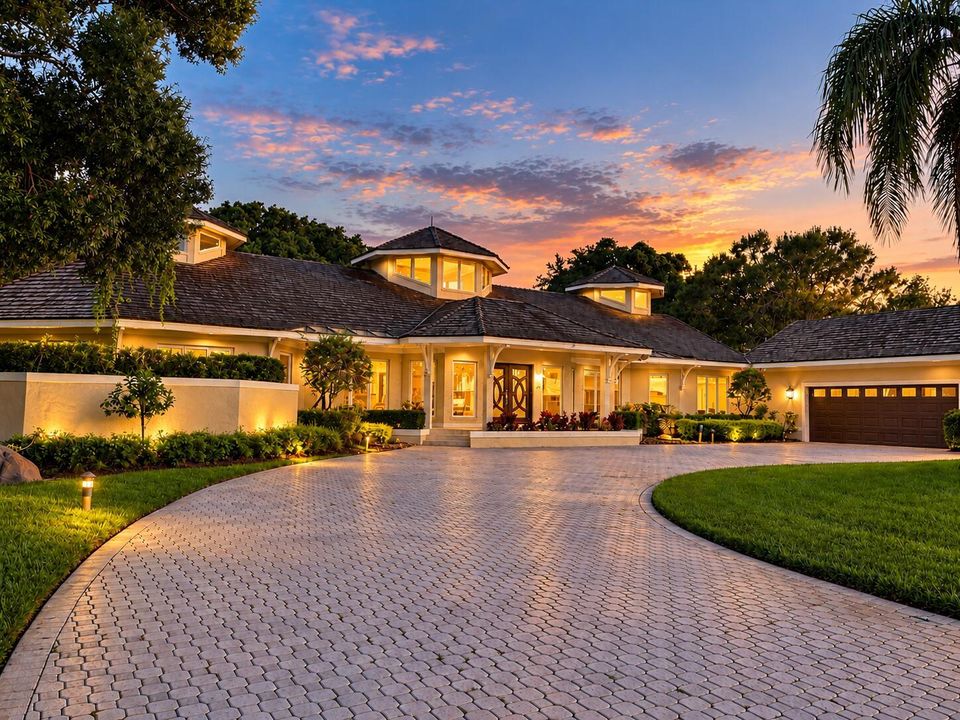
6460 SW Thistle Terrace, Palm City FL 34990

Casa En Venta
$865,000

BTC: 10.63176008

ETH: 355.67434211

29 días
3 camas
3 baños
3,251 sqft

Visión general

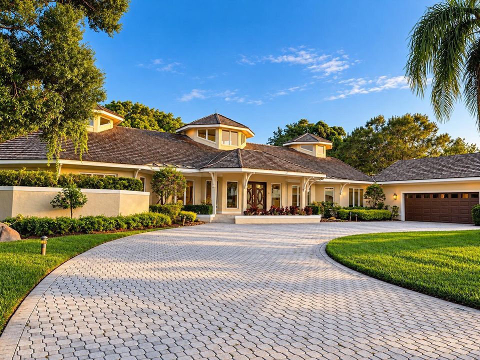
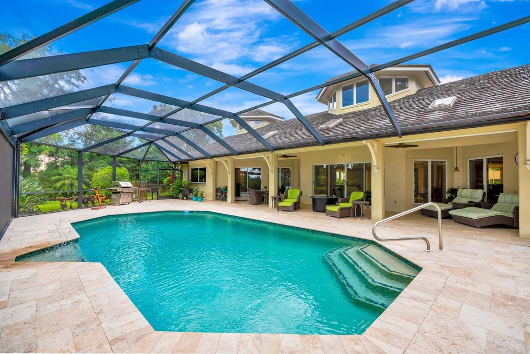
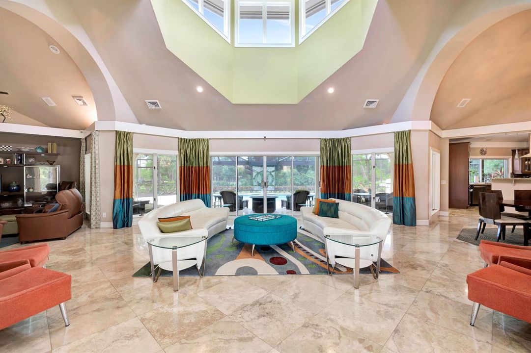
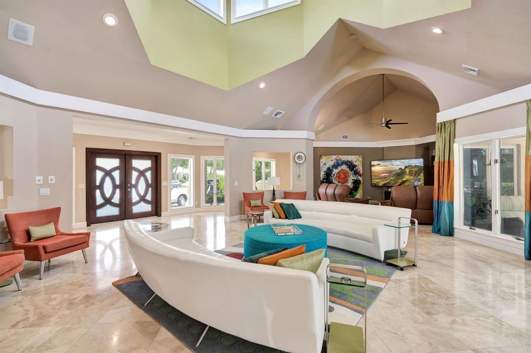
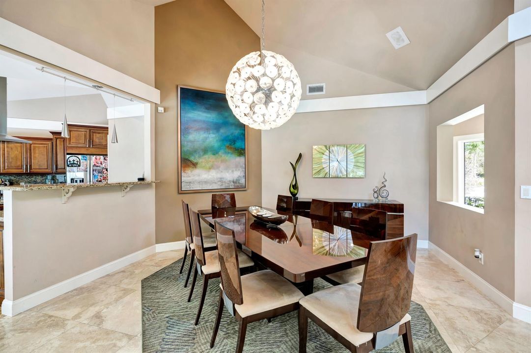
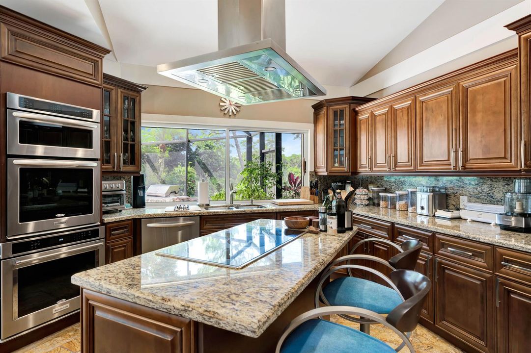
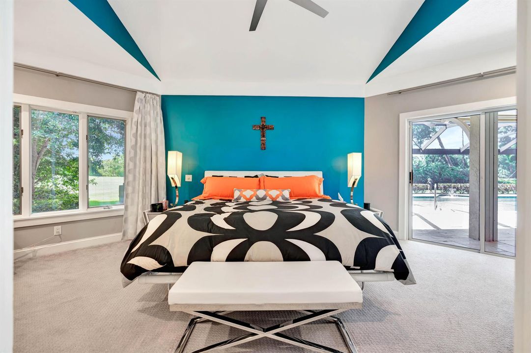
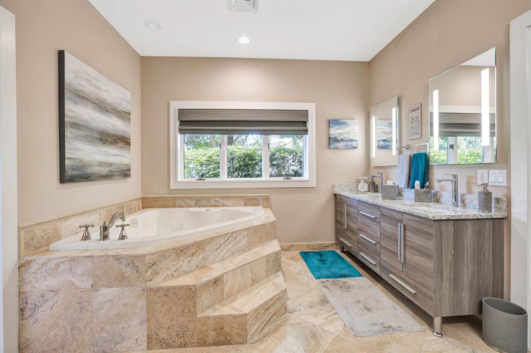
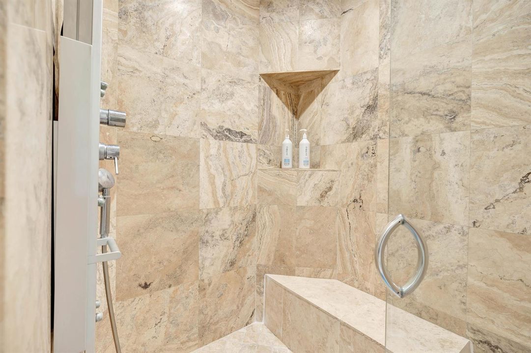
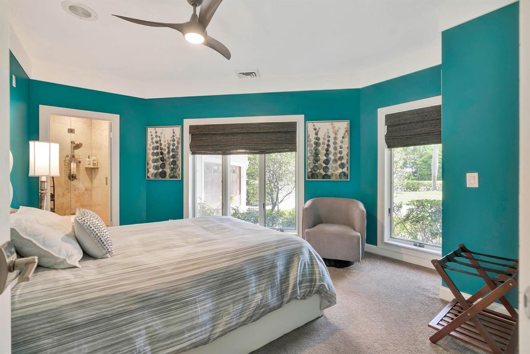
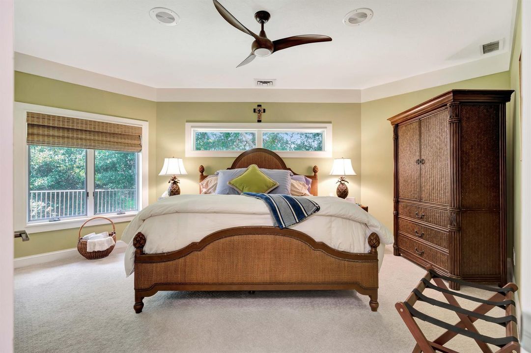
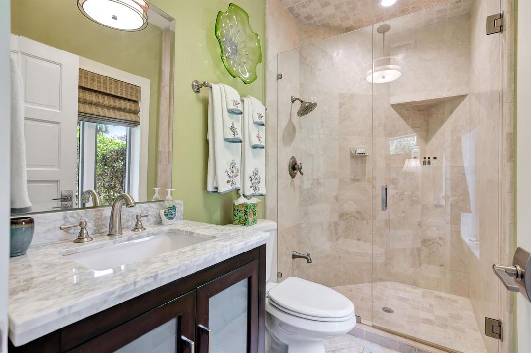
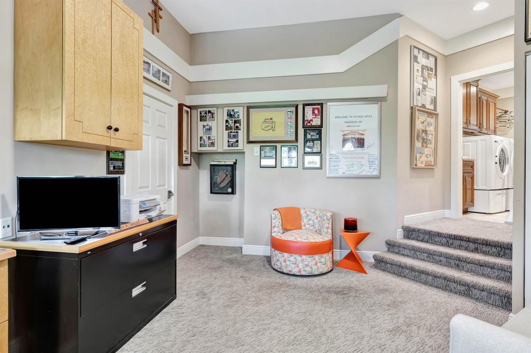
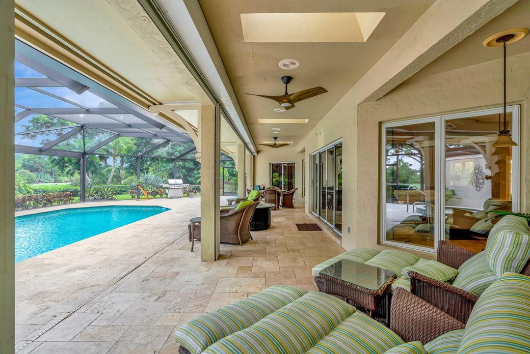
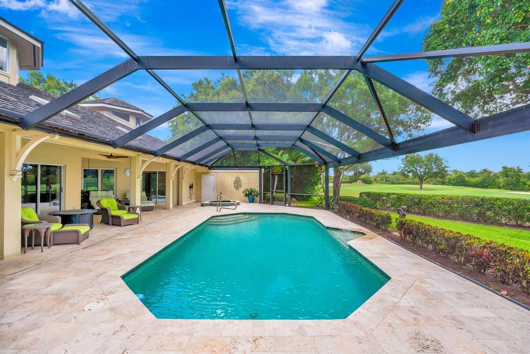
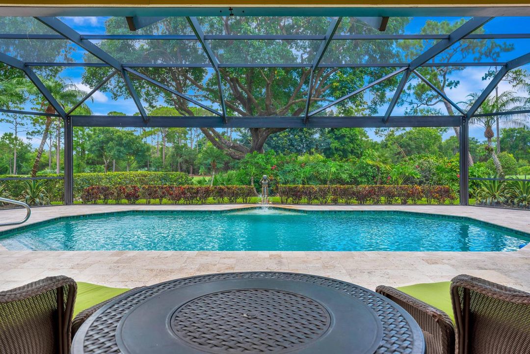
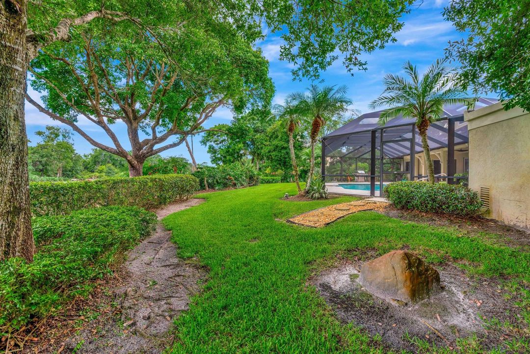
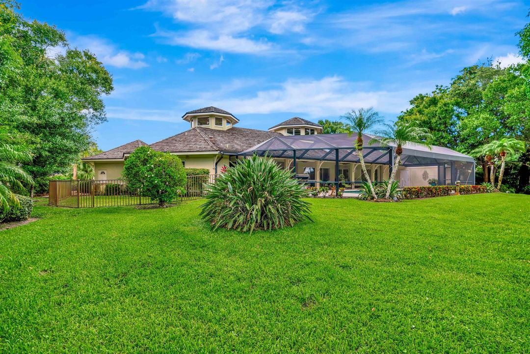
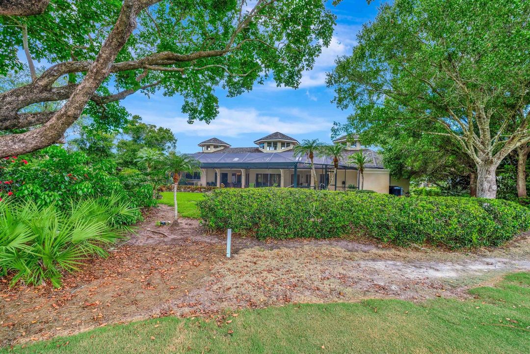
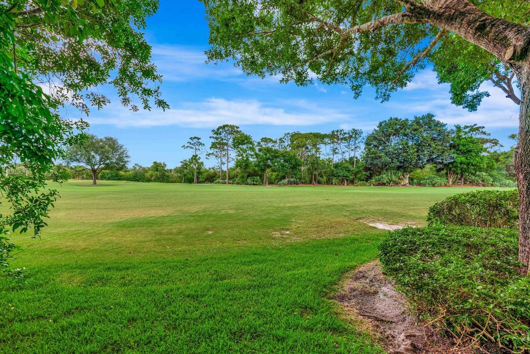
Designed by nationally renowned architect Dimiter Stoyanoff, this exceptional custom residence represents a rare blend of architectural distinction, elegant contemporary design, exceptional scale, and refined craftsmanship, all within the effortless setting of Florida living. Situated on more than half an acre overlooking the golf course, this 3,513-square-foot, single-level residence makes an unforgettable first impression. Dramatic 35-foot ceilings, expansive windows, abundant natural light, and open, sophisticated living spaces create an extraordinary sense of scale and connection to the outdoors. Exceptional materials, including granite, marble, and travertine, complement the home's custom craftsmanship. A beautifully appointed private office and three spacious bedroom suites provide both functionality and privacy, while the generous living and entertaining spaces flow naturally from one area to the next, ideal for both intimate gatherings and larger occasions. The outdoor living experience is equally impressive. A heated swimming pool and spa, enclosed within a spacious screened lanai and overlooking the 10th fairway, create a private retreat for year-round relaxation and entertaining. Lush landscaping and an inviting Florida setting further enhance the sense of privacy and tranquility. 6460 Southwest Thistle Terrace is more than a residence. It is a distinctive architectural home of character and substance, offering an exceptional combination of design, space, craftsmanship, and lifestyle that is truly unlike the ordinary.

Ubicación

Detalles

Tipo:
Residential
Estacionamiento:
2 Or More Spaces / Driveway / Parking Garage
Año de construcción:
1988
Lote:
0.62 Hectáreas
Calefacción:
Central
precio por sq. medidor:
$266
Enfriamiento:
Ceiling Fan(s) / Central Air / Zoned
HOA:
$2,695

Destacados

Annual tax
$3,771
2025
HOA
$2,695/mo
Pool
Gunite
View
Golf Course, Pool
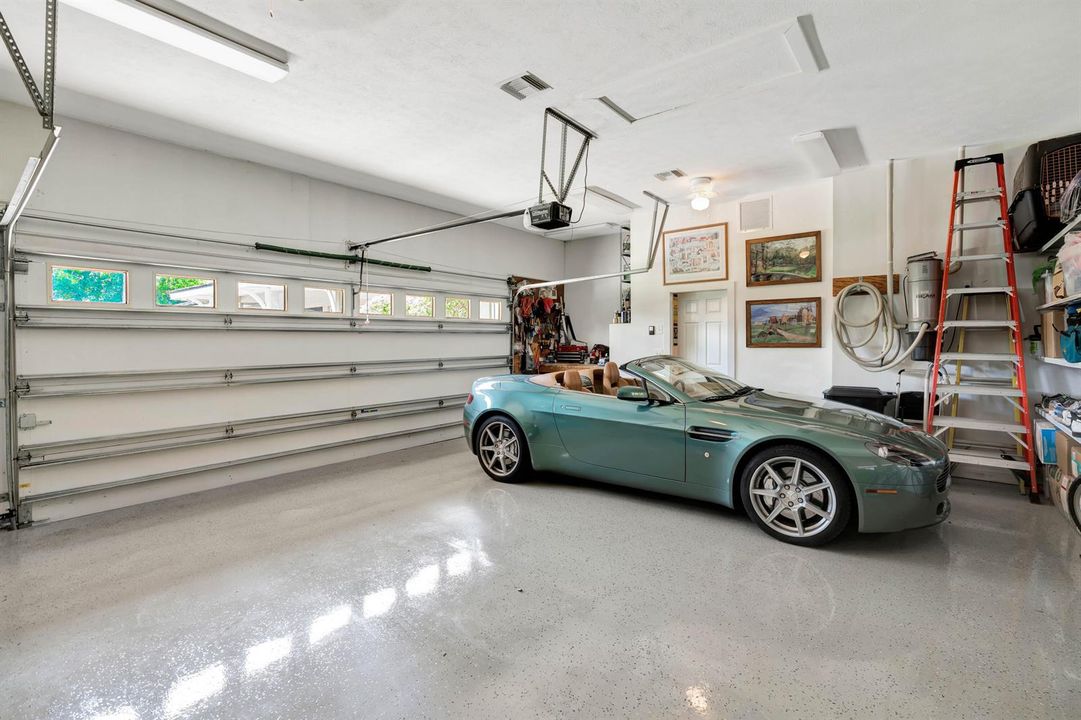
Garage
2 car garage
Pets
Allowed
Más hechos y características
  • Piso

    • Carpet

    • Marble

    Calefacción

    • Central

    Enfriamiento

    • Ceiling Fan(s)

    • Central Air

    • Zoned

    Accesorios

    • Dishwasher

    • Dryer

    • Ice Maker

    • Microwave

    • Refrigerator

    • Self Cleaning Oven

    • Wall Oven

    • Washer

    Otras características interiores

    • Built-in Features

    • Cooking Island

    • Vaulted Ceiling(s)

    • Volume Ceilings

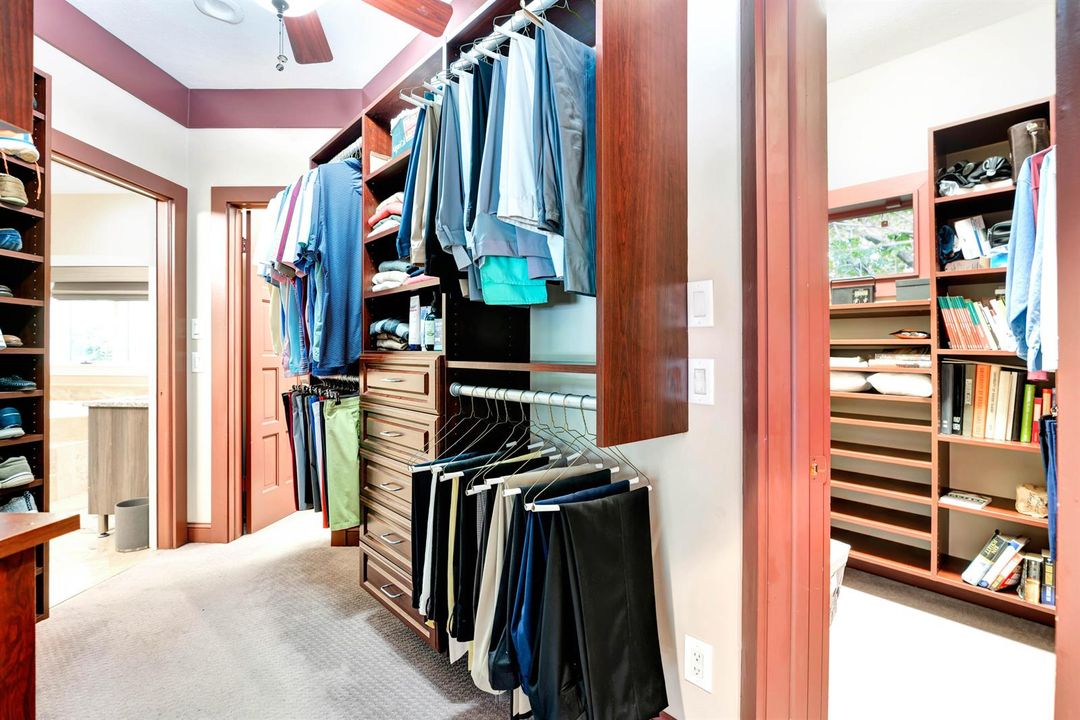
    • Walk-In Closet(s)

    • Attic

    • Den/Library/Office

    • Family Room

    • Great Room

    • Utility Room/Laundry

    Dormitorios y baños

    • Dormitorios: 3

    • Baños: 1

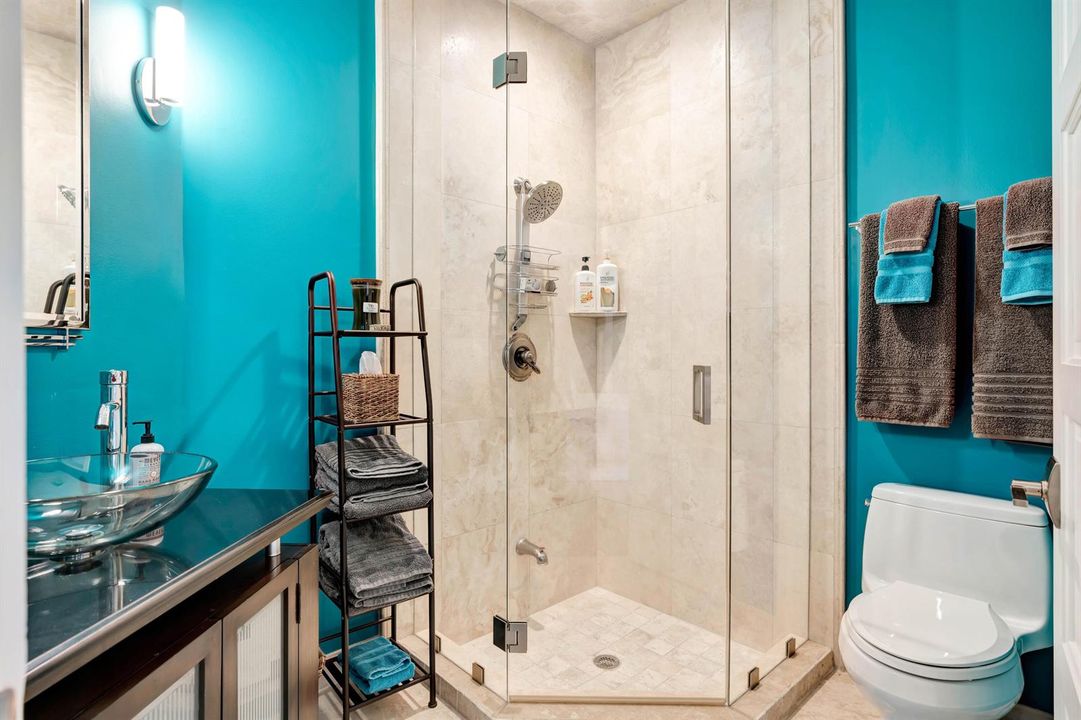
    • Baños completos: 3

  • Estacionamiento

    • 2 Or More Spaces

    • Driveway

    • Parking Garage

    Propiedad

    • Pisos: 1

    • Piscina Privada: Si

    • Características Exteriores: On Golf Course

    Lote

    • Lote: 0.62 Hectáreas

    Otra Información de Propiedad

    • Número de Parcela: 423841014012002209

    • Zonificación: RES

  • Tipo y estilo

    • Tipo de propiedad: Residential

    • Subtipo de propiedad: Single Family Residence

  • Utilidad

    • Cable Connected

    • Sewer Connected

    • Water Connected

    • Cable Available

    • Sewer Available

    • Water Available

  • Otra información financiera

    • HOA: $2,695

    • Frecuencia HOA: Monthly

    • Importe anual de impuestos: $3,771

  • Detalles de la fuente

    • MLS ID: B26076820

    Otros hechos

    • Materiales de construcción: Concrete Block Construction / Stucco

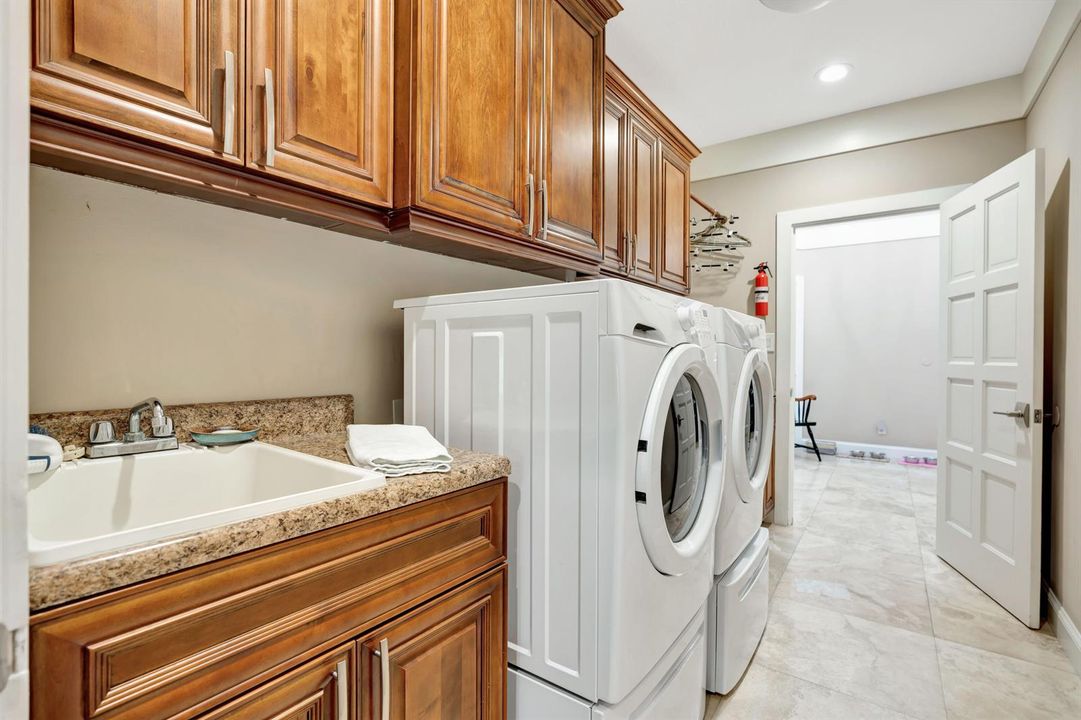
    • Características de lavandería: Laundry Room / Utility Room/Laundry

    • Características del lote: 1/2 To Less Than 3/4 Acre Lot / Less Than 1 Acre / Treed Lot / Sidewalk

    • Características del patio y el porche: Patio

    • Características de la piscina: Gunite

    • Características de la ventana: Blinds / Casement / Drapes / Other Windows / Single Hung Metal / Verticals

    • Caras de dirección: North

    • Otras estructuras: Livable

    • Estilo arquitectónico: One Story / Modern/Contemporary

    • Espacios de garaje: 2

    • Garaje adjunto: Si

    • Garaje: Si

    • Salón: 3251

    • Fuente de agua: Public

    • Nombre de subdivisión: PIPERS LANDING,Pipers Landing

Consulta privada
Habla con el asesor de este inmueble.
Planos, documentos del HOA, comparables off-market, agendar una visita privada — un solo mensaje directo al especialista local.

Más como esta

Nuevo
En Venta
$619,000
Casa
3 camas · 2 baños · 2,049 sqft
PELICAN COVE, Palm City
1951 SE MAPP Road, Palm City FL 34990
Nuevo
En Venta
$655,990
Casa
3 camas · 2 baños · 2,034 sqft
Pepperwood, Stuart
1000 SE Martin Cove Place, Stuart FL 34997
Nuevo
En Venta
$639,990
Casa
3 camas · 2 baños · 1,843 sqft
Pepperwood, Stuart
1055 SE Mandy Place, Stuart FL 34997
En Venta
$899,999
Casa
4 camas · 2 baños · 2,918 sqft
BANYAN BAY, Stuart
4764 SW BRIARWOOD Court, Stuart FL 34997
En Venta
$775,000
Casa
3 camas · 2 baños · 2,133 sqft
PIPERS LANDING,Pipers Landing 03, Palm City
4881 SW Parkgate Boulevard, Palm City FL 34990
En Venta
$925,000
Casa
4 camas · 3 baños · 2,833 sqft
HAMMOCK CREEK, Palm City
2878 SW Turtle Point, Palm City FL 34990
En Venta
$639,000
Casa
4 camas · 3 baños · 2,212 sqft
CLEVELAND, Palm City
962 SW 27TH Street, Palm City FL 34990
-$24K
En Venta
$775,000
Casa
4 camas · 2 baños · 2,249 sqft
GREGOR WOODS, Stuart
1784 SW GREGOR Way, Stuart FL 34997

Mercado cerca de esta dirección

Conteos en vivo en la misma zona.
Ver todo

The multiple listing information is provided by the Miami Association of REALTORS® from a copyrighted compilation of listings. The compilation of listings and each individual listing are ©2026-present Miami Association of REALTORS®. All Rights Reserved. The information provided is for consumers' personal, noncommercial use and may not be used for any purpose other than to identify prospective properties consumers may be interested in purchasing. All properties are subject to prior sale or withdrawal. All information provided is deemed reliable but is not guaranteed accurate, and should be independently verified. Listing courtesy of: Admirals Cove Realty Co Inc