Sell Your Home
Get a free home valuation
Contact
Tell us about your needs
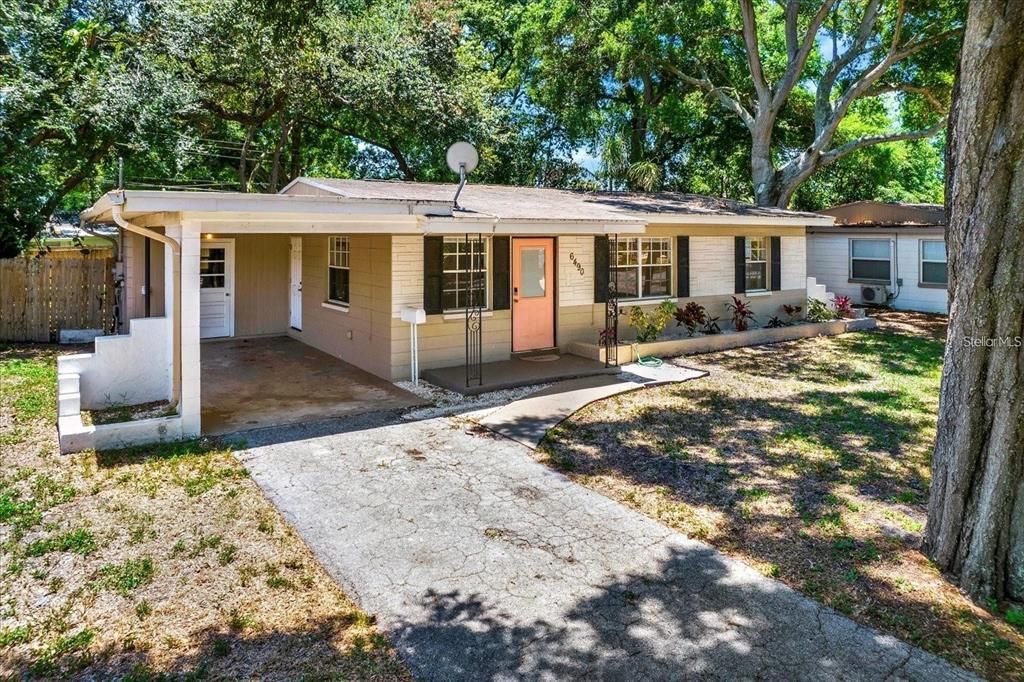
6490 34TH AVENUE N

House For Sale
$299,500

BTC: 4.59496778

ETH: 157.41285792

17 days
3 bds
1 ba
864 sqft

Overview

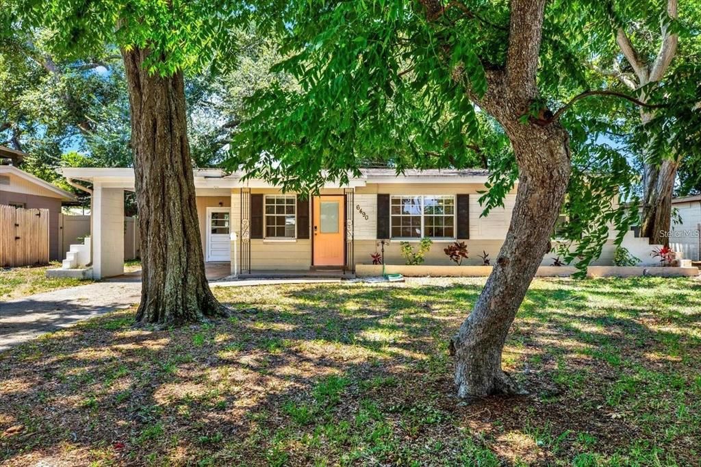
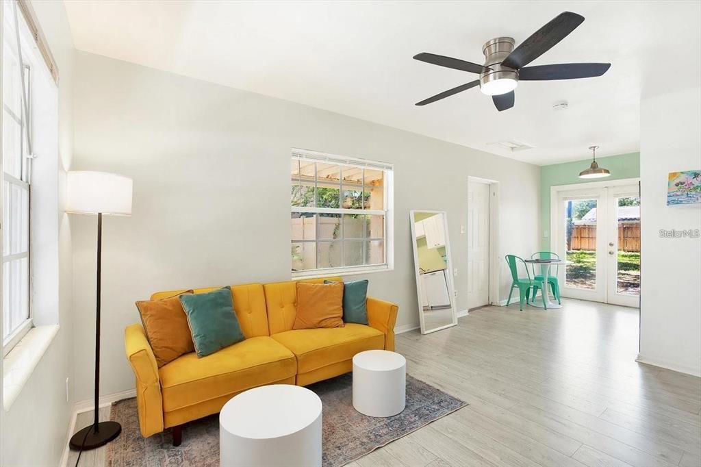
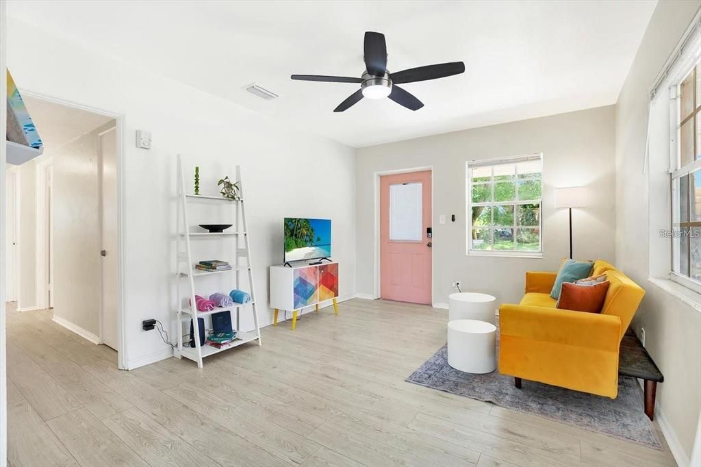
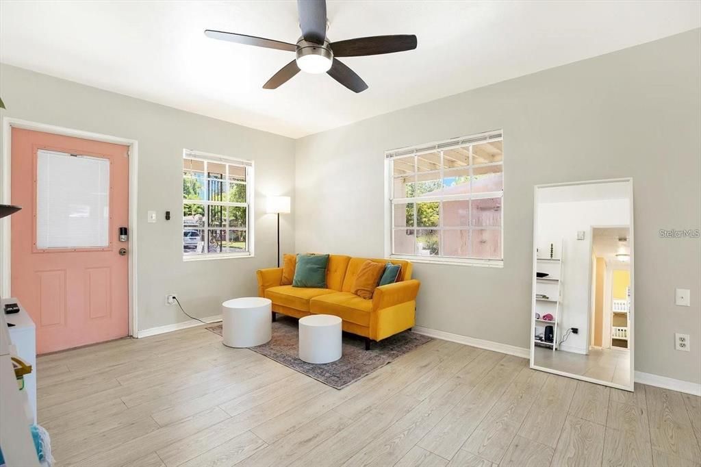
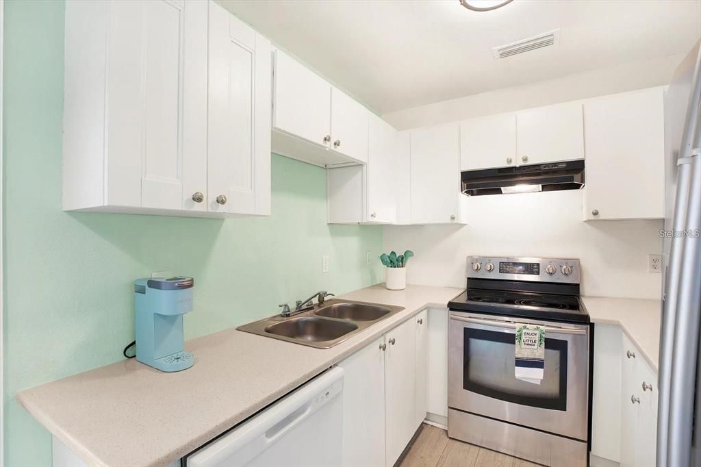
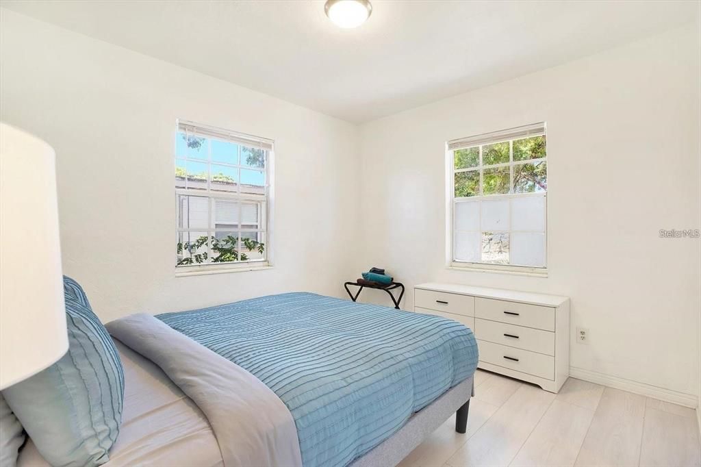
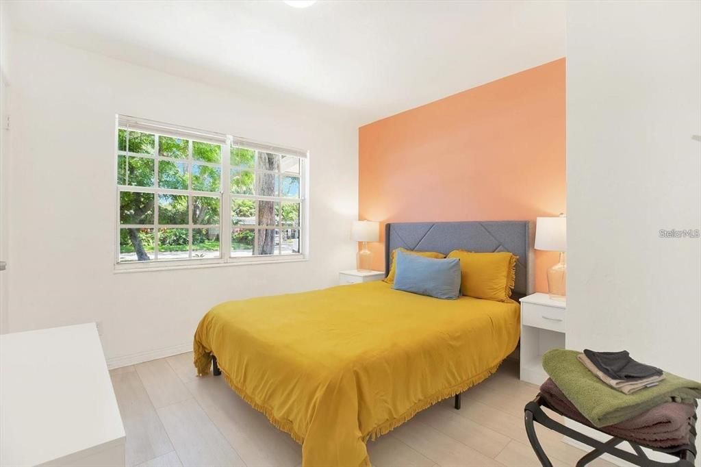
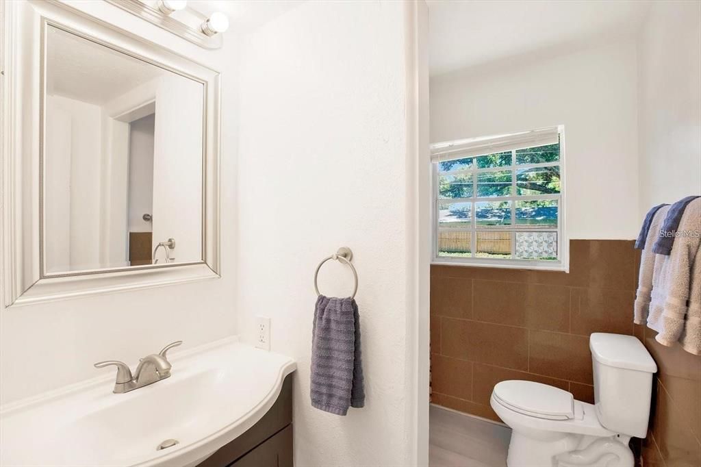
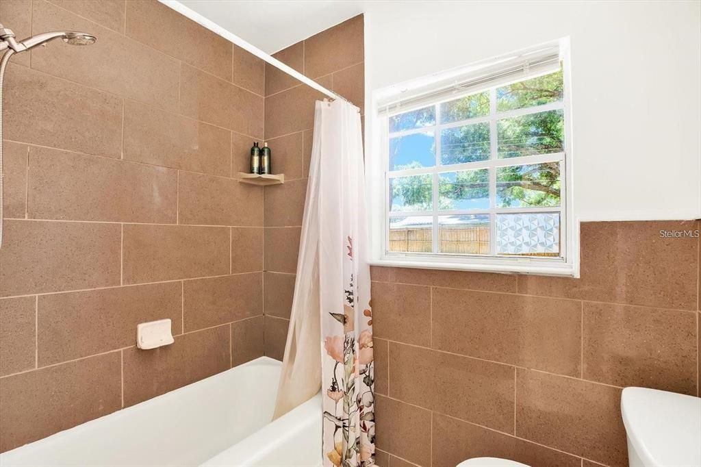
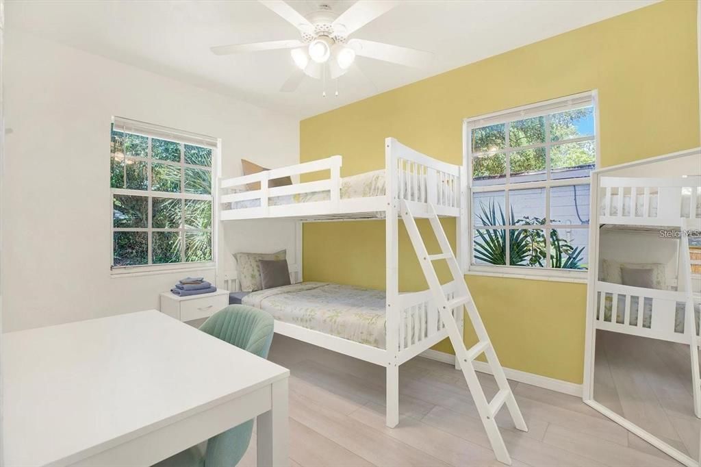
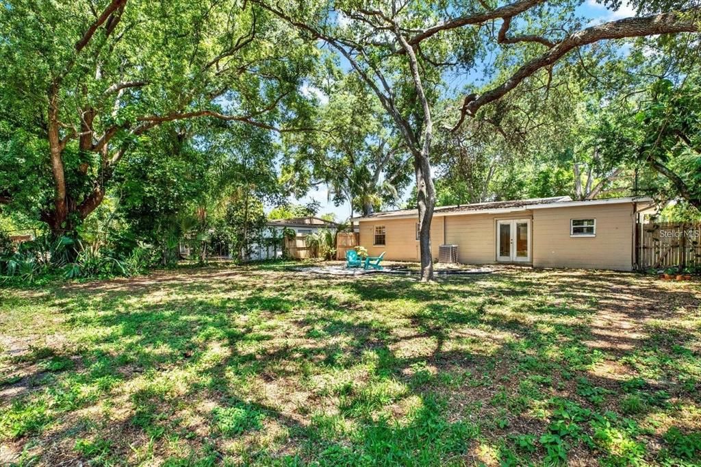
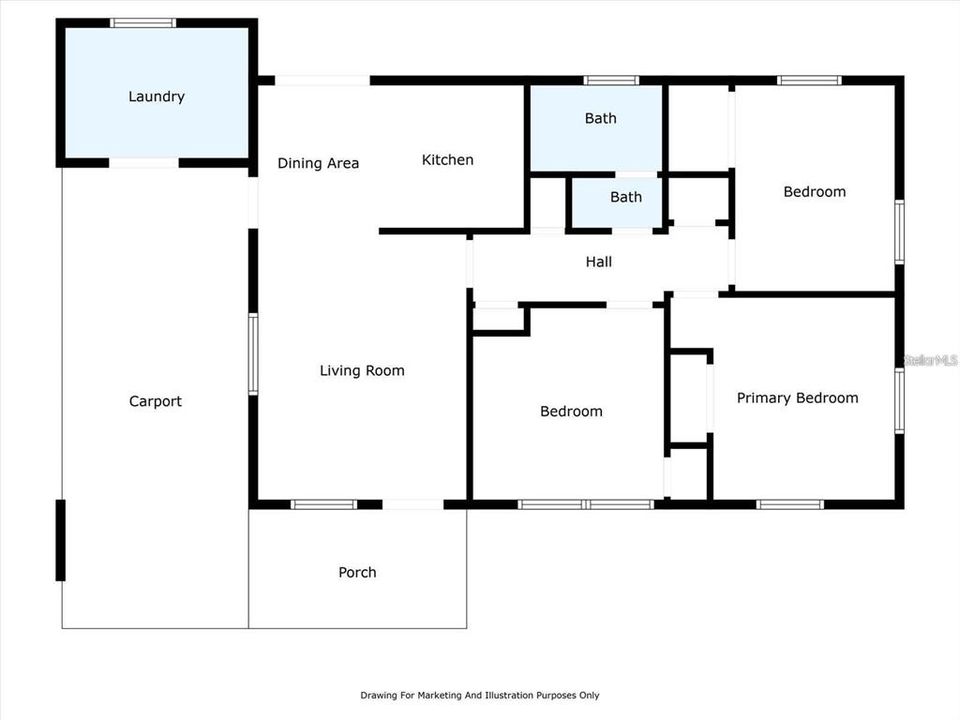
Charming 3-bedroom, 1-bath home in the heart of Disston Heights, one of St. Pete's most sought-after neighborhoods. This 1,242 sq ft home features durable LVP flooring throughout, giving every room a clean, modern feel. The huge backyard offers endless potential, room to entertain, garden, or add a future addition. Ideally located close to shopping, dining, and easy access to downtown St. Petersburg. Don't miss this move-in-ready gem in a prime location! Buyer and buyer's agent to independently verify any lease, rental, and occupancy restrictions with the City of St. Petersburg prior to closing

Location

Details

Type:
Residential
Parking:
No Data
Year Built:
1957
Lot:
0.18 Acres
Heating:
Central
Price/sqft:
$347
Cooling:
Central Air
HOA:
No Data

Valuation

Our model vs. what's actually selling nearby.
Estimate
$284,750
$182K – $357K
Confidence Low
List vs. estimate
$14K above estimate
List $299,500 · +5.2%
Our model says this listing is priced above recent comparable activity. Room to negotiate.
Price per sq ft
$346
+0.2% vs. city median $346
Based on
94 MLS comparables
Median of recent comparable listings. Sold comps use closing price, active listings use list price.

Highlights

Annual tax
$4,955
2025
All facts and features
  • Flooring

    • Luxury Vinyl

    Heating

    • Central

    Cooling

    • Central Air

    Appliances

    • Refrigerator

    Other interior features

    • Ceiling Fan(s)

    Bedrooms and bathrooms

    • Bedrooms: 3

    • Full bathrooms: 1

  • Property

    • Levels: One

    • Exterior Features: Sidewalk

    Lot

    • Lot: 0.18 Acres

    Other Property Information

    • Parcel Number: 083116578520090120

  • Type and style

    • Property Type: Residential

    • Property Sub Type: Single Family Residence

  • Utility

    • BB/HS Internet Available

    • Cable Available

  • Other financial information

    • Annual tax amount: $4,956

  • Source details

    • MLS ID: TB8529660

    Other facts

    • Construction Materials: Concrete

    • Foundation Details: Block

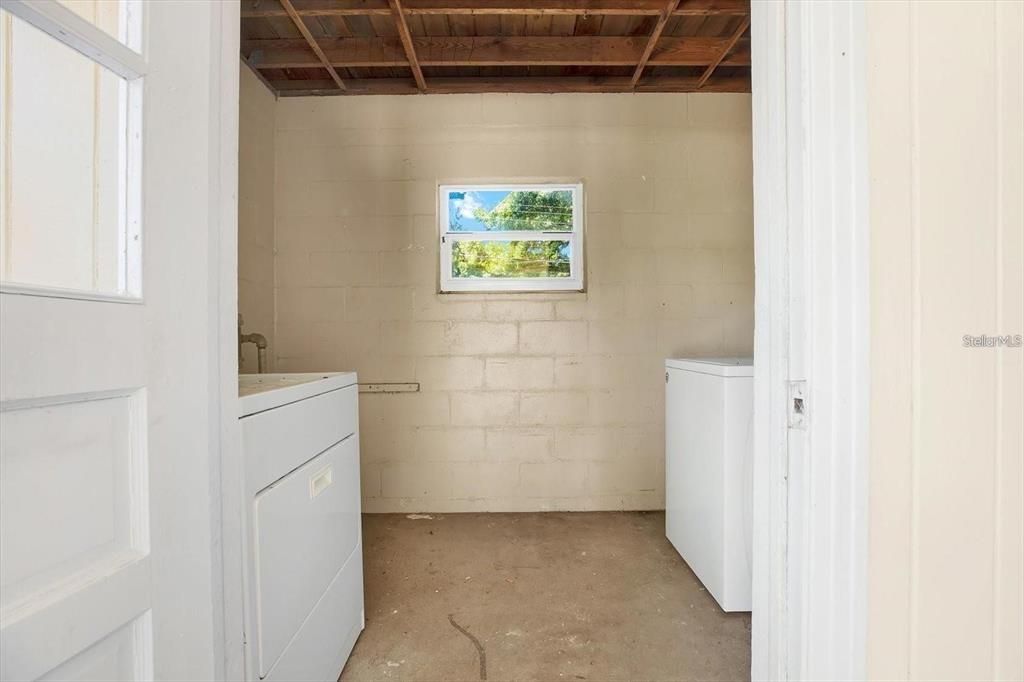
    • Laundry Features: Electric Dryer Hookup / Washer Hookup

    • Direction Faces: North

    • Living Area: 864

    • Water Source: Public

    • Lot Size Dimensions: 62 x 125

    • Subdivision Name: MILES PINES

Private inquiry
Talk to the advisor on this listing.
Floor plans, HOA docs, off-market comparables, scheduling a private showing — one message, direct to the local specialist.

More like this

New
For Sale
$344,900
House
3 bds · 2 ba · 1,165 sqft
PAYSON PARK, ST PETERSBURG
3219 40TH STREET N
New
For Sale
$364,900
House
3 bds · 2 ba · 1,198 sqft
PINELLAS PARK, PINELLAS PARK
7129 63RD STREET N
New
For Sale
$364,000
House
2 bds · 1 ba · 1,080 sqft
KENNETH CITY, ST PETERSBURG
5931 49TH AVENUE N
New
For Sale
$299,900
House
3 bds · 1 ba · 818 sqft
PARK SOUTH SUB, PINELLAS PARK
5935 63RD AVENUE N
New
For Sale
$315,000
House
2 bds · 2 ba · 990 sqft
ARTISTRY AT PARK STATION, PINELLAS PARK
5729 75TH TERRACE N
New
For Sale
$265,000
House
3 bds · 1 ba · 1,128 sqft
HARRINGTON HEIGHTS, ST PETERSBURG
4829 30TH AVENUE N
New
For Sale
$379,900
House
4 bds · 2 ba · 1,596 sqft
PINELLAS FARMS, ST PETERSBURG
6121 56TH AVENUE N
For Sale
$225,000
Condo/Co-op
2 bds · 2 ba · 1,208 sqft
THE 7 OAKS APTS CONDO, ST PETERSBURG
4819 8TH AVENUE N UNIT 201

Market around this address

Live counts in the same area.
View all

The multiple listing information is provided by the Stellar MLS from a copyrighted compilation of listings. The compilation of listings and each individual listing are ©2026-present Stellar MLS. All Rights Reserved. The information provided is for consumers' personal, noncommercial use and may not be used for any purpose other than to identify prospective properties consumers may be interested in purchasing. All properties are subject to prior sale or withdrawal. All information provided is deemed reliable but is not guaranteed accurate, and should be independently verified. Listing courtesy of: KOONS REAL ESTATE INC