Sell Your Home
Get a free home valuation
Contact
Tell us about your needs

65 PERGOLA PLACE

House For Sale
$435,000

BTC: 6.74680109

ETH: 228.62969348

9 days
3 bds
2 ba
2,112 sqft

Overview

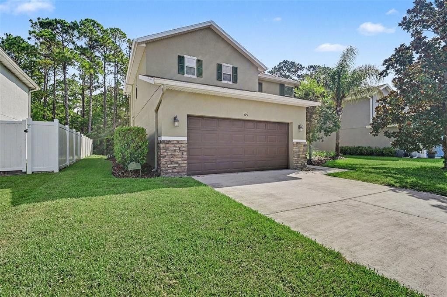
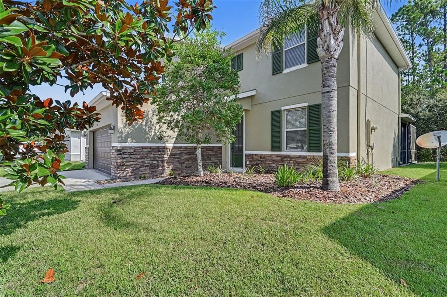
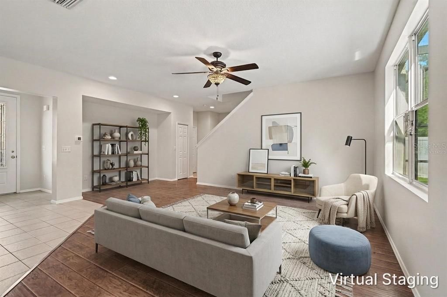
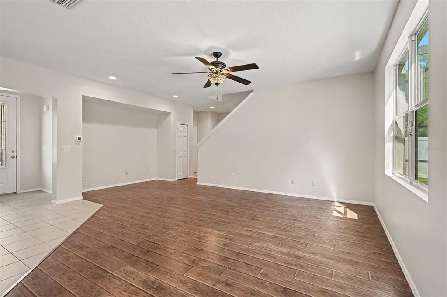
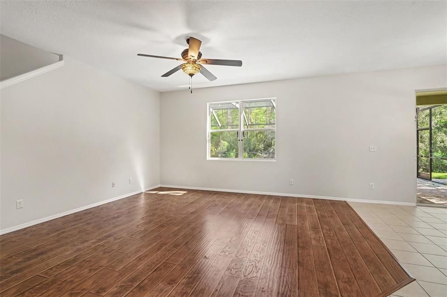
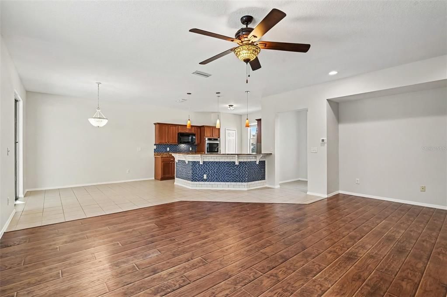
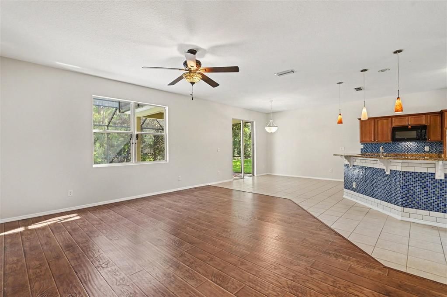
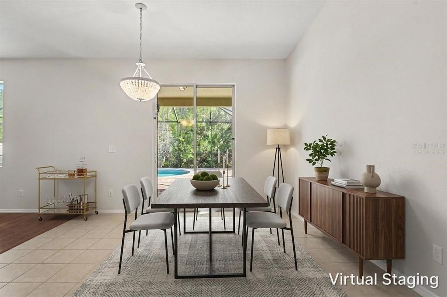
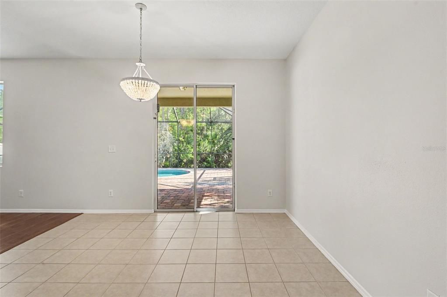
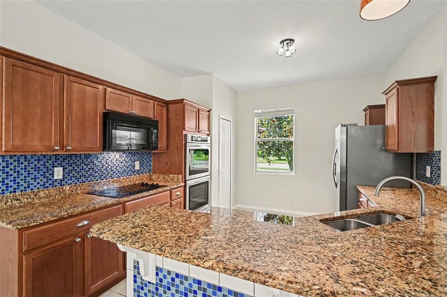
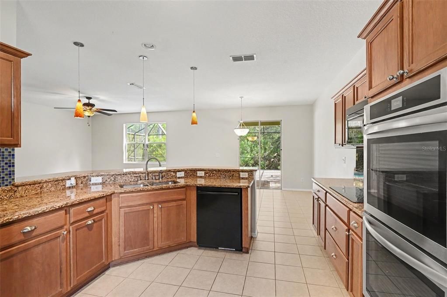
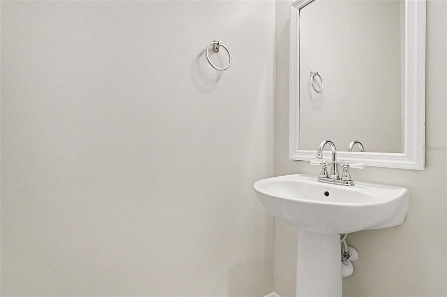
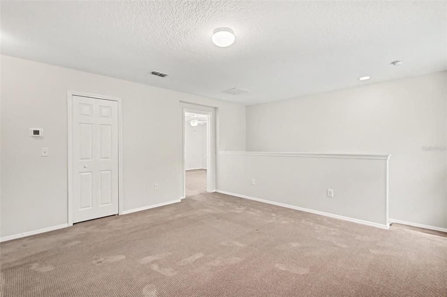
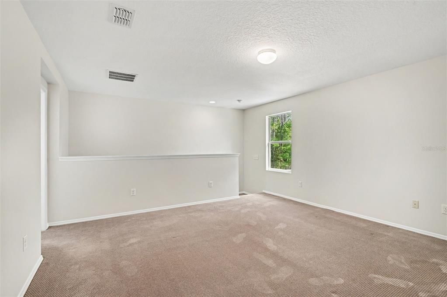
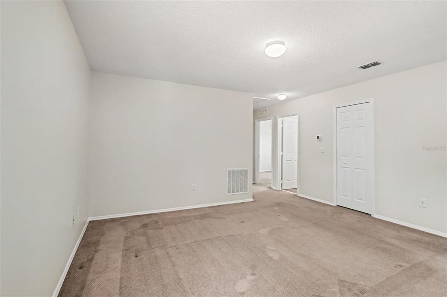
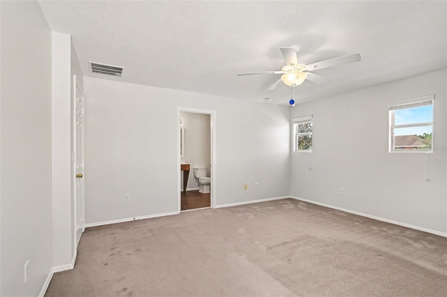
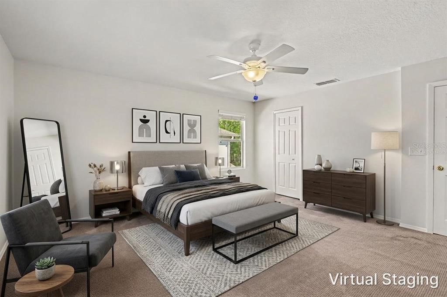
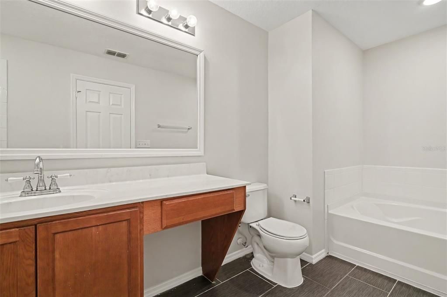
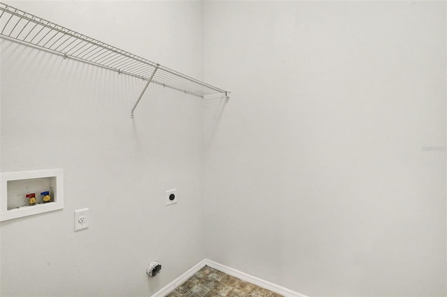
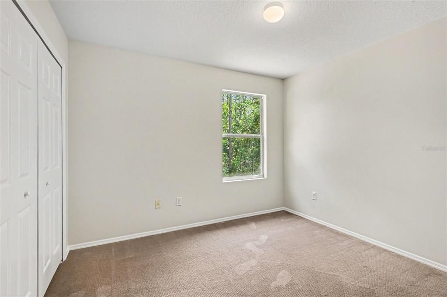
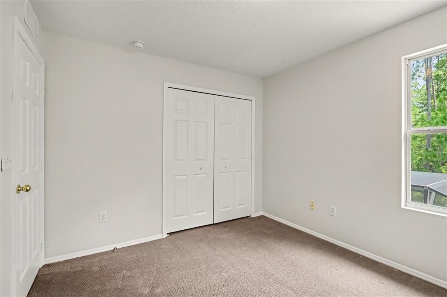
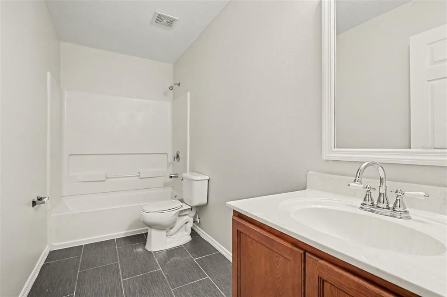
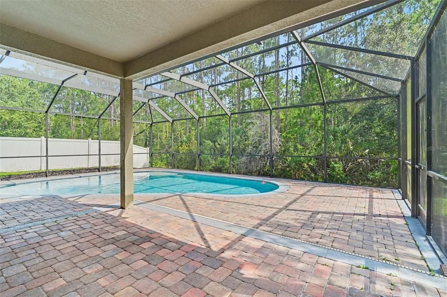
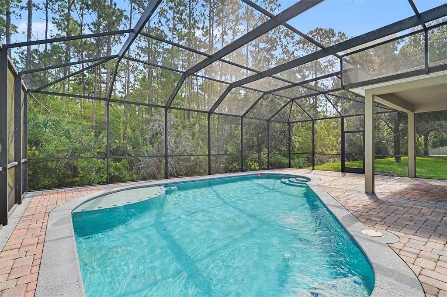
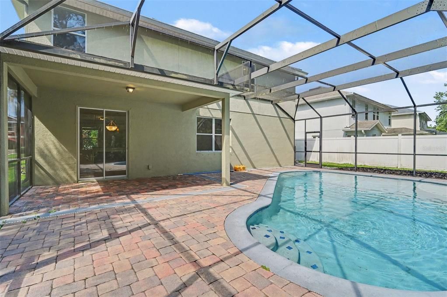
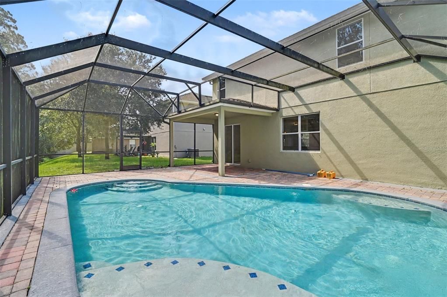
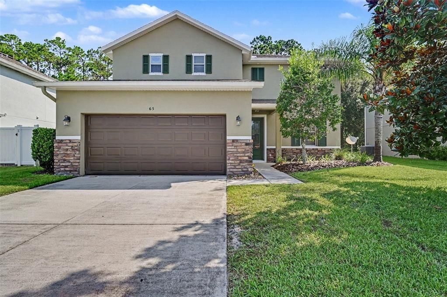
Virtually Staged. Welcome to 65 Pergola Place, located in the desirable Deer Creek section of Hunters Ridge in beautiful Ormond Beach! This warm and inviting two-story POOL home offers 3 bedrooms, 2.5 bathrooms, a spacious loft, a private screened pool, laundry room with storage, generous closet space, and a two-car garage—everything your family needs to create lasting memories. The open-concept first floor is designed for everyday living and entertaining, featuring a spacious kitchen with granite countertops, breakfast bar, pantry, double ovens, and a full appliance package, along with a half bath, laundry room, and mudroom area. Upstairs, you'll find all three bedrooms plus a versatile loft that's perfect for a home office, playroom, game room, or homeschool space. The oversized primary suite offers a relaxing retreat with a soaking tub, separate shower, and an impressive walk-in closet. Step outside to your private backyard oasis featuring a sparkling pool, screened covered paver patio, and peaceful wooded conservation views—ideal for relaxing or entertaining year-round. Life in Hunters Ridge offers more than just a beautiful home. Residents enjoy two resort-style pools, tennis courts, parks, walking trails, clubhouse amenities, and beautifully maintained landscaping, all with a low HOA. The neighborhood is known for its friendly atmosphere where neighbors wave, families enjoy evening walks, and children play outdoors. Conveniently located just minutes from Ormond Beach's beautiful beaches, boating, fishing, golf, shopping, dining, and medical facilities, with easy access to I-95, US-1, Daytona Beach, and the Daytona International Speedway, this home offers the perfect blend of comfort, convenience, and the Florida coastal lifestyle. Whether you're searching for your forever home or the perfect Florida getaway, 65 Pergola Place is ready to welcome you home.

Location

Details

Type:
Residential
Parking:
Driveway / Garage Door Opener / Ground Level
Year Built:
2011
Lot:
0.15 Acres
Heating:
Central / Electric
Price/sqft:
$206
Cooling:
Central Air
HOA:
$34

Valuation

Our model vs. what's actually selling nearby.
Estimate
$377,450
$303K – $439K
Confidence Low
List vs. estimate
$57K above estimate
List $435,000 · +15.2%
Our model says this listing is priced above recent comparable activity. Room to negotiate.
Price per sq ft
$205
-11.4% vs. city median $232
Based on
36 MLS comparables
Median of recent comparable listings. Sold comps use closing price, active listings use list price.

Highlights

Annual tax
$1,995
2025
HOA
$34/qtr
Common Area Taxes, Escrow Reserves Fund
Pool
Gunite
View
Pool
Garage
2 car garage
Pets
Allowed
All facts and features
  • Flooring

    • Carpet

    • Ceramic Tile

    • Luxury Vinyl

    Heating

    • Central

    • Electric

    Cooling

    • Central Air

    Appliances

    • Built-In Oven

    • Cooktop

    • Dishwasher

    • Electric Water Heater

    • Microwave

    • Refrigerator

    Other interior features

    • Ceiling Fan(s)

    • Eating Space In Kitchen

    • Kitchen/Family Room Combo

    • Open Floorplan

    • PrimaryBedroom Upstairs

    • Solid Surface Counters

    • Stone Counters

    • Thermostat

    • Walk-In Closet(s)

    Bedrooms and bathrooms

    • Bedrooms: 3

    • Bathrooms: 1

    • Full bathrooms: 2

  • Parking

    • Driveway

    • Garage Door Opener

    • Ground Level

    Property

    • Levels: Two

    • Pool Private: Yes

    • Exterior Features: Private Yard / Rain Gutters / Sidewalk / Sliding Doors

    Lot

    • Lot: 0.15 Acres

    Other Property Information

    • Parcel Number: 412312000710

    • Zoning: SFR

  • Type and style

    • Property Type: Residential

    • Property Sub Type: Single Family Residence

  • Utility

    • BB/HS Internet Available

    • Cable Available

    • Electricity Connected

    • Sewer Connected

    • Water Connected

  • Other financial information

    • HOA: $34

    • HOA Frequency: Quarterly

    • Annual tax amount: $1,995

  • Source details

    • MLS ID: O6426330

    Other facts

    • Construction Materials: Block / Concrete / Stucco

    • Foundation Details: Slab

    • Laundry Features: Electric Dryer Hookup / Inside / Laundry Room / Washer Hookup

    • Lot Features: Conservation Area / In County / Landscaped / Sidewalk

    • Patio And Porch Features: Covered / Rear Porch / Screened

    • Pool Features: Gunite / In Ground / Screen Enclosure

    • Direction Faces: South

    • Architectural Style: Florida / Traditional

    • Garage Spaces: 2

    • Attached Garage: Yes

    • Garage: Yes

    • Living Area: 2112

    • Water Source: Public

    • Subdivision Name: DEER CRK/HUNTERS RDG PH 04 UN

Private inquiry
Talk to the advisor on this listing.
Floor plans, HOA docs, off-market comparables, scheduling a private showing — one message, direct to the local specialist.

More like this

New
For Sale
$379,000
House
3 bds · 2 ba · 1,826 sqft
HUNTINGTON WOODS, ORMOND BEACH
5 SHEAR WATER TRAIL
New
For Sale
$485,000
House
3 bds · 2 ba · 1,886 sqft
BRIARGATE UNNIT 01 PH 02, ORMOND BEACH
56 THORNHILL CHASE CIRCLE
For Sale
$350,000
House
2 bds · 2 ba · 1,603 sqft
HUNTINGTON VILLAS PH 2-A, ORMOND BEACH
47 WRENDALE LOOP
-$8K
For Sale
$334,990
House
4 bds · 2 ba · 1,498 sqft
GARDENSIDE PH 1/ORMOND STATION, ORMOND BEACH
135 HEIRLOOM DRIVE
For Sale
$450,000
House
3 bds · 2 ba · 2,114 sqft
TUSCANY, ORMOND BEACH
110 VIA ROMA
For Sale
$315,000
House
2 bds · 2 ba · 1,594 sqft
HUNTINGTON VILLAS PH 1A, ORMOND BEACH
46 HERON WING DRIVE
-$2K
For Sale
$393,000
House
3 bds · 2 ba · 1,905 sqft
ORMOND GREEN PH 01, ORMOND BEACH
7 PRAIRIEVIEW LANE
For Sale
$497,000
House
3 bds · 2 ba · 1,983 sqft
BREAKAWAY TR PH 03 UNIT 2B, ORMOND BEACH
180 BLACK HICKORY WAY

Market around this address

Live counts in the same area.
View all

The multiple listing information is provided by the Stellar MLS from a copyrighted compilation of listings. The compilation of listings and each individual listing are ©2026-present Stellar MLS. All Rights Reserved. The information provided is for consumers' personal, noncommercial use and may not be used for any purpose other than to identify prospective properties consumers may be interested in purchasing. All properties are subject to prior sale or withdrawal. All information provided is deemed reliable but is not guaranteed accurate, and should be independently verified. Listing courtesy of: MARK SPAIN REAL ESTATE