Sell Your Home
Get a free home valuation
Contact
Tell us about your needs

463 RIVER SQUARE LANE

House For Sale
$376,900

BTC: 4.75883838

ETH: 153.89955084

-$8K (2026/08/31)
24 days
4 bds
2 ba
2,059 sqft

Overview

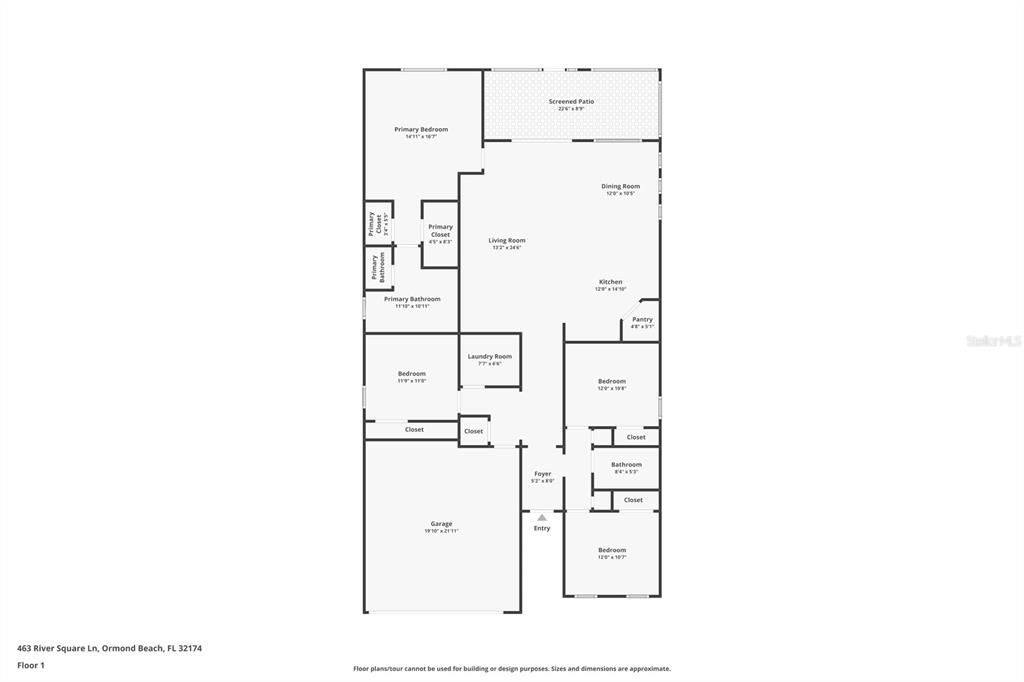
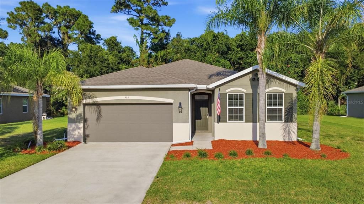
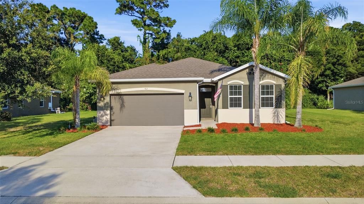
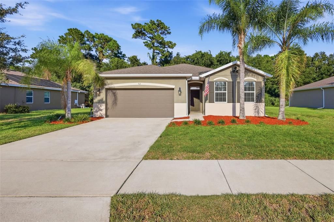
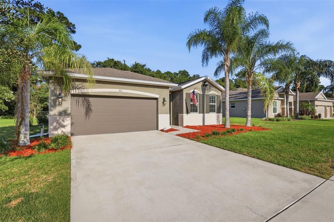
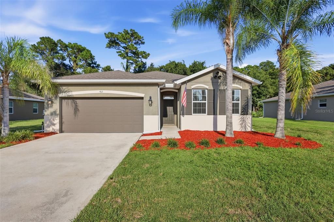
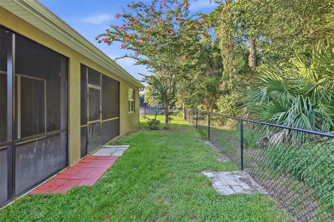
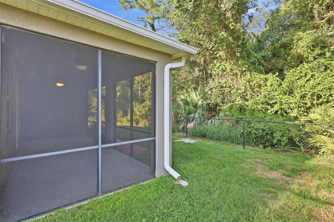
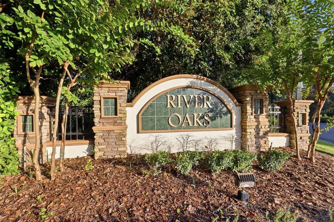
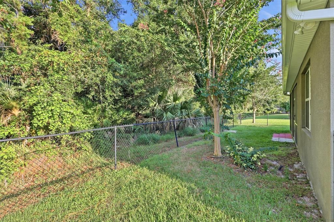
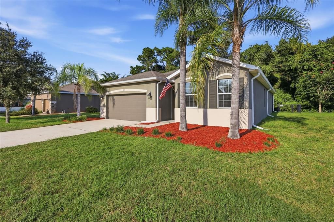
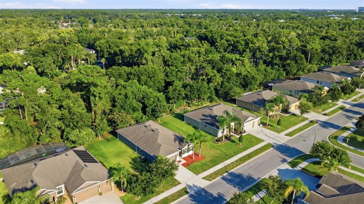
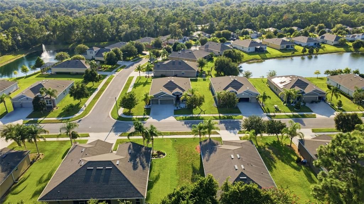
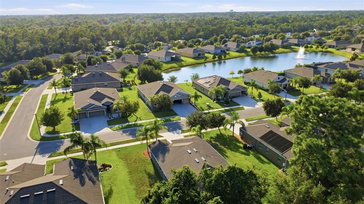
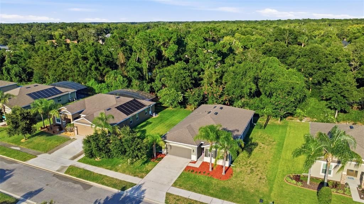
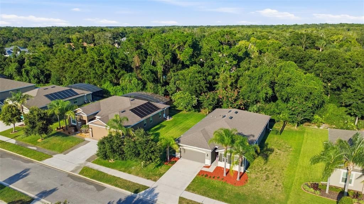
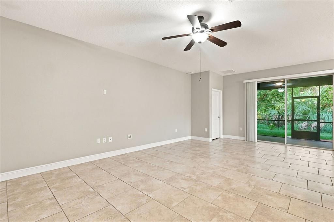
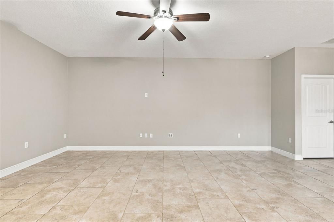
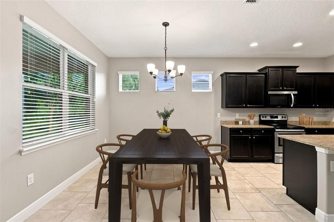
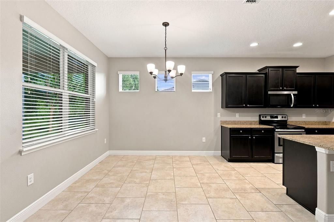
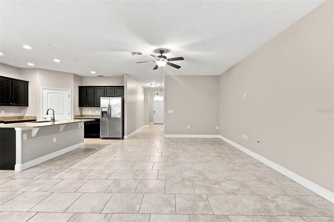
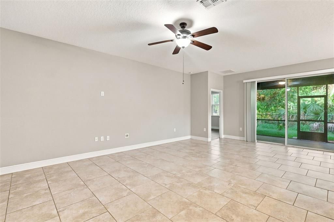
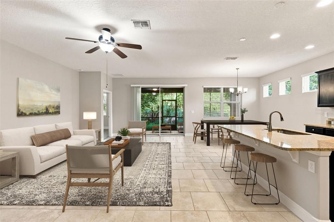
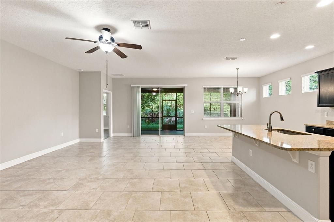
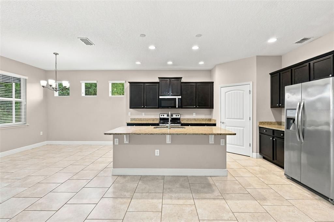
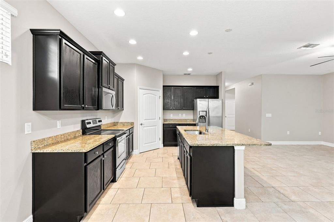
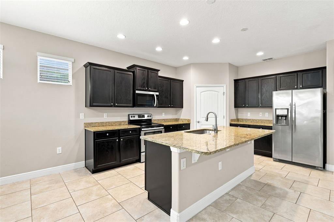
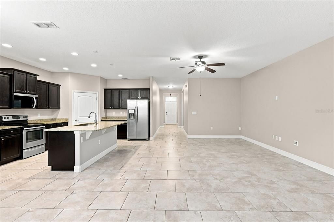
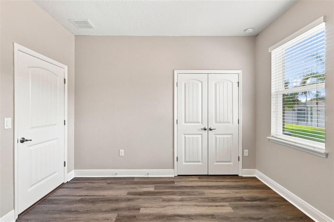
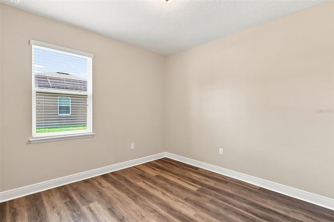
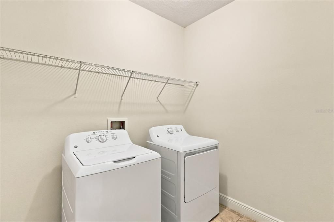
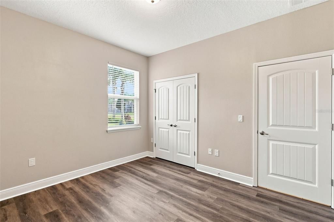
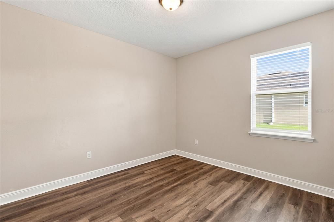
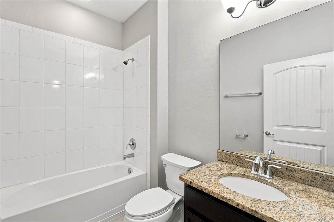
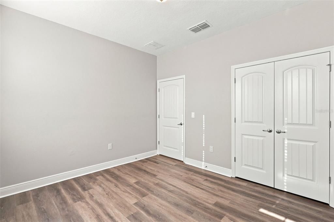

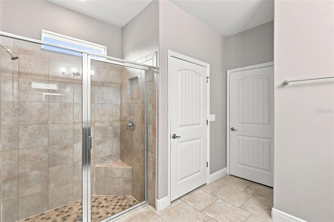
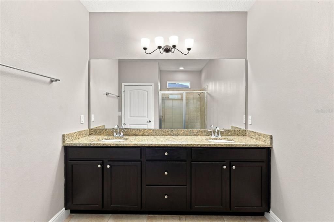
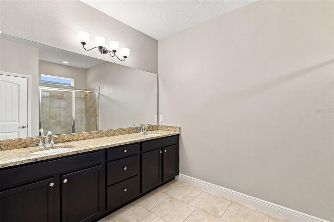
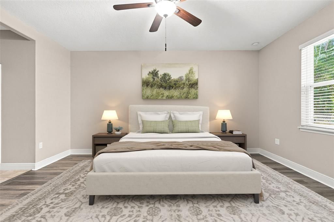
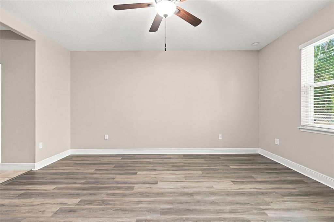
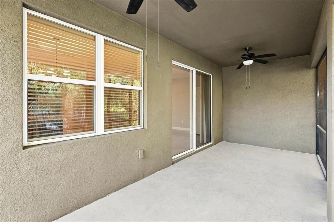
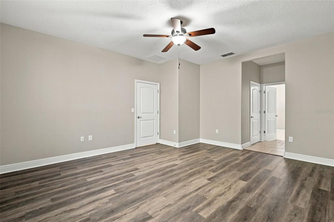
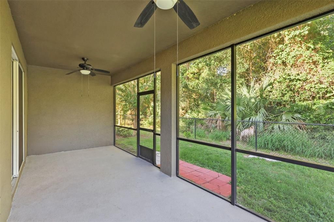
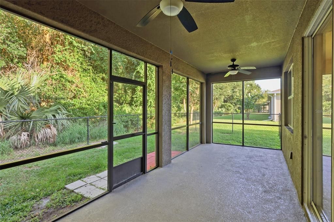
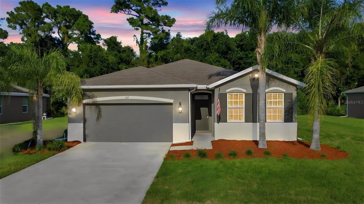
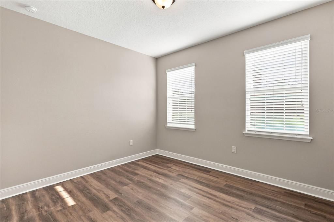
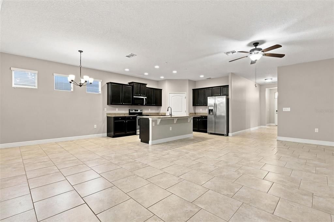
Virtually Staged. Bright, polished, and designed for easy Florida living, River Oaks home offers a spacious open layout, a screened lanai, and a private wooded backdrop. Built in 2017 with concrete-block construction, the home features 2,059 square feet of living area, a two-car garage, and a fresh, neutral interior ready for its next chapter. The main living spaces flow together beautifully, creating an inviting setting for quiet evenings, holiday gatherings, and everything in between. Tile flooring extends through the living, dining, and kitchen areas, while large windows, recessed lighting, and soft neutral colors keep the home light and airy. The kitchen anchors the open floor plan with dark cabinetry, granite countertops, stainless-steel appliances, and a generous center island with breakfast seating and plenty of workspace. A split-bedroom design provides welcome separation. The spacious primary suite includes wood-look flooring, a large walk-in closet, and an ensuite bath with an extended granite vanity, dual sinks, and a tiled glass-enclosed walk-in shower. Three additional bedrooms offer flexibility for guests, a home office, hobbies, or fitness space, while the second full bath features a tub-and-shower combination and granite-topped vanity. An interior laundry room adds practical everyday function. Sliding glass doors open to the screened lanai, extending the living space outdoors for morning coffee, casual dinners, or unwinding at the end of the day. Beyond the lanai, the fenced backyard overlooks a natural tree line with no home immediately behind the property—a peaceful setting with room to enjoy the outdoors. River Oaks features sidewalk-lined streets, landscaped ponds, a neighborhood park, and a playground. The location places shopping, dining, and daily destinations along Granada Boulevard within easy reach, along with I-95, Central Park, Tomoka State Park, the Halifax River, Ormond Beach’s Atlantic shoreline, historic The Casements, and Daytona International Speedway. With its open design, four-bedroom versatility, screened outdoor living, and desirable Ormond Beach location, 463 River Square Lane is ready to welcome you home.

Location

Details

Type:
Residential
Parking:
No Data
Year Built:
2017
Lot:
0.24 Acres
Heating:
Central
Price/sqft:
$183
Cooling:
Central Air
HOA:
$189

Valuation

Our model vs. what's actually selling nearby.
Estimate
$417,950
$299K – $677K
Confidence Low
List vs. estimate
$41K below estimate
List $376,900 · -9.8%
Our model says this listing is priced below recent comparable activity. Expect competition.
Price per sq ft
$183
-19.5% vs. city median $227
Based on
8 MLS comparables
Median of recent comparable listings. Sold comps use closing price, active listings use list price.
Highlights

Annual tax
$5,868
2025
HOA
$189/qtr
View
Trees/Woods
Garage
2 car garage
Pets
Allowed
All facts and features
  • Flooring

    • Tile

    Heating

    • Central

    Cooling

    • Central Air

    Appliances

    • Dishwasher

    • Range

    • Refrigerator

    Other interior features

    • Ceiling Fan(s)

    • High Ceilings

    • Kitchen/Family Room Combo

    • Open Floorplan

    • Split Bedroom

    • Stone Counters

    Bedrooms and bathrooms

    • Bedrooms: 4

    • Full bathrooms: 2

  • Property

    • Levels: One

    • Exterior Features: Rain Gutters

    Lot

    • Lot: 0.24 Acres

    Other Property Information

    • Parcel Number: 412411000570

    • Zoning: RES

  • Type and style

    • Property Type: Residential

    • Property Sub Type: Single Family Residence

  • Utility

    • Electricity Connected

  • Other financial information

    • HOA: $189

    • HOA Frequency: Quarterly

    • Annual tax amount: $5,869

  • Source details

    • MLS ID: V4950780

    Other facts

    • Construction Materials: Block / Stucco

    • Foundation Details: Slab

    • Laundry Features: Inside

    • Lot Features: Cleared

    • Patio And Porch Features: Covered / Porch / Screened

    • Direction Faces: West

    • Architectural Style: Traditional

    • Garage Spaces: 2

    • Attached Garage: Yes

    • Garage: Yes

    • Living Area: 2059

    • Water Source: Public

    • Subdivision Name: RIVER OAKS/ORMOND BEACH PH II

Private inquiry
Talk to the advisor on this listing.
Floor plans, HOA docs, off-market comparables, scheduling a private showing — one message, direct to the local specialist.

More like this

New
For Sale
$410,000
House
3 bds · 2 ba · 1,935 sqft
BREAKAWAY TRAILS PH 03 UNIT 01, ORMOND BEACH
23 CREEK BLUFF WAY
New
For Sale
$349,900
House
4 bds · 2 ba · 1,701 sqft
TYMBER CREEK PH 01, ORMOND BEACH
23 WATERFORD COURT
New
For Sale
$308,000
Townhouse
3 bds · 2 ba · 1,656 sqft
RESERVE/STRICKLAND, DAYTONA BEACH
166 REENA DRIVE
For Sale
$297,000
Townhouse
3 bds · 2 ba · 1,912 sqft
TRAILS SOUTH FORTY PH 02 TR A, ORMOND BEACH
99 OLD BARN TRAIL
-$26K
For Sale
$434,000
House
4 bds · 3 ba · 2,889 sqft
TOMOKA OAKS COUNTRY CLUB ESTATES, ORMOND BEACH
108 RIO PINAR DRIVE
For Sale
$450,000
House
3 bds · 2 ba · 2,052 sqft
TOMOKA OAKS COUNTRY CLUB ESTATES, ORMOND BEACH
82 S ST ANDREWS DRIVE
-$10K
For Sale
$435,000
House
4 bds · 3 ba · 2,542 sqft
DEER CREEK PH 01, ORMOND BEACH
50 HERRINGBONE WAY
For Sale
$450,000
House
5 bds · 3 ba · 2,946 sqft
TYMBER CREEK PH 02, ORMOND BEACH
317 OAK FERN CIRCLE

Market around this address

Live counts in the same area.
View all

The multiple listing information is provided by the Stellar MLS from a copyrighted compilation of listings. The compilation of listings and each individual listing are ©2026-present Stellar MLS. All Rights Reserved. The information provided is for consumers' personal, noncommercial use and may not be used for any purpose other than to identify prospective properties consumers may be interested in purchasing. All properties are subject to prior sale or withdrawal. All information provided is deemed reliable but is not guaranteed accurate, and should be independently verified. Listing courtesy of: GLORY INTL. REAL ESTATE CO