Sell Your Home
Get a free home valuation
Contact
Tell us about your needs

650 SWEETBRIAR DRIVE

House Active With Contract
$529,500

BTC: 6.57763975

ETH: 216.21069824

-$10K (2026/07/07)
18 days
3 bds
2 ba
1,804 sqft

Overview

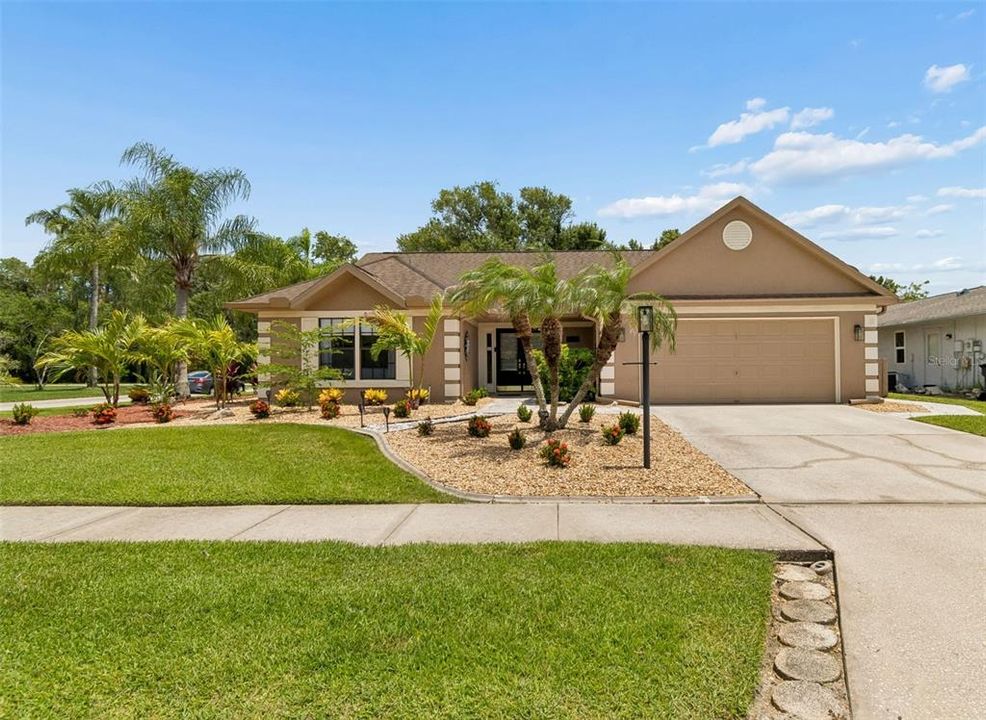
Under contract-accepting backup offers. Beautifully maintained and situated on a professionally landscaped corner lot, this exceptional home offers outstanding curb appeal and an impressive list of upgrades throughout. The beautifully updated kitchen features modern finishes and abundant functionality, making it the perfect gathering place for family and friends. Step outside and enjoy your own private Florida retreat, complete with a heated inground pool featuring a newer electric heater, pool filter, paver deck, and walkway. The thoughtfully designed outdoor space is ideal for entertaining or simply relaxing year-round. Recent improvements include a newer A/C system, water heater, refrigerator, ceiling fans, lighting fixtures, custom window treatments, lanai ceiling, LeafGuard gutter system, hurricane-impact sliding glass doors, and an upgraded electrical panel with whole-home surge protection, providing both comfort and peace of mind. A standout feature of this home is the attached garage, which has been converted into a fully air-conditioned, climate-controlled flex space, creating valuable additional living area. Complete with laminate flooring, finished trim work, and ample storage, this versatile room is ideal as a home office, game room, media room, fitness studio, hobby space, playroom, home bar, or potential fourth bedroom. A separate storage area within the original garage footprint remains available for lawn equipment, tools, seasonal items, and trash bin storage. The spacious driveway provides ample off-street parking, and for buyers who prefer an enclosed garage for vehicle parking, the space can be converted back to a traditional garage at an estimated price of $2,500. This flexible design allows you to tailor the home to fit your lifestyle today and in the future.

Location

Details

Type:
Residential
Parking:
No Data
Year Built:
1988
Lot:
0.22 Acres
Heating:
Electric
Price/sqft:
$294
Cooling:
Central Air
HOA:
$35

Valuation

Our model vs. what's actually selling nearby.
Estimate
$459,900
$374K – $544K
Confidence Low
List vs. estimate
$69K above estimate
List $529,500 · +15.1%
Our model says this listing is priced above recent comparable activity. Room to negotiate.
Price per sq ft
$293
+10.4% vs. city median $265
Based on
13 MLS comparables
Median of recent comparable listings. Sold comps use closing price, active listings use list price.

Highlights

Annual tax
$2,729
2025
HOA
$35/mo
Pool
Auto Cleaner
Garage
2 car garage
Pets
Allowed
All facts and features
  • Flooring

    • Ceramic Tile

    Heating

    • Electric

    Cooling

    • Central Air

    Appliances

    • Dishwasher

    • Disposal

    • Dryer

    • Electric Water Heater

    • Microwave

    • Range

    • Range Hood

    • Refrigerator

    • Washer

    Other interior features

    • Ceiling Fan(s)

    • Living Room/Dining Room Combo

    • Thermostat

    • Window Treatments

    Bedrooms and bathrooms

    • Bedrooms: 3

    • Full bathrooms: 2

  • Property

    • Levels: One

    • Pool Private: Yes

    • Exterior Features: Irrigation System / Rain Gutters / Sliding Doors

    Lot

    • Lot: 0.22 Acres

    Other Property Information

    • Parcel Number: 112816549420000610

  • Type and style

    • Property Type: Residential

    • Property Sub Type: Single Family Residence

  • Utility

    • Cable Available

    • Electricity Connected

  • Other financial information

    • HOA: $35

    • HOA Frequency: Monthly

    • Annual tax amount: $2,729

  • Source details

    • MLS ID: A4697507

    Other facts

    • Construction Materials: Stucco

    • Foundation Details: Slab

    • Fireplace Features: Living Room

    • Laundry Features: In Garage

    • Lot Features: Corner Lot

    • Patio And Porch Features: Covered / Enclosed

    • Pool Features: Auto Cleaner / Gunite / Heated

    • Window Features: Window Treatments

    • Direction Faces: Southeast

    • Architectural Style: Ranch

    • Fireplace: Yes

    • Garage Spaces: 2

    • Attached Garage: Yes

    • Garage: Yes

    • Living Area: 1804

    • Water Source: Public

    • Subdivision Name: MANORS OF FOREST LAKES THE PH 2

Private inquiry
Talk to the advisor on this listing.
Floor plans, HOA docs, off-market comparables, scheduling a private showing — one message, direct to the local specialist.

More like this

New
Active With Contract
$425,000
House
4 bds · 2 ba · 1,854 sqft
FOUNTAINS AT CYPRESS LAKES THE, OLDSMAR
348 FOUNTAINVIEW CIRCLE
New
Active With Contract
$549,900
House
3 bds · 2 ba · 1,860 sqft
CROSS CREEK - UNIT TWO, OLDSMAR
4770 PEBBLE BROOK DRIVE
Active With Contract
$495,000
House
3 bds · 2 ba · 1,682 sqft
FOUNTAINS AT CYPRESS LAKES II-A THE, OLDSMAR
333 TAVERNIER DRIVE
-$25K
Active With Contract
$599,900
House
3 bds · 2 ba · 2,139 sqft
EAST LAKE WOODLANDS, OLDSMAR
450 CYPRESS CREEK CIRCLE
Active With Contract
$615,000
House
4 bds · 2 ba · 2,139 sqft
WESTWOOD LAKES PH 1A, TAMPA
12516 LEATHERLEAF DRIVE
-$51K
Active With Contract
$539,000
House
4 bds · 3 ba · 2,656 sqft
OAKRIDGE ESTATES AT RIDGEMOOR, PALM HARBOR
5461 OAKRIDGE DRIVE
-$25K
Active With Contract
$640,000
House
3 bds · 2 ba · 2,074 sqft
PARCEL B - THE PINNACLE, OLDSMAR
5250 PINEHURST COURT
-$5K
Active With Contract
$474,900
House
3 bds · 2 ba · 1,826 sqft
HIGHLAND LAKES, PALM HARBOR
3960 TARPON POINTE CIRCLE

Market around this address

Live counts in the same area.
View all

The multiple listing information is provided by the Stellar MLS from a copyrighted compilation of listings. The compilation of listings and each individual listing are ©2026-present Stellar MLS. All Rights Reserved. The information provided is for consumers' personal, noncommercial use and may not be used for any purpose other than to identify prospective properties consumers may be interested in purchasing. All properties are subject to prior sale or withdrawal. All information provided is deemed reliable but is not guaranteed accurate, and should be independently verified. Listing courtesy of: FINE PROPERTIES